

- 1–3 Bedrooms
- $1,630-$2,455 Total Monthly Price
Total Monthly Price
Base Rent$1,615 - $2,440Required Monthly Fees$15Total Monthly Price$1,630 - $2,455 - 591–1,375 Square Feet
Rent Specials
LOOK & LEASE: Receive one month free rent when you apply within 24 hours of your tour.* *Restrictions apply; offer subject to change at any time. Offer expires on 08/17/26. Special offer only applies to base rent and not any fees included in Total Monthly Price. Credit will apply to the second full month’s statement. Special excludes all property transfers and current residents. 12-month minimum lease term applies.
About IMT At City Park
Living at IMT At City Park will allow you to experience everything Denver has to offer! Being near City Park, the Denver Zoo, the Denver Museum of Nature and Science. Minutes from 17th street, also known as Restaurant Row, IMT At City Park is located in a highly desirable area of Denver. Not to mention, Colorado Mills Outlet Mall, Coors Field, Mile High Stadium and Downtown Denver are a quick drive away! From a year-round heated pool to a 24-hour fitness center, IMT At City Park accommodates all lifestyles with our vast array of community amenities. With apartment amenities including an in-home washer and dryer, oversized closets, private patio or balcony with city or park views and large roman soaking tubs, your apartment home will exude luxury. Whether you are new to Denver or a Denver native, you will enjoy IMT At City Park. Come home to IMT At City Park and enjoy the luxurious living you deserve. Denver License #2022-BFN-0015640 Portable Tenant Screening Report Advisement: 1) Applicant has the right to provide an IMT Residential managed community with a Portable Tenant Screening Report (PTSR) that is not more than 30 days old, as defined in § 38-12-902(2.5), Colorado Revised Statutes; and 2) if Applicant provides IMT Residential with a PTSR, IMT is prohibited from: a) charging Applicant a rental application fee; or b) charging Applicant a fee to access or use the PTSR.
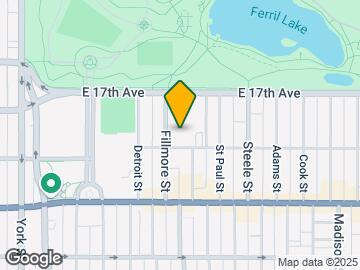
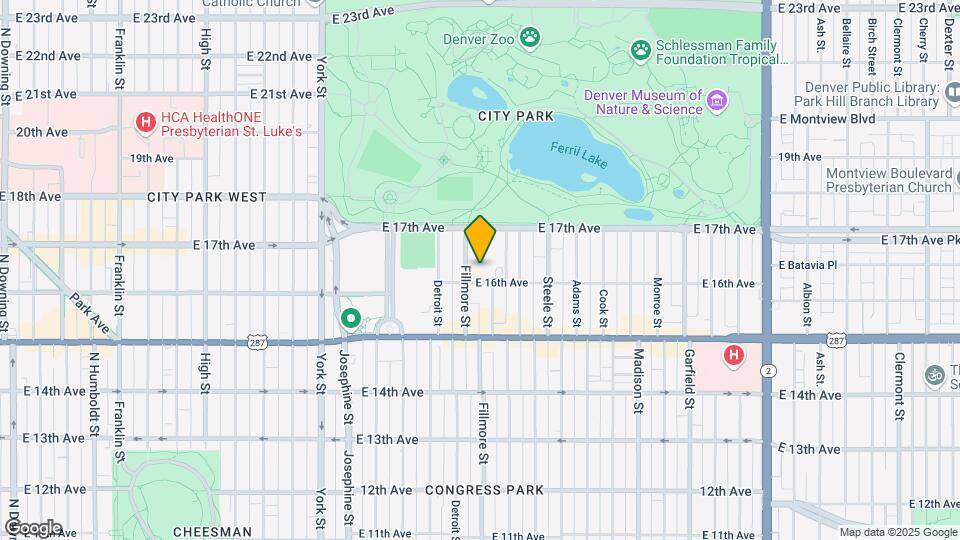
IMT At City Park is located in the City Park Neighborhood and 80206 Zip code of Denver, CO.

Unique Features and Amenities
- Barbecue Grills And Picnic Area
- Bay Window With City Or Park Views In Select Homes
- Beautiful Gardens
- Brushed Nickel Fixtures In Select Homes
- Ceiling Fans
- Ceramic Floors In Select Homes
- Crown Molding
- Dual Bathroom Sinks In Select Homes
- Fitness Cardio Zone
- Fully Equipped Kitchen
- Gas Fireplace In Select Homes
- Granite Bar Tops
- Islands In Kitchen
- Large Roman Soaking Tubs
- Lofted Ceilings In Select Homes
- My IMT Resident Portal with Online & On-Site Kiosk
- Neighboring City Park
- Oversized Closets
- Upgraded Appliances In Select Homes
- Walk-In Showers In Select Homes
- Walking Distance To Restaurant Row
- Wood-Style Plank flooring In Select Homes
Property Contact Info

- Listed by:
- Agency:
- Vendor Logo:
- Website:
- View Property Website
- Call Us:
- (720) 738-4653
- Disclaimer:
Office Hours
| Monday | 10:00 am–6:00 pm |
| Tuesday | 10:00 am–6:00 pm |
| Wednesday | 10:00 am–6:00 pm |
| Thursday | 10:00 am–6:00 pm |
| Friday | 10:00 am–6:00 pm |
| Saturday | 10:00 am–5:00 pm |
| Sunday | Closed |
Floorplan Pricing and Availability
IMT At City Park offers 1 to 3 Bedroom apartments starting from $1,650 and having 591–1,375 sq ft. Here is the current pricing and availability:
New! Interactive Property Map
1 Bedroom
Show Unavailable FloorplansFloorplan A3
From $1,755
1 Bed, 1 Bath, 636 sq ftTotal Monthly PriceAvailable NowTotal Monthly Price
Base Rent$1,740 - $1,835Required Monthly Fees$15Total Monthly Price$1,755 - $1,850Model Gallery
Floorplans
Availability Details
Prices shown for this property are the Total Monthly Price including Fees.Price Availability Date Unit Sq Ft View Details $1,850 Available Now 01314 636 $1,755 August 18, 2026 01134 636 Model Amenities and Features
Features
- Balcony
- Ceiling Fans
- Fireplace
- High Speed Internet Access
- Washer/Dryer
Kitchen
- Microwave
- Refrigerator
Living Space
- Views
- Walk-In Closets
Outdoor Space
- Patio
Unique Features
- Brushed Nickel Fixtures In Select Homes
- Ceramic Floors In Select Homes
- Crown Molding
- Fully Equipped Kitchen
- Granite Bar Tops
- Large Roman Soaking Tubs
- Upgraded Appliances In Select Homes
- Walk-In Showers In Select Homes
Model Lease Information
Model Price Range
- $1,755 - $1,850Total Monthly PriceBase Rent: $1,740 - $1,835Required Monthly Fees: $15
Unit 01314 Amenities and Features
Features
- High Speed Internet Access
Unique Features
- Brushed Nickel Fixtures In Select Homes
- Ceramic Floors In Select Homes
- Fully Equipped Kitchen
- Granite Bar Tops
- Large Roman Soaking Tubs
- Upgraded Appliances In Select Homes
- Walk-In Showers In Select Homes
Unit 01314 Lease Information
Unit Price
- $1,850Total Monthly PriceBase Rent: $1,835Required Monthly Fees: $15
View Details and Rent EstimateModel Lease Information
Model Price Range
- $1,755 - $1,850Total Monthly Price
Unit 01134 Amenities and Features
Features
- High Speed Internet Access
Unique Features
- Brushed Nickel Fixtures In Select Homes
- Ceramic Floors In Select Homes
- Fully Equipped Kitchen
- Granite Bar Tops
- Large Roman Soaking Tubs
- Upgraded Appliances In Select Homes
- Walk-In Showers In Select Homes
Unit 01134 Lease Information
Unit Price
- $1,755Total Monthly PriceBase Rent: $1,740Required Monthly Fees: $15
View Details and Rent EstimateModel Lease Information
Model Price Range
- $1,755 - $1,850Total Monthly Price
Apartment Model: A3From $1,7551 Bedroom, 1 Bath, 636 sq ftAvailable NowFloor plans are artist's rendering. All dimensions are approximate. Actual product and specifications may vary in dimension or detail. Not all features are available in every rental home. Please see a representative for details.
![]()
A3 - Floorplan Apartment Unit: 01314Apartment Model: A3$1,8501 Bedroom, 1 Bath, 636 sq ftAvailable NowApartment Unit: 01134Apartment Model: A3$1,7551 Bedroom, 1 Bath, 636 sq ftAvailable August 18, 2026Floorplan A13
$1,785
1 Bed, 1 Bath, 819 sq ftTotal Monthly PriceAvailable NowTotal Monthly Price
Base Rent$1,825Required Monthly Fees$15Total Monthly Price$1,840Model Gallery
Floorplans
Availability Details
Prices shown for this property are the Total Monthly Price including Fees.Price Availability Date Unit Sq Ft View Details $1,785 Available Now 01223 819 $1,840 September 2, 2026 01347 819 Model Amenities and Features
Features
- Balcony
- Ceiling Fans
- Fireplace
- High Speed Internet Access
- Washer/Dryer
Kitchen
- Microwave
- Refrigerator
Living Space
- Views
- Walk-In Closets
Outdoor Space
- Patio
Unique Features
- Brushed Nickel Fixtures In Select Homes
- Ceramic Floors In Select Homes
- Crown Molding
- Fully Equipped Kitchen
- Granite Bar Tops
- Large Roman Soaking Tubs
- Upgraded Appliances In Select Homes
- Walk-In Showers In Select Homes
Model Lease Information
Model Price
- $1,840Total Monthly PriceBase Rent: $1,825Required Monthly Fees: $15
Current Available Pricing
- $1,785 - $1,840 Total Monthly Price
Unit 01223 Amenities and Features
Features
- High Speed Internet Access
Unique Features
- Brushed Nickel Fixtures In Select Homes
- Ceramic Floors In Select Homes
- Fully Equipped Kitchen
- Granite Bar Tops
- Large Roman Soaking Tubs
- Upgraded Appliances In Select Homes
- Walk-In Showers In Select Homes
Unit 01223 Lease Information
Unit Price
- $1,785Total Monthly PriceBase Rent: $1,770Required Monthly Fees: $15
View Details and Rent EstimateModel Lease Information
Price
- $1,840Total Monthly Price
Unit 01347 Amenities and Features
Features
- High Speed Internet Access
Unique Features
- Brushed Nickel Fixtures In Select Homes
- Ceramic Floors In Select Homes
- Fully Equipped Kitchen
- Granite Bar Tops
- Large Roman Soaking Tubs
- Upgraded Appliances In Select Homes
- Walk-In Showers In Select Homes
Unit 01347 Lease Information
Unit Price
- $1,840Total Monthly PriceBase Rent: $1,825Required Monthly Fees: $15
View Details and Rent EstimateModel Lease Information
Price
- $1,840Total Monthly Price
Apartment Model: A13$1,8401 Bedroom, 1 Bath, 819 sq ftAvailable NowFloor plans are artist's rendering. All dimensions are approximate. Actual product and specifications may vary in dimension or detail. Not all features are available in every rental home. Please see a representative for details.
![]()
A13 - Floorplan Apartment Unit: 01223Apartment Model: A13$1,7851 Bedroom, 1 Bath, 819 sq ftAvailable NowApartment Unit: 01347Apartment Model: A13$1,8401 Bedroom, 1 Bath, 819 sq ftAvailable September 2, 2026Floorplan A8
$1,800
1 Bed, 1 Bath, 648 sq ftTotal Monthly PriceAvailable Sep 22Total Monthly Price
Base Rent$1,785Required Monthly Fees$15Total Monthly Price$1,800Model Gallery
Floorplans
3D Tours
Availability Details
Prices shown for this property are the Total Monthly Price including Fees.Price Availability Date Unit Sq Ft $1,800 September 22, 2026 01233 648 Unit 01233 Amenities and Features
Features
- High Speed Internet Access
Unique Features
- Brushed Nickel Fixtures In Select Homes
- Ceramic Floors In Select Homes
- Fully Equipped Kitchen
- Granite Bar Tops
- Large Roman Soaking Tubs
- Upgraded Appliances In Select Homes
- Walk-In Showers In Select Homes
Unit 01233 Lease Information
Unit Price
- $1,800Total Monthly PriceBase Rent: $1,785Required Monthly Fees: $15
View Details and Rent EstimateModel Lease Information
Price
- $1,800Total Monthly Price
Apartment Model: A8$1,8001 Bedroom, 1 Bath, 648 sq ftAvailable September 22, 2026Floorplans3D ToursFloor plans are artist's rendering. All dimensions are approximate. Actual product and specifications may vary in dimension or detail. Not all features are available in every rental home. Please see a representative for details.
![]()
A8 - Floorplan A8 - 3D Tour Apartment Unit: 01233Apartment Model: A8$1,8001 Bedroom, 1 Bath, 648 sq ftAvailable September 22, 2026Floorplan A16
$1,930
1 Bed, 1 Bath, 880 sq ftTotal Monthly PriceAvailable Sep 22Total Monthly Price
Base Rent$1,915Required Monthly Fees$15Total Monthly Price$1,930Model Gallery
Floorplans
Availability Details
Prices shown for this property are the Total Monthly Price including Fees.Price Availability Date Unit Sq Ft $1,930 September 22, 2026 02314 880 Unit 02314 Amenities and Features
Features
- High Speed Internet Access
Unique Features
- Brushed Nickel Fixtures In Select Homes
- Ceramic Floors In Select Homes
- Fully Equipped Kitchen
- Granite Bar Tops
- Large Roman Soaking Tubs
- Upgraded Appliances In Select Homes
- Walk-In Showers In Select Homes
Unit 02314 Lease Information
Unit Price
- $1,930Total Monthly PriceBase Rent: $1,915Required Monthly Fees: $15
View Details and Rent EstimateModel Lease Information
Price
- $1,930Total Monthly Price
Apartment Model: A16$1,9301 Bedroom, 1 Bath, 880 sq ftAvailable September 22, 2026Floor plans are artist's rendering. All dimensions are approximate. Actual product and specifications may vary in dimension or detail. Not all features are available in every rental home. Please see a representative for details.
![]()
A16 - Floorplan Apartment Unit: 02314Apartment Model: A16$1,9301 Bedroom, 1 Bath, 880 sq ftAvailable September 22, 2026Floorplan A4
$1,650
1 Bed, 1 Bath, 636 sq ftTotal Monthly PriceAvailable Sep 29Total Monthly Price
Base Rent$1,635Required Monthly Fees$15Total Monthly Price$1,650Cheapest 1 BedroomThis is the cheapest 1 Bedroom at this PropertyModel Gallery
Floorplans
Photos
3D Tours
Availability Details
Prices shown for this property are the Total Monthly Price including Fees.Price Availability Date Unit Sq Ft $1,650 September 29, 2026 01210 636 Unit 01210 Amenities and Features
Features
- High Speed Internet Access
Unique Features
- Brushed Nickel Fixtures In Select Homes
- Ceramic Floors In Select Homes
- Fully Equipped Kitchen
- Granite Bar Tops
- Large Roman Soaking Tubs
- Upgraded Appliances In Select Homes
- Walk-In Showers In Select Homes
Unit 01210 Lease Information
Unit Price
- $1,650Total Monthly PriceBase Rent: $1,635Required Monthly Fees: $15
View Details and Rent EstimateModel Lease Information
Price
- $1,650Total Monthly Price
Apartment Model: A4$1,6501 Bedroom, 1 Bath, 636 sq ftAvailable September 29, 2026FloorplansPhotos3D Tours![]()
A4 - Image 1 ![]()
A4 - Image 2 ![]()
A4 - Image 3 ![]()
A4 - Image 4 ![]()
A4 - Image 5 ![]()
A4 - Image 6 ![]()
A4 - Image 7 ![]()
A4 - Image 8 ![]()
A4 - Image 9 ![]()
A4 - Image 10 Floor plans are artist's rendering. All dimensions are approximate. Actual product and specifications may vary in dimension or detail. Not all features are available in every rental home. Please see a representative for details.
![]()
A4 - Floorplan A4 - 3D Tour Apartment Unit: 01210Apartment Model: A4$1,6501 Bedroom, 1 Bath, 636 sq ftAvailable September 29, 2026Floorplan A10
$1,830
1 Bed, 1 Bath, 765 sq ftTotal Monthly PriceAvailable Sep 29Total Monthly Price
Base Rent$1,815Required Monthly Fees$15Total Monthly Price$1,830Model Gallery
Floorplans
Availability Details
Prices shown for this property are the Total Monthly Price including Fees.Price Availability Date Unit Sq Ft $1,830 September 29, 2026 02420 765 Unit 02420 Amenities and Features
Features
- High Speed Internet Access
Unique Features
- Brushed Nickel Fixtures In Select Homes
- Ceramic Floors In Select Homes
- Fully Equipped Kitchen
- Granite Bar Tops
- Large Roman Soaking Tubs
- Upgraded Appliances In Select Homes
- Walk-In Showers In Select Homes
Unit 02420 Lease Information
Unit Price
- $1,830Total Monthly PriceBase Rent: $1,815Required Monthly Fees: $15
View Details and Rent EstimateModel Lease Information
Price
- $1,830Total Monthly Price
Apartment Model: A10$1,8301 Bedroom, 1 Bath, 765 sq ftAvailable September 29, 2026Floor plans are artist's rendering. All dimensions are approximate. Actual product and specifications may vary in dimension or detail. Not all features are available in every rental home. Please see a representative for details.
![]()
A10 - Floorplan Apartment Unit: 02420Apartment Model: A10$1,8301 Bedroom, 1 Bath, 765 sq ftAvailable September 29, 2026Floorplan A9
$1,820
1 Bed, 1 Bath, 761 sq ftTotal Monthly PriceAvailable Oct 2Total Monthly Price
Base Rent$1,805Required Monthly Fees$15Total Monthly Price$1,820Model Gallery
Floorplans
Availability Details
Prices shown for this property are the Total Monthly Price including Fees.Price Availability Date Unit Sq Ft $1,820 October 2, 2026 01345 761 Unit 01345 Amenities and Features
Features
- High Speed Internet Access
Unique Features
- Brushed Nickel Fixtures In Select Homes
- Ceramic Floors In Select Homes
- Fully Equipped Kitchen
- Granite Bar Tops
- Large Roman Soaking Tubs
- Upgraded Appliances In Select Homes
- Walk-In Showers In Select Homes
Unit 01345 Lease Information
Unit Price
- $1,820Total Monthly PriceBase Rent: $1,805Required Monthly Fees: $15
View Details and Rent EstimateModel Lease Information
Price
- $1,820Total Monthly Price
Apartment Model: A9$1,8201 Bedroom, 1 Bath, 761 sq ftAvailable October 2, 2026Floor plans are artist's rendering. All dimensions are approximate. Actual product and specifications may vary in dimension or detail. Not all features are available in every rental home. Please see a representative for details.
![]()
A9 - Floorplan Apartment Unit: 01345Apartment Model: A9$1,8201 Bedroom, 1 Bath, 761 sq ftAvailable October 2, 2026Floorplan A21
$1,965
1 Bed, 1 Bath, 911 sq ftTotal Monthly PriceAvailable Oct 21Total Monthly Price
Base Rent$1,950Required Monthly Fees$15Total Monthly Price$1,965Model Gallery
Floorplans
Availability Details
Prices shown for this property are the Total Monthly Price including Fees.Price Availability Date Unit Sq Ft $1,965 October 21, 2026 01427 911 Unit 01427 Amenities and Features
Features
- High Speed Internet Access
Unique Features
- Brushed Nickel Fixtures In Select Homes
- Ceramic Floors In Select Homes
- Fully Equipped Kitchen
- Granite Bar Tops
- Large Roman Soaking Tubs
- Upgraded Appliances In Select Homes
- Walk-In Showers In Select Homes
Unit 01427 Lease Information
Unit Price
- $1,965Total Monthly PriceBase Rent: $1,950Required Monthly Fees: $15
View Details and Rent EstimateModel Lease Information
Price
- $1,965Total Monthly Price
Apartment Model: A21$1,9651 Bedroom, 1 Bath, 911 sq ftAvailable October 21, 2026Floor plans are artist's rendering. All dimensions are approximate. Actual product and specifications may vary in dimension or detail. Not all features are available in every rental home. Please see a representative for details.
![]()
A21 - Floorplan Apartment Unit: 01427Apartment Model: A21$1,9651 Bedroom, 1 Bath, 911 sq ftAvailable October 21, 2026Floorplan A12
$1,945
1 Bed, 1 Bath, 804 sq ftTotal Monthly PriceAvailable Oct 23Total Monthly Price
Base Rent$1,930Required Monthly Fees$15Total Monthly Price$1,945Model Gallery
Floorplans
Availability Details
Prices shown for this property are the Total Monthly Price including Fees.Price Availability Date Unit Sq Ft $1,945 October 23, 2026 01425 804 Unit 01425 Amenities and Features
Features
- High Speed Internet Access
Unique Features
- Brushed Nickel Fixtures In Select Homes
- Ceramic Floors In Select Homes
- Fully Equipped Kitchen
- Granite Bar Tops
- Large Roman Soaking Tubs
- Upgraded Appliances In Select Homes
- Walk-In Showers In Select Homes
Unit 01425 Lease Information
Unit Price
- $1,945Total Monthly PriceBase Rent: $1,930Required Monthly Fees: $15
View Details and Rent EstimateModel Lease Information
Price
- $1,945Total Monthly Price
Apartment Model: A12$1,9451 Bedroom, 1 Bath, 804 sq ftAvailable October 23, 2026Floor plans are artist's rendering. All dimensions are approximate. Actual product and specifications may vary in dimension or detail. Not all features are available in every rental home. Please see a representative for details.
![]()
A12 - Floorplan Apartment Unit: 01425Apartment Model: A12$1,9451 Bedroom, 1 Bath, 804 sq ftAvailable October 23, 2026Floorplan A1
1 Bed, 1 Bath, 591 sq ftModel Gallery
Floorplans
Availability Details
Prices shown for this property are the Total Monthly Price including Fees.Availability Date Unit Sq Ft Call for Availability A1 591 sq ft Model Amenities and Features
Features
- Balcony
- Ceiling Fans
- Fireplace
- High Speed Internet Access
- Washer/Dryer
Kitchen
- Microwave
- Refrigerator
Living Space
- Views
- Walk-In Closets
Outdoor Space
- Patio
Unique Features
- Brushed Nickel Fixtures In Select Homes
- Ceramic Floors In Select Homes
- Crown Molding
- Fully Equipped Kitchen
- Granite Bar Tops
- Large Roman Soaking Tubs
- Upgraded Appliances In Select Homes
- Walk-In Showers In Select Homes
Apartment Model: A1Call For Rates1 Bedroom, 1 Bath, 591 sq ftUnavailableFloor plans are artist's rendering. All dimensions are approximate. Actual product and specifications may vary in dimension or detail. Not all features are available in every rental home. Please see a representative for details.
![]()
A1 - Floorplan Floorplan A2
1 Bed, 1 Bath, 614 sq ftModel Gallery
Floorplans
Availability Details
Prices shown for this property are the Total Monthly Price including Fees.Availability Date Unit Sq Ft Call for Availability A2 614 sq ft Model Amenities and Features
Features
- Balcony
- Ceiling Fans
- Fireplace
- High Speed Internet Access
- Washer/Dryer
Kitchen
- Microwave
- Refrigerator
Living Space
- Views
- Walk-In Closets
Outdoor Space
- Patio
Unique Features
- Brushed Nickel Fixtures In Select Homes
- Ceramic Floors In Select Homes
- Crown Molding
- Fully Equipped Kitchen
- Granite Bar Tops
- Large Roman Soaking Tubs
- Upgraded Appliances In Select Homes
- Walk-In Showers In Select Homes
Apartment Model: A2Call For Rates1 Bedroom, 1 Bath, 614 sq ftUnavailableFloor plans are artist's rendering. All dimensions are approximate. Actual product and specifications may vary in dimension or detail. Not all features are available in every rental home. Please see a representative for details.
![]()
A2 - Floorplan Floorplan A5
1 Bed, 1 Bath, 637 sq ftModel Gallery
Floorplans
Availability Details
Prices shown for this property are the Total Monthly Price including Fees.Availability Date Unit Sq Ft Call for Availability A5 637 sq ft Model Amenities and Features
Features
- Balcony
- Ceiling Fans
- Fireplace
- High Speed Internet Access
- Washer/Dryer
Kitchen
- Microwave
- Refrigerator
Living Space
- Views
- Walk-In Closets
Outdoor Space
- Patio
Unique Features
- Brushed Nickel Fixtures In Select Homes
- Ceramic Floors In Select Homes
- Crown Molding
- Fully Equipped Kitchen
- Granite Bar Tops
- Large Roman Soaking Tubs
- Upgraded Appliances In Select Homes
- Walk-In Showers In Select Homes
Apartment Model: A5Call For Rates1 Bedroom, 1 Bath, 637 sq ftUnavailableFloor plans are artist's rendering. All dimensions are approximate. Actual product and specifications may vary in dimension or detail. Not all features are available in every rental home. Please see a representative for details.
![]()
A5 - Floorplan Floorplan A6
1 Bed, 1 Bath, 638 sq ftModel Gallery
Floorplans
Availability Details
Prices shown for this property are the Total Monthly Price including Fees.Availability Date Unit Sq Ft Call for Availability A6 638 sq ft Model Amenities and Features
Features
- Balcony
- Ceiling Fans
- Fireplace
- High Speed Internet Access
- Washer/Dryer
Kitchen
- Microwave
- Refrigerator
Living Space
- Views
- Walk-In Closets
Outdoor Space
- Patio
Unique Features
- Brushed Nickel Fixtures In Select Homes
- Ceramic Floors In Select Homes
- Crown Molding
- Fully Equipped Kitchen
- Granite Bar Tops
- Large Roman Soaking Tubs
- Upgraded Appliances In Select Homes
- Walk-In Showers In Select Homes
Apartment Model: A6Call For Rates1 Bedroom, 1 Bath, 638 sq ftUnavailableFloor plans are artist's rendering. All dimensions are approximate. Actual product and specifications may vary in dimension or detail. Not all features are available in every rental home. Please see a representative for details.
![]()
A6 - Floorplan Floorplan A7
1 Bed, 1 Bath, 640 sq ftModel Gallery
Floorplans
Availability Details
Prices shown for this property are the Total Monthly Price including Fees.Availability Date Unit Sq Ft Call for Availability A7 640 sq ft Model Amenities and Features
Features
- Balcony
- Ceiling Fans
- Fireplace
- High Speed Internet Access
- Washer/Dryer
Kitchen
- Microwave
- Refrigerator
Living Space
- Views
- Walk-In Closets
Outdoor Space
- Patio
Unique Features
- Brushed Nickel Fixtures In Select Homes
- Ceramic Floors In Select Homes
- Crown Molding
- Fully Equipped Kitchen
- Granite Bar Tops
- Large Roman Soaking Tubs
- Upgraded Appliances In Select Homes
- Walk-In Showers In Select Homes
Apartment Model: A7Call For Rates1 Bedroom, 1 Bath, 640 sq ftUnavailableFloor plans are artist's rendering. All dimensions are approximate. Actual product and specifications may vary in dimension or detail. Not all features are available in every rental home. Please see a representative for details.
![]()
A7 - Floorplan Floorplan E1
1 Bed, 1 Bath, 699 sq ftModel Gallery
Floorplans
Availability Details
Prices shown for this property are the Total Monthly Price including Fees.Availability Date Unit Sq Ft Call for Availability E1 699 sq ft Model Amenities and Features
Features
- Balcony
- Ceiling Fans
- Fireplace
- High Speed Internet Access
- Washer/Dryer
Kitchen
- Microwave
- Refrigerator
Living Space
- Views
- Walk-In Closets
Outdoor Space
- Patio
Unique Features
- Brushed Nickel Fixtures In Select Homes
- Ceramic Floors In Select Homes
- Crown Molding
- Fully Equipped Kitchen
- Granite Bar Tops
- Large Roman Soaking Tubs
- Upgraded Appliances In Select Homes
- Walk-In Showers In Select Homes
Apartment Model: E1Call For Rates1 Bedroom, 1 Bath, 699 sq ftUnavailableFloor plans are artist's rendering. All dimensions are approximate. Actual product and specifications may vary in dimension or detail. Not all features are available in every rental home. Please see a representative for details.
![]()
E1 - Floorplan Floorplan E2
1 Bed, 1 Bath, 720 sq ftModel Gallery
Floorplans
Availability Details
Prices shown for this property are the Total Monthly Price including Fees.Availability Date Unit Sq Ft Call for Availability E2 720 sq ft Model Amenities and Features
Features
- Balcony
- Ceiling Fans
- Fireplace
- High Speed Internet Access
- Washer/Dryer
Kitchen
- Microwave
- Refrigerator
Living Space
- Views
- Walk-In Closets
Outdoor Space
- Patio
Unique Features
- Brushed Nickel Fixtures In Select Homes
- Ceramic Floors In Select Homes
- Crown Molding
- Fully Equipped Kitchen
- Granite Bar Tops
- Large Roman Soaking Tubs
- Upgraded Appliances In Select Homes
- Walk-In Showers In Select Homes
Apartment Model: E2Call For Rates1 Bedroom, 1 Bath, 720 sq ftUnavailableFloor plans are artist's rendering. All dimensions are approximate. Actual product and specifications may vary in dimension or detail. Not all features are available in every rental home. Please see a representative for details.
![]()
E2 - Floorplan Floorplan A17
1 Bed, 1 Bath, 726 sq ftModel Gallery
Floorplans
Availability Details
Prices shown for this property are the Total Monthly Price including Fees.Availability Date Unit Sq Ft Call for Availability A17 726 sq ft Model Amenities and Features
Features
- Balcony
- Ceiling Fans
- Fireplace
- High Speed Internet Access
- Washer/Dryer
Kitchen
- Microwave
- Refrigerator
Living Space
- Views
- Walk-In Closets
Outdoor Space
- Patio
Unique Features
- Brushed Nickel Fixtures In Select Homes
- Ceramic Floors In Select Homes
- Crown Molding
- Fully Equipped Kitchen
- Granite Bar Tops
- Large Roman Soaking Tubs
- Upgraded Appliances In Select Homes
- Walk-In Showers In Select Homes
Apartment Model: A17Call For Rates1 Bedroom, 1 Bath, 726 sq ftUnavailableFloor plans are artist's rendering. All dimensions are approximate. Actual product and specifications may vary in dimension or detail. Not all features are available in every rental home. Please see a representative for details.
![]()
A17 - Floorplan Floorplan A11
1 Bed, 1 Bath, 768 sq ftModel Gallery
Floorplans
Availability Details
Prices shown for this property are the Total Monthly Price including Fees.Availability Date Unit Sq Ft Call for Availability A11 768 sq ft Model Amenities and Features
Features
- Balcony
- Ceiling Fans
- Fireplace
- High Speed Internet Access
- Washer/Dryer
Kitchen
- Microwave
- Refrigerator
Living Space
- Views
- Walk-In Closets
Outdoor Space
- Patio
Unique Features
- Brushed Nickel Fixtures In Select Homes
- Ceramic Floors In Select Homes
- Crown Molding
- Fully Equipped Kitchen
- Granite Bar Tops
- Large Roman Soaking Tubs
- Upgraded Appliances In Select Homes
- Walk-In Showers In Select Homes
Apartment Model: A11Call For Rates1 Bedroom, 1 Bath, 768 sq ftUnavailableFloor plans are artist's rendering. All dimensions are approximate. Actual product and specifications may vary in dimension or detail. Not all features are available in every rental home. Please see a representative for details.
![]()
A11 - Floorplan Floorplan E3
1 Bed, 1 Bath, 823 sq ftModel Gallery
Floorplans
Availability Details
Prices shown for this property are the Total Monthly Price including Fees.Availability Date Unit Sq Ft Call for Availability E3 823 sq ft Model Amenities and Features
Features
- Balcony
- Ceiling Fans
- Fireplace
- High Speed Internet Access
- Washer/Dryer
Kitchen
- Microwave
- Refrigerator
Living Space
- Views
- Walk-In Closets
Outdoor Space
- Patio
Unique Features
- Brushed Nickel Fixtures In Select Homes
- Ceramic Floors In Select Homes
- Crown Molding
- Fully Equipped Kitchen
- Granite Bar Tops
- Large Roman Soaking Tubs
- Upgraded Appliances In Select Homes
- Walk-In Showers In Select Homes
Apartment Model: E3Call For Rates1 Bedroom, 1 Bath, 823 sq ftUnavailableFloor plans are artist's rendering. All dimensions are approximate. Actual product and specifications may vary in dimension or detail. Not all features are available in every rental home. Please see a representative for details.
![]()
E3 - Floorplan Floorplan A14
1 Bed, 1 Bath, 843 sq ftModel Gallery
Floorplans
Availability Details
Prices shown for this property are the Total Monthly Price including Fees.Availability Date Unit Sq Ft Call for Availability A14 843 sq ft Model Amenities and Features
Features
- Balcony
- Ceiling Fans
- Fireplace
- High Speed Internet Access
- Washer/Dryer
Kitchen
- Microwave
- Refrigerator
Living Space
- Views
- Walk-In Closets
Outdoor Space
- Patio
Unique Features
- Brushed Nickel Fixtures In Select Homes
- Ceramic Floors In Select Homes
- Crown Molding
- Fully Equipped Kitchen
- Granite Bar Tops
- Large Roman Soaking Tubs
- Upgraded Appliances In Select Homes
- Walk-In Showers In Select Homes
Apartment Model: A14Call For Rates1 Bedroom, 1 Bath, 843 sq ftUnavailableFloor plans are artist's rendering. All dimensions are approximate. Actual product and specifications may vary in dimension or detail. Not all features are available in every rental home. Please see a representative for details.
![]()
A14 - Floorplan Floorplan A15
1 Bed, 1 Bath, 859 sq ftModel Gallery
Floorplans
Availability Details
Prices shown for this property are the Total Monthly Price including Fees.Availability Date Unit Sq Ft Call for Availability A15 859 sq ft Model Amenities and Features
Features
- Balcony
- Ceiling Fans
- Fireplace
- High Speed Internet Access
- Washer/Dryer
Kitchen
- Microwave
- Refrigerator
Living Space
- Views
- Walk-In Closets
Outdoor Space
- Patio
Unique Features
- Brushed Nickel Fixtures In Select Homes
- Ceramic Floors In Select Homes
- Crown Molding
- Fully Equipped Kitchen
- Granite Bar Tops
- Large Roman Soaking Tubs
- Upgraded Appliances In Select Homes
- Walk-In Showers In Select Homes
Apartment Model: A15Call For Rates1 Bedroom, 1 Bath, 859 sq ftUnavailableFloor plans are artist's rendering. All dimensions are approximate. Actual product and specifications may vary in dimension or detail. Not all features are available in every rental home. Please see a representative for details.
![]()
A15 - Floorplan Floorplan A18
1 Bed, 1 Bath, 903 sq ftModel Gallery
Floorplans
Availability Details
Prices shown for this property are the Total Monthly Price including Fees.Availability Date Unit Sq Ft Call for Availability A18 903 sq ft Model Amenities and Features
Features
- Balcony
- Ceiling Fans
- Fireplace
- High Speed Internet Access
- Washer/Dryer
Kitchen
- Microwave
- Refrigerator
Living Space
- Views
- Walk-In Closets
Outdoor Space
- Patio
Unique Features
- Brushed Nickel Fixtures In Select Homes
- Ceramic Floors In Select Homes
- Crown Molding
- Fully Equipped Kitchen
- Granite Bar Tops
- Large Roman Soaking Tubs
- Upgraded Appliances In Select Homes
- Walk-In Showers In Select Homes
Apartment Model: A18Call For Rates1 Bedroom, 1 Bath, 903 sq ftUnavailableFloor plans are artist's rendering. All dimensions are approximate. Actual product and specifications may vary in dimension or detail. Not all features are available in every rental home. Please see a representative for details.
![]()
A18 - Floorplan Floorplan A19
1 Bed, 1 Bath, 1181 sq ftModel Gallery
Floorplans
Availability Details
Prices shown for this property are the Total Monthly Price including Fees.Availability Date Unit Sq Ft Call for Availability A19 1181 sq ft Model Amenities and Features
Features
- Balcony
- Ceiling Fans
- Fireplace
- High Speed Internet Access
- Washer/Dryer
Kitchen
- Microwave
- Refrigerator
Living Space
- Views
- Walk-In Closets
Outdoor Space
- Patio
Unique Features
- Brushed Nickel Fixtures In Select Homes
- Ceramic Floors In Select Homes
- Crown Molding
- Fully Equipped Kitchen
- Granite Bar Tops
- Large Roman Soaking Tubs
- Upgraded Appliances In Select Homes
- Walk-In Showers In Select Homes
Apartment Model: A19Call For Rates1 Bedroom, 1 Bath, 1181 sq ftUnavailableFloor plans are artist's rendering. All dimensions are approximate. Actual product and specifications may vary in dimension or detail. Not all features are available in every rental home. Please see a representative for details.
![]()
A19 - Floorplan Floorplan A20
1 Bed, 1 Bath, 1252 sq ftLargest 1 BedroomThis is the largest 1 Bedroom at this PropertyModel Gallery
Floorplans
Availability Details
Prices shown for this property are the Total Monthly Price including Fees.Availability Date Unit Sq Ft Call for Availability A20 1252 sq ft Model Amenities and Features
Features
- Balcony
- Ceiling Fans
- Fireplace
- High Speed Internet Access
- Washer/Dryer
Kitchen
- Microwave
- Refrigerator
Living Space
- Views
- Walk-In Closets
Outdoor Space
- Patio
Unique Features
- Brushed Nickel Fixtures In Select Homes
- Ceramic Floors In Select Homes
- Crown Molding
- Fully Equipped Kitchen
- Granite Bar Tops
- Large Roman Soaking Tubs
- Upgraded Appliances In Select Homes
- Walk-In Showers In Select Homes
Apartment Model: A20Call For Rates1 Bedroom, 1 Bath, 1252 sq ftUnavailableFloor plans are artist's rendering. All dimensions are approximate. Actual product and specifications may vary in dimension or detail. Not all features are available in every rental home. Please see a representative for details.
![]()
A20 - Floorplan Floorplan A23
1 Bed, 2 Baths, 941 sq ftModel Gallery
Floorplans
Availability Details
Prices shown for this property are the Total Monthly Price including Fees.Availability Date Unit Sq Ft Call for Availability A23 941 sq ft Model Amenities and Features
Features
- Balcony
- Ceiling Fans
- Fireplace
- High Speed Internet Access
- Washer/Dryer
Kitchen
- Microwave
- Refrigerator
Living Space
- Views
- Walk-In Closets
Outdoor Space
- Patio
Unique Features
- Brushed Nickel Fixtures In Select Homes
- Ceramic Floors In Select Homes
- Crown Molding
- Fully Equipped Kitchen
- Granite Bar Tops
- Large Roman Soaking Tubs
- Upgraded Appliances In Select Homes
- Walk-In Showers In Select Homes
Apartment Model: A23Call For Rates1 Bedroom, 2 Bath, 941 sq ftUnavailableFloor plans are artist's rendering. All dimensions are approximate. Actual product and specifications may vary in dimension or detail. Not all features are available in every rental home. Please see a representative for details.
![]()
A23 - Floorplan Floorplan A22
1 Bed, 2 Baths, 1237 sq ftModel Gallery
Floorplans
Availability Details
Prices shown for this property are the Total Monthly Price including Fees.Availability Date Unit Sq Ft Call for Availability A22 1237 sq ft Model Amenities and Features
Features
- Balcony
- Ceiling Fans
- Fireplace
- High Speed Internet Access
- Washer/Dryer
Kitchen
- Microwave
- Refrigerator
Living Space
- Views
- Walk-In Closets
Outdoor Space
- Patio
Unique Features
- Brushed Nickel Fixtures In Select Homes
- Ceramic Floors In Select Homes
- Crown Molding
- Fully Equipped Kitchen
- Granite Bar Tops
- Large Roman Soaking Tubs
- Upgraded Appliances In Select Homes
- Walk-In Showers In Select Homes
Apartment Model: A22Call For Rates1 Bedroom, 2 Bath, 1237 sq ftUnavailableFloor plans are artist's rendering. All dimensions are approximate. Actual product and specifications may vary in dimension or detail. Not all features are available in every rental home. Please see a representative for details.
![]()
A22 - Floorplan 2 Bedrooms
Show Unavailable FloorplansFloorplan B1
$2,515
2 Beds, 2 Baths, 998 sq ftTotal Monthly PriceAvailable Nov 3Total Monthly Price
Base Rent$2,500Required Monthly Fees$15Total Monthly Price$2,515Model Gallery
Floorplans
Availability Details
Prices shown for this property are the Total Monthly Price including Fees.Price Availability Date Unit Sq Ft $2,515 November 3, 2026 02411 998 Unit 02411 Amenities and Features
Features
- High Speed Internet Access
Unique Features
- Brushed Nickel Fixtures In Select Homes
- Ceramic Floors In Select Homes
- Fully Equipped Kitchen
- Granite Bar Tops
- Large Roman Soaking Tubs
- Upgraded Appliances In Select Homes
- Walk-In Showers In Select Homes
Unit 02411 Lease Information
Unit Price
- $2,515Total Monthly PriceBase Rent: $2,500Required Monthly Fees: $15
View Details and Rent EstimateModel Lease Information
Price
- $2,515Total Monthly Price
Apartment Model: B1$2,5152 Bedroom, 2 Bath, 998 sq ftAvailable November 3, 2026Floor plans are artist's rendering. All dimensions are approximate. Actual product and specifications may vary in dimension or detail. Not all features are available in every rental home. Please see a representative for details.
![]()
B1 - Floorplan Apartment Unit: 02411Apartment Model: B1$2,5152 Bedroom, 2 Bath, 998 sq ftAvailable November 3, 2026Floorplan B2
2 Beds, 2 Baths, 1033 sq ftModel Gallery
Floorplans
Availability Details
Prices shown for this property are the Total Monthly Price including Fees.Availability Date Unit Sq Ft Call for Availability B2 1033 sq ft Model Amenities and Features
Features
- Balcony
- Ceiling Fans
- Fireplace
- High Speed Internet Access
- Washer/Dryer
Kitchen
- Microwave
- Refrigerator
Living Space
- Views
- Walk-In Closets
Outdoor Space
- Patio
Unique Features
- Brushed Nickel Fixtures In Select Homes
- Ceramic Floors In Select Homes
- Crown Molding
- Fully Equipped Kitchen
- Granite Bar Tops
- Large Roman Soaking Tubs
- Upgraded Appliances In Select Homes
- Walk-In Showers In Select Homes
Apartment Model: B2Call For Rates2 Bedroom, 2 Bath, 1033 sq ftUnavailableFloor plans are artist's rendering. All dimensions are approximate. Actual product and specifications may vary in dimension or detail. Not all features are available in every rental home. Please see a representative for details.
![]()
B2 - Floorplan Floorplan B3
2 Beds, 2 Baths, 1043 sq ftModel Gallery
Floorplans
Availability Details
Prices shown for this property are the Total Monthly Price including Fees.Availability Date Unit Sq Ft Call for Availability B3 1043 sq ft Model Amenities and Features
Features
- Balcony
- Ceiling Fans
- Fireplace
- High Speed Internet Access
- Washer/Dryer
Kitchen
- Microwave
- Refrigerator
Living Space
- Views
- Walk-In Closets
Outdoor Space
- Patio
Unique Features
- Brushed Nickel Fixtures In Select Homes
- Ceramic Floors In Select Homes
- Crown Molding
- Fully Equipped Kitchen
- Granite Bar Tops
- Large Roman Soaking Tubs
- Upgraded Appliances In Select Homes
- Walk-In Showers In Select Homes
Apartment Model: B3Call For Rates2 Bedroom, 2 Bath, 1043 sq ftUnavailableFloor plans are artist's rendering. All dimensions are approximate. Actual product and specifications may vary in dimension or detail. Not all features are available in every rental home. Please see a representative for details.
![]()
B3 - Floorplan Floorplan B4
2 Beds, 2 Baths, 1046 sq ftModel Gallery
Floorplans
Availability Details
Prices shown for this property are the Total Monthly Price including Fees.Availability Date Unit Sq Ft Call for Availability B4 1046 sq ft Model Amenities and Features
Features
- Balcony
- Ceiling Fans
- Fireplace
- High Speed Internet Access
- Washer/Dryer
Kitchen
- Microwave
- Refrigerator
Living Space
- Views
- Walk-In Closets
Outdoor Space
- Patio
Unique Features
- Brushed Nickel Fixtures In Select Homes
- Ceramic Floors In Select Homes
- Crown Molding
- Fully Equipped Kitchen
- Granite Bar Tops
- Large Roman Soaking Tubs
- Upgraded Appliances In Select Homes
- Walk-In Showers In Select Homes
Apartment Model: B4Call For Rates2 Bedroom, 2 Bath, 1046 sq ftUnavailableFloor plans are artist's rendering. All dimensions are approximate. Actual product and specifications may vary in dimension or detail. Not all features are available in every rental home. Please see a representative for details.
![]()
B4 - Floorplan Floorplan B5
2 Beds, 2 Baths, 1070 sq ftModel Gallery
Floorplans
Photos
3D Tours
Availability Details
Prices shown for this property are the Total Monthly Price including Fees.Availability Date Unit Sq Ft Call for Availability B5 1070 sq ft Model Amenities and Features
Features
- Balcony
- Ceiling Fans
- Fireplace
- High Speed Internet Access
- Washer/Dryer
Kitchen
- Microwave
- Refrigerator
Living Space
- Views
- Walk-In Closets
Outdoor Space
- Patio
Unique Features
- Brushed Nickel Fixtures In Select Homes
- Ceramic Floors In Select Homes
- Crown Molding
- Fully Equipped Kitchen
- Granite Bar Tops
- Large Roman Soaking Tubs
- Upgraded Appliances In Select Homes
- Walk-In Showers In Select Homes
Apartment Model: B5Call For Rates2 Bedroom, 2 Bath, 1070 sq ftUnavailableFloorplansPhotos3D Tours![]()
B5 - Image 1 ![]()
B5 - Image 2 ![]()
B5 - Image 3 ![]()
B5 - Image 4 ![]()
B5 - Image 5 ![]()
B5 - Image 6 ![]()
B5 - Image 7 ![]()
B5 - Image 8 ![]()
B5 - Image 9 ![]()
B5 - Image 10 Floor plans are artist's rendering. All dimensions are approximate. Actual product and specifications may vary in dimension or detail. Not all features are available in every rental home. Please see a representative for details.
![]()
B5 - Floorplan B5 - 3D Tour Floorplan B6
2 Beds, 2 Baths, 1102 sq ftModel Gallery
Floorplans
Photos
3D Tours
Availability Details
Prices shown for this property are the Total Monthly Price including Fees.Availability Date Unit Sq Ft Call for Availability B6 1102 sq ft Model Amenities and Features
Features
- Balcony
- Ceiling Fans
- Fireplace
- High Speed Internet Access
- Washer/Dryer
Kitchen
- Microwave
- Refrigerator
Living Space
- Views
- Walk-In Closets
Outdoor Space
- Patio
Unique Features
- Brushed Nickel Fixtures In Select Homes
- Ceramic Floors In Select Homes
- Crown Molding
- Fully Equipped Kitchen
- Granite Bar Tops
- Large Roman Soaking Tubs
- Upgraded Appliances In Select Homes
- Walk-In Showers In Select Homes
Apartment Model: B6Call For Rates2 Bedroom, 2 Bath, 1102 sq ftUnavailableFloorplansPhotos3D Tours![]()
B6 - Image 1 ![]()
B6 - Image 2 ![]()
B6 - Image 3 ![]()
B6 - Image 4 ![]()
B6 - Image 5 ![]()
B6 - Image 6 ![]()
B6 - Image 7 ![]()
B6 - Image 8 ![]()
B6 - Image 9 Floor plans are artist's rendering. All dimensions are approximate. Actual product and specifications may vary in dimension or detail. Not all features are available in every rental home. Please see a representative for details.
![]()
B6 - Floorplan B6 - 3D Tour Floorplan B7
2 Beds, 2 Baths, 1111 sq ftModel Gallery
Floorplans
Availability Details
Prices shown for this property are the Total Monthly Price including Fees.Availability Date Unit Sq Ft Call for Availability B7 1111 sq ft Model Amenities and Features
Features
- Balcony
- Ceiling Fans
- Fireplace
- High Speed Internet Access
- Washer/Dryer
Kitchen
- Microwave
- Refrigerator
Living Space
- Views
- Walk-In Closets
Outdoor Space
- Patio
Unique Features
- Brushed Nickel Fixtures In Select Homes
- Ceramic Floors In Select Homes
- Crown Molding
- Fully Equipped Kitchen
- Granite Bar Tops
- Large Roman Soaking Tubs
- Upgraded Appliances In Select Homes
- Walk-In Showers In Select Homes
Apartment Model: B7Call For Rates2 Bedroom, 2 Bath, 1111 sq ftUnavailableFloor plans are artist's rendering. All dimensions are approximate. Actual product and specifications may vary in dimension or detail. Not all features are available in every rental home. Please see a representative for details.
![]()
B7 - Floorplan Floorplan B8
2 Beds, 2 Baths, 1138 sq ftModel Gallery
Floorplans
Availability Details
Prices shown for this property are the Total Monthly Price including Fees.Availability Date Unit Sq Ft Call for Availability B8 1138 sq ft Model Amenities and Features
Features
- Balcony
- Ceiling Fans
- Fireplace
- High Speed Internet Access
- Washer/Dryer
Kitchen
- Microwave
- Refrigerator
Living Space
- Views
- Walk-In Closets
Outdoor Space
- Patio
Unique Features
- Brushed Nickel Fixtures In Select Homes
- Ceramic Floors In Select Homes
- Crown Molding
- Fully Equipped Kitchen
- Granite Bar Tops
- Large Roman Soaking Tubs
- Upgraded Appliances In Select Homes
- Walk-In Showers In Select Homes
Apartment Model: B8Call For Rates2 Bedroom, 2 Bath, 1138 sq ftUnavailableFloor plans are artist's rendering. All dimensions are approximate. Actual product and specifications may vary in dimension or detail. Not all features are available in every rental home. Please see a representative for details.
![]()
B8 - Floorplan Floorplan B10
2 Beds, 2 Baths, 1163 sq ftModel Gallery
Floorplans
Availability Details
Prices shown for this property are the Total Monthly Price including Fees.Availability Date Unit Sq Ft Call for Availability B10 1163 sq ft Model Amenities and Features
Features
- Balcony
- Ceiling Fans
- Fireplace
- High Speed Internet Access
- Washer/Dryer
Kitchen
- Microwave
- Refrigerator
Living Space
- Views
- Walk-In Closets
Outdoor Space
- Patio
Unique Features
- Brushed Nickel Fixtures In Select Homes
- Ceramic Floors In Select Homes
- Crown Molding
- Fully Equipped Kitchen
- Granite Bar Tops
- Large Roman Soaking Tubs
- Upgraded Appliances In Select Homes
- Walk-In Showers In Select Homes
Apartment Model: B10Call For Rates2 Bedroom, 2 Bath, 1163 sq ftUnavailableFloor plans are artist's rendering. All dimensions are approximate. Actual product and specifications may vary in dimension or detail. Not all features are available in every rental home. Please see a representative for details.
![]()
B10 - Floorplan Floorplan B9
2 Beds, 2 Baths, 1163 sq ftModel Gallery
Floorplans
Availability Details
Prices shown for this property are the Total Monthly Price including Fees.Availability Date Unit Sq Ft Call for Availability B9 1163 sq ft Model Amenities and Features
Features
- Balcony
- Ceiling Fans
- Fireplace
- High Speed Internet Access
- Washer/Dryer
Kitchen
- Microwave
- Refrigerator
Living Space
- Views
- Walk-In Closets
Outdoor Space
- Patio
Unique Features
- Brushed Nickel Fixtures In Select Homes
- Ceramic Floors In Select Homes
- Crown Molding
- Fully Equipped Kitchen
- Granite Bar Tops
- Large Roman Soaking Tubs
- Upgraded Appliances In Select Homes
- Walk-In Showers In Select Homes
Apartment Model: B9Call For Rates2 Bedroom, 2 Bath, 1163 sq ftUnavailableFloor plans are artist's rendering. All dimensions are approximate. Actual product and specifications may vary in dimension or detail. Not all features are available in every rental home. Please see a representative for details.
![]()
B9 - Floorplan Floorplan B11
2 Beds, 2 Baths, 1223 sq ftModel Gallery
Floorplans
Availability Details
Prices shown for this property are the Total Monthly Price including Fees.Availability Date Unit Sq Ft Call for Availability B11 1223 sq ft Model Amenities and Features
Features
- Balcony
- Ceiling Fans
- Fireplace
- High Speed Internet Access
- Washer/Dryer
Kitchen
- Microwave
- Refrigerator
Living Space
- Views
- Walk-In Closets
Outdoor Space
- Patio
Unique Features
- Brushed Nickel Fixtures In Select Homes
- Ceramic Floors In Select Homes
- Crown Molding
- Fully Equipped Kitchen
- Granite Bar Tops
- Large Roman Soaking Tubs
- Upgraded Appliances In Select Homes
- Walk-In Showers In Select Homes
Apartment Model: B11Call For Rates2 Bedroom, 2 Bath, 1223 sq ftUnavailableFloor plans are artist's rendering. All dimensions are approximate. Actual product and specifications may vary in dimension or detail. Not all features are available in every rental home. Please see a representative for details.
![]()
B11 - Floorplan Floorplan B12
2 Beds, 2 Baths, 1307 sq ftLargest 2 BedroomThis is the largest 2 Bedroom at this PropertyModel Gallery
Floorplans
Availability Details
Prices shown for this property are the Total Monthly Price including Fees.Availability Date Unit Sq Ft Call for Availability B12 1307 sq ft Model Amenities and Features
Features
- Balcony
- Ceiling Fans
- Fireplace
- High Speed Internet Access
- Washer/Dryer
Kitchen
- Microwave
- Refrigerator
Living Space
- Views
- Walk-In Closets
Outdoor Space
- Patio
Unique Features
- Brushed Nickel Fixtures In Select Homes
- Ceramic Floors In Select Homes
- Crown Molding
- Fully Equipped Kitchen
- Granite Bar Tops
- Large Roman Soaking Tubs
- Upgraded Appliances In Select Homes
- Walk-In Showers In Select Homes
Apartment Model: B12Call For Rates2 Bedroom, 2 Bath, 1307 sq ftUnavailableFloor plans are artist's rendering. All dimensions are approximate. Actual product and specifications may vary in dimension or detail. Not all features are available in every rental home. Please see a representative for details.
![]()
B12 - Floorplan 3 Bedrooms
Floorplan C1
3 Beds, 2 Baths, 1338 sq ftModel Gallery
Floorplans
Availability Details
Prices shown for this property are the Total Monthly Price including Fees.Availability Date Unit Sq Ft Call for Availability C1 1338 sq ft Model Amenities and Features
Features
- Balcony
- Ceiling Fans
- Fireplace
- High Speed Internet Access
- Washer/Dryer
Kitchen
- Microwave
- Refrigerator
Living Space
- Views
- Walk-In Closets
Outdoor Space
- Patio
Unique Features
- Brushed Nickel Fixtures In Select Homes
- Ceramic Floors In Select Homes
- Crown Molding
- Fully Equipped Kitchen
- Granite Bar Tops
- Large Roman Soaking Tubs
- Upgraded Appliances In Select Homes
- Walk-In Showers In Select Homes
Apartment Model: C1Call For Rates3 Bedroom, 2 Bath, 1338 sq ftUnavailableFloor plans are artist's rendering. All dimensions are approximate. Actual product and specifications may vary in dimension or detail. Not all features are available in every rental home. Please see a representative for details.
![]()
C1 - Floorplan Floorplan C2
3 Beds, 2 Baths, 1339 sq ftModel Gallery
Floorplans
Availability Details
Prices shown for this property are the Total Monthly Price including Fees.Availability Date Unit Sq Ft Call for Availability C2 1339 sq ft Model Amenities and Features
Features
- Balcony
- Ceiling Fans
- Fireplace
- High Speed Internet Access
- Washer/Dryer
Kitchen
- Microwave
- Refrigerator
Living Space
- Views
- Walk-In Closets
Outdoor Space
- Patio
Unique Features
- Brushed Nickel Fixtures In Select Homes
- Ceramic Floors In Select Homes
- Crown Molding
- Fully Equipped Kitchen
- Granite Bar Tops
- Large Roman Soaking Tubs
- Upgraded Appliances In Select Homes
- Walk-In Showers In Select Homes
Apartment Model: C2Call For Rates3 Bedroom, 2 Bath, 1339 sq ftUnavailableFloor plans are artist's rendering. All dimensions are approximate. Actual product and specifications may vary in dimension or detail. Not all features are available in every rental home. Please see a representative for details.
![]()
C2 - Floorplan Floorplan C3
3 Beds, 2 Baths, 1375 sq ftLargest 3 BedroomThis is the largest 3 Bedroom at this PropertyModel Gallery
Floorplans
Availability Details
Prices shown for this property are the Total Monthly Price including Fees.Availability Date Unit Sq Ft Call for Availability C3 1375 sq ft Model Amenities and Features
Features
- Balcony
- Ceiling Fans
- Fireplace
- High Speed Internet Access
- Washer/Dryer
Kitchen
- Microwave
- Refrigerator
Living Space
- Views
- Walk-In Closets
Outdoor Space
- Patio
Unique Features
- Brushed Nickel Fixtures In Select Homes
- Ceramic Floors In Select Homes
- Crown Molding
- Fully Equipped Kitchen
- Granite Bar Tops
- Large Roman Soaking Tubs
- Upgraded Appliances In Select Homes
- Walk-In Showers In Select Homes
Apartment Model: C3Call For Rates3 Bedroom, 2 Bath, 1375 sq ftUnavailableFloor plans are artist's rendering. All dimensions are approximate. Actual product and specifications may vary in dimension or detail. Not all features are available in every rental home. Please see a representative for details.
![]()
C3 - Floorplan
Schedule a Tour
Videos
3D Tours
Property Information
- 240 Units
- 4 Stories
- Built in 2006
- Renovated In 2016
Lease Terms
- 3 - 12 mo
- Short Term Lease Options
Fees and Policies
The fees listed below are community-provided and may exclude utilities or add-ons. All payments are made directly to the property and are non-refundable unless otherwise specified. Use the Cost Calculator to determine costs based on your needs.
Required Fees
One-Time Basics
- Due at Application
- Application FeeiMax of 4. Charged Per Applicant.$15.00
- Admin FeeiMax of 1. Charged Per Unit.$200.00
Utilities
- Trash Administrative FeeiMax of 1. Charged per unit.$5.00/mo
- Credit ReportingiMax of 1. Charged per unit.$5.00/mo
- Package LockeriMax of 1. Charged per unit.$5.00/mo
- Submetered WateriMax of 1. Charged per unit.Varies/mo
- Submetered SeweriMax of 1. Charged per unit.Varies/mo
- Submetered GasiMax of 1. Charged per unit.Varies/mo
- Water - BaseiMax of 1. Charged per unit.Varies/mo
Other Fees and Policies
Personal Add-Ons
- Renters InsuranceiMax of 1. Charged per unit.$11.50/mo
Pet Fees
- Pet DepositiMax of 2. Charged Per Pet.$300.00
- Pet FeeiMax of 2. Charged Per Pet.$35.00/mo
Max of 2.
Others
AllowedParking Fees
- Reserved ParkingiMax of 10. Charged Per Vehicle.$50.00/mo
- Surface Lot
- Other
Max of 10.
Additional Parking Options
Storage Fees
- StorageiMax of 10. Charged per rentable item.$40.00/mo
Max of 10.
Property Fee Disclaimer: Based on community-supplied data and independent market research. Subject to change without notice. May exclude fees for mandatory or optional services and usage-based utilities.
Features and Amenities
On-Site Services
- Maintenance On Site
- Property Manager On Site
Community Features
- Lounge
- Corporate Housing
- Business Center
Outdoor Features
- Grill
- Picnic Area
- Courtyard
- Patio
Recreation and Fitness
- Fitness Center
- Pool
Interior Features
- Balcony
- Storage Space
- Ceiling Fans
- Fireplace
- High Speed Internet Access
- Heating
- Washer/Dryer
- Air Conditioning
- Wi Fi
Kitchen Amenities
- Microwave
- Oven
- Dishwasher
- Island Kitchen
- Freezer
- Range
- Refrigerator
- Ice Maker
- Kitchen
- Granite Countertops
Living Area Features
- Walk In Closets
- Bay Window
- Crown Molding
- Vinyl Flooring
- Views
- Loft Layout

Map
- Shopping
- Colleges
- Grocery
- Medical
- Parks
- Transportation

Map
Getting Around
80 / 100 Very Walkable
60 / 100 Good public transit
80 / 100 Very Bikeable
60 / 100 Moderately car friendly
Getting to Know the Area
90 / 100 Restaurants
80 / 100 Cafes
90 / 100 Nightlife
80 / 100 Shopping
100 / 100 Parks
90 / 100 Noise Level
Frequently Asked Questions about IMT At City Park
Where is IMT At City Park located?
IMT At City Park is located at 1600 Fillmore St near the City Park area of Denver, CO
What is the current rent range at IMT At City Park?
1 Bedroom to 3 Bedroom Apartments at IMT At City Park currently range from $1,650 to $2,515
When is the leasing office open?
- The office Hours for IMT At City Park are
- Monday 10:00 am–6:00 pm
- Tuesday 10:00 am–6:00 pm
- Wednesday 10:00 am–6:00 pm
- Thursday 10:00 am–6:00 pm
- Friday 10:00 am–6:00 pm
- Saturday 10:00 am–5:00 pm
- Sunday Closed
Are pets allowed?
Call us today to find out our pet policy and if we allow pets
Are there any rent specials?
The current rent special at IMT At City Park is: LOOK & LEASE: Receive one month free rent when you apply within 24 hours of your tour.* *Restrictions apply; offer subject to change at any time. Offer expires on 08/17/26. Special offer only applies to base rent and not any fees included in Total Monthly Price. Credit will apply to the second full month’s statement. Special excludes all property transfers and current residents. 12-month minimum lease term applies..
About Portable Tenant Screening Reports:
Applicant has the right to provide the property manager or owner with a Portable Tenant Screening Report (PTSR) that is not more than 30 days old, as defined in § 38-12-902(2.5), Colorado Revised Statutes; and 2) if Applicant provides the property manager or owner with a PTSR, the property manager or owner is prohibited from: a) charging Applicant a rental application fee; or b) charging Applicant a fee for the property manager or owner to access or use the PTSR.
Renters Reviews and Ratings
Would steer cleer at all costs.
Over priced, smells of pot, not transparent, overall run down
Thanks Courtney!
Exceptional Apartment Living: Prime Location, Top-Notch Maintenance, and Great Value!
Greedy Company
Do not live here
Terrible Experience
Property Manager Responded
Attentive staff
Mice, carpenter ants and disrespectful staff
Property Manager Responded
This apartment building is absolutely horrific.
Property Manager Responded
Nearby Schools
Teller Elementary School
East High School
Morey Middle School
About GreatSchools Data on ApartmentHomeLiving.com.
Points of Interest
Time and distance from IMT At City Park.
Arts Museums and Landmarks
Big Box and Retail
Walgreens
Safeway
Macy's
Colleges and Universities
Metropolitan State University of Denver - Auraria Campus
Groceries
Sprouts Farmers Market
Trader Joe's
Whole Foods
Hospitals
National Jewish Health
Presbyterian St. Luke's Medical Center
Rose Medical Center
Parks and Recreation
IMT At City Park has 5 parks within 2.3 miles, including Denver Botanical Gardens, Denver Botanic Garden, Molly Brown House Museum, Colorado History Museum, and Great Divide Brewing Company.
Restaurants and Dining
Shopping Centers
IMT At City Park has 5 shopping centers within 1.3 miles.
Transit Stations
Nearby Neighborhoods
Rental Price Ranges in the Area
| Bedroom | Average Rent | Cheapest Rent | Highest Rent |
|---|---|---|---|
| Denver Studio Apartments | $1,575 | $650 | $6,140 |
| Denver 1 Bedroom Apartments | $1,789 | $600 | $10,000+ |
| Denver 2 Bedroom Apartments | $2,285 | $600 | $10,000+ |
| Denver 3 Bedroom Apartments | $2,894 | $600 | $10,000+ |
| Denver 4 Bedroom Apartments | $2,989 | $755 | $10,000+ |
| Denver 5 Bedroom Apartments | $3,276 | $2,500 | $4,395 |
| Denver 6 Bedroom Apartments | $13,197 | $10,000 | $10,000+ |
Browse Top Apartments in Denver
By Price
By Community Type
- Denver Apartments for Rent by Owner
- Denver Apartments with Rent Specials
- Denver Top Rated Apartments
- Denver Corporate Apartments
- Denver Furnished Apartments
- Denver Gated Apartments
- Denver Loft Apartments
- Denver Low Income Apartments
- Denver Military Apartments
- New Denver Apartments
- Denver Senior Apartments
- Denver Short-term Apartments
- Denver Student Apartments
- Denver Apartments with Utilities Included


Max of 1.