


- 1–2 Bedrooms
- $2,814 Total Monthly Price
Total Monthly Price
Base Rent$2,814Total Monthly Price$2,814 - 720–1,354 Square Feet
About IMT Gallery 421
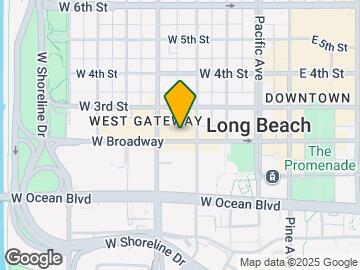
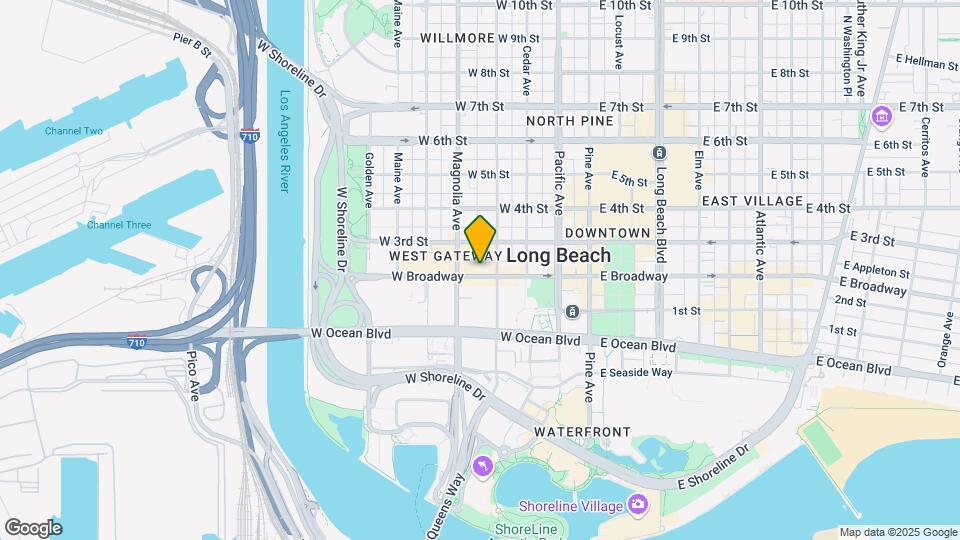
IMT Gallery 421 is located in the heart of Downtown Long Beach, where a rich array of entertainment and restaurant options are just outside your door. Even better, each one and two-bedroom apartment and townhome at Gallery 421 is outfitted with gorgeous finishes and all the space you need to make every day feel like a vacation. Come home to a fully-equipped gourmet kitchen, granite countertops, spacious walk-in closets and in-home washer/dryers. Outside, our community hosts a sparkling resort-style pool surrounded by private cabanas, lounge seating and lush palm trees that set the scene. To complete your all-in-one lifestyle, IMT Gallery 421 also features convenient retail stores for residents to enjoy such as Starbucks, Jimmy John’s and more. Situated only three blocks from the Metro Blue Line Station, and less than a mile from the I-710 freeway, residents have easy access to the best of everything both Los Angeles and Orange counties have to offer. With a prime coastal location and an abundance of amenities to choose from, you’ll love coming home to IMT Gallery 421.
IMT Gallery 421 is located in the Downtown Long Beach Neighborhood and 90802 Zip code of Long Beach, CA. This community is professionally managed by IMT Residential
Unique Features and Amenities
- Beautifully Landscaped Courtyards
- Curved Shower Rods
- Designer Fixtures & Hardware
- European-Style Cabinetry
- Fiber-Glass Tubs
- Fireplace Alcoves
- Fully Equipped Gourmet Kitchen
- High-Speed Data Ready
- IMT Active Yoga
- IMT Pets Spa
- My IMT Resident Portal
- Nine-Foot Ceilings
- Outdoor Bar area with TVs & Gas Barbecues
- Private Cabanas
- Secured Mail Room
- Street-Level Retail Spaces
- Two Private Bike Storage Rooms
Property Contact Info

- Listed by:
- Agency:
- Vendor Logo:
- Website:
- View Property Website
- Call Us:
- (424) 401-0226
- Disclaimer:
Office Hours
| Monday | 9:30 am–6:00 pm |
| Tuesday | 9:30 am–6:00 pm |
| Wednesday | 9:30 am–6:00 pm |
| Thursday | 9:30 am–6:00 pm |
| Friday | 9:30 am–6:00 pm |
| Saturday | 9:30 am–6:00 pm |
| Sunday | Closed |
Floorplan Pricing and Availability
IMT Gallery 421 offers 1 to 2 Bedroom apartments starting from $2,814 and having 720–1,354 sq ft. Here is the current pricing and availability:
New! Interactive Property Map
1 Bedroom
Show Unavailable FloorplansFloorplan A1
$2,814
1 Bed, 1 Bath, 720 sq ftTotal Monthly PriceAvailable NowTotal Monthly Price
Base Rent$2,814Total Monthly Price$2,814Model Gallery
Floorplans
Availability Details
Prices shown for this property are the Total Monthly Price including Fees.Price Availability Date Unit Sq Ft $2,814 Available Now 014144 720 Unit 014144 Amenities and Features
Features
- Air Conditioning
- Balcony
- Ceiling Fans
- Heating
- High Speed Internet Access
- Smoke Free
- Washer/Dryer
Kitchen
- Refrigerator
Living Space
- Views
- Walk-In Closets
Outdoor Space
- Patio
Unique Features
- Curved Shower Rods
- Designer Fixtures & Hardware
- European-Style Cabinetry
- Fiber-Glass Tubs
- Fully Equipped Gourmet Kitchen
- High-Speed Data Ready
- Nine-Foot Ceilings
Unit 014144 Lease Information
Unit Price
- $2,814Total Monthly PriceBase Rent: $2,814Required Monthly Fees: None
View Details and Rent EstimateModel Lease Information
Price
- $2,814Total Monthly Price
Apartment Model: A1$2,8141 Bedroom, 1 Bath, 720 sq ftAvailable NowFloor plans are artist's rendering. All dimensions are approximate. Actual product and specifications may vary in dimension or detail. Not all features are available in every rental home. Please see a representative for details.
![]()
A1 - Floorplan Apartment Unit: 014144Apartment Model: A1$2,8141 Bedroom, 1 Bath, 720 sq ftAvailable NowFloorplan A2
1 Bed, 1 Bath, 1128 sq ftModel Gallery
Floorplans
Availability Details
Prices shown for this property are the Total Monthly Price including Fees.Availability Date Unit Sq Ft Call for Availability A2 1128 sq ft Model Amenities and Features
Features
- Air Conditioning
- Balcony
- Ceiling Fans
- Heating
- High Speed Internet Access
- Smoke Free
- Washer/Dryer
Kitchen
- Refrigerator
Living Space
- Views
- Walk-In Closets
Outdoor Space
- Patio
Unique Features
- Curved Shower Rods
- Designer Fixtures & Hardware
- European-Style Cabinetry
- Fiber-Glass Tubs
- Fully Equipped Gourmet Kitchen
- High-Speed Data Ready
- Nine-Foot Ceilings
Apartment Model: A2Call For Rates1 Bedroom, 1 Bath, 1128 sq ftUnavailableFloor plans are artist's rendering. All dimensions are approximate. Actual product and specifications may vary in dimension or detail. Not all features are available in every rental home. Please see a representative for details.
![]()
A2 - Floorplan 2 Bedrooms
Floorplan B1
2 Beds, 2 Baths, 1056 sq ftModel Gallery
Floorplans
Availability Details
Prices shown for this property are the Total Monthly Price including Fees.Availability Date Unit Sq Ft Call for Availability B1 1056 sq ft Model Amenities and Features
Features
- Air Conditioning
- Balcony
- Ceiling Fans
- Heating
- High Speed Internet Access
- Smoke Free
- Washer/Dryer
Kitchen
- Refrigerator
Living Space
- Views
- Walk-In Closets
Outdoor Space
- Patio
Unique Features
- Curved Shower Rods
- Designer Fixtures & Hardware
- European-Style Cabinetry
- Fiber-Glass Tubs
- Fully Equipped Gourmet Kitchen
- High-Speed Data Ready
- Nine-Foot Ceilings
Apartment Model: B1Call For Rates2 Bedroom, 2 Bath, 1056 sq ftUnavailableFloor plans are artist's rendering. All dimensions are approximate. Actual product and specifications may vary in dimension or detail. Not all features are available in every rental home. Please see a representative for details.
![]()
B1 - Floorplan Floorplan B2
2 Beds, 2 Baths, 1161 sq ftModel Gallery
Floorplans
Availability Details
Prices shown for this property are the Total Monthly Price including Fees.Availability Date Unit Sq Ft Call for Availability B2 1161 sq ft Model Amenities and Features
Features
- Air Conditioning
- Balcony
- Ceiling Fans
- Heating
- High Speed Internet Access
- Smoke Free
- Washer/Dryer
Kitchen
- Refrigerator
Living Space
- Views
- Walk-In Closets
Outdoor Space
- Patio
Unique Features
- Curved Shower Rods
- Designer Fixtures & Hardware
- European-Style Cabinetry
- Fiber-Glass Tubs
- Fully Equipped Gourmet Kitchen
- High-Speed Data Ready
- Nine-Foot Ceilings
Apartment Model: B2Call For Rates2 Bedroom, 2 Bath, 1161 sq ftUnavailableFloor plans are artist's rendering. All dimensions are approximate. Actual product and specifications may vary in dimension or detail. Not all features are available in every rental home. Please see a representative for details.
![]()
B2 - Floorplan B3TH
2 Beds, 2.5 Baths, 1354 sq ftLargest 2 BedroomThis is the largest 2 Bedroom at this PropertyModel Gallery
Floorplans
Availability Details
Prices shown for this property are the Total Monthly Price including Fees.Availability Date Unit Sq Ft Call for Availability B3TH 1354 sq ft Model Amenities and Features
Features
- Air Conditioning
- Balcony
- Ceiling Fans
- Heating
- High Speed Internet Access
- Smoke Free
- Washer/Dryer
Kitchen
- Refrigerator
Living Space
- Views
- Walk-In Closets
Outdoor Space
- Patio
Unique Features
- Curved Shower Rods
- Designer Fixtures & Hardware
- European-Style Cabinetry
- Fiber-Glass Tubs
- Fully Equipped Gourmet Kitchen
- High-Speed Data Ready
- Nine-Foot Ceilings
Apartment Model: B3THCall For Rates2 Bedroom, 2.5 Bath, 1354 sq ftUnavailableFloor plans are artist's rendering. All dimensions are approximate. Actual product and specifications may vary in dimension or detail. Not all features are available in every rental home. Please see a representative for details.
![]()
B3TH - Floorplan
Schedule a Tour
Videos
3D Tours
Property Information
- 291 Units
- 5 Stories
- Built in 2010
Lease Terms
- 6 - 12 mo
Fees and Policies
The fees listed below are community-provided and may exclude utilities or add-ons. All payments are made directly to the property and are non-refundable unless otherwise specified. Use the Cost Calculator to determine costs based on your needs.
Required Fees
One-Time Basics
- Due at Application
- Application FeeiMax of 4. Charged Per Applicant.$60.00
- Due at Move-In
- Security DepositiMax of 1. Security deposits are on approved credit only. Charged Per Unit.$500.00
Utilities
- Trash Admin FeeiMax of 1. Charged Per Unit.$4.25/mo
- StormwateriMax of 1. Charged Per Unit.Varies/mo
- Package LockeriMax of 1. Charged per unit.$5.00/mo
- Credit ReportingiMax of 1. Charged per unit.$5.00/mo
- Sewer ChargesiMax of 1. Charged per unit.Varies/mo
- TrashiMax of 1. Charged per unit.Varies/mo
- Water HeatingiMax of 1. Charged per unit.Varies/mo
- Water ChargesiMax of 1. Charged per unit.Varies/mo
Other Fees and Policies
Personal Add-Ons
- Renters InsuranceiMax of 1. Charged per unit.$11.50/mo
Pet Fees
- Cat
- Pet FeeiMax of 2. Charged Per Pet.$500.00
- Pet RentiMax of 2. Charged Per Pet.$75.00/mo
- Dog
- Pet FeeiMax of 2. Charged Per Pet.$500.00
- Pet RentiMax of 2. Charged Per Pet.$75.00/mo
No weight restriction. Some breed restrictions apply. Please call our Leasing Center for complete Pet Policy information.
Max of 2. At IMT Gallery 421, we know that the path to your heart is marked with paw prints and that the best part of your day is coming home to a wagging tail. Pets are residents too! PET DEPOSIT: $500 (FOR UP TO TWO PETS) PET RENT: $75 PER MONTH, PER PET.
No weight restriction. Some breed restrictions apply. Please call our Leasing Center for complete Pet Policy information.
Max of 2. At IMT Gallery 421, we know that the path to your heart is marked with paw prints and that the best part of your day is coming home to a wagging tail. Pets are residents too! PET DEPOSIT: $500 (FOR UP TO TWO PETS) PET RENT: $75 PER MONTH, PER PET.
Parking Fees
- Reserved ParkingiMax of 10. Charged Per Vehicle.$150.00/mo
Max of 10.
Storage Fees
- StorageiMax of 10. Charged Per Rentable Item.$150.00/mo
Max of 10.
Property Fee Disclaimer: Based on community-supplied data and independent market research. Subject to change without notice. May exclude fees for mandatory or optional services and usage-based utilities.
Features and Amenities
On-Site Services
- On Site Retail
- Package Service
- Maintenance On Site
- Trash Pickup Curbside
- Guest Apartment
Community Features
- Business Center
- Clubhouse
- Lounge
- Elevator
Outdoor Features
- Grill
- Cabana
- Courtyard
- Gated
- Patio
Recreation and Fitness
- Fitness Center
- Spa
- Media Center/Movie Theatre
- Bicycle Storage
- Pool
Interior Features
- Balcony
- Storage Space
- Ceiling Fans
- Fireplace
- High Speed Internet Access
- Heating
- Washer/Dryer
- Air Conditioning
- Wi Fi
- Wheelchair Accessible (Rooms)
- Smoke Free
Kitchen Amenities
- Stainless Steel Appliances
- Kitchen
- Refrigerator
- Granite Countertops
Living Area Features
- Walk In Closets
- Views
- Recreation Room

Map
- Shopping
- Colleges
- Grocery
- Medical
- Transportation

Map
Getting Around
70 / 100 Moderately walkable
80 / 100 Strong public transit
70 / 100 Moderately bikeable
80 / 100 Very car friendly
Getting to Know the Area
90 / 100 Restaurants
90 / 100 Cafes
90 / 100 Nightlife
80 / 100 Shopping
80 / 100 Parks
80 / 100 Noise Level
Frequently Asked Questions about IMT Gallery 421
Where is IMT Gallery 421 located?
IMT Gallery 421 is located at 421 W Broadway near the Downtown Long Beach area of Long Beach, CA
What is the current rent range at IMT Gallery 421?
1 Bedrooms at IMT Gallery 421 currently start from $2,814. Call today for more info!
When is the leasing office open?
- The office Hours for IMT Gallery 421 are
- Monday 9:30 am–6:00 pm
- Tuesday 9:30 am–6:00 pm
- Wednesday 9:30 am–6:00 pm
- Thursday 9:30 am–6:00 pm
- Friday 9:30 am–6:00 pm
- Saturday 9:30 am–6:00 pm
- Sunday Closed
Are pets allowed?
Call us today to find out our pet policy and if we allow pets
Renters Reviews and Ratings
IMT GALLERY 421
Property Manager Responded
Luxurious
Property Manager Responded
Lovely space and full of amenities
Property Manager Responded
Beware
Property Manager Responded
penthouse
Like living at a resort!
Gallery421 dream home
Gallery 421
Exquisite Urban Living!
Piece of Eden
Points of Interest
Time and distance from IMT Gallery 421.
Big Box and Retail
Albertsons
Walgreens
Goodwill
Colleges and Universities
Long Beach City College - Pacific Coast Campus
Groceries
Albertsons
Vons
Ralphs
Hospitals
St. Mary Medical Center
College Medical Center
Long Beach Memorial Medical Center
Military Bases
Naval Reservation
Fort MacArthur
US Naval Weapons Station
Restaurants and Dining
Shopping Centers
IMT Gallery 421 has 5 shopping centers within 0.8 miles.
Transit Stations
Nearby Neighborhoods
Rental Price Ranges in the Area
| Bedroom | Average Rent | Cheapest Rent | Highest Rent |
|---|---|---|---|
| Long Beach Studio Apartments | $2,046 | $1,250 | $4,234 |
| Long Beach 1 Bedroom Apartments | $2,540 | $1,400 | $7,903 |
| Long Beach 2 Bedroom Apartments | $3,178 | $1,795 | $9,662 |
| Long Beach 3 Bedroom Apartments | $3,564 | $1,195 | $9,350 |
| Long Beach 4 Bedroom Apartments | $3,544 | $2,595 | $5,575 |
| Long Beach 5 Bedroom Apartments | $5,017 | $3,395 | $7,500 |
Browse Top Apartments in Long Beach
By Price
By Community Type
- Long Beach Apartments for Rent by Owner
- Long Beach Apartments with Rent Specials
- Long Beach Top Rated Apartments
- Long Beach Corporate Apartments
- Long Beach Furnished Apartments
- Long Beach Gated Apartments
- Long Beach Loft Apartments
- Long Beach Low Income Apartments
- Long Beach Military Apartments
- New Long Beach Apartments
- Long Beach Senior Apartments
- Long Beach Short-term Apartments
- Long Beach Student Apartments
- Long Beach Apartments with Utilities Included


Max of 1.