- 1–2 Bedrooms
- $2,509-$2,924 Total Monthly Price
Total Monthly Price
Base Rent$2,509 - $2,924Total Monthly Price$2,509 - $2,924 - 594–955 Square Feet
About IMT Wood Ranch
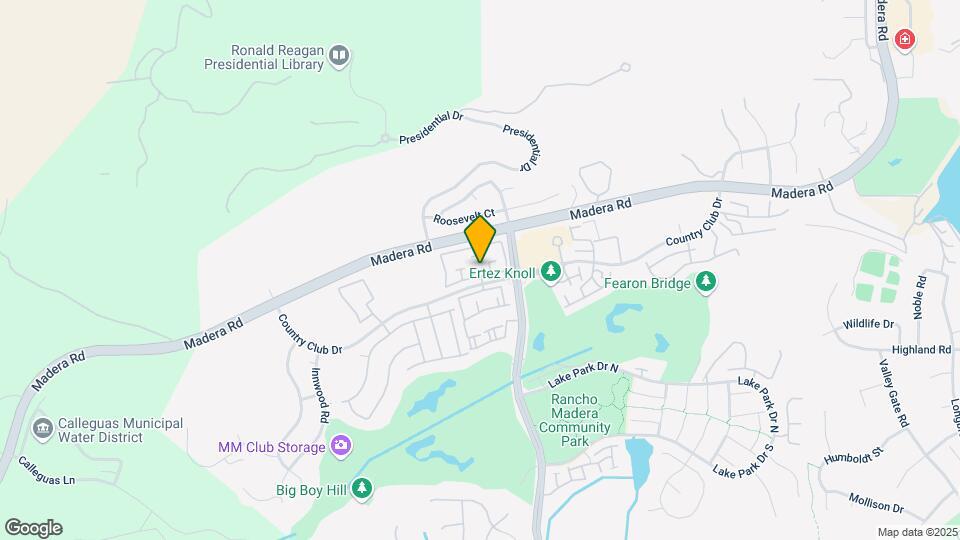
Welcome to gorgeous Simi Valley, where you have your selection between our one or two-bedroom apartments at IMT Wood Ranch. Comfort and convenience are folded into every home experience with apartment amenities like fully-equipped kitchens, stainless steel appliances, quartz countertops, Nest thermostats and in-home washers & dryers. Enjoy community amenities with luxury in mind like our sparkling pool and beautifully designed IMT Active. And one of the best amenities? The location. IMT Wood Ranch is within the award-winning Simi Valley School District and is mere minutes from the renowned Ronald Reagan Presidential Library. IMT Wood Ranch is situated in the rolling hills of Simi Valley in the quaint community of Wood Ranch. With convenient access to the 101, 118 and the 23 freeways, IMT Wood Ranch is ideal for any commuter. Nearby, residents can enjoy a range of outdoor activities at Wood Ranch Golf Club and the Wood Ranch area trails.

IMT Wood Ranch is located in the Simi Valley Neighborhood and 93065 Zip code of Simi Valley, CA. This community is professionally managed by IMT Residential
Unique Features and Amenities
- Breakfast Bar in Select Homes
- Convenient Access to the 101, 118 & 23 Freeways
- Easy Access to the Metrolink Commuter Rail
- Fireplace in Select Homes
- Glass-Top Stoves
- High-Speed Internet Available
- IMT Pets Park
- Located in Simi Valley School District
- My IMT Resident Portal
- Night Patrol
- Outdoor Kitchen/Gas Grills Area
- Poolside Lounge
- Stainless Steel Appliance Package
Property Contact Info

- Listed by:
- Agency:
- Vendor Logo:
- Website:
- View Property Website
- Call Us:
- (805) 719-7293
- Disclaimer:
Office Hours
| Monday | 9:30 am–6:00 pm |
| Tuesday | 9:30 am–6:00 pm |
| Wednesday | 9:30 am–6:00 pm |
| Thursday | 9:30 am–6:00 pm |
| Friday | 9:30 am–6:00 pm |
| Saturday | 9:30 am–6:00 pm |
| Sunday | Closed |
Floorplan Pricing and Availability
IMT Wood Ranch offers 1 to 2 Bedroom apartments starting from $2,509 and having 594–955 sq ft. Here is the current pricing and availability:
New! Interactive Property Map
1 Bedroom
Show Unavailable FloorplansFloorplan A1
$2,509
1 Bed, 1 Bath, 594 sq ftTotal Monthly PriceAvailable Aug 10Total Monthly Price
Base Rent$2,509Total Monthly Price$2,509Model Gallery
Floorplans
Availability Details
Prices shown for this property are the Total Monthly Price including Fees.Price Availability Date Unit Sq Ft View Details $2,509 August 10, 2026 010817 594 $2,509 August 21, 2026 010618 594 Model Amenities and Features
Features
- Air Conditioning
- Balcony
- Cable Ready
- Ceiling Fans
- Fireplace
- High Speed Internet Access
- Washer/Dryer
- Washer/Dryer Hookup
Kitchen
- Range
Living Space
- Views
Outdoor Space
- Patio
Unique Features
- Breakfast Bar in Select Homes
- Fireplace in Select Homes
- Glass-Top Stoves
- High-Speed Internet Available
- Quartz Countertops
- Stainless Steel Appliance Package
- Walk-In Closets
Model Lease Information
Model Price
- $2,509Total Monthly PriceBase Rent: $2,509Required Monthly Fees: None
Unit 010817 Amenities and Features
Features
- Air Conditioning
- Balcony
- Cable Ready
- Ceiling Fans
- Fireplace
- High Speed Internet Access
- Washer/Dryer
- Washer/Dryer Hookup
Kitchen
- Quartz Countertops
- Range
Living Space
- Views
- Walk-In Closets
Outdoor Space
- Patio
Unique Features
- Breakfast Bar in Select Homes
- Fireplace in Select Homes
- Glass-Top Stoves
- High-Speed Internet Available
- Stainless Steel Appliance Package
Unit 010817 Lease Information
Unit Price
- $2,509Total Monthly PriceBase Rent: $2,509Required Monthly Fees: None
View Details and Rent EstimateModel Lease Information
Price
- $2,509Total Monthly Price
Unit 010618 Amenities and Features
Features
- Air Conditioning
- Balcony
- Cable Ready
- Ceiling Fans
- Fireplace
- High Speed Internet Access
- Washer/Dryer
- Washer/Dryer Hookup
Kitchen
- Quartz Countertops
- Range
Living Space
- Views
- Walk-In Closets
Outdoor Space
- Patio
Unique Features
- Breakfast Bar in Select Homes
- Fireplace in Select Homes
- Glass-Top Stoves
- High-Speed Internet Available
- Stainless Steel Appliance Package
Unit 010618 Lease Information
Unit Price
- $2,509Total Monthly PriceBase Rent: $2,509Required Monthly Fees: None
View Details and Rent EstimateModel Lease Information
Price
- $2,509Total Monthly Price
Apartment Model: A1From $2,5091 Bedroom, 1 Bath, 594 sq ftAvailable August 10, 2026Floor plans are artist's rendering. All dimensions are approximate. Actual product and specifications may vary in dimension or detail. Not all features are available in every rental home. Please see a representative for details.
![]()
A1 - Floorplan Apartment Unit: 010817Apartment Model: A1$2,5091 Bedroom, 1 Bath, 594 sq ftAvailable August 10, 2026Apartment Unit: 010618Apartment Model: A1$2,5091 Bedroom, 1 Bath, 594 sq ftAvailable August 21, 2026Floorplan A2
1 Bed, 1 Bath, 703 sq ftModel Gallery
Floorplans
Photos
3D Tours
Availability Details
Prices shown for this property are the Total Monthly Price including Fees.Availability Date Unit Sq Ft Call for Availability A2 703 sq ft Model Amenities and Features
Features
- Air Conditioning
- Balcony
- Cable Ready
- Ceiling Fans
- Fireplace
- High Speed Internet Access
- Tub/Shower
- Washer/Dryer
- Washer/Dryer Hookup
Kitchen
- Range
Living Space
- Views
- Walk-In Closets
Outdoor Space
- Patio
Unique Features
- Breakfast Bar in Select Homes
- Fireplace in Select Homes
- Glass-Top Stoves
- High-Speed Internet Available
- Quartz Countertops
- Stainless Steel Appliance Package
Apartment Model: A2Call For Rates1 Bedroom, 1 Bath, 703 sq ftUnavailableFloorplansPhotos3D Tours![]()
A2 - Image 1 ![]()
A2 - Image 2 ![]()
A2 - Image 3 ![]()
A2 - Image 4 ![]()
A2 - Image 5 Floor plans are artist's rendering. All dimensions are approximate. Actual product and specifications may vary in dimension or detail. Not all features are available in every rental home. Please see a representative for details.
![]()
A2 - Floorplan A2 - 3D Tour 2 Bedrooms
Show Unavailable FloorplansFloorplan B2
$2,924
2 Beds, 2 Baths, 955 sq ftTotal Monthly PriceAvailable Aug 7Total Monthly Price
Base Rent$2,924Total Monthly Price$2,924Model Gallery
Floorplans
Photos
3D Tours
Availability Details
Prices shown for this property are the Total Monthly Price including Fees.Price Availability Date Unit Sq Ft $2,924 August 7, 2026 010214 955 Unit 010214 Amenities and Features
Features
- Air Conditioning
- Balcony
- Cable Ready
- Ceiling Fans
- Fireplace
- High Speed Internet Access
- Washer/Dryer
- Washer/Dryer Hookup
Kitchen
- Quartz Countertops
- Range
Living Space
- Views
- Walk-In Closets
Outdoor Space
- Patio
Unique Features
- Breakfast Bar in Select Homes
- Fireplace in Select Homes
- Glass-Top Stoves
- High-Speed Internet Available
- Stainless Steel Appliance Package
Unit 010214 Lease Information
Unit Price
- $2,924Total Monthly PriceBase Rent: $2,924Required Monthly Fees: None
View Details and Rent EstimateModel Lease Information
Price
- $2,924Total Monthly Price
Apartment Model: B2$2,9242 Bedroom, 2 Bath, 955 sq ftAvailable August 7, 2026FloorplansPhotos3D Tours![]()
B2 - Image 1 ![]()
B2 - Image 2 ![]()
B2 - Image 3 ![]()
B2 - Image 4 ![]()
B2 - Image 5 ![]()
B2 - Image 6 Floor plans are artist's rendering. All dimensions are approximate. Actual product and specifications may vary in dimension or detail. Not all features are available in every rental home. Please see a representative for details.
![]()
B2 - Floorplan B2 - 3D Tour B2 - 3D Tour Apartment Unit: 010214Apartment Model: B2$2,9242 Bedroom, 2 Bath, 955 sq ftAvailable August 7, 2026Floorplan B1
2 Beds, 1 Bath, 945 sq ftModel Gallery
Floorplans
Photos
3D Tours
Availability Details
Prices shown for this property are the Total Monthly Price including Fees.Availability Date Unit Sq Ft Call for Availability B1 945 sq ft Model Amenities and Features
Features
- Air Conditioning
- Balcony
- Cable Ready
- Ceiling Fans
- Fireplace
- High Speed Internet Access
- Washer/Dryer
- Washer/Dryer Hookup
Kitchen
- Range
Living Space
- Views
- Walk-In Closets
Outdoor Space
- Patio
Unique Features
- Breakfast Bar in Select Homes
- Fireplace in Select Homes
- Glass-Top Stoves
- High-Speed Internet Available
- Quartz Countertops
- Stainless Steel Appliance Package
Apartment Model: B1Call For Rates2 Bedroom, 1 Bath, 945 sq ftUnavailableFloorplansPhotos3D Tours![]()
B1 - Image 1 ![]()
B1 - Image 2 ![]()
B1 - Image 3 ![]()
B1 - Image 4 ![]()
B1 - Image 5 Floor plans are artist's rendering. All dimensions are approximate. Actual product and specifications may vary in dimension or detail. Not all features are available in every rental home. Please see a representative for details.
![]()
B1 - Floorplan B1 - 3D Tour
Schedule a Tour
3D Tours
Property Information
- Renovated In 2018
- 229 Units
- 2 Stories
- Built in 1987
Lease Terms
- 6 - 15 mo
Fees and Policies
The fees listed below are community-provided and may exclude utilities or add-ons. All payments are made directly to the property and are non-refundable unless otherwise specified. Use the Cost Calculator to determine costs based on your needs.
Required Fees
One-Time Basics
- Due at Application
- Application FeeiMax of 4. Charged Per Applicant.$60.00
- Due at Move-In
- Security DepositiMax of 1. Security deposits are on approved credit only. Charged Per Unit.$500-$700
Utilities
- Package LockeriMax of 1. Charged per unit.$5.00/mo
- Credit ReportingiMax of 1. Charged per unit.$5.00/mo
- Sewer ChargesiMax of 1. Charged per unit.Varies/mo
- Trash ChargesiMax of 1. Charged per unit.Varies/mo
- Water ChargesiMax of 1. Charged per unit.Varies/mo
- Water HeatingiMax of 1. Charged per unit.Varies/mo
- Service FeeiMax of 1. Charged per unit.$4.25/mo
Other Fees and Policies
Personal Add-Ons
- Renters InsuranceiMax of 1. Charged per unit.$11.50/mo
Pet Fees
- Cat
- Pet FeeiMax of 2. Charged Per Pet.$500.00
- Pet RentiMax of 2. Charged Per Pet.$75.00/mo
- Dog
- Pet FeeiMax of 2. Charged Per Pet.$500.00
- Pet RentiMax of 2. Charged Per Pet.$75.00/mo
No weight restriction. Some breed restrictions apply. Please call our Leasing Center for complete Pet Policy information.
Max of 2. At IMT Wood Ranch, we know that the path to your heart is marked with paw prints and that the best part of your day is coming home to a wagging tail. Pets are residents, too! PET DEPOSIT: $500 (FOR UP TO TWO PETS) PET FEE: $75, PER PET.
No weight restriction. Some breed restrictions apply. Please call our Leasing Center for complete Pet Policy information.
Max of 2. At IMT Wood Ranch, we know that the path to your heart is marked with paw prints and that the best part of your day is coming home to a wagging tail. Pets are residents, too! PET DEPOSIT: $500 (FOR UP TO TWO PETS) PET FEE: $75, PER PET.
Parking Fees
- Reserved ParkingiMax of 10. Charged Per Vehicle.$35.00/mo
Max of 10.
Property Fee Disclaimer: Based on community-supplied data and independent market research. Subject to change without notice. May exclude fees for mandatory or optional services and usage-based utilities.
Features and Amenities
On-Site Services
- Maintenance On Site
- Package Service
- Property Manager On Site
Community Features
- Lounge
- Clubhouse
- Walk Up
Outdoor Features
- Grill
- Sundeck
Recreation and Fitness
- Fitness Center
- Walking/Biking Trails
- Pool
Interior Features
- High Speed Internet Access
- Tub/Shower
- Heating
- Cable Ready
- Washer/Dryer
- Air Conditioning
Kitchen Amenities
- Dishwasher
- Microwave
- Range
- Refrigerator
- Stainless Steel Appliances
- Kitchen
- Quartz Countertops
Living Area Features
- Walk In Closets

Map
- Shopping
- Colleges
- Grocery
- Medical
- Transportation

Map
Frequently Asked Questions about IMT Wood Ranch
Where is IMT Wood Ranch located?
IMT Wood Ranch is located at 643 Country Club Dr near the Simi Valley area of Simi Valley, CA
What is the current rent range at IMT Wood Ranch?
1 Bedroom to 2 Bedroom Apartments at IMT Wood Ranch currently range from $2,509 to $2,924
When is the leasing office open?
- The office Hours for IMT Wood Ranch are
- Monday 9:30 am–6:00 pm
- Tuesday 9:30 am–6:00 pm
- Wednesday 9:30 am–6:00 pm
- Thursday 9:30 am–6:00 pm
- Friday 9:30 am–6:00 pm
- Saturday 9:30 am–6:00 pm
- Sunday Closed
Are pets allowed?
Call us today to find out our pet policy and if we allow pets
Renters Reviews and Ratings
Horrible
Love it here
Beautiful community
Warm and loving place
Points of Interest
Time and distance from IMT Wood Ranch.
Big Box and Retail
Target
Petsmart
Macy's
Colleges and Universities
Groceries
Trader Joe's
Pavilions
Sprouts Farmers Market
Hospitals
Shopping Centers
IMT Wood Ranch has 5 shopping centers within 1.8 miles.
Transit Stations
Moorpark-Ventura County Line
Simi Valley-Ventura County Line
Nearby Neighborhoods
Rental Price Ranges in the Area
| Bedroom | Average Rent | Cheapest Rent | Highest Rent |
|---|---|---|---|
| Simi Valley Studio Apartments | $2,148 | $1,595 | $3,149 |
| Simi Valley 1 Bedroom Apartments | $2,450 | $1,800 | $3,633 |
| Simi Valley 2 Bedroom Apartments | $2,902 | $2,300 | $3,550 |
| Simi Valley 3 Bedroom Apartments | $3,541 | $2,949 | $4,046 |
Browse Top Apartments in Simi Valley
By Price
By Community Type
- Simi Valley Apartments for Rent by Owner
- Simi Valley Apartments with Rent Specials
- Simi Valley Top Rated Apartments
- Simi Valley Corporate Apartments
- Simi Valley Furnished Apartments
- Simi Valley Gated Apartments
- Simi Valley Loft Apartments
- New Simi Valley Apartments
- Simi Valley Senior Apartments
- Simi Valley Short-term Apartments
- Simi Valley Apartments with Utilities Included


Max of 1.