Your message has been sent! Thank you!

IMT at the Galleria Apartments

Verified
This is a CoStar Verified® Listing

IMT at the Galleria in Franklin, TN is verified by CoStar’s® proprietary screening and fraud detection process, so you can shop and rent with confidence on ApartmentHomeLiving.com. Always protect yourself when shopping online.

(629) 300-6354
Check Availability
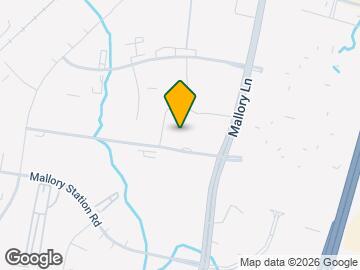
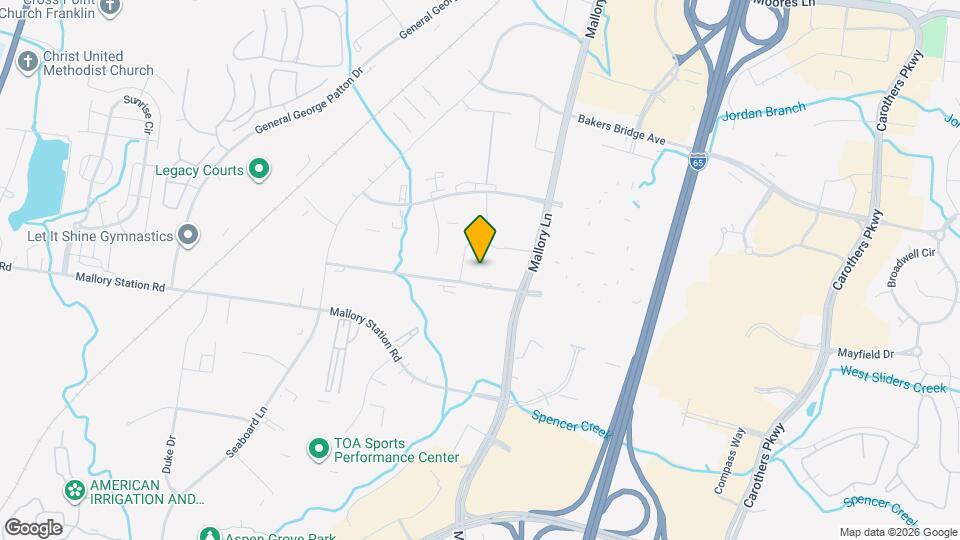
427 Nichol Mill Ln, Franklin, TN 37067

Contact

IMT at the Galleria

427 Nichol Mill Ln
Franklin, TN 37067
(629) 300-6354
IMT at the Galleria in Franklin, TN - Building Photo
  • 1–2 Bedrooms
  • $1,577-$2,502 Total Monthly Price

    Total Monthly Price

    Base Rent
    $1,577 - $2,502

    Total Monthly Price
    $1,577 - $2,502
  • 617–1,317 Square Feet

Rent Specials

LOOK & LEASE: Receive 2 months free rent on all one bedroom floorplans when you apply within 24 hours of your tour.* *Restrictions apply; offer subject to change at any time. Offer expires on 07/13/26. Special offer only applies to base rent and not any fees included in Total Monthly Price. Credit will apply to the second full month’s statement. Special excludes all property transfers and current residents. 12-month minimum lease term applies.

About IMT at the Galleria

Whether you’re looking for a one or two-bedroom layout in Franklin TN, IMT at the Galleria offers the best apartments with spacious floor plans and upgraded interiors. Each home includes an array of top-tier apartment amenities from stainless steel appliance packages and accented backsplashes to in-home washer/dryer. Just outside their doors, residents have access to all the best shopping and dining at the Cool Springs Galleria, plus other nearby retail, dining and entertainment in Downtown Franklin. And at home, our community amenities include a resort-style pool, two outdoor barbecue stations and a 24-hour resident clubhouse. When you call IMT at the Galleria your home, you can have it all. With close proximity to I-65, IMT at the Galleria gives residents an easy commute wherever you’re going. Access Franklin, Brentwood, downtown Nashville and all the amazing recreation around Tennessee with ease. It’s truly an idyllic location with amazing apartments to match. Come home to IMT at the Galleria.

IMT at the Galleria is located in the Williamson County Neighborhood and 37067 Zip code of Franklin, TN. This community is professionally managed by IMT Residential

Unique Features and Amenities

  • Accented Backsplashes
  • Air Conditioned Interior Walkways
  • Ceiling Fan
  • Disposal
  • Dual Vanities in Select Homes
  • Eleven-Foot Ceilings In Select Homes
  • EV Charging Stations
  • Garden Bathtubs in Select Homes
  • Granite or Quartz Countertops
  • IMT Pets Park
  • Large Walk-In Closets
  • Light Gray Cabinetry In Select Homes
  • My IMT Resident Portal
  • Stainless Steel Appliance Package
  • Stainless-Steel Appliance Package
  • Two Outdoor Barbecue Stations & Fire Pit Areas
  • Two-Tone Dark Gray & White Cabinets In Select Home
  • USB Outlets
  • USB Outlets Throughout
  • Vinyl Plank Flooring in Living Area
  • Walk-In Showers In Select Homes
  • Water
  • Wood-Style Cabinetry in Select Homes
  • Wood-Style Flooring Throughout In Select Homes

See All Amenities

Property Contact Info

Office Hours

Monday8:30 am–5:30 pm
Tuesday8:30 am–5:30 pm
Wednesday8:30 am–5:30 pm
Thursday8:30 am–5:30 pm
Friday8:30 am–5:30 pm
Saturday10:00 am–5:00 pm
SundayClosed

Floorplan Pricing and Availability

IMT at the Galleria offers 1 to 2 Bedroom apartments starting from $1,577 and having 617–1,317 sq ft. Here is the current pricing and availability:

Cost CalculatorEstimate your monthly and one-time fees
  • 1 Bedroom

    Floorplan A1

    From $1,577

    1 Bed, 1 Bath, 617-671 sq ft
    Total Monthly Price

    Total Monthly Price

    Base Rent
    $1,577 - $1,667

    Total Monthly Price
    $1,577 - $1,667
    Available Jul 15
    Cheapest 1 BedroomThis is the cheapest 1 Bedroom at this Property

    Availability Details

    PriceAvailability DateUnitSq FtView Details
    $1,577 July 15, 202601212617
    $1,632 July 15, 202601245671
    $1,667 July 15, 202601437671
    Prices shown for this property are the Total Monthly Price including Fees.

    Model Amenities and Features

    Features

    • Ceiling Fans
    • Washer/Dryer

    Living Space

    • Walk-In Closets

    Unique Features

    • Accented Backsplashes
    • Garden Bathtubs in Select Homes
    • Stainless Steel Appliance Package
    • Stainless-Steel Appliance Package
    • USB Outlets
    • USB Outlets Throughout
    • Walk-In Showers In Select Homes
    • Water

    Model Lease Information

    Model Price Range

    • $1,577 - $1,667Total Monthly Price
      Base Rent: $1,577 - $1,667
      Required Monthly Fees: None

    Unit 01212 Amenities and Features

    Features

    • Ceiling Fans
    • Washer/Dryer

    Living Space

    • Walk-In Closets

    Unique Features

    • Accented Backsplashes
    • Garden Bathtubs in Select Homes
    • Stainless Steel Appliance Package
    • Stainless-Steel Appliance Package
    • USB Outlets
    • USB Outlets Throughout
    • Walk-In Showers In Select Homes

    Utilities

    • Water

    Unit 01212 Lease Information

    Unit Price

    • $1,577Total Monthly Price
      Base Rent: $1,577
      Required Monthly Fees: None
    • View Details and Rent Estimate

    Model Lease Information

    Model Price Range

    • $1,577 - $1,667Total Monthly Price

    Unit 01245 Amenities and Features

    Features

    • Ceiling Fans
    • Washer/Dryer

    Living Space

    • Walk-In Closets

    Unique Features

    • Accented Backsplashes
    • Garden Bathtubs in Select Homes
    • Stainless Steel Appliance Package
    • Stainless-Steel Appliance Package
    • USB Outlets
    • USB Outlets Throughout
    • Walk-In Showers In Select Homes
    • Water

    Unit 01245 Lease Information

    Unit Price

    • $1,632Total Monthly Price
      Base Rent: $1,632
      Required Monthly Fees: None
    • View Details and Rent Estimate

    Model Lease Information

    Model Price Range

    • $1,577 - $1,667Total Monthly Price

    Unit 01437 Amenities and Features

    Features

    • Ceiling Fans
    • Washer/Dryer

    Living Space

    • Walk-In Closets

    Unique Features

    • Accented Backsplashes
    • Garden Bathtubs in Select Homes
    • Stainless Steel Appliance Package
    • Stainless-Steel Appliance Package
    • USB Outlets
    • USB Outlets Throughout
    • Walk-In Showers In Select Homes
    • Water

    Unit 01437 Lease Information

    Unit Price

    • $1,667Total Monthly Price
      Base Rent: $1,667
      Required Monthly Fees: None
    • View Details and Rent Estimate

    Model Lease Information

    Model Price Range

    • $1,577 - $1,667Total Monthly Price

    Floorplan A3

    From $1,677

    1 Bed, 1 Bath, 760 sq ft
    Total Monthly Price

    Total Monthly Price

    Base Rent
    $1,677 - $1,842

    Total Monthly Price
    $1,677 - $1,842
    Available Jul 23

    Availability Details

    PriceAvailability DateUnitSq FtView Details
    $1,842 July 23, 202601157760
    $1,677 July 23, 202601328760
    $1,677 July 23, 202601390760
    Prices shown for this property are the Total Monthly Price including Fees.

    Model Amenities and Features

    Features

    • Ceiling Fans
    • Washer/Dryer

    Living Space

    • Walk-In Closets

    Unique Features

    • Accented Backsplashes
    • Garden Bathtubs in Select Homes
    • Stainless Steel Appliance Package
    • Stainless-Steel Appliance Package
    • USB Outlets
    • USB Outlets Throughout
    • Walk-In Showers In Select Homes
    • Water

    Model Lease Information

    Model Price Range

    • $1,677 - $1,842Total Monthly Price
      Base Rent: $1,677 - $1,842
      Required Monthly Fees: None

    Unit 01157 Amenities and Features

    Features

    • Ceiling Fans
    • Washer/Dryer

    Living Space

    • Walk-In Closets

    Unique Features

    • Accented Backsplashes
    • Garden Bathtubs in Select Homes
    • Stainless Steel Appliance Package
    • Stainless-Steel Appliance Package
    • USB Outlets
    • USB Outlets Throughout
    • Walk-In Showers In Select Homes
    • Water

    Unit 01157 Lease Information

    Unit Price

    • $1,842Total Monthly Price
      Base Rent: $1,842
      Required Monthly Fees: None
    • View Details and Rent Estimate

    Model Lease Information

    Model Price Range

    • $1,677 - $1,842Total Monthly Price

    Unit 01328 Amenities and Features

    Features

    • Ceiling Fans
    • Washer/Dryer

    Living Space

    • Walk-In Closets

    Unique Features

    • Accented Backsplashes
    • Garden Bathtubs in Select Homes
    • Stainless Steel Appliance Package
    • Stainless-Steel Appliance Package
    • USB Outlets
    • USB Outlets Throughout
    • Walk-In Showers In Select Homes

    Utilities

    • Water

    Unit 01328 Lease Information

    Unit Price

    • $1,677Total Monthly Price
      Base Rent: $1,677
      Required Monthly Fees: None
    • View Details and Rent Estimate

    Model Lease Information

    Model Price Range

    • $1,677 - $1,842Total Monthly Price

    Unit 01390 Amenities and Features

    Features

    • Ceiling Fans
    • Washer/Dryer

    Living Space

    • Walk-In Closets

    Unique Features

    • Accented Backsplashes
    • Garden Bathtubs in Select Homes
    • Stainless Steel Appliance Package
    • Stainless-Steel Appliance Package
    • USB Outlets
    • USB Outlets Throughout
    • Walk-In Showers In Select Homes
    • Water

    Unit 01390 Lease Information

    Unit Price

    • $1,677Total Monthly Price
      Base Rent: $1,677
      Required Monthly Fees: None
    • View Details and Rent Estimate

    Model Lease Information

    Model Price Range

    • $1,677 - $1,842Total Monthly Price

    Floorplan A2

    From $1,602

    1 Bed, 1 Bath, 679-698 sq ft
    Total Monthly Price

    Total Monthly Price

    Base Rent
    $1,602 - $1,632

    Total Monthly Price
    $1,602 - $1,632
    Available Aug 14

    Availability Details

    PriceAvailability DateUnitSq FtView Details
    $1,602 August 14, 202601216679
    $1,632 August 14, 202601265679
    $1,627 August 14, 202601272698
    Prices shown for this property are the Total Monthly Price including Fees.

    Model Amenities and Features

    Features

    • Ceiling Fans
    • Washer/Dryer

    Living Space

    • Walk-In Closets

    Unique Features

    • Accented Backsplashes
    • Garden Bathtubs in Select Homes
    • Stainless Steel Appliance Package
    • Stainless-Steel Appliance Package
    • USB Outlets
    • USB Outlets Throughout
    • Walk-In Showers In Select Homes
    • Water

    Model Lease Information

    Model Price Range

    • $1,602 - $1,632Total Monthly Price
      Base Rent: $1,602 - $1,632
      Required Monthly Fees: None

    Unit 01216 Amenities and Features

    Features

    • Ceiling Fans
    • Washer/Dryer

    Living Space

    • Walk-In Closets

    Unique Features

    • Accented Backsplashes
    • Garden Bathtubs in Select Homes
    • Stainless Steel Appliance Package
    • Stainless-Steel Appliance Package
    • USB Outlets
    • USB Outlets Throughout
    • Walk-In Showers In Select Homes
    • Water

    Unit 01216 Lease Information

    Unit Price

    • $1,602Total Monthly Price
      Base Rent: $1,602
      Required Monthly Fees: None
    • View Details and Rent Estimate

    Model Lease Information

    Model Price Range

    • $1,602 - $1,632Total Monthly Price

    Unit 01265 Amenities and Features

    Features

    • Ceiling Fans
    • Washer/Dryer

    Living Space

    • Walk-In Closets

    Unique Features

    • Accented Backsplashes
    • Garden Bathtubs in Select Homes
    • Stainless Steel Appliance Package
    • Stainless-Steel Appliance Package
    • USB Outlets
    • USB Outlets Throughout
    • Walk-In Showers In Select Homes
    • Water

    Unit 01265 Lease Information

    Unit Price

    • $1,632Total Monthly Price
      Base Rent: $1,632
      Required Monthly Fees: None
    • View Details and Rent Estimate

    Model Lease Information

    Model Price Range

    • $1,602 - $1,632Total Monthly Price

    Unit 01272 Amenities and Features

    Features

    • Ceiling Fans
    • Washer/Dryer

    Living Space

    • Walk-In Closets

    Unique Features

    • Accented Backsplashes
    • Garden Bathtubs in Select Homes
    • Stainless Steel Appliance Package
    • Stainless-Steel Appliance Package
    • USB Outlets
    • USB Outlets Throughout
    • Walk-In Showers In Select Homes
    • Water

    Unit 01272 Lease Information

    Unit Price

    • $1,627Total Monthly Price
      Base Rent: $1,627
      Required Monthly Fees: None
    • View Details and Rent Estimate

    Model Lease Information

    Model Price Range

    • $1,602 - $1,632Total Monthly Price

    Floorplan A4

    1 Bed, 1 Bath, 843 sq ft
     

    Availability Details

    Availability DateUnitSq FtDeposit
    Call for AvailabilityA4843 sq ft$150
    Prices shown for this property are the Total Monthly Price including Fees.

    Model Amenities and Features

    Features

    • Ceiling Fans
    • Washer/Dryer

    Living Space

    • Walk-In Closets

    Unique Features

    • Accented Backsplashes
    • Garden Bathtubs in Select Homes
    • Stainless Steel Appliance Package
    • Stainless-Steel Appliance Package
    • USB Outlets
    • USB Outlets Throughout
    • Walk-In Showers In Select Homes
    • Water

    Model Lease Information

    Deposit

    • $150 deposit

    Floorplan A5

    1 Bed, 1 Bath, 970 sq ft
     
    Largest 1 BedroomThis is the largest 1 Bedroom at this Property

    Availability Details

    Availability DateUnitSq FtDeposit
    Call for AvailabilityA5970 sq ft$150
    Prices shown for this property are the Total Monthly Price including Fees.

    Model Amenities and Features

    Features

    • Ceiling Fans
    • Washer/Dryer

    Living Space

    • Walk-In Closets

    Unique Features

    • Accented Backsplashes
    • Garden Bathtubs in Select Homes
    • Stainless Steel Appliance Package
    • Stainless-Steel Appliance Package
    • USB Outlets
    • USB Outlets Throughout
    • Walk-In Showers In Select Homes
    • Water

    Model Lease Information

    Deposit

    • $150 deposit
    Show Unavailable Floorplans
  • 2 Bedrooms

    Floorplan B6

    $2,502

    2 Beds, 2 Baths, 1317 sq ft
    Total Monthly Price

    Total Monthly Price

    Base Rent
    $2,502

    Total Monthly Price
    $2,502
    Available Sep 8
    Largest 2 BedroomThis is the largest 2 Bedroom at this Property

    Availability Details

    PriceAvailability DateUnitSq Ft
    $2,502 September 8, 2026013331317
    Prices shown for this property are the Total Monthly Price including Fees.

    Unit 01333 Amenities and Features

    Features

    • Ceiling Fans
    • Washer/Dryer

    Living Space

    • Walk-In Closets

    Unique Features

    • Accented Backsplashes
    • Garden Bathtubs in Select Homes
    • Stainless Steel Appliance Package
    • Stainless-Steel Appliance Package
    • USB Outlets
    • USB Outlets Throughout
    • Walk-In Showers In Select Homes
    • Water

    Unit 01333 Lease Information

    Unit Price

    • $2,502Total Monthly Price
      Base Rent: $2,502
      Required Monthly Fees: None
    • View Details and Rent Estimate

    Model Lease Information

    Price

    • $2,502Total Monthly Price

    Floorplan B1

    2 Beds, 1 Bath, 796 sq ft
     

    Availability Details

    Availability DateUnitSq Ft
    Call for AvailabilityB1796 sq ft
    Prices shown for this property are the Total Monthly Price including Fees.

    Model Amenities and Features

    Features

    • Ceiling Fans
    • Washer/Dryer

    Living Space

    • Walk-In Closets

    Unique Features

    • Accented Backsplashes
    • Garden Bathtubs in Select Homes
    • Stainless Steel Appliance Package
    • Stainless-Steel Appliance Package
    • USB Outlets
    • USB Outlets Throughout
    • Walk-In Showers In Select Homes
    • Water

    Floorplan B2

    2 Beds, 2 Baths, 986 sq ft
     

    Availability Details

    Availability DateUnitSq FtDeposit
    Call for AvailabilityB2986 sq ft$150
    Prices shown for this property are the Total Monthly Price including Fees.

    Model Amenities and Features

    Features

    • Ceiling Fans
    • Washer/Dryer

    Living Space

    • Walk-In Closets

    Unique Features

    • Accented Backsplashes
    • Garden Bathtubs in Select Homes
    • Stainless Steel Appliance Package
    • Stainless-Steel Appliance Package
    • USB Outlets
    • USB Outlets Throughout
    • Walk-In Showers In Select Homes
    • Water

    Model Lease Information

    Deposit

    • $150 deposit

    Floorplan B3

    2 Beds, 2 Baths, 1138-1169 sq ft
     

    Availability Details

    Availability DateUnitSq Ft
    Call for AvailabilityB31138-1169 sq ft
    Prices shown for this property are the Total Monthly Price including Fees.

    Model Amenities and Features

    Features

    • Ceiling Fans
    • Washer/Dryer

    Living Space

    • Walk-In Closets

    Unique Features

    • Accented Backsplashes
    • Garden Bathtubs in Select Homes
    • Stainless Steel Appliance Package
    • Stainless-Steel Appliance Package
    • USB Outlets
    • USB Outlets Throughout
    • Walk-In Showers In Select Homes
    • Water

    Floorplan B4

    2 Beds, 2 Baths, 1208 sq ft
     

    Availability Details

    Availability DateUnitSq Ft
    Call for AvailabilityB41208 sq ft
    Prices shown for this property are the Total Monthly Price including Fees.

    Model Amenities and Features

    Features

    • Ceiling Fans
    • Washer/Dryer

    Living Space

    • Walk-In Closets

    Unique Features

    • Accented Backsplashes
    • Garden Bathtubs in Select Homes
    • Stainless Steel Appliance Package
    • Stainless-Steel Appliance Package
    • USB Outlets
    • USB Outlets Throughout
    • Walk-In Showers In Select Homes
    • Water

    Floorplan B5

    2 Beds, 2 Baths, 1209 sq ft
     

    Availability Details

    Availability DateUnitSq Ft
    Call for AvailabilityB51209 sq ft
    Prices shown for this property are the Total Monthly Price including Fees.

    Model Amenities and Features

    Features

    • Ceiling Fans
    • Washer/Dryer

    Living Space

    • Walk-In Closets

    Unique Features

    • Accented Backsplashes
    • Garden Bathtubs in Select Homes
    • Stainless Steel Appliance Package
    • Stainless-Steel Appliance Package
    • USB Outlets
    • USB Outlets Throughout
    • Walk-In Showers In Select Homes
    • Water
    Show Unavailable Floorplans
Price shown is total price based on community-supplied monthly required fees. Excludes user-selected optional fees and variable or usage-based fees and required charges due at or prior to move-in or at move-out. View Fees and Policies for details. Price, availability, fees, and any applicable rent special are subject to change without notice.

Schedule a Tour

Schedule a Tour
Call us at: (629) 300-6354 to schedule a tour.

Videos

3D Tours

Property Information

  • 361 Units
  • 4 Stories
  • Built in 2017

Lease Terms

  • 3 - 12 mo

Fees and Policies

The fees listed below are community-provided and may exclude utilities or add-ons. All payments are made directly to the property and are non-refundable unless otherwise specified. Use the Cost Calculator to determine costs based on your needs.

Required Fees

One-Time Basics

Due at Application
Application FeeiMax of 4. Charged Per Applicant.$75.00
Admin FeeiMax of 1. Charged Per Unit.$150.00
Due at Move-In
Security DepositiMax of 1. Security deposits are on approved credit only. Charged Per Unit.$150.00

Utilities

PestiMax of 1. Charged Per Unit.$1.75/mo
Package LockeriMax of 1. Charged per unit.$5.00/mo
Credit ReportingiMax of 1. Charged per unit.$5.00/mo
Sewer ChargesiMax of 1. Charged per unit.Varies/mo
Service FeeiMax of 1. Charged per unit.$10.00/mo
Water ChargesiMax of 1. Charged per unit.Varies/mo
Trash ChargeiMax of 1. Charged per unit.$25.00/mo

Other Fees and Policies

Personal Add-Ons

Renters InsuranceiMax of 1. Charged per unit.$11.50/mo
Comments:

Max of 1.

Pet Fees

Cat
Pet FeeiMax of 2. Charged Per Pet.$300.00
Pet RentiMax of 2. Charged Per Pet.$25.00/mo
Restrictions:

No weight restriction. Some breed restrictions apply. Please call our Leasing Center for complete Pet Policy information.

Comments:

Max of 2. At IMT at the Galleria, we know that the path to your heart is marked with paw prints and that the best part of your day is coming home to a wagging tail. Pets are residents, too! $300 NON-REFUNDABLE PET FEE, PER PET $25 PET RENT, PER PET.

Dog
Pet FeeiMax of 2. Charged Per Pet.$300.00
Pet RentiMax of 2. Charged Per Pet.$25.00/mo
Restrictions:

No weight restriction. Some breed restrictions apply. Please call our Leasing Center for complete Pet Policy information.

Comments:

Max of 2. At IMT at the Galleria, we know that the path to your heart is marked with paw prints and that the best part of your day is coming home to a wagging tail. Pets are residents, too! $300 NON-REFUNDABLE PET FEE, PER PET $25 PET RENT, PER PET.

Parking Fees

Reserved ParkingiMax of 10. Charged Per Vehicle.$50.00/mo
Comments:

Max of 10.

Storage Fees

StorageiMax of 10. Small Storage: $35. Medium Storage: $45. Large Storage: $75. Charged Per Rentable Item.$35-$75/mo
Comments:

Max of 10.

Property Fee Disclaimer: Based on community-supplied data and independent market research. Subject to change without notice. May exclude fees for mandatory or optional services and usage-based utilities.

Features and Amenities

On-Site Services

  • Trash Pickup Door To Door
  • Car Charging Station
  • Pet Play Area
  • Package Service
  • Maintenance On Site

Community Features

  • Lounge
  • Multi Use Room
  • Conference Rooms
  • Clubhouse
  • Business Center

Outdoor Features

  • Grill
  • Cabana
  • Controlled Access
  • Patio

Recreation and Fitness

  • Fitness Center
  • Pool

Interior Features

  • Balcony
  • Storage Space
  • Double Vanities
  • Tub/Shower
  • Framed Mirrors
  • Heating
  • High Speed Internet Access
  • Ceiling Fans
  • Cable Ready
  • Washer/Dryer
  • Air Conditioning

Kitchen Amenities

  • Range
  • Refrigerator
  • Warming Drawer
  • Disposal
  • Stainless Steel Appliances
  • Kitchen
  • Microwave
  • Dishwasher
  • Oven
  • Quartz Countertops
  • Ice Maker
  • Freezer
  • Pantry

Living Area Features

  • Walk In Closets
  • Vinyl Flooring
  • Carpet
Google Map

Map

427 Nichol Mill Ln, Franklin, TN 37067

Frequently Asked Questions about IMT at the Galleria

Where is IMT at the Galleria located?

IMT at the Galleria is located at 427 Nichol Mill Ln near the Williamson County area of Franklin, TN

What is the current rent range at IMT at the Galleria?

1 Bedroom to 2 Bedroom Apartments at IMT at the Galleria currently range from $1,577 to $2,502

When is the leasing office open?

  • The office Hours for IMT at the Galleria are
  • Monday 8:30 am–5:30 pm
  • Tuesday 8:30 am–5:30 pm
  • Wednesday 8:30 am–5:30 pm
  • Thursday 8:30 am–5:30 pm
  • Friday 8:30 am–5:30 pm
  • Saturday 10:00 am–5:00 pm
  • Sunday Closed

Are pets allowed?

Call us today to find out our pet policy and if we allow pets

Are there any rent specials?

The current rent special at IMT at the Galleria is: LOOK & LEASE: Receive 2 months free rent on all one bedroom floorplans when you apply within 24 hours of your tour.* *Restrictions apply; offer subject to change at any time. Offer expires on 07/13/26. Special offer only applies to base rent and not any fees included in Total Monthly Price. Credit will apply to the second full month’s statement. Special excludes all property transfers and current residents. 12-month minimum lease term applies..

Lifestyle Ratings

  • Luxury 3.2

    The Luxury rating shows you how this community's high end floorplan pricing relates to the local average.

    Rating Factors

    This 3.2-star Luxury rating is based on the following features:

    • Car Charging Station(s)
    • Balconies
    • Fitness Center
    • Controlled Gate Access
    • Stainless Steel Appliances
    • High Speed Internet Access
    • Swimming Pool(s)
    • Cabana(s)
    • Clubhouse
    • Maintenance on site
    • Package Service
    • Pet Play Area
    • Trash Pickup - Door to Door
    • Freezers
    • Pantries
    • Patios
    • Ice Makers
    • Dishwashers
    • Kitchens
    • Disposals
    • Warming Drawers
    • Refrigerators
    • Ranges
    • Air Conditioning
    • Washer/Dryer In Unit
    • Heating
    • Framed Mirrors
    • Tub/Showers
    • Double Vanities
    • Storage Spaces
    • Grill(s)
    • Multi-Use Room
    • Lounge
    • Cable Ready
    See more
    See less
  • Affordability Nice Value3.4

    The IMT at the Galleria Apartments are 2.7% cheaper than the average apartment in the Williamson County area, and 4.95% cheaper than the average apartment city-wide.

    Rent Comparison to the Williamson County Neighborhood

    FloorplanLowest Price Here*Neighborhood Avg RentNbhd Avg RentCost Difference%
    1 Bedroom$1,577$1,812-$235-13.0%
    2 Bedroom$2,502$2,325+$1777.6%
    Prices shown for this property are the Total Monthly Price including Fees.

    Rent Comparison to the city of Franklin

    FloorplanLowest Price Here*City Average RentCost Difference%
    1 Bedroom$1,577$1,834-$257-14.0%
    2 Bedroom$2,502$2,404+$984.1%
    Prices shown for this property are the Total Monthly Price including Fees.

    Methodology: On 07/12/2026, ApartmentHomeLiving.com compared current rents by floorplan to 110 other apartment communities in the immediate area around IMT at the Galleria (Williamson County), and 104 other apartment communities in Franklin using today’s up-to-date pricing using the sum/count averaging formula. This data will be updated in real-time as prices fluctuate.

    Rent Pricing Data as of 07/12/2026

    * Price shown is Total Monthly Price including fees
  • Work From Home 3.2

    Apartments and Homes with top Work From Home Lifestyle ratings have displayed the best amenities and community features that support the remote working from home lifestyle.

    Rating Factors

    This 3.2-star Work From Home rating is based on the following features:

    • Multi-Use Room
    • Conference Rooms
    • Business Center(s)
    • High Speed Internet Access
    • Package Service
    • Fitness Center
    • Balconies
    • Storage Spaces
    • Ceiling Fans
    • Air Conditioning
    • Disposals
    • Dishwashers
    See more
    See less
Learn more about Lifestyle Search

Renters Reviews and Ratings

3.7
9 Renters Reviews

Roaches and Marijuana smell

June 12, 2026 - Review from Apartments.com
We have lived here for almost two years. Things were much better under the previous management. Since the change, there have been a lot of roaches, and the fire alarm goes off far too often. If you live on a higher floor, you have to take the stairs whenever this happens, which is very difficult for me because of my knee issues. Parking is also a major challenge. Good luck finding a parking spot, especially during busy hours. I hope management addresses these problems and improves living ...
conditions for residents.
Read More

Maintenance people are the best and quick!

June 27, 2024 - Review from Apartments.com
Been here for 2+ year now, other than how amazing these apartments are people working as staffs are so friendly and take care of each issue that we face. Had some problems with my sink, just gave a call to the leasing office immediately they submit one service request and Mike from the maintenance team came and fixed that very quick. He was very friendly and fun, explained all the details about the problem too! It is really great connecting with them such nice people around here! Lovely to be ...
part of this community.
Read More

Read below

May 10, 2023 - Review from Apartments.com
I have been living here going on a year now. I absolutely love the location and that it has a in closed parking garage. The community is beautiful and extremely pet friendly! The amenities are top notch and the staff is extremely helpful. The other residents are all super nice. Also my apartment is beautiful and spacious. Sarah was absolutely amazing during the tour and leasing process. The most annoying issue is the upstairs neighbors and the neighbors next to me. The walls and ceilings are ...
SUPER thin. During the nights and most days there has been dogs and humans running, stomping back and forth until late in the evening and early morning (1am) loud enough for me to hear. Some of the noise is so loud it is startling, to the point where I have a had guests over and they are like what is going on. I have been woken up multiple times in the middle of the night from the noises. Honestly, pay too much for rent to have the walls be as thin as they are, it’s like living in a college dorm. Also, this is suppose to be a non smoking community. But during the first week of me living here, I smelled weed in the hallways. Next, there are people who get in the pool passed hours who are drunk, laughing loudly and being obnoxious. Next, people do not pick up after their pets at all! There has been urine in the stairwells, hallways and elevators. Lastly, this is just a suggestion, adding automatic doors/handicap doors, that go in to the units from the parking garage would be a brilliant idea.
Read More

Loud, but overall for an apartment

November 20, 2022 - Review from Apartments.com
Pros: - Easy access to Cool Springs / I-65 to get to Nashville/Murfreesboro - Great, responsive maintenance crew - Very safe - Well maintained homes, high-end finishes - Spacious - Expensive but less than most (at least at the time I leased) Cons - Insanely loud. There's always someone screaming in the courtyard or having a party. Fire alarms go off randomly (usually only for a couple of minutes) in the hallways. The wall must be made of paper. - Management over all is great - but they will ...
nitpick you over little stuff but if something big is going on, they try but put a lot of the onus on you to figure out the problem - Have a lot of silly fees - I have a "service" fee and I have to pay for credit reporting (that I don't need).
Read More

One of the best in Franklin area

March 23, 2022 - Review from Apartments.com
The wonderful Apartment community, service is great, indoor parking is amazing. The community center is one of the best. Staffs are very friendly, especially Sarah and Michael. helped me a lot finding a good budget apartment.

beautiful place to live

July 2, 2021 - Review from Apartments.com
This is the most well-kept apartment complex I've ever lived in. I've lived here over a year and I plan to continue living here until I eventually purchase a home. The staff are friendly and always available. In the summer, many people mingling at the pool, making new friends. Music is usually playing but it's not too loud or obnoxious. The crowd ranges from families to young professionals and retired adults. Although the pool is not used in the winter, it is maintained and continues to be ...
aesthetically pleasing. My patio opens to the pool courtyard. There is a fountain that runs year-round in the pool courtyard and I enjoy that sound when sitting on my patio. Many people own dogs and I'm obsessed with dogs so the more, the merrier. I do wish the dog park was a little nicer with turf and an umbrella for dog owners to relax in the shade while our dogs play. Overall, 5/5 rating.
Read More

Property Manager Responded

September 8, 2021
Hello, Thank you for your review of IMT! We are glad that our team has provided you with the level of customer service you deserve. Thank you for calling IMT your home. We appreciate your residency with us.

Fair Enough

December 10, 2020 - Review from Apartments.com
Application process: I applied & leased sight unseen. Oscar was helpful, informative, polite, and most importantly, ORGANIZED. I originally applied at IMT Cool Springs, they were unorganized to the highest degree (Jake & female manager), did not communicate in writing and lacked business acumen. Move in process was smooth due to the organization of the office staff. Everything was laid out when I arrived. Building/Apartment looked clean upon arrival. Walls were freshly painted, washer and dryer ...
clean, dish washer clean, NO SIGNS OF PEST as the previous review states. I mostly buy fresh fruit and vegetables which I leave out of the refrigerator and I have had no pest problems. I can't really speak to all the amenities as I have only seen them, due to covid, some are restricted or appointment only, as they should be. They are clean and well kept like the rest of the property. Complaints are so small that I hate to mention them but I like to be fair b/c someone out there is as picky/crazy as I. The windows are not soundproof/insulated AT ALL. There is a school (or daycare) nearby & when the kids are outside they can be heard extremely clear, like on my conference calls with the window closed clear. This is a business/shopping district located close to the highway, in a direct flight line to the airport, & near a railroad--all of those things can be heard w/ the windows closed. As expected I can hear my neighbors having a conversation (not clearly, just voices.) To the right, I swear they play the same song everyday & my Shazam won't pick it up dangit (LOL). To the left is the worst, we share a bedroom wall & when they engage in coitus the headboard and the loud moans wake me up. The same neighbor had a party (during covid) the first night I moved in so this was to be expected I assume. There is a parking garage, with PLENTY of parking, that people speed through. Management has tried to mitigate such by the use of speed bumps but they are not on all levels and I assume some people do not care. For me, that is good enough b/c living in large cities, I am used to having parking at a premium. From someone's previous review, yes the gate arm has broken before BUT it is just the arm! There is an actual GATE (FOB use, always locked) used to get into the garage. The arm being broken is a moot point when there is an entire gate that you have to wait to open.
Read More

Property Manager Responded

January 4, 2021
Thank you for your review of IMT at the Galleria! We are glad that our team provided you with great customer service and made your move seamless! Welcome home to IMT at the Galleria.

So Far, My Best Apartment Experience

December 2, 2020 - Review from Apartments.com
I avoid writing reviews. However, I feel very lucky to have discovered IMT at the Galleria. I've been here just six months and "I have found my people". I'm much more pleased about everything here than I had expected and have been somewhat surprised at their prompt responses and what I feel is their extraordinary attention to the details I have noticed. So far I've had a couple disagreements. I'm an anti-authority and probably paranoid person. Yet, quickly I've come to deeply respect their rules, ...
reasonable compromises, and above all their professionalism. I'm grateful to say "I can count on them". These people soundly deserve an excellent review.
Read More

Property Manager Responded

December 7, 2020
Thank you for your review of our community! We are glad that our team was able to provide you with the customer service you deserve and we exceeded your expectations.

Avoid Living Here

November 13, 2019 - Review from Apartments.com
Honestly, this place is definitely not worth the rent they charge. I've been living here since April and at this point, I'm counting down the days until I can leave. They do safety and maintenance checks SO often, I feel like I'm constantly being checked up on like I was when I lived in a college dorm, it's ridiculous. It gives you no sense of feeling like its your home. Also, the gate arm to the garage is always broken, because your fellow residents will keep running into it. Clearly, I'm not ...
living with other adults and professionals like I thought I would be. And finally, the best part: there are ants that continually invade my apartment, despite having a near spotless apartment (I can't leave ANYTHING out because of my cats). I have had pest control come by my apartment several times now, but the ants keep coming back. The ants aren't the fault of management, but their lack of will to *actually* resolve the problem is - and here is the kicker: if you discover on a Saturday that your apartment is COVERED in ants, they will tell you that they can't do anything about it, because pest control only comes on Thursdays. So you just have to live in your ant-infested apartment for almost a week. So happy to be paying for this top-notch pest-control. (-: It is ridiculous that they would make you deal with this problem yourself FOR A WEEK, even though you pay for pest control. Long story short, stay far away.
Read More

Property Manager Responded

November 26, 2019
Hello Madison, Thank you for taking the time to provide feedback. We are disappointed to hear that you have not enjoyed your stay here. IMT had a state-required fire inspection shortly after we purchased the community in late August as the previous management did not have the required inspection complete. Fire inspections are conducted yearly at all multifamily communities for your safety. We will be conducting our first maintenance inspection next week when we replace air filters. Perhaps the maintenance checks you are referring to were with previous management. Our team is truly sorry that you had placed a table on top of your kitchen sink before you went out of town and your cat turned the faucet on resulting in damage to multiple apartment homes. Our team acted quickly and efficiently to resolve the mess. Pest control has been to your home twice and the manager has walked your apartment home. The pest control professionals recommend that you do not use your own chemicals while ...
they are treating the unit. This issue will be resolved. Congratulations on the purchase of your new home. We wish you the best with your future endeavors. The IMT at the Galleria Team

Nearby Schools

Centennial High School

Williamson County School District
5050 Mallory Lane
Public School - Grades 9-12 (1474 Students)
In Attendance Zone5 minute drive / 1.9 miles away
9/10

Freedom Middle School

Franklin County School District
750 Hwy 96 West
Public School - Grades 6-8 (511 Students)
In Attendance Zone9 minute drive / 4.5 miles away
7/10

Freedom Intermediate

Franklin County School District
840 Glass Lane
Public School - Grades K-5 (491 Students)
In Attendance Zone9 minute drive / 4.2 miles away
7/10
School data provided by GreatSchools.
details
The GreatSchools Rating helps parents compare schools within a state based on a variety of school quality indicators and provides a helpful picture of how effectively each school serves all of its students. Ratings are on scale of 1 (below average) and to 10 (above average) and can include test scores, college readiness, academic progress, advanced courses, equity, discipline and attendance data. We also advise parents to visit schools, consider other information on school performance and programs, and consider needs as part of the school selection process.

About GreatSchools Data on ApartmentHomeLiving.com.

Points of Interest

Time and distance from IMT at the Galleria.

Big Box and Retail

Costco

98 Seaboard Ln
1 minute drive / 0.28 miles away

Jcpenney

1780 Galleria Blvd
1 minute drive / 0.35 miles away

Macy's

1790 Galleria Blvd
1 minute drive / 0.39 miles away

Colleges and Universities

Lipscomb University

One University Park Drive
21 minute drive / 10.04 miles away

Groceries

Kroger

2020 Mallory Ln
1 minute drive / 0.66 miles away

Whole Foods

1566 W McEwen Dr
5 minute drive / 1.8 miles away

Sprouts Farmers Market

5821 Nolensville Pike
17 minute drive / 8.18 miles away

Hospitals

Williamson Medical Center

4321 Carothers Parkway
6 minute drive / 3.0 miles away

Rolling Hills Psychiatric Hospital

2014 Quail Hollow Circle
6 minute drive / 3.19 miles away

Tristar Southern Hills Medical Center

391 Wallace Rd
20 minute drive / 9.76 miles away

Parks and Recreation

Radnor Lake

1160 Otter Creek Rd.
15 minute drive / 7.24 miles away

Warner Parks

50 Vaughn Rd.
16 minute drive / 7.8 miles away

Creekwood Botanical Garden and Art Museum

1200 Forrest Park Dr.
19 minute drive / 9.12 miles away

IMT at the Galleria has 4 parks within 10.2 miles, including Radnor Lake, Warner Parks, Creekwood Botanical Garden and Art Museum, and Nashville Zoo.

Shopping Centers

The Shoppes At Mallory Lane

1731 Mallory Ln
1 minute drive / 0.18 miles away

Moores Crossing

91 Seaboard Ln
1 minute drive / 0.26 miles away

Cool Springs Village Shoppes

99 Seaboard Ln
1 minute drive / 0.28 miles away

IMT at the Galleria has 5 shopping centers within 0.4 miles.

Nearby Neighborhoods

Garden Club Estates

Studio to 4 Bedroom Apartments from $1,238
View Rentals

Rental Price Ranges in the Area

BedroomAverage RentCheapest RentHighest Rent
Franklin Studio Apartments $1,931$1,529$2,460
Franklin 1 Bedroom Apartments $1,834$1,200$4,004
Franklin 2 Bedroom Apartments $2,404$1,345$6,000
Franklin 3 Bedroom Apartments $3,553$1,750$9,900
Franklin 4 Bedroom Apartments $3,800$3,800$3,800

Browse Top Apartments in Franklin

Viewing: IMT at the Galleria | Desktop Version | Listing Updated: 07/11/2026