Your message has been sent! Thank you!

Icon at Rosecrans Apartments

Verified
This is a CoStar Verified® Listing

Icon at Rosecrans in Hawthorne, CA is verified by CoStar’s® proprietary screening and fraud detection process, so you can shop and rent with confidence on ApartmentHomeLiving.com. Always protect yourself when shopping online.

(424) 348-7872
Check Availability

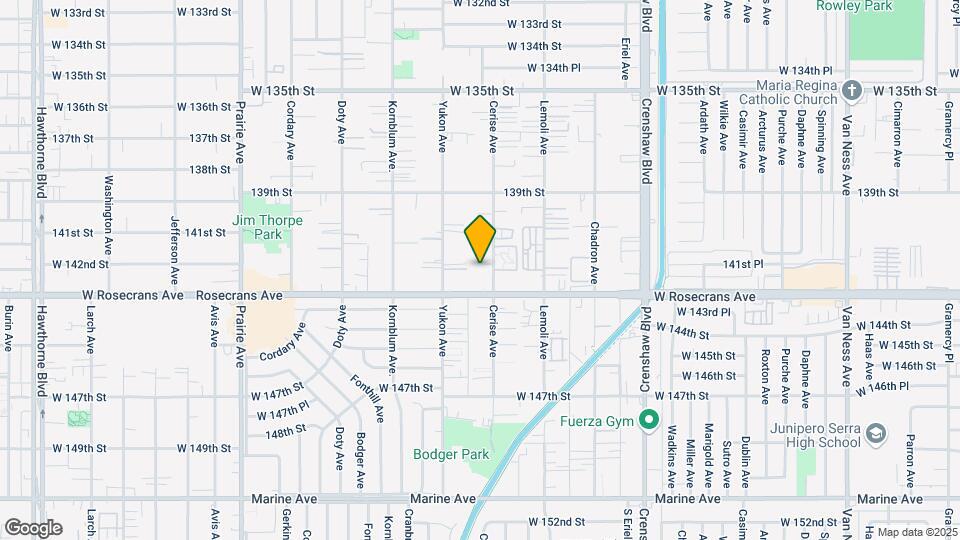
14135 Cerise Ave, Hawthorne, CA 90250

Contact

Icon at Rosecrans

14135 Cerise Ave
Hawthorne, CA 90250
(424) 348-7872
Icon at Rosecrans in Hawthorne, CA - Building Photo
  • 2–4 Bedrooms
  • $1,928-$2,459 Pricing
  • 987–1,256 Square Feet

About Icon at Rosecrans

At Icon at Rosecrans, enjoy the perks of hassle-free living with features like community room, playground, rooftop deck, and on-site parking. Located in Hawthorne, California, our community is designed to support your daily needs while offering the comfort and style you deserve. Convenience is built into every corner at Icon at Rosecrans. Join our interest list today! Who says budget-friendly can’t be beautiful? Our 2, 3, and 4-bedroom apartments feature clean, functional layouts featuring a refrigerator, dishwasher, stove, and central heating and air conditioning. Each home is designed to maximize comfort and efficiency so you can feel proud of where you live. Don’t wait any longer to secure your new home. Call us today or join our interest list.

Icon at Rosecrans is located in the Hawthorne Neighborhood and 90250 Zip code of Hawthorne, CA. This community is professionally managed by CONAM Management Corporation

Property Contact Info

Office Hours

Monday8:00 am–5:00 pm
Tuesday8:00 am–5:00 pm
Wednesday8:00 am–5:00 pm
Thursday8:00 am–5:00 pm
Friday8:00 am–5:00 pm
SaturdayClosed
SundayClosed

Floorplan Pricing and Availability

Icon at Rosecrans offers 2 to 4 Bedroom apartments starting from $1,928 and having 987–1,256 sq ft. Here is the current pricing and availability:

  • 2 Bedrooms

    2-Bedroom

    $1,928

    2 Beds, 2 Baths, 987 sq ft
    Available Now

    Availability Details

    PriceAvailability DateUnitSq Ft
    $1,928Available Now2-Bedroom987 sq ft

    Model Amenities and Features

    Features

    • Air Conditioning

    Kitchen

    • Dishwasher
    • Freezer
    • Oven
    • Range
    • Refrigerator

    Model Rent and Fees

    Model Price

    • $1,928
  • 3 Bedrooms

    3-Bedroom

    $2,221

    3 Beds, 2 Baths, 1122 sq ft
    Available Now

    Availability Details

    PriceAvailability DateUnitSq Ft
    $2,221Available Now3-Bedroom1122 sq ft

    Model Amenities and Features

    Features

    • Air Conditioning

    Kitchen

    • Dishwasher
    • Freezer
    • Kitchen
    • Oven
    • Range
    • Refrigerator

    Model Rent and Fees

    Model Price

    • $2,221
  • 4 Bedrooms

    4-Bedroom

    $2,459

    4 Beds, 2 Baths, 1256 sq ft
    Available Now

    Availability Details

    PriceAvailability DateUnitSq Ft
    $2,459Available Now4-Bedroom1256 sq ft

    Model Amenities and Features

    Features

    • Air Conditioning

    Kitchen

    • Dishwasher
    • Freezer
    • Kitchen
    • Oven
    • Range
    • Refrigerator

    Model Rent and Fees

    Model Price

    • $2,459
Price shown is base rent. Excludes user-selected optional fees and variable or usage-based fees and required charges due at or prior to move-in or at move-out. View Fees and Policies for details. Price, availability, fees, and any applicable rent special are subject to change without notice.

Schedule a Tour

Request Tour
Call us at: (424) 348-7872 to request a tour.

Property Information

  • 127 Units
  • 5 Stories
  • Built in 2017

Fees and Policies

The fees listed below are community-provided and may exclude utilities or add-ons. All payments are made directly to the property and are non-refundable unless otherwise specified.

Ask About Our Fees

Required Fees

One-Time Basics

Application Fee Per Applicant$35.00

Other Fees and Policies

Pet Policy and Fees

No Pets Allowed

Property Fee Disclaimer: Based on community-supplied data and independent market research. Subject to change without notice. May exclude fees for mandatory or optional services and usage-based utilities.

Features and Amenities

On-Site Services

  • Property Manager On Site

Community Features

  • Clubhouse

Outdoor Features

  • Picnic Area
  • Courtyard
  • Patio
  • Deck

Recreation and Fitness

  • Fitness Center
  • Playground

Interior Features

  • Storage Space
  • Heating
  • Air Conditioning

Kitchen Amenities

  • Dishwasher
  • Microwave
  • Range
  • Refrigerator
  • Disposal
  • Freezer
  • Kitchen
  • Oven

Pet Policy

  • No Pets Allowed
Google Map

Map

14135 Cerise Ave, Hawthorne, CA 90250

Getting Around

  • 60 / 100 Moderately walkable

    Most day-to-day needs are within walking distance

  • 40 / 100 Some public transit

    Transit is available for most trips

  • 50 / 100 Fairly bikeable

    Somewhat suitable for bicycle commuting and/or recreation

  • 80 / 100 Very car friendly

    Excellent access to freeways and/or major arteries, with a very low chance of parking problems

Scores provided by Local Logic details

Getting to Know the Area

  • 80 / 100 Restaurants

    Wide variety of restaurants within a few minutes

  • 80 / 100 Cafes

    Wide variety of cafés within a few minutes

  • 60 / 100 Nightlife

    Several bars within a few minutes

  • 80 / 100 Shopping

    Wide variety of shops within a few minutes

  • 70 / 100 Parks

    Large amount of park space nearby

  • 90 / 100 Noise Level

    Virtually no sources of noise nearby

Scores provided by Local Logic

Frequently Asked Questions about Icon at Rosecrans

Where is Icon at Rosecrans located?

Icon at Rosecrans is located at 14135 Cerise Ave near the Hawthorne area of Hawthorne, CA

What is the current rent range at Icon at Rosecrans?

2 Bedroom to 4 Bedroom Apartments at Icon at Rosecrans currently range from $1,928 to $2,459

When is the leasing office open?

  • The office Hours for Icon at Rosecrans are
  • Monday 8:00 am–5:00 pm
  • Tuesday 8:00 am–5:00 pm
  • Wednesday 8:00 am–5:00 pm
  • Thursday 8:00 am–5:00 pm
  • Friday 8:00 am–5:00 pm
  • Saturday Closed
  • Sunday Closed

Are pets allowed?

Call us today to find out our pet policy and if we allow pets

Lifestyle Ratings

  • Cost Per Sq.Ft. 3.8

    The Cost Per Square Foot rating shows you the average cost per square foot for floorplans at this community in relation to the local average.

  • Affordability Nice Value3.0

    The Icon at Rosecrans Apartments are 32.47% cheaper than the average apartment in the Hawthorne area, and 32.47% cheaper than the average apartment city-wide.

    Rent Comparison to the Hawthorne Neighborhood

    FloorplanLowest Price HereNeighborhood Avg RentNbhd Avg RentCost Difference%
    2 Bedroom$1,928$2,967-$1,039-35.0%
    3 Bedroom$2,221$3,310-$1,089-32.9%
    4 Bedroom$2,459$3,489-$1,030-29.5%

    Rent Comparison to the city of Hawthorne

    FloorplanLowest Price HereCity Average RentCost Difference%
    2 Bedroom$1,928$2,967-$1,039-35.0%
    3 Bedroom$2,221$3,310-$1,089-32.9%
    4 Bedroom$2,459$3,489-$1,030-29.5%

    Methodology: On 08/24/2026, ApartmentHomeLiving.com compared current rents by floorplan to 2746 other apartment communities in the immediate area around Icon at Rosecrans (Hawthorne), and 2746 other apartment communities in Hawthorne using today’s up-to-date pricing using the sum/count averaging formula. This data will be updated in real-time as prices fluctuate.

    Rent Pricing Data as of 08/24/2026

  • Active Lifestyle 3.4

    From fitness centers to pools to putting greens, Active Lifestyle apartments feature local listings with the most amenities that support an always active lifestyle.

    Rating Factors

    This 3.4-star Active Lifestyle rating is based on the following features:

    • Fitness Center
    • Picnic Area
    • Playground(s)
    • Storage Spaces
    • Patios
  • Family Friendly 3.2

    Family Friendly apartments feature the best community amenities for larger families like larger floorplans, playgrounds and day care options.

    Rating Factors

    This 3.2-star Family Friendly rating is based on the following features:

    • Fitness Center
    • Playground(s)
    • Dishwashers
    • Patios
    • Property Manager on Site
    • Picnic Area
    • Courtyard
    • Storage Spaces
    • Heating
    • Air Conditioning
    • Disposals
    • Freezers
    • Kitchens
    • Deck(s)
    See more
    See less
  • Outdoors 3.0

    The Outdoors rating shows the apartment listings on ApartmentHomeLiving.com with the top amenities and features for renters who love the outdoor lifestyle.

    Rating Factors

    This 3.0-star Outdoors rating is based on the following features:

    • Deck(s)
    • Patios
    • Picnic Area
    • Storage Spaces
    • Courtyard
Learn more about Lifestyle Search

Nearby Schools

Bud Carson Middle School

Hawthorne School District
13838 Yukon Avenue
Public School - Grades 6-8 (601 Students)
In Attendance Zone1 minute drive / 0.3 miles away
4/10

Zela Davis

Hawthorne School District
13435 Yukon Avenue
Public School - Grades K-5 (843 Students)
In Attendance Zone1 minute drive / 0.5 miles away
5/10

Leuzinger High School

Centinela Valley Union High School District
4118 West Rosecrans Avenue
Public School - Grades 9-12 (1981 Students)
In Attendance Zone2 minute drive / 0.8 miles away
4/10

Hawthorne High School

Centinela Valley Union High School District
4859 West El Segundo Boulevard
Public School - Grades 9-12 (1675 Students)
In Attendance Zone5 minute drive / 1.9 miles away
4/10
School data provided by GreatSchools.
details
The GreatSchools Rating helps parents compare schools within a state based on a variety of school quality indicators and provides a helpful picture of how effectively each school serves all of its students. Ratings are on scale of 1 (below average) and to 10 (above average) and can include test scores, college readiness, academic progress, advanced courses, equity, discipline and attendance data. We also advise parents to visit schools, consider other information on school performance and programs, and consider needs as part of the school selection process.

About GreatSchools Data on ApartmentHomeLiving.com.

Points of Interest

Time and distance from Icon at Rosecrans.

Arts Museums and Landmarks

Randy's Donuts

805 West Manchester Boulevard
10 minute drive / 4.85 miles away

Venice Canals

Carroll Ct & Eastern Canal Ct
20 minute drive / 9.75 miles away

Big Box and Retail

Target

2169 W Redondo Beach Blvd
3 minute drive / 1.19 miles away

Lowe's

2800 W 120th St
4 minute drive / 1.55 miles away

Aldi

1550-1560 W Redondo Beach Blvd
5 minute drive / 1.68 miles away

Colleges and Universities

El Camino College - Torrance Campus

16007 Crenshaw Boulevard
3 minute drive / 1.13 miles away

Los Angeles Southwest College

1600 West Imperial Highway
5 minute drive / 2.39 miles away

California State University, Dominguez Hills

1000 E Victoria St
10 minute drive / 5.06 miles away

Groceries

Aldi

1550-1560 W Redondo Beach Blvd
5 minute drive / 1.68 miles away

Ralph's

11873 Hawthorne Blvd
4 minute drive / 2.26 miles away

Ralphs

1401 Hawthorne Blvd
5 minute drive / 2.72 miles away

Hospitals

Memorial Hospital Of Gardena

1145 W Redondo Beach Blvd
4 minute drive / 2.07 miles away

Centinela Hospital Medical Center

555 East Hardy Street
7 minute drive / 3.55 miles away

Providence Little Company Of Mary Medical Center Torrance

4101 Torrance Blvd
9 minute drive / 4.58 miles away

Military Bases

Los Angeles Air Force Base

6 minute drive / 2.81 miles away

National Guard Armory South Bay Cities

10 minute drive / 4.76 miles away

Naval Reservation

19 minute drive / 8.89 miles away

Parks and Recreation

Exposition Rose Garden

701 State Drive
18 minute drive / 8.45 miles away

Santa Monica Pier

200 Santa Monica Pier
26 minute drive / 12.19 miles away

Icon at Rosecrans has 2 parks within 12.2 miles, including Exposition Rose Garden, and Santa Monica Pier.

Restaurants and Dining

Beacon

3280 Helms Avenue
20 minute drive / 9.5 miles away

555 East American Steakhouse

555 East Ocean Blvd.
26 minute drive / 12.39 miles away

Shopping Centers

Victoria Plaza

3300 Rosecrans Ave
1 minute drive / 0.14 miles away

Rose Center

3259 W Rosecrans Ave
1 minute drive / 0.16 miles away

Crenshaw Blvd & 147th St

14615-14627 Crenshaw Blvd
1 minute drive / 0.19 miles away

Icon at Rosecrans has 5 shopping centers within 0.3 miles.

Transit Stations

Crenshaw Station-Green Line

Crenshaw Blvd
5 minute drive / 1.75 miles away

Hawthorne Station-Green Line

Hawthorne Blvd
5 minute drive / 2.64 miles away

Vermont Station-Green Line

6 minute drive / 2.96 miles away

Nearby Neighborhoods

Bodger Park

Studio to 4 Bedroom Apartments from $1,095
View Rentals

McCarthy

Studio to 4 Bedroom Apartments from $1,095
View Rentals

Fusion at South Bay

Studio to 4 Bedroom Apartments from $1,380
View Rentals

Rental Price Ranges in the Area

BedroomAverage RentCheapest RentHighest Rent
Hawthorne Studio Apartments $2,118$1,095$3,150
Hawthorne 1 Bedroom Apartments $2,510$1,500$3,844
Hawthorne 2 Bedroom Apartments $2,967$1,500$4,741
Hawthorne 3 Bedroom Apartments $3,310$2,221$5,349
Hawthorne 4 Bedroom Apartments $3,489$2,459$4,200

Browse Top Apartments in Hawthorne

Viewing: Icon at Rosecrans | Desktop Version | Listing Updated: 08/13/2026 | AHLGLD