- 1–2 Bedrooms
- $1,840-$2,420 Pricing
- 728–1,418 Square Feet
About Icon on Bond
Rising nine stories above the rejuvenated Monroe North Neighborhood, Icon on Bond is set to become Grand Rapids' most recognizable and desired residential address. Designed from the ground up to offer the latest modern amenities and spacious apartment homes while still maintaining a traditional, urban facade, Icon on Bond achieves a masterful blend of classic, elegant architecture with an active, urban lifestyle. Ideal for those who take urban living seriously, each floor plan is meticulously designed to maximize living space, creating an enlightened lifestyle experience. To complement the open space concept, apartments feature nine-foot ceilings and well appointed interior finishes, deluxe kitchens, enhanced ensuites, large walk-in closets and spacious master bedrooms. Ensuring the urban landscape can be completely appreciated, each apartment home includes a private balcony with spectacular views of the downtown and Grand River. An unsurpassed lifestyle awaits at Icon on Bond.
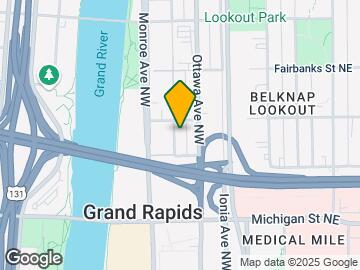
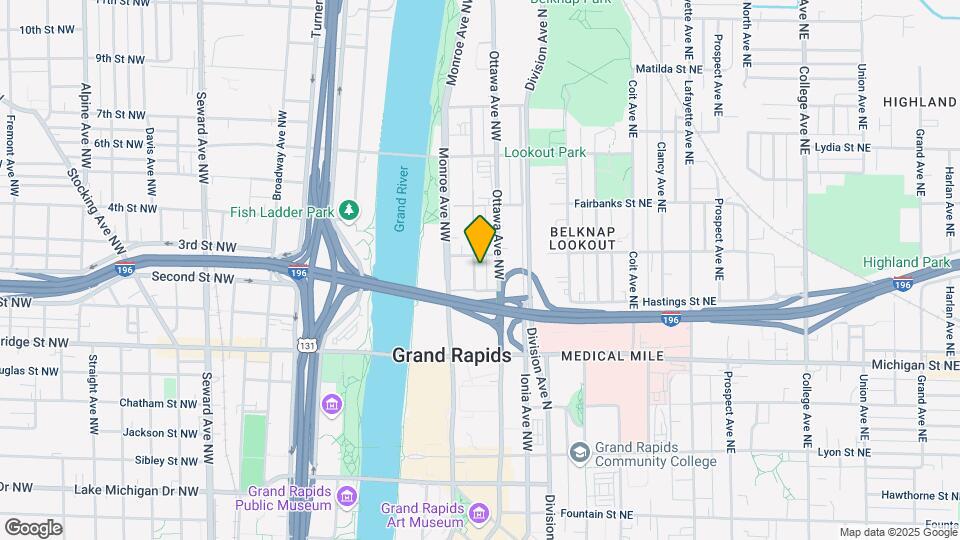
Icon on Bond is located in the Belknap Lookout Neighborhood and 49503 Zip code of Grand Rapids, MI. This community is professionally managed by Hayman Company
Unique Features and Amenities
- Belknap Hill Views
- Bike Racks
- Bring your Fur Family
- City and River Views
- Community Room w/Pool Table & Foosball.
- Energy Efficient Appliances
- Garage Parking
- Large Closets
- Patio Lounge area with BBQ.
- Private Balcony
- Resident Referral Program
- Stunning City and River Views
- Washer/Dryer in Unit
Property Contact Info

- Listed by:
- Agency:
- Vendor Logo:
- Website:
- View Property Website
- Call Us:
- (616) 947-5108
- Disclaimer:
Office Hours
| Monday | 9:00 am–6:00 pm |
| Tuesday | 9:00 am–6:00 pm |
| Wednesday | 9:00 am–6:00 pm |
| Thursday | 9:00 am–6:00 pm |
| Friday | 9:00 am–6:00 pm |
| Saturday | 10:00 am–5:00 pm |
| Sunday | 12:00 pm–4:00 pm |
Floorplan Pricing and Availability
Icon on Bond offers 1 to 2 Bedroom apartments starting from $1,840 and having 728–1,418 sq ft. Here is the current pricing and availability:
New! Interactive Property Map
1 Bedroom
Bostonian
From $1,840
1 Bed, 1 Bath, 827 sq ftAvailable NowCheapest 1 BedroomThis is the cheapest 1 Bedroom at this PropertyModel Gallery
Floorplans
3D Tours
Availability Details
Price Availability Date Unit Sq Ft View Details $1,855 Available Now 209 827 $1,840 Available Now 203 827 Model Amenities and Features
Features
- High Speed Internet Access
- Smoke Free
Model Rent and Fees
Model Price Range
- $1,840 - $1,855
Unit 209 Amenities and Features
Features
- High Speed Internet Access
- Smoke Free
Unit 209 Rent and Fees
Unit Price
- $1,855
View Details and Rent EstimateModel Rent and Fees
Model Price Range
- $1,840 - $1,855
Unit 203 Amenities and Features
Features
- High Speed Internet Access
- Smoke Free
Unit 203 Rent and Fees
Unit Price
- $1,840
View Details and Rent EstimateModel Rent and Fees
Model Price Range
- $1,840 - $1,855
Apartment Model: BostonianFrom $1,8401 Bedroom, 1 Bath, 827 sq ftAvailable NowFloorplans3D Tours![]()
Bostonian - Floorplan Bostonian - 3D Tour Apartment Unit: 209Apartment Model: Bostonian$1,8551 Bedroom, 1 Bath, 827 sq ftAvailable NowApartment Unit: 203Apartment Model: Bostonian$1,8401 Bedroom, 1 Bath, 827 sq ftAvailable NowVegas
From $1,924
1 Bed, 1.5 Baths, 891 sq ftAvailable NowModel Gallery
Floorplans
3D Tours
Availability Details
Price Availability Date Unit Sq Ft 3D Tours View Details $1,924 Available Now 208 891 $1,929 October 29, 2026 404 891 Model Amenities and Features
Features
- High Speed Internet Access
- Smoke Free
Model Rent and Fees
Model Price Range
- $1,924 - $1,929
Unit 208 Gallery
3D Tours
Unit 208 Amenities and Features
Features
- High Speed Internet Access
- Smoke Free
Unit 208 Rent and Fees
Unit Price
- $1,924
View Details and Rent EstimateModel Rent and Fees
Model Price Range
- $1,924 - $1,929
Unit 404 Amenities and Features
Features
- High Speed Internet Access
- Smoke Free
Unit 404 Rent and Fees
Unit Price
- $1,929
View Details and Rent EstimateModel Rent and Fees
Model Price Range
- $1,924 - $1,929
Apartment Model: VegasFrom $1,9241 Bedroom, 1.5 Bath, 891 sq ftAvailable NowFloorplans3D Tours![]()
Vegas - Floorplan Vegas - 3D Tour Apartment Unit: 208Apartment Model: Vegas$1,9241 Bedroom, 1.5 Bath, 891 sq ftAvailable NowUnit: 208 - 3D Tour Apartment Unit: 404Apartment Model: Vegas$1,9291 Bedroom, 1.5 Bath, 891 sq ftAvailable October 29, 2026Miami
$2,150
1 Bed, 1.5 Baths, 973 sq ftAvailable NowLargest 1 BedroomThis is the largest 1 Bedroom at this PropertyModel Gallery
Floorplans
3D Tours
Availability Details
Price Availability Date Unit Sq Ft $2,150 Available Now 906 973 Unit 906 Amenities and Features
Features
- High Speed Internet Access
- Smoke Free
Unit 906 Rent and Fees
Unit Price
- $2,150
View Details and Rent EstimateModel Rent and Fees
Price
- $2,150
Apartment Model: Miami$2,1501 Bedroom, 1.5 Bath, 973 sq ftAvailable NowFloorplans3D Tours![]()
Miami - Floorplan Miami - 3D Tour Miami - 3D Tour Miami - 3D Tour Apartment Unit: 906Apartment Model: Miami$2,1501 Bedroom, 1.5 Bath, 973 sq ftAvailable NowChicagoan
$1,930
1 Bed, 1 Bath, 959 sq ftAvailable Nov 18Model Gallery
Floorplans
3D Tours
Availability Details
Price Availability Date Unit Sq Ft $1,930 November 18, 2026 314 959 Unit 314 Amenities and Features
Features
- High Speed Internet Access
- Smoke Free
Unit 314 Rent and Fees
Unit Price
- $1,930
View Details and Rent EstimateModel Rent and Fees
Price
- $1,930
Apartment Model: Chicagoan$1,9301 Bedroom, 1 Bath, 959 sq ftAvailable November 18, 2026Floorplans3D Tours![]()
Chicagoan - Floorplan Chicagoan - 3D Tour Apartment Unit: 314Apartment Model: Chicagoan$1,9301 Bedroom, 1 Bath, 959 sq ftAvailable November 18, 2026New Yorker
1 Bed, 1 Bath, 728 sq ftAvailable SoonModel Gallery
Floorplans
3D Tours
Availability Details
Availability Date Unit Sq Ft Available Soon New Yorker 728 sq ft Model Amenities and Features
Features
- High Speed Internet Access
- Smoke Free
Apartment Model: New YorkerCall For Rates1 Bedroom, 1 Bath, 728 sq ftAvailable SoonFloorplans3D Tours![]()
New Yorker - Floorplan New Yorker - 3D Tour New Yorker - 3D Tour 2 Bedrooms
Intercontinental
$2,405
2 Beds, 2 Baths, 1297 sq ftAvailable NowCheapest 2 BedroomThis is the cheapest 2 Bedroom at this PropertyModel Gallery
Floorplans
3D Tours
Availability Details
Price Availability Date Unit Sq Ft $2,405 Available Now 910 1297 Unit 910 Amenities and Features
Features
- High Speed Internet Access
- Smoke Free
Unit 910 Rent and Fees
Unit Price
- $2,405
View Details and Rent EstimateModel Rent and Fees
Price
- $2,405
Apartment Model: Intercontinental$2,4052 Bedroom, 2 Bath, 1297 sq ftAvailable NowFloorplans3D Tours![]()
Intercontinental - Floorplan Intercontinental - 3D Tour Intercontinental - 3D Tour Apartment Unit: 910Apartment Model: Intercontinental$2,4052 Bedroom, 2 Bath, 1297 sq ftAvailable NowRitz
$2,420
2 Beds, 2 Baths, 1418 sq ftAvailable Oct 10Largest 2 BedroomThis is the largest 2 Bedroom at this PropertyModel Gallery
Floorplans
3D Tours
Availability Details
Price Availability Date Unit Sq Ft $2,420 October 10, 2026 211 1418 Unit 211 Amenities and Features
Features
- High Speed Internet Access
- Smoke Free
Unit 211 Rent and Fees
Unit Price
- $2,420
View Details and Rent EstimateModel Rent and Fees
Price
- $2,420
Apartment Model: Ritz$2,4202 Bedroom, 2 Bath, 1418 sq ftAvailable October 10, 2026Floorplans3D Tours![]()
Ritz - Floorplan Ritz - 3D Tour Apartment Unit: 211Apartment Model: Ritz$2,4202 Bedroom, 2 Bath, 1418 sq ftAvailable October 10, 2026Waldorf
2 Beds, 2 Baths, 1081 sq ftAvailable SoonModel Gallery
Floorplans
3D Tours
Availability Details
Availability Date Unit Sq Ft Available Soon Waldorf 1081 sq ft Model Amenities and Features
Features
- High Speed Internet Access
- Smoke Free
Apartment Model: WaldorfCall For Rates2 Bedroom, 2 Bath, 1081 sq ftAvailable SoonFloorplans3D Tours![]()
Waldorf - Floorplan Waldorf - 3D Tour Fairmont
2 Beds, 2 Baths, 1122 sq ftAvailable SoonModel Gallery
Floorplans
Availability Details
Availability Date Unit Sq Ft Available Soon Fairmont 1122 sq ft Model Amenities and Features
Features
- High Speed Internet Access
- Smoke Free
Apartment Model: FairmontCall For Rates2 Bedroom, 2 Bath, 1122 sq ftAvailable Soon![]()
Fairmont - Floorplan
Schedule a Tour
3D Tours
Property Information
- 114 Units
- 9 Stories
- Built in 2006
Lease Terms
- 12 mo
- Short Term Lease Options
Fees and Policies
The fees listed below are community-provided and may exclude utilities or add-ons. All payments are made directly to the property and are non-refundable unless otherwise specified. Use the Cost Calculator to determine costs based on your needs.
Required Fees
One-Time Basics
- Due at Application
- Application Fee Per ApplicantiCharged per applicant.$0.00
- Due at Move-In
- Administrative FeeiCharged per unit.$257.00
Other Fees and Policies
Pet Fees
- Cat
- Cat FeeiMax of 2. Charged Per Pet.$300.00
- Cat RentiCharged Per Pet.$50.00/mo
- Dog
- Dog FeeiMax of 2. Charged Per Pet.$300.00
- Dog RentiCharged Per Pet.$50.00/mo
None
None
Max of 2. Breed Restrictions.
Parking Fees
- Surface Lot
- Parking FeeiCharged per vehicle.$100.00/mo
- Garage Parking
- Other
Surface lot is 1 block from the building.
Additional Parking Options
Storage Fees
- Storage Unit
- Storage DepositiCharged per rentable item.$0.00
- Storage RentiCharged per rentable item.$25.00/mo
Property Fee Disclaimer: Based on community-supplied data and independent market research. Subject to change without notice. May exclude fees for mandatory or optional services and usage-based utilities.
Features and Amenities
On-Site Services
- Dry Cleaning Service
- Maintenance On Site
- Package Service
- Planned Social Activities
- Property Manager On Site
- Pet Play Area
- Recycling
- Renters Insurance Program
- 24 Hour Access
- Key Fob Entry
Community Features
- Disposal Chutes
- Lounge
- Clubhouse
- Corporate Housing
- Elevator
Outdoor Features
- Grill
- Sundeck
- Waterfront
- Roof Terrace
- Controlled Access
- Patio
Recreation and Fitness
- Fitness Center
- Walking/Biking Trails
- Bicycle Storage
- Gameroom
Interior Features
- Balcony
- Storage Space
- High Speed Internet Access
- Sprinkler System
- Tub/Shower
- Double Vanities
- Intercom
- Trash Compactor
- Cable Ready
- Washer/Dryer
- Air Conditioning
- Wi Fi
- Smoke Free
Kitchen Amenities
- Range
- Refrigerator
- Disposal
- Oven
- Island Kitchen
- Pantry
- Microwave
- Breakfast Nook
- Dishwasher
- Eat In Kitchen
- Kitchen
- Ice Maker
- Freezer
- Stainless Steel Appliances
- Granite Countertops
Living Area Features
- High Ceilings
- Walk In Closets
- Crown Molding
- Den
- Bay Window
- Large Bedrooms
- Window Coverings
- Linen Closet
- Tile Floors
- Views
- Hardwood Floors
Student Features
- Private Bathroom
- Study Lounge
- Walk To Campus

Map
- Shopping
- Colleges
- Grocery
- Medical
- Parks

Map
Getting Around
60 / 100 Moderately walkable
60 / 100 Good public transit
60 / 100 Moderately bikeable
80 / 100 Very car friendly
Getting to Know the Area
90 / 100 Restaurants
90 / 100 Cafes
90 / 100 Nightlife
70 / 100 Shopping
80 / 100 Parks
10 / 100 Noise Level
Frequently Asked Questions about Icon on Bond
Where is Icon on Bond located?
Icon on Bond is located at 538 Bond Ave NW near the Belknap Lookout area of Grand Rapids, MI
What is the current rent range at Icon on Bond?
1 Bedroom to 2 Bedroom Apartments at Icon on Bond currently range from $1,840 to $2,420
When is the leasing office open?
- The office Hours for Icon on Bond are
- Monday 9:00 am–6:00 pm
- Tuesday 9:00 am–6:00 pm
- Wednesday 9:00 am–6:00 pm
- Thursday 9:00 am–6:00 pm
- Friday 9:00 am–6:00 pm
- Saturday 10:00 am–5:00 pm
- Sunday 12:00 pm–4:00 pm
Are pets allowed?
Call us today to find out our pet policy and if we allow pets
Renters Reviews and Ratings
a real review
Property Manager Responded
Best apartments we’ve found!
Downtown Living
Wonderful Quiet Place To Live
New Management Rocks
Employee's off leash dogs
Really happy here!
Living in comfort
Nearby Schools
Innovation Central High School
Coit Creative Arts Academy
City High Middle School
Union High School
Grand Rapids University Preparatory Academy
About GreatSchools Data on ApartmentHomeLiving.com.
Points of Interest
Time and distance from Icon on Bond.
Arts Museums and Landmarks
Big Box and Retail
Goodwill
Walgreens
Target
Colleges and Universities
Grand Rapids Community College - Downtown Campus
Groceries
Aldi
Meijer
Hospitals
Parks and Recreation
Icon on Bond has 5 parks within 4.1 miles, including Millennium Park, Rosa Parks Circle Ice Skating Rink, Huff Park, Aman Park, and Frederik Meijer Gardens.
Shopping Centers
Icon on Bond has 5 shopping centers within 1.5 miles.
Nearby Neighborhoods
Rental Price Ranges in the Area
| Bedroom | Average Rent | Cheapest Rent | Highest Rent |
|---|---|---|---|
| Grand Rapids Studio Apartments | $1,317 | $875 | $3,652 |
| Grand Rapids 1 Bedroom Apartments | $1,527 | $440 | $3,764 |
| Grand Rapids 2 Bedroom Apartments | $1,807 | $705 | $4,322 |
| Grand Rapids 3 Bedroom Apartments | $2,320 | $670 | $4,095 |
| Grand Rapids 4 Bedroom Apartments | $1,908 | $660 | $4,057 |
Browse Top Apartments in Grand Rapids
By Price
By Community Type
- Grand Rapids Apartments for Rent by Owner
- Grand Rapids Apartments with Rent Specials
- Grand Rapids Top Rated Apartments
- Grand Rapids Corporate Apartments
- Grand Rapids Furnished Apartments
- Grand Rapids Gated Apartments
- Grand Rapids Loft Apartments
- Grand Rapids Low Income Apartments
- New Grand Rapids Apartments
- Grand Rapids Senior Apartments
- Grand Rapids Short-term Apartments
- Grand Rapids Student Apartments
- Grand Rapids Apartments with Utilities Included


Max of 2. Breed Restrictions.