- Studio–2 Bedrooms
- $800-$1,432 Pricing
- 288–864 Square Feet
About Indian Ridge
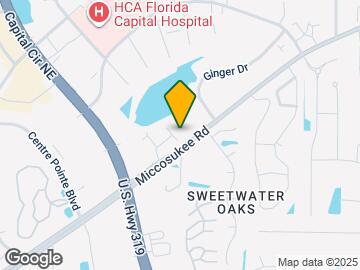
Welcome to Indian Ridge Imagine yourself taking in the lake views at a quiet, villa-style apartment community in Tallahassee. Located on Miccosukee Road, just off Capital Circle North East, Indian Ridge is located near shopping, restaurants, and Capital Regional Hospital. Our single-story, villa-style Tallahassee apartments feature private entrances and patios for your enjoyment. We offer Studio, 1 & 2-bedroom apartments in Tallahassee near Capital Regional Hospital. Perhaps even more important than the walls and windows that make up your apartment at Indian Ridge is the proximity to everything that you want in order to live an active and satisfying life. We boast a convenient location close to fabulous shopping, local restaurants, excellent schools, major Tallahassee employers and easy access to public transportation. Not only are our Tallahassee apartments affordable, they are also pet friendly, meaning there's room for your entire family. Indian Ridge is a tennis ball throw from area parks and trails, which we're sure your furry friend will enjoy. We welcome your pets with a pat on the head and a scratch behind the ear. For more information about our pet policy, please contact the leasing office today.
Indian Ridge is located in the Capital Circle Neighborhood and 32308 Zip code of Tallahassee, FL. This community is professionally managed by Dwell by Morgan
Unique Features and Amenities
- Air Conditioner
- Carpeting
- Ceiling Fan
- Efficient Appliances
- Extra Storage Available
- Grilling Station
- Patio or Balcony in Select Homes
- Remodels Coming
- Select Upgraded Homes
- Smart Home Locks
- Washer and Dryer Hookup in Select Homes
- Washer and Dryer in Select Homes
Property Contact Info

- Listed by:
- Agency:
- Vendor Logo:
- Website:
- View Property Website
- Call Us:
- (850) 468-3422
- Disclaimer:
Office Hours
| Monday | 9:00 am–5:00 pm |
| Tuesday | 9:00 am–5:00 pm |
| Wednesday | 9:00 am–5:00 pm |
| Thursday | Closed |
| Friday | Closed |
| Saturday | Closed |
| Sunday | Closed |
Floorplan Pricing and Availability
Indian Ridge offers Studio to 2 Bedroom apartments starting from $800 and having 288–864 sq ft. Here is the current pricing and availability:
New! Interactive Property Map
Studio
Studio One Bath Standard
From $800
Studio, 1 Bath, 288 sq ftAvailable Oct 14Model Gallery
Floorplans
Availability Details
Price Availability Date Unit Sq Ft View Details $800 October 14, 2026 0002B 288 $825 December 31, 2026 0012E 288 Model Amenities and Features
Features
- Air Conditioning
- Cable Ready
- Ceiling Fans
- Heating
- Tub/Shower
- Washer/Dryer
- Washer/Dryer Hookup
Kitchen
- Dishwasher
- Disposal
- Eat-in Kitchen
- Kitchen
- Range
- Refrigerator
Model Rent and Fees
Model Price Range
- $800 - $909
Current Available Pricing
- $800 - $825
Unit 0002B Rent and Fees
Unit Price
- $800
Model Rent and Fees
Model Price Range
- $800 - $909
Unit 0012E Rent and Fees
Unit Price
- $825
Model Rent and Fees
Model Price Range
- $800 - $909
Apartment Model: Studio One Bath StandardFrom $800Studio, 1 Bath, 288 sq ftAvailable October 14, 2026![]()
Studio One Bath Standard - Floorplan 1 ![]()
Studio One Bath Standard - Floorplan 2 Apartment Unit: 0002BApartment Model: Studio One Bath Standard$800Studio, 1 Bath, 288 sq ftAvailable October 14, 2026Apartment Unit: 0012EApartment Model: Studio One Bath Standard$825Studio, 1 Bath, 288 sq ftAvailable December 31, 20261 Bedroom
One Bed One Bath Standard
From $1,025
1 Bed, 1 Bath, 576 sq ftAvailable Aug 18Model Gallery
Floorplans
Photos
Availability Details
Price Availability Date Unit Sq Ft View Details $1,220 August 18, 2026 0007A 576 $1,025 August 31, 2026 0005I 576 $1,025 August 31, 2026 0006E 576 Model Amenities and Features
Features
- Air Conditioning
- Cable Ready
- Ceiling Fans
- Heating
- Tub/Shower
- Washer/Dryer Hookup
Kitchen
- Disposal
- Eat-in Kitchen
- Kitchen
- Range
Living Space
- Carpet
- Dining Room
- Vinyl Flooring
- Walk-In Closets
- Window Coverings
Model Rent and Fees
Model Price Range
- $1,025 - $1,432
Current Available Pricing
- $1,025 - $1,220
Unit 0007A Amenities and Features
Features
- Air Conditioning
- Cable Ready
- Ceiling Fans
- Heating
- Tub/Shower
- Washer/Dryer Hookup
Kitchen
- Disposal
- Eat-in Kitchen
- Kitchen
- Range
Living Space
- Carpet
- Dining Room
- Vinyl Flooring
- Walk-In Closets
- Window Coverings
Unit 0007A Rent and Fees
Unit Price
- $1,220
Model Rent and Fees
Model Price Range
- $1,025 - $1,432
Unit 0005I Amenities and Features
Features
- Air Conditioning
- Cable Ready
- Ceiling Fans
- Heating
- Tub/Shower
- Washer/Dryer Hookup
Kitchen
- Disposal
- Eat-in Kitchen
- Kitchen
- Range
Living Space
- Carpet
- Dining Room
- Vinyl Flooring
- Walk-In Closets
- Window Coverings
Unit 0005I Rent and Fees
Unit Price
- $1,025
Model Rent and Fees
Model Price Range
- $1,025 - $1,432
Unit 0006E Amenities and Features
Features
- Air Conditioning
- Cable Ready
- Ceiling Fans
- Heating
- Tub/Shower
- Washer/Dryer Hookup
Kitchen
- Disposal
- Eat-in Kitchen
- Kitchen
- Range
Living Space
- Carpet
- Dining Room
- Vinyl Flooring
- Walk-In Closets
- Window Coverings
Unit 0006E Rent and Fees
Unit Price
- $1,025
Model Rent and Fees
Model Price Range
- $1,025 - $1,432
Apartment Model: One Bed One Bath StandardFrom $1,0251 Bedroom, 1 Bath, 576 sq ftAvailable August 18, 2026FloorplansPhotos![]()
One Bed One Bath Standard - Image 1 ![]()
One Bed One Bath Standard - Image 2 ![]()
One Bed One Bath Standard - Image 3 ![]()
One Bed One Bath Standard - Image 4 ![]()
One Bed One Bath Standard - Image 5 ![]()
One Bed One Bath Standard - Image 6 ![]()
One Bed One Bath Standard - Image 7 ![]()
One Bed One Bath Standard - Floorplan 1 ![]()
One Bed One Bath Standard - Floorplan 2 ![]()
One Bed One Bath Standard - Floorplan 3 ![]()
One Bed One Bath Standard - Floorplan 4 Apartment Unit: 0007AApartment Model: One Bed One Bath Standard$1,2201 Bedroom, 1 Bath, 576 sq ftAvailable August 18, 2026Apartment Unit: 0005IApartment Model: One Bed One Bath Standard$1,0251 Bedroom, 1 Bath, 576 sq ftAvailable August 31, 2026Apartment Unit: 0006EApartment Model: One Bed One Bath Standard$1,0251 Bedroom, 1 Bath, 576 sq ftAvailable August 31, 20262 Bedrooms
Two Bed One Bath
2 Beds, 1 Bath, 864 sq ftModel Gallery
Floorplans
Availability Details
Availability Date Unit Sq Ft Call for Availability Two Bed One Bath 864 sq ft Model Amenities and Features
Features
- Air Conditioning
- Cable Ready
- Ceiling Fans
- Heating
- Tub/Shower
- Washer/Dryer Hookup
Kitchen
- Disposal
- Eat-in Kitchen
- Kitchen
- Range
Living Space
- Carpet
- Dining Room
- Vinyl Flooring
- Walk-In Closets
- Window Coverings
Apartment Model: Two Bed One BathCall For Rates2 Bedroom, 1 Bath, 864 sq ftUnavailable![]()
Two Bed One Bath - Floorplan 1 ![]()
Two Bed One Bath - Floorplan 2 ![]()
Two Bed One Bath - Floorplan 3 ![]()
Two Bed One Bath - Floorplan 4 Two Bed Two Bath Standard
2 Beds, 2 Baths, 864 sq ftModel Gallery
Floorplans
Availability Details
Availability Date Unit Sq Ft Call for Availability Two Bed Two Bath Standard 864 sq ft Model Amenities and Features
Features
- Air Conditioning
- Cable Ready
- Ceiling Fans
- Heating
- Tub/Shower
- Washer/Dryer Hookup
Kitchen
- Disposal
- Eat-in Kitchen
- Kitchen
- Range
Living Space
- Carpet
- Dining Room
- Vinyl Flooring
- Walk-In Closets
- Window Coverings
Apartment Model: Two Bed Two Bath StandardCall For Rates2 Bedroom, 2 Bath, 864 sq ftUnavailable![]()
Two Bed Two Bath Standard - Floorplan 1 ![]()
Two Bed Two Bath Standard - Floorplan 2 ![]()
Two Bed Two Bath Standard - Floorplan 3 ![]()
Two Bed Two Bath Standard - Floorplan 4
Schedule a Tour
Property Information
- 96 Units
- 1 Story
- Built in 1985
- Renovated In 2000
Fees and Policies
The fees listed below are community-provided and may exclude utilities or add-ons. All payments are made directly to the property and are non-refundable unless otherwise specified.
Required Fees
One-Time Basics
- Due at Application
- Application Fee Per ApplicantiCharged per applicant.$50.00
- Administrative FeeiCharged Per Unit.$150.00
Other Fees and Policies
Pet Fees
- Cat
- Cat FeeiMax of 2. Charged Per Pet.$400.00
- Cat RentiCharged Per Pet.$35.00/mo
- Dog
- Dog FeeiMax of 2. Charged Per Pet.$400.00
- Dog RentiCharged Per Pet.$35.00/mo
None
Dog Breed Restrictions Include: Pit Bull, Rottweiler, Doberman Pinscher, Chow, German Shepherd, or any mix thereof.
Max of 2. | Restrictions: Dog Breed Restrictions Include: Pit Bull, Rottweiler, Doberman Pinscher, Chow, German Shepherd, or any mix thereof.
Property Fee Disclaimer: Based on community-supplied data and independent market research. Subject to change without notice. May exclude fees for mandatory or optional services and usage-based utilities.
Features and Amenities
On-Site Services
- Maintenance On Site
- Property Manager On Site
- 24 Hour Access
- Laundry Facilities
Interior Features
- Heating
- Tub/Shower
- Ceiling Fans
- Cable Ready
- Washer/Dryer Hookup
- Washer/Dryer
- Air Conditioning
Kitchen Amenities
- Dishwasher
- Eat In Kitchen
- Range
- Refrigerator
- Disposal
- Kitchen
Living Area Features
- Walk In Closets
- Dining Room
- Vinyl Flooring
- Carpet
- Window Coverings

Map
- Shopping
- Colleges
- Grocery
- Medical

Map
Getting Around
50 / 100 Fairly walkable
30 / 100 Limited public transit
30 / 100 Somewhat Bikeable
100 / 100 Exceptionally car friendly
Getting to Know the Area
60 / 100 Restaurants
40 / 100 Cafes
40 / 100 Nightlife
60 / 100 Shopping
80 / 100 Parks
20 / 100 Noise Level
Frequently Asked Questions about Indian Ridge
Where is Indian Ridge located?
Indian Ridge is located at 2922-2924 Miccosukee Rd near the Capital Circle area of Tallahassee, FL
What is the current rent range at Indian Ridge?
Studio to 2 Bedroom Apartments at Indian Ridge currently range from $800 to $1,432
When is the leasing office open?
- The office Hours for Indian Ridge are
- Monday 9:00 am–5:00 pm
- Tuesday 9:00 am–5:00 pm
- Wednesday 9:00 am–5:00 pm
- Thursday Closed
- Friday Closed
- Saturday Closed
- Sunday Closed
Are pets allowed?
Call us today to find out our pet policy and if we allow pets
Renters Reviews and Ratings
Indian Ridge (Pretty good)
Indian Ridge Apts
Conviently Located, Good Value
I would call it home
Nearby Schools
Elizabeth Cobb Middle School
W T Moore Elementary School
Lincoln High School
About GreatSchools Data on ApartmentHomeLiving.com.
Points of Interest
Time and distance from Indian Ridge.
Big Box and Retail
Publix
Walgreens
Walmart
Colleges and Universities
Florida Agricultural and Mechanical University
Groceries
Publix
Hospitals
Shopping Centers
Indian Ridge has 5 shopping centers within 0.7 miles.
Nearby Neighborhoods
Rental Price Ranges in the Area
| Bedroom | Average Rent | Cheapest Rent | Highest Rent |
|---|---|---|---|
| Tallahassee Studio Apartments | $945 | $650 | $1,979 |
| Tallahassee 1 Bedroom Apartments | $1,192 | $335 | $2,915 |
| Tallahassee 2 Bedroom Apartments | $1,538 | $603 | $3,718 |
| Tallahassee 3 Bedroom Apartments | $1,707 | $559 | $10,000+ |
| Tallahassee 4 Bedroom Apartments | $975 | $469 | $3,600 |
Browse Top Apartments in Tallahassee
By Price
- Cheap Tallahassee Apartments
- Tallahassee Apartments Under $500
- Tallahassee Apartments Under $600
- Tallahassee Apartments Under $700
- Tallahassee Apartments Under $800
- Tallahassee Apartments Under $900
- Tallahassee Apartments Under $1000
- Tallahassee Apartments Under $1200
- Tallahassee Apartments Under $1500
- Tallahassee Apartments Under $2000
- Tallahassee Luxury Apartments
By Community Type
- Tallahassee Apartments for Rent by Owner
- Tallahassee Apartments with Rent Specials
- Tallahassee Top Rated Apartments
- Tallahassee Corporate Apartments
- Tallahassee Furnished Apartments
- Tallahassee Gated Apartments
- Tallahassee Loft Apartments
- Tallahassee Low Income Apartments
- New Tallahassee Apartments
- Tallahassee Senior Apartments
- Tallahassee Short-term Apartments
- Tallahassee Student Apartments
- Tallahassee Apartments with Utilities Included


Max of 2. | Restrictions: None.