- 1–3 Bedrooms
- $974-$1,898 Total Monthly Price
Total Monthly Price
Base Rent$974 - $1,898Total Monthly Price$974 - $1,898 - 646–1,351 Square Feet
About Indian Trail Apartments
Ideally located in Norcross, GA, just a few miles north of Atlanta, Indian Trail provides the perfect balance of comfort and convenience. Our community offers a tranquil lifestyle, nestled along the banks of a stream and secluded among lush pines and towering hardwood. But all the excitement of city living is also right at your fingertips since Ashford Indian Trail boasts direct access to I-85.The spacious and stylish 1, 2 and 3-bedroom apartment homes of Ashford Indian Trail include full-size washer/dryer connections, separate dining areas, private patios or balconies, and much more. Residents enjoy resort-style amenities such as a fully-equipped fitness center, sand volleyball court, and picnic areas. Plus, Indian Trail is proudly managed by ZRS Management, dedicated to ensuring a community where you can Live Life Better.
Indian Trail Apartments is located in the 30093 Zip code of Norcross, GA.
Unique Features and Amenities
- 24-Hour Emergency Maintenance
- BBQ area with Picnic Tables
- Clothes Care Center
- Cyber Room w/ Internet Access
- Easy Access to Public Transportation
- E-Lounge and Sports Zone
- Garden Tubs*
- Gourmet Kitchens w/Breakfast Bars
- Newly Renovated Homes Available
- Online Payments Available
- Patios or Sunrooms
- Pet Park
- Pre-Approved Renters Insurance Available
- Resident Lounge
- Sand Volleyball
- Spanish Speaking Staff
- Strength and Cardio Center
- Two Resort Style Pools
- Two Sparkling Pools
- Uniquely Designed Floorplans
- Upgraded homes with crown molding/ two tone paint
- Washer/Dryer Connections
Property Contact Info

- Listed by:
- Agency:
- Vendor Logo:
- Website:
- View Property Website
- Call Us:
- (678) 723-2064
- Disclaimer:
Office Hours
| Monday | 9:00 am–6:00 pm |
| Tuesday | 9:00 am–6:00 pm |
| Wednesday | 9:00 am–6:00 pm |
| Thursday | 9:00 am–6:00 pm |
| Friday | 9:00 am–6:00 pm |
| Saturday | 10:00 am–5:00 pm |
| Sunday | Closed |
Floorplan Pricing and Availability
Indian Trail Apartments offers 1 to 3 Bedroom apartments starting from $974 and having 646–1,351 sq ft. Here is the current pricing and availability:
New! Interactive Property Map
1 Bedroom
Cambridge
From $974
1 Bed, 1 Bath, 646-753 sq ftTotal Monthly PriceAvailable NowTotal Monthly Price
Base Rent$974 - $1,049Total Monthly Price$974 - $1,049Cheapest 1 BedroomThis is the cheapest 1 Bedroom at this PropertyModel Gallery
Floorplans
Availability Details
Prices shown for this property are the Total Monthly Price including Fees.Price Availability Date Unit Sq Ft View Details $1,009 Available Now 0107 646 $1,024 Available Now 0113 646 $984 Available Now 0307 646 Model Amenities and Features
Features
- High Speed Internet Access
Model Lease Information
Model Price Range
- $974 - $1,049Total Monthly PriceBase Rent: $974 - $1,049Required Monthly Fees: None
Current Available Pricing
- $984 - $1,024 Total Monthly Price
Deposit
- $1,000 deposit
Unit 0107 Amenities and Features
Features
- High Speed Internet Access
Unique Features
- In-Unit Washer Dryer
- Reno
- Terrace Level
- Upgraded Vinyl Flooring
Unit 0107 Lease Information
Unit Price
- $1,009Total Monthly PriceBase Rent: $1,009Required Monthly Fees: None
View Details and Rent EstimateDeposit
- $1,000 deposit
Model Lease Information
Model Price Range
- $974 - $1,049Total Monthly Price
Unit 0113 Amenities and Features
Features
- High Speed Internet Access
Unique Features
- In-Unit Washer Dryer
- Reno
- Upgraded Vinyl Flooring
Unit 0113 Lease Information
Unit Price
- $1,024Total Monthly PriceBase Rent: $1,024Required Monthly Fees: None
View Details and Rent EstimateDeposit
- $1,000 deposit
Model Lease Information
Model Price Range
- $974 - $1,049Total Monthly Price
Unit 0307 Amenities and Features
Features
- High Speed Internet Access
Unique Features
- In-Unit Washer Dryer
- SS Appliances
- Terrace Level
- Upgraded Vinyl Flooring
Unit 0307 Lease Information
Unit Price
- $984Total Monthly PriceBase Rent: $984Required Monthly Fees: None
View Details and Rent EstimateDeposit
- $1,000 deposit
Model Lease Information
Model Price Range
- $974 - $1,049Total Monthly Price
Apartment Model: CambridgeFrom $9741 Bedroom, 1 Bath, 646-753 sq ftAvailable NowFloor plans are artist's rendering. All dimensions are approximate. Actual product and specifications may vary in dimension or detail. Not all features are available in every rental home. Please see a representative for details.
![]()
Cambridge - Floorplan Apartment Unit: 0107Apartment Model: Cambridge$1,0091 Bedroom, 1 Bath, 646 sq ftAvailable NowApartment Unit: 0113Apartment Model: Cambridge$1,0241 Bedroom, 1 Bath, 646 sq ftAvailable NowApartment Unit: 0307Apartment Model: Cambridge$9841 Bedroom, 1 Bath, 646 sq ftAvailable NowHampshire
From $1,024
1 Bed, 1 Bath, 749-828 sq ftTotal Monthly PriceAvailable NowTotal Monthly Price
Base Rent$1,024 - $1,074Total Monthly Price$1,024 - $1,074Model Gallery
Floorplans
Availability Details
Prices shown for this property are the Total Monthly Price including Fees.Price Availability Date Unit Sq Ft View Details $1,074 Available Now 0817 828 $1,049 Available Now 1806 749 $1,074 Available Now 1823 828 Model Amenities and Features
Features
- High Speed Internet Access
Model Lease Information
Model Price Range
- $1,024 - $1,074Total Monthly PriceBase Rent: $1,024 - $1,074Required Monthly Fees: None
Current Available Pricing
- $1,049 - $1,074 Total Monthly Price
Deposit
- $1,000 deposit
Unit 0817 Amenities and Features
Features
- High Speed Internet Access
Unique Features
- In-Unit Washer Dryer
- Upgraded Vinyl Flooring
Unit 0817 Lease Information
Unit Price
- $1,074Total Monthly PriceBase Rent: $1,074Required Monthly Fees: None
View Details and Rent EstimateDeposit
- $1,000 deposit
Model Lease Information
Model Price Range
- $1,024 - $1,074Total Monthly Price
Unit 1806 Amenities and Features
Features
- High Speed Internet Access
Unique Features
- In-Unit Washer Dryer
- Reno
Unit 1806 Lease Information
Unit Price
- $1,049Total Monthly PriceBase Rent: $1,049Required Monthly Fees: None
View Details and Rent EstimateDeposit
- $1,000 deposit
Model Lease Information
Model Price Range
- $1,024 - $1,074Total Monthly Price
Unit 1823 Amenities and Features
Features
- Fireplace
- High Speed Internet Access
Unique Features
- In-Unit Washer Dryer
- Upgraded Vinyl Flooring
Unit 1823 Lease Information
Unit Price
- $1,074Total Monthly PriceBase Rent: $1,074Required Monthly Fees: None
View Details and Rent EstimateDeposit
- $1,000 deposit
Model Lease Information
Model Price Range
- $1,024 - $1,074Total Monthly Price
Apartment Model: HampshireFrom $1,0241 Bedroom, 1 Bath, 749-828 sq ftAvailable NowFloor plans are artist's rendering. All dimensions are approximate. Actual product and specifications may vary in dimension or detail. Not all features are available in every rental home. Please see a representative for details.
![]()
Hampshire - Floorplan Apartment Unit: 0817Apartment Model: Hampshire$1,0741 Bedroom, 1 Bath, 828 sq ftAvailable NowApartment Unit: 1806Apartment Model: Hampshire$1,0491 Bedroom, 1 Bath, 749 sq ftAvailable NowApartment Unit: 1823Apartment Model: Hampshire$1,0741 Bedroom, 1 Bath, 828 sq ftAvailable NowHuntington
From $1,174
1 Bed, 1 Bath, 874 sq ftTotal Monthly PriceAvailable NowTotal Monthly Price
Base Rent$1,174 - $1,249Total Monthly Price$1,174 - $1,249Largest 1 BedroomThis is the largest 1 Bedroom at this PropertyModel Gallery
Floorplans
3D Tours
Availability Details
Prices shown for this property are the Total Monthly Price including Fees.Price Availability Date Unit Sq Ft View Details $1,174 Available Now 2226 874 $1,174 September 8, 2026 1623 874 $1,249 September 17, 2026 1123 874 Model Amenities and Features
Features
- Cable Ready
- Ceiling Fans
- High Speed Internet Access
- Washer/Dryer
- Washer/Dryer Hookup
Kitchen
- Dishwasher
- Disposal
- Range
Living Space
- Walk-In Closets
- Window Coverings
Model Lease Information
Model Price Range
- $1,174 - $1,249Total Monthly PriceBase Rent: $1,174 - $1,249Required Monthly Fees: None
Deposit
- $1,000 deposit
Unit 2226 Amenities and Features
Features
- Fireplace
- High Speed Internet Access
Unique Features
- In-Unit Washer Dryer
- TA RENO 1/1
- Upgraded Vinyl Flooring
Unit 2226 Lease Information
Unit Price
- $1,174Total Monthly PriceBase Rent: $1,174Required Monthly Fees: None
View Details and Rent EstimateDeposit
- $1,000 deposit
Model Lease Information
Model Price Range
- $1,174 - $1,249Total Monthly Price
Unit 1623 Amenities and Features
Features
- Fireplace
- High Speed Internet Access
Unique Features
- In-Unit Washer Dryer
- TA RENO 1/1
- Upgraded Vinyl Flooring
Unit 1623 Lease Information
Unit Price
- $1,174Total Monthly PriceBase Rent: $1,174Required Monthly Fees: None
View Details and Rent EstimateDeposit
- $1,000 deposit
Model Lease Information
Model Price Range
- $1,174 - $1,249Total Monthly Price
Unit 1123 Amenities and Features
Features
- Fireplace
- High Speed Internet Access
Unique Features
- In-Unit Washer Dryer
- TA Rebuilt
- Upgraded Vinyl Flooring
Unit 1123 Lease Information
Unit Price
- $1,249Total Monthly PriceBase Rent: $1,249Required Monthly Fees: None
View Details and Rent EstimateDeposit
- $1,000 deposit
Model Lease Information
Model Price Range
- $1,174 - $1,249Total Monthly Price
Apartment Model: HuntingtonFrom $1,1741 Bedroom, 1 Bath, 874 sq ftAvailable NowFloorplans3D ToursFloor plans are artist's rendering. All dimensions are approximate. Actual product and specifications may vary in dimension or detail. Not all features are available in every rental home. Please see a representative for details.
![]()
Huntington - Floorplan Huntington - 3D Tour Apartment Unit: 2226Apartment Model: Huntington$1,1741 Bedroom, 1 Bath, 874 sq ftAvailable NowApartment Unit: 1623Apartment Model: Huntington$1,1741 Bedroom, 1 Bath, 874 sq ftAvailable September 8, 2026Apartment Unit: 1123Apartment Model: Huntington$1,2491 Bedroom, 1 Bath, 874 sq ftAvailable September 17, 20262 Bedrooms
Buckingham
From $1,382
2 Beds, 2 Baths, 1077-1155 sq ftTotal Monthly PriceAvailable NowTotal Monthly Price
Base Rent$1,382 - $1,432Total Monthly Price$1,382 - $1,432Largest 2 BedroomThis is the largest 2 Bedroom at this PropertyModel Gallery
Floorplans
Availability Details
Prices shown for this property are the Total Monthly Price including Fees.Price Availability Date Unit Sq Ft View Details $1,432 Available Now 0121 1155 $1,402 Available Now 0308 1077 $1,432 Available Now 0324 1155 Model Amenities and Features
Features
- High Speed Internet Access
Model Lease Information
Model Price Range
- $1,382 - $1,432Total Monthly PriceBase Rent: $1,382 - $1,432Required Monthly Fees: None
Current Available Pricing
- $1,402 - $1,432 Total Monthly Price
Deposit
- $1,000 deposit
Unit 0121 Amenities and Features
Features
- High Speed Internet Access
Unique Features
- In-Unit Washer Dryer
- Upgraded Vinyl Flooring
Unit 0121 Lease Information
Unit Price
- $1,432Total Monthly PriceBase Rent: $1,432Required Monthly Fees: None
View Details and Rent EstimateDeposit
- $1,000 deposit
Model Lease Information
Model Price Range
- $1,382 - $1,432Total Monthly Price
Unit 0308 Amenities and Features
Features
- High Speed Internet Access
Unique Features
- In-Unit Washer Dryer
- Reno
- SS Appliances
- Terrace Level
- Upgraded Vinyl Flooring
Unit 0308 Lease Information
Unit Price
- $1,402Total Monthly PriceBase Rent: $1,402Required Monthly Fees: None
View Details and Rent EstimateDeposit
- $1,000 deposit
Model Lease Information
Model Price Range
- $1,382 - $1,432Total Monthly Price
Unit 0324 Amenities and Features
Features
- Fireplace
- High Speed Internet Access
Unique Features
- In-Unit Washer Dryer
- Upgraded Vinyl Flooring
Unit 0324 Lease Information
Unit Price
- $1,432Total Monthly PriceBase Rent: $1,432Required Monthly Fees: None
View Details and Rent EstimateDeposit
- $1,000 deposit
Model Lease Information
Model Price Range
- $1,382 - $1,432Total Monthly Price
Apartment Model: BuckinghamFrom $1,3822 Bedroom, 2 Bath, 1077-1155 sq ftAvailable NowFloor plans are artist's rendering. All dimensions are approximate. Actual product and specifications may vary in dimension or detail. Not all features are available in every rental home. Please see a representative for details.
![]()
Buckingham - Floorplan Apartment Unit: 0121Apartment Model: Buckingham$1,4322 Bedroom, 2 Bath, 1155 sq ftAvailable NowApartment Unit: 0308Apartment Model: Buckingham$1,4022 Bedroom, 2 Bath, 1077 sq ftAvailable NowApartment Unit: 0324Apartment Model: Buckingham$1,4322 Bedroom, 2 Bath, 1155 sq ftAvailable NowBrookstone
From $1,247
2 Beds, 2 Baths, 990-1081 sq ftTotal Monthly PriceAvailable Jul 23Total Monthly Price
Base Rent$1,247 - $1,397Total Monthly Price$1,247 - $1,397Cheapest 2 BedroomThis is the cheapest 2 Bedroom at this PropertyModel Gallery
Floorplans
Availability Details
Prices shown for this property are the Total Monthly Price including Fees.Price Availability Date Unit Sq Ft View Details $1,397 July 23, 2026 0524 1081 $1,322 August 2, 2026 0722 1081 $1,247 August 13, 2026 1728 1081 Model Amenities and Features
Features
- Cable Ready
- Ceiling Fans
- High Speed Internet Access
- Washer/Dryer
- Washer/Dryer Hookup
Kitchen
- Dishwasher
- Disposal
- Range
Living Space
- Walk-In Closets
- Window Coverings
Model Lease Information
Model Price Range
- $1,247 - $1,397Total Monthly PriceBase Rent: $1,247 - $1,397Required Monthly Fees: None
Deposit
- $1,000 deposit
Unit 0524 Amenities and Features
Features
- High Speed Internet Access
Unique Features
- In-Unit Washer Dryer
- TA RENO 2/2
- Upgraded Vinyl Flooring
Unit 0524 Lease Information
Unit Price
- $1,397Total Monthly PriceBase Rent: $1,397Required Monthly Fees: None
View Details and Rent EstimateDeposit
- $1,000 deposit
Model Lease Information
Model Price Range
- $1,247 - $1,397Total Monthly Price
Unit 0722 Amenities and Features
Features
- High Speed Internet Access
Unique Features
- In-Unit Washer Dryer
- Reno
Unit 0722 Lease Information
Unit Price
- $1,322Total Monthly PriceBase Rent: $1,322Required Monthly Fees: None
View Details and Rent EstimateDeposit
- $1,000 deposit
Model Lease Information
Model Price Range
- $1,247 - $1,397Total Monthly Price
Unit 1728 Amenities and Features
Features
- High Speed Internet Access
Unique Features
- In-Unit Washer Dryer
Unit 1728 Lease Information
Unit Price
- $1,247Total Monthly PriceBase Rent: $1,247Required Monthly Fees: None
View Details and Rent EstimateDeposit
- $1,000 deposit
Model Lease Information
Model Price Range
- $1,247 - $1,397Total Monthly Price
Apartment Model: BrookstoneFrom $1,2472 Bedroom, 2 Bath, 990-1081 sq ftAvailable July 23, 2026Floor plans are artist's rendering. All dimensions are approximate. Actual product and specifications may vary in dimension or detail. Not all features are available in every rental home. Please see a representative for details.
![]()
Brookstone - Floorplan Apartment Unit: 0524Apartment Model: Brookstone$1,3972 Bedroom, 2 Bath, 1081 sq ftAvailable July 23, 2026Apartment Unit: 0722Apartment Model: Brookstone$1,3222 Bedroom, 2 Bath, 1081 sq ftAvailable August 2, 2026Apartment Unit: 1728Apartment Model: Brookstone$1,2472 Bedroom, 2 Bath, 1081 sq ftAvailable August 13, 2026Bridgewater
$1,492
2 Beds, 2 Baths, 1126 sq ftTotal Monthly PriceAvailable Sep 8Total Monthly Price
Base Rent$1,492Total Monthly Price$1,492Model Gallery
Floorplans
Availability Details
Prices shown for this property are the Total Monthly Price including Fees.Price Availability Date Unit Sq Ft $1,492 September 8, 2026 2703 1126 Unit 2703 Amenities and Features
Features
- High Speed Internet Access
Unique Features
- In-Unit Washer Dryer
- Reno
- Upgraded Vinyl Flooring
Unit 2703 Lease Information
Unit Price
- $1,492Total Monthly PriceBase Rent: $1,492Required Monthly Fees: None
View Details and Rent EstimateDeposit
- $1,000 deposit
Model Lease Information
Price
- $1,492Total Monthly Price
Apartment Model: Bridgewater$1,4922 Bedroom, 2 Bath, 1126 sq ftAvailable September 8, 2026Floor plans are artist's rendering. All dimensions are approximate. Actual product and specifications may vary in dimension or detail. Not all features are available in every rental home. Please see a representative for details.
![]()
Bridgewater - Floorplan Apartment Unit: 2703Apartment Model: Bridgewater$1,4922 Bedroom, 2 Bath, 1126 sq ftAvailable September 8, 20263 Bedrooms
Madison
From $1,847
3 Beds, 2 Baths, 1351 sq ftTotal Monthly PriceAvailable Jul 19Total Monthly Price
Base Rent$1,847 - $1,898Total Monthly Price$1,847 - $1,898Model Gallery
Floorplans
Availability Details
Prices shown for this property are the Total Monthly Price including Fees.Price Availability Date Unit Sq Ft View Details $1,898 July 19, 2026 2518 1351 $1,847 July 25, 2026 2508 1351 Model Amenities and Features
Features
- Cable Ready
- Ceiling Fans
- High Speed Internet Access
- Washer/Dryer
- Washer/Dryer Hookup
Kitchen
- Dishwasher
- Disposal
- Range
Living Space
- Walk-In Closets
- Window Coverings
Model Lease Information
Model Price Range
- $1,847 - $1,898Total Monthly PriceBase Rent: $1,847 - $1,898Required Monthly Fees: None
Deposit
- $1,000 deposit
Unit 2518 Amenities and Features
Features
- High Speed Internet Access
Unique Features
- In-Unit Washer Dryer
- SS Appliances
- Upgraded Vinyl Flooring
Unit 2518 Lease Information
Unit Price
- $1,898Total Monthly PriceBase Rent: $1,898Required Monthly Fees: None
View Details and Rent EstimateDeposit
- $1,000 deposit
Model Lease Information
Model Price Range
- $1,847 - $1,898Total Monthly Price
Unit 2508 Amenities and Features
Features
- High Speed Internet Access
Unique Features
- In-Unit Washer Dryer
- Upgraded Vinyl Flooring
Unit 2508 Lease Information
Unit Price
- $1,847Total Monthly PriceBase Rent: $1,847Required Monthly Fees: None
View Details and Rent EstimateDeposit
- $1,000 deposit
Model Lease Information
Model Price Range
- $1,847 - $1,898Total Monthly Price
Apartment Model: MadisonFrom $1,8473 Bedroom, 2 Bath, 1351 sq ftAvailable July 19, 2026Floor plans are artist's rendering. All dimensions are approximate. Actual product and specifications may vary in dimension or detail. Not all features are available in every rental home. Please see a representative for details.
![]()
Madison - Floorplan Apartment Unit: 2518Apartment Model: Madison$1,8983 Bedroom, 2 Bath, 1351 sq ftAvailable July 19, 2026Apartment Unit: 2508Apartment Model: Madison$1,8473 Bedroom, 2 Bath, 1351 sq ftAvailable July 25, 2026
Schedule a Tour
Videos
3D Tours
Property Information
- 467 Units
- 3 Stories
- Built in 1987
Lease Terms
- 7 - 13 mo
- Short Term Lease Options
Fees and Policies
The fees listed below are community-provided and may exclude utilities or add-ons. All payments are made directly to the property and are non-refundable unless otherwise specified. Use the Cost Calculator to determine costs based on your needs.
Required Fees
One-Time Basics
- Due at Application
- Administrative FeeiOnline Administrative Fee Charged Per Unit.$175.00
- Application FeeiOnline Application Fee Charged Per Applicant.$75.00
Utilities
- Pest ControliPest Control Charged Per Unit.$5.00/mo
- TrashiTrash Charged per unit.$25.00/mo
Other Fees and Policies
Situational Fees
- NSF FeeiNSF Fee Charged Per Unit.$50.00
- Lease Termination FeeiLease Termination Fee Charged per unit.200.0% of base rent
Pet Fees
- Cat
- Pet Fees Or ChargesiPet Fee non-refundable Cat Charged Per Pet.$350.00
- Pet RentiPet Rent - Cat Charged Per Pet.$25.00/mo
- Dog
- Pet Fees Or ChargesiPet Fee non-refundable Dog Charged Per Pet.$350.00
- Pet RentiPet Rent - Dog Charged Per Pet.$25.00/mo
Parking Info and Fees
- Surface Lot
- 1 Max
Property Fee Disclaimer: Based on community-supplied data and independent market research. Subject to change without notice. May exclude fees for mandatory or optional services and usage-based utilities.
Features and Amenities
On-Site Services
- Package Service
- Property Manager On Site
- Maintenance On Site
- Pet Play Area
- Online Services
- Public Transportation
Community Features
- Walk Up
- Lounge
- Business Center
- Clubhouse
- Corporate Housing
Outdoor Features
- Grill
- Sundeck
- Courtyard
- Patio
Recreation and Fitness
- Fitness Center
- Volleyball Court
- Playground
- Pool
Interior Features
- Balcony
- Tub/Shower
- Ceiling Fans
- Fireplace
- High Speed Internet Access
- Cable Ready
- Washer/Dryer Hookup
- Washer/Dryer
- Air Conditioning
- Wi Fi
- Wheelchair Accessible (Rooms)
Kitchen Amenities
- Dishwasher
- Oven
- Range
- Refrigerator
- Disposal
- Ice Maker
Living Area Features
- Walk In Closets
- Sunroom
- Vaulted Ceiling
- Crown Molding
- Views
- Carpet
- Window Coverings

Map
- Shopping
- Colleges
- Grocery
- Medical
- Parks
- Transportation

Map
Frequently Asked Questions about Indian Trail Apartments
Where is Indian Trail Apartments located?
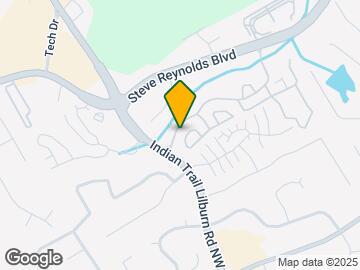

Indian Trail Apartments is located at 1100 Indian Trail Lilburn Rd, Norcross, GA
What is the current rent range at Indian Trail Apartments?
1 Bedroom to 3 Bedroom Apartments at Indian Trail Apartments currently range from $974 to $1,898
When is the leasing office open?
- The office Hours for Indian Trail Apartments are
- Monday 9:00 am–6:00 pm
- Tuesday 9:00 am–6:00 pm
- Wednesday 9:00 am–6:00 pm
- Thursday 9:00 am–6:00 pm
- Friday 9:00 am–6:00 pm
- Saturday 10:00 am–5:00 pm
- Sunday Closed
Are pets allowed?
Call us today to find out our pet policy and if we allow pets
Lifestyle Ratings
Learn more about Lifestyle SearchRenters Reviews and Ratings
Apartment
March 7, 2024 - Review from Apartments.comthese apartments is amazing and got alot of great amenities. you need to move don’t hesitate to contact Indian Trail and ask for Hilary . They have a excellent team . the staff is amazing and will work with you if there is a situation or emergency with your rent . They will get you approveProperty Manager Responded
March 8, 2024Julius, we appreciate your high praise! It's wonderful to hear that you're enjoying our amenities and find the staff at Indian Trail, including Hilary, to be helpful and understanding. We strive to provide an excellent living experience and we're thrilled that we've met your expectations. Thank you for recommending us!
Waste of Time !!
July 11, 2021 - Review from Apartments.comHORRIBLE experience while trying to apply for an apartment!! If you are in a rush to move don’t bother applying. I came in the rent office on June 29th looking for an apartment. Alicia just handed me the key to tour the apartment ALONE ! First red flag but I was in the rush to move so I looked over that. I applied that day and ALICIA stated I was getting a call back by the end of the day which was a lie it took over a week . I called the office everyday searching for answers but kept receiving ...excuses from EVERYONE! Today I just decided to get a refund and search else where. I’ve never seen a rent office this unprofessional. Please don’t waste your time. Begging you!Read MoreProperty Manager Responded
July 20, 2021Thank you for this review of Indian Trail, although we regret to hear of your unsatisfactory experience. We would be happy to do all we can to improve our process for prospective residents, so please contact our office if there is anything you'd appreciate discussing with our team.
Lies, Fairytales and Deceits
March 3, 2021 - Review from Apartments.comBack story: the price of rentals change daily, so I was able to get this one at an amazing price below market value. When I asked to see a classic unit they did not have any available for viewing until I showed my persistence. The first classic I saw wasn’t in bad shape, but my specific unit was atrocious. March 1 was move in day and this is what I walked into: (1) The carpet was wet from the bathroom door to the bedroom door. I walked the apt a week before and made them aware of the issue but ...clearly no one addressed it. (2) The refrigerator and ice maker were ancient. The ice maker did not make ice and the fridge ran so loud you could hear it in the bedroom. (3) The back patio door did not close all the way and none of the keys worked to the patio storage unit. (4) When testing the electric stove as instructed, smoke appeared from behind one of the knobs. When testing the oven, it tripped the fuse while at 350 degrees Fahrenheit. The complex’s solution: See if it can be fixed instead of replaced. Side note: I was initially told that if any appliances had issues - scratch/dents, rust, not working - it would be replaced. Thus then failed to keep their word. (6)Unclean! The bare minimum was done to clean the apartment. So much so that there was spiderwebs between the wire shelves and a spider had been painted over. (7) The final straw...In testing the heating and cooling system, Roaches came out of the vent when you turned on the heat. Their reasoning behind why the unit was in its condition: Because it was a classic. Their solution: either fix everything and replace nothing or move me to another more expensive unit that was also a classic. Be aware, ask plenty of questions, don’t settle and know your worth.Read MoreProperty Manager Responded
March 11, 2021We're very sorry to see this review. We never like to hear that a resident has negative feelings about our community or our service. We would be more than happy to speak with you directly about your experience here, if you're willing. Please feel free to contact our office at your convenience. Thank you.
Great service
February 8, 2021 - Review from Apartments.comCame up to the office with questions regarding the property, Erin was a GREAT help she was very professional, very nice person, and answered all the questions i had!Property Manager Responded
February 9, 2021Hello. We're so happy to see that you had a five-star experience while touring at Indian Trail, and that you were treated to exceptional customer service by Erin. We appreciate your feedback, and hope that you'll come stay with us!
Move in at your own risk
August 3, 2019 - Review from Apartments.comPaid the deposit but, didn’t move in for a whole week. The day of view roaches. The lady said she cleaned the apt but there was grease dripping on the cabinets. Down hill from there. Mold grew in the apt so bad it started growing on my sons check ( have documentation to prove it). Some may have had a better experience but, for me and my children we are not coming back!Property Manager Responded
September 25, 2019We're sorry that your stay at our community wasn't reflective of the comfortable, welcoming experience we strive to cultivate for our residents. Please be assured that we're committed to resolving issues quickly and with minimal inconvenience to our residents. Please feel free to contact us directly at (770) 564-8800 to discuss what you experienced and how we can better serve our residents. Thank you.
Love it here
July 7, 2019 - Review from Apartments.comBuildings look beautiful, Maintence are timely with finishing work orders and the staff is awesome
Didn't even bother to waste anymore time
October 23, 2017 - Review from Apartments.comI just called to get information on a 3 bedroom, first off her tone sucked! Did not sound interested nor welcoming. Did not ask for a name, contact information etc. She answered my question immediately which prompts me to believe she took no effort to actually check and or confirm her information. Will not be calling again!
Don't rent here if you have other options.
February 22, 2016 - Review from Apartments.comThese apartments may seem okay on the surface but they're horrible once you live here. Lets start with the outside, no security gate (which they may want to put in now that someone was shot at 6 times and killed). They have a security guard, who may or may not respond to calls (maybe why someone got shot at). The buildings desperately need to be painted, and they never have the lawn care people blow the leaves near the apartment homes. Depending on when you come to see the apartments you may get ...a look at the wonderful mountain of trash that happens every week because they allow people to throw TONS of couches, tvs, chair, ect into the garbage which clogs it. Have noisy, inconsiderate neighbors and think the front office will actually do their job and contact your neighbors and tell them to stop or get out? To bad, the front office claims that even though its in the 20 page contract you have to sign before entering your apartment it's not their problem. The manager is also conveniently always in a meeting. Now lets talk about the maintenance team, they wouldn't know a hammer from a hole in the ground. Have messed up crown molding? They'll just come and replace it with even more broken crown molding! Have a door that won't close? They'll come and....well I don't know what they do because I had to fix it myself. This apartment complex tries to act like it has its stuff together but be warned, it DOES NOT.Read More
Ms
September 16, 2015 - Review from Apartments.comI loved staying at this complex. My neighbors were very respectful of their surroundings. I had a lower apartment and a lot of times i thought i might get mugged coming from work or something but as time moved on i was glad to see that the neighborhood watch patrol goes around and because of my bedroom window whenever i was home evenings i could see him at times. Also Daniel from the office was very helpful in my situation as i had a terrible roommate. he made the moving out process a breeze and ...simple. I remember breaking my mail box key and i went to the office to request one and right there they had it for me. I am so grateful for the experience and i would move here again if permitted.Read More
Great apartment complex
August 24, 2015 - Review from Apartments.comThese apartments are quite spacious and very nice. I live on the terrace level; It's a little over 1100 sq ft (2bed/2bath), and this particular unit comes with a washer and dryer. The amenities are great! The pool and workout facilities are open 9am to 9pm every day. There is some noise if you live on the terrace level or first level. If you don't mind lugging furniture up to the second floor, you will enjoy vaulted ceilings and less noise. The rent is reasonable for a metropolitan area. For ...my unit, its $954/month utilities. I appreciate the customer service. Anytime I need to request a work order, they conduct the repairs quickly and professionally.Read More
Ms Payton
August 30, 2015 - Review from Apartments.comIve had the best experience living in Indian trail apartments, there's nothing but positive and outstanding personalities from the workers inside the office and outside that includes the maintenance team and the house keeping. There's never an issue when it comes too something begin fixed there always on time and fast. Indian trail apartments is on neighborhood I would suggest to live..
Excellent
August 27, 2015 - Review from Apartments.comAbout a month ago I moved to Indian Trail Apts and am very happy with the service provided here. All employees were very helpful and promptly resolve situations. Janet was the representative who served me from the beginning and I am very pleased the service you have given me so far. She is very friendly and tries to make its residents feel comfortable at all times. I recommend this place to live, as it is quiet, clean, ascesible to schools and supermarkets. Great place!
Nearby Schools
Meadowcreek High School
Louise Radloff Middle School
Ferguson Elementary School
About GreatSchools Data on ApartmentHomeLiving.com.
Points of Interest
Time and distance from Indian Trail Apartments.
Arts Museums and Landmarks
Big Box and Retail
Eckerd
Lowe's
Walgreens
Colleges and Universities
Georgia Perimeter College - Clarkston Campus
Groceries
Kroger
Sprouts Farmers Market
Lidl
Hospitals
Peachford Behavioral Health System - Atlanta
Eastside Medical Center
Northside Hospital Gwinnett
Parks and Recreation
Chattahoochee River National Recreation Area
Indian Trail Apartments has 2 parks within 11.0 miles, including Stone Mountain Park, and Chattahoochee River National Recreation Area.
Restaurants and Dining
Shopping Centers
Indian Trail Apartments has 5 shopping centers within 0.4 miles.
Nearby Neighborhoods
Rental Price Ranges in the Area
| Bedroom | Average Rent | Cheapest Rent | Highest Rent |
|---|---|---|---|
| Norcross Studio Apartments | $2,086 | $898 | $6,126 |
| Norcross 1 Bedroom Apartments | $1,385 | $775 | $5,801 |
| Norcross 2 Bedroom Apartments | $1,750 | $922 | $10,000+ |
| Norcross 3 Bedroom Apartments | $2,109 | $1,327 | $7,913 |
| Norcross 4 Bedroom Apartments | $2,346 | $1,975 | $3,862 |
Browse Top Apartments in Norcross
By Price
By Community Type
- Norcross Apartments with Rent Specials
- Norcross Top Rated Apartments
- Norcross Corporate Apartments
- Norcross Furnished Apartments
- Norcross Gated Apartments
- Norcross Low Income Apartments
- New Norcross Apartments
- Norcross Senior Apartments
- Norcross Short-term Apartments
- Norcross Student Apartments
- Norcross Apartments with Utilities Included