


- 2–3 Bedrooms
- $949-$1,199 Pricing
- 950–1,212 Square Feet
Rent Specials
Math Made Easy AND Moving Even Easier! Apply by AUGUST 28TH and get $400 FREE RENT when you move in. OR Tour and Apply THE SAME DAY and get $800 FREE RENT when you move in. PLUS…REDUCED RATES on selected homes!! ACT NOW…This will not last long.
About Indian Woods
Indian Woods Apartments offer 2 and 3 bedroom townhomes for rent in Evansville, IN with private entrances, an upstairs deck, and a semi-private patio and washer/dryer hookups. We are conveniently located on the east side of Evansville and are near shopping and dining, as well as local parks and recreation areas. Our community amenities include a 24-hour fitness center, clubhouse, pool with sundeck, pet-friendly accommodations, and dog park. We also have a picnic area with grills for your convenience. Schedule a tour today and come see why Indian Woods should be your next apartment in Evansville!
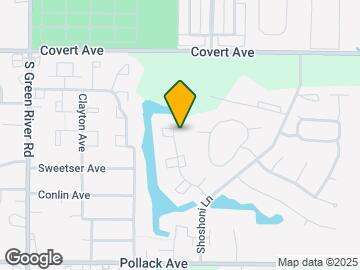
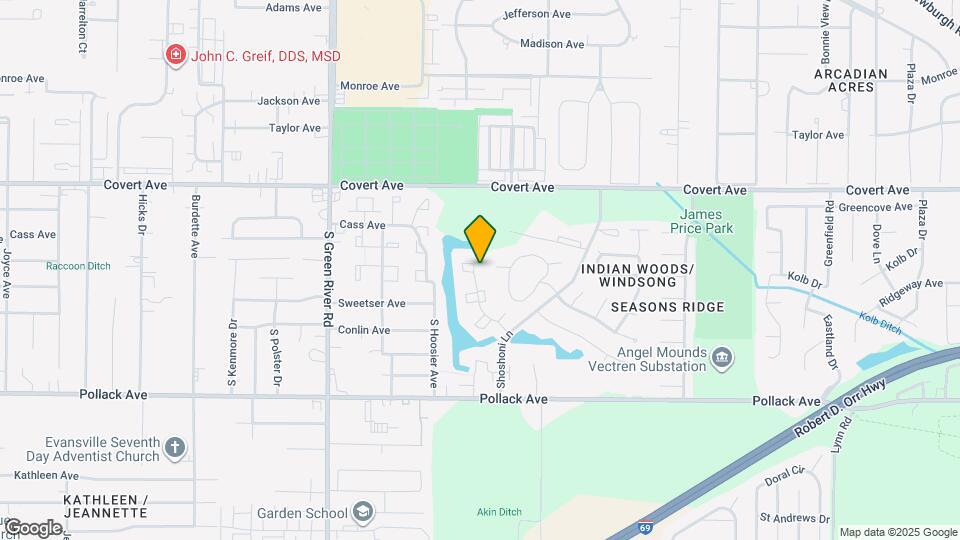
Indian Woods is located in the East Evansville Neighborhood and 47715 Zip code of Evansville, IN. This community is professionally managed by Monarch Investment and Management Group
Unique Features and Amenities
- 24-Hour Fitness Center
- BBQ/Picnic Area
- Black Appliances
- Fenced Dog Park
- Lake View
- Lake Views
- Master Bedroom Balcony
- Outdoor Pool with Sundeck
- Pet Friendly
- Private Entrances
- Two Playgrounds
- Upgraded Homes Available
- Washer / Dryer Connections
Property Contact Info

- Listed by:
- Agency:
- Vendor Logo:
- Website:
- View Property Website
- Call Us:
- (812) 213-4479
- Disclaimer:
Office Hours
| Monday | 8:00 am–5:00 pm |
| Tuesday | 8:00 am–5:00 pm |
| Wednesday | 8:00 am–5:00 pm |
| Thursday | 8:00 am–5:00 pm |
| Friday | 8:00 am–5:00 pm |
| Saturday | Closed |
| Sunday | Closed |
Floorplan Pricing and Availability
Indian Woods offers 2 to 3 Bedroom apartments starting from $949 and having 950–1,212 sq ft. Here is the current pricing and availability:
New! Interactive Property Map
2 Bedrooms
The Oak
From $949
2 Beds, 1 Bath, 950 sq ftAvailable NowModel Gallery
Floorplans
Availability Details
Price Availability Date Unit Sq Ft Deposit View Details $1,099 Available Now C1929 950 $200 $949 Available Now P1807 950 $200 $1,149 Available Now P1979 950 $200 Model Amenities and Features
Features
- Air Conditioning
- Cable Ready
- Ceiling Fans
- Heating
- Tub/Shower
- Washer/Dryer
- Washer/Dryer Hookup
Kitchen
- Dishwasher
- Disposal
- Kitchen
- Range
Model Rent and Fees
Model Price Range
- $949 - $1,189
Current Available Pricing
- $949 - $1,149
Unit C1929 Amenities and Features
Features
- Washer/Dryer
Kitchen
- Dishwasher
Unique Features
- Lake View
Unit C1929 Rent and Fees
Unit Price
- $1,099
Deposit
- $200 deposit
Model Rent and Fees
Model Price Range
- $949 - $1,189
Unit P1807 Amenities and Features
Kitchen
- Dishwasher
Unique Features
- Lake View
- Washer / Dryer Connections
Unit P1807 Rent and Fees
Unit Price
- $949
Deposit
- $200 deposit
Model Rent and Fees
Model Price Range
- $949 - $1,189
Unit P1979 Amenities and Features
Features
- Washer/Dryer
Kitchen
- Dishwasher
Unique Features
- Black Appliances
- Washer / Dryer Connections
Unit P1979 Rent and Fees
Unit Price
- $1,149
Deposit
- $200 deposit
Model Rent and Fees
Model Price Range
- $949 - $1,189
Apartment Model: The OakFrom $9492 Bedroom, 1 Bath, 950 sq ftAvailable Now![]()
The Oak - Floorplan Apartment Unit: C1929Apartment Model: The Oak$1,0992 Bedroom, 1.5 Bath, 950 sq ftAvailable NowApartment Unit: P1807Apartment Model: The Oak$9492 Bedroom, 1.5 Bath, 950 sq ftAvailable NowApartment Unit: P1979Apartment Model: The Oak$1,1492 Bedroom, 1.5 Bath, 950 sq ftAvailable NowThe Maple
$1,199
2 Beds, 2 Baths, 976 sq ftAvailable Oct 16Model Gallery
Floorplans
Availability Details
Price Availability Date Unit Sq Ft Deposit $1,199 October 16, 2026 C2001 976 $200 Unit C2001 Amenities and Features
Features
- Washer/Dryer
Kitchen
- Dishwasher
Unique Features
- Lake View
- Washer / Dryer Connections
Unit C2001 Rent and Fees
Unit Price
- $1,199
Deposit
- $200 deposit
Model Rent and Fees
Price
- $1,199
Apartment Model: The Maple$1,1992 Bedroom, 2 Bath, 976 sq ftAvailable October 16, 2026![]()
The Maple - Floorplan 1 ![]()
The Maple - Floorplan 2 Apartment Unit: C2001Apartment Model: The Maple$1,1992 Bedroom, 2 Bath, 976 sq ftAvailable October 16, 20263 Bedrooms
The Chestnut
3 Beds, 2 Baths, 1212 sq ftModel Gallery
Floorplans
Availability Details
Availability Date Unit Sq Ft Call for Availability The Chestnut 1212 sq ft Model Amenities and Features
Features
- Air Conditioning
- Cable Ready
- Ceiling Fans
- Heating
- Tub/Shower
- Washer/Dryer
- Washer/Dryer Hookup
Kitchen
- Dishwasher
- Disposal
- Kitchen
- Range
Apartment Model: The ChestnutCall For Rates3 Bedroom, 2 Bath, 1212 sq ftUnavailable![]()
The Chestnut - Floorplan
Schedule a Tour
3D Tours
Property Information
- Renovated In 2003
- 202 Units
- 2 Stories
- Built in 1984
Lease Terms
- 12 mo
Fees and Policies
The fees listed below are community-provided and may exclude utilities or add-ons. All payments are made directly to the property and are non-refundable unless otherwise specified.
Required Fees
One-Time Basics
- Due at Application
- Application Fee Per ApplicantiCharged per applicant.$50.00
- Holding feeiCharged per unit.$100.00
- Due at Move-In
- Administrative FeeiCharged Per Unit.$100.00
Utilities
- Utility - ElectriciCharged Per Unit. Payable to Third Party.Usage-Based/mo
- Utility - GasiCharged Per Unit. Payable to Third Party.Usage-Based/mo
- TrashiCharged Per Unit.$15.00/mo
- Pest ControliCharged Per Unit.$4.00/mo
- Utility - Billing Administrative FeeiCharged Per Unit.$4.00/mo
- Water/Sewer/Stormwater DrainageiCharged Per Unit.Usage-Based/mo
Other Fees and Policies
Pet Fees
- Cat
- Cat FeeiMax of 2. Charged Per Pet.$300.00
- Cat RentiCharged Per Pet.$25.00/mo
- Dog
- Dog FeeiMax of 2. Charged Per Pet.$300.00
- Dog RentiCharged Per Pet.$25.00/mo
Breed/Weight Restrictions apply, please contact the office for more information.
Max of 2. There is a non-refundable pet fee of $300 There is a monthly pet rent of $25 per pet. No more than two (2) pets with a combined weight of 150 pounds are allowed per apartment.
Property Fee Disclaimer: Based on community-supplied data and independent market research. Subject to change without notice. May exclude fees for mandatory or optional services and usage-based utilities.
Features and Amenities
On-Site Services
- Maintenance On Site
- Package Service
- Property Manager On Site
Community Features
- Corporate Housing
- Clubhouse
- Walk Up
Outdoor Features
- Sundeck
- Patio
Recreation and Fitness
- Fitness Center
- Playground
- Pool
Interior Features
- Ceiling Fans
- Heating
- Tub/Shower
- Cable Ready
- Washer/Dryer Hookup
- Washer/Dryer
- Air Conditioning
Kitchen Amenities
- Dishwasher
- Range
- Kitchen
- Disposal
Living Area Features
- Walk In Closets
- Vinyl Flooring
- Carpet
- Dining Room

Map
- Shopping
- Colleges
- Grocery
- Medical

Map
Getting Around
30 / 100 Somewhat walkable
40 / 100 Fairly bikeable
100 / 100 Exceptionally car friendly
Getting to Know the Area
50 / 100 Restaurants
20 / 100 Cafes
40 / 100 Nightlife
40 / 100 Shopping
100 / 100 Noise Level
Frequently Asked Questions about Indian Woods
Where is Indian Woods located?
Indian Woods is located at 1900 Pueblo Pass near the East Evansville area of Evansville, IN
What is the current rent range at Indian Woods?
2 Bedroom to 3 Bedroom Apartments at Indian Woods currently range from $949 to $1,199
When is the leasing office open?
- The office Hours for Indian Woods are
- Monday 8:00 am–5:00 pm
- Tuesday 8:00 am–5:00 pm
- Wednesday 8:00 am–5:00 pm
- Thursday 8:00 am–5:00 pm
- Friday 8:00 am–5:00 pm
- Saturday Closed
- Sunday Closed
Are pets allowed?
Call us today to find out our pet policy and if we allow pets
Are there any rent specials?
The current rent special at Indian Woods is: Math Made Easy AND Moving Even Easier! Apply by AUGUST 28TH and get $400 FREE RENT when you move in. OR Tour and Apply THE SAME DAY and get $800 FREE RENT when you move in. PLUS…REDUCED RATES on selected homes!! ACT NOW…This will not last long..
Renters Reviews and Ratings
negative a million stars
Awesome staff
Just no.
Property Manager Responded
Great place to live
terrible, i wish i could give no stars
Nearby Schools
Caze Elementary School
William Henry Harrison High School
McGary Middle School
About GreatSchools Data on ApartmentHomeLiving.com.
Points of Interest
Time and distance from Indian Woods.
Big Box and Retail
Jcpenney
Macy's
Aldi
Colleges and Universities
Groceries
Aldi
Schnucks
Hospitals
St. Mary's Health
Ascension St. Vincent Evansville
Evansville State Hospital
Shopping Centers
Indian Woods has 5 shopping centers within 1.3 miles.
Nearby Neighborhoods
Rental Price Ranges in the Area
| Bedroom | Average Rent | Cheapest Rent | Highest Rent |
|---|---|---|---|
| Evansville Studio Apartments | $1,362 | $600 | $2,350 |
| Evansville 1 Bedroom Apartments | $1,157 | $475 | $3,355 |
| Evansville 2 Bedroom Apartments | $1,375 | $124 | $4,449 |
| Evansville 3 Bedroom Apartments | $1,547 | $925 | $2,850 |
| Evansville 4 Bedroom Apartments | $1,154 | $580 | $1,595 |
| 2 Bedroom Homes | $1,103 | $695 | $1,700 |
| 3 Bedroom Homes | $1,562 | $800 | $3,890 |
| 4 Bedroom Homes | $1,705 | $925 | $2,550 |
| 5 Bedroom Homes | $4,000 | $3,200 | $4,800 |
Browse Top Apartments in Evansville
By Price
- Cheap Evansville Apartments
- Evansville Apartments Under $500
- Evansville Apartments Under $600
- Evansville Apartments Under $700
- Evansville Apartments Under $800
- Evansville Apartments Under $900
- Evansville Apartments Under $1000
- Evansville Apartments Under $1200
- Evansville Apartments Under $1500
- Evansville Apartments Under $2000
- Evansville Luxury Apartments
By Community Type
- Evansville Apartments for Rent by Owner
- Evansville Apartments with Rent Specials
- Evansville Top Rated Apartments
- Evansville Corporate Apartments
- Evansville Furnished Apartments
- Evansville Gated Apartments
- Evansville Low Income Apartments
- New Evansville Apartments
- Evansville Senior Apartments
- Evansville Short-term Apartments
- Evansville Student Apartments
- Evansville Apartments with Utilities Included


Max of 2. There is a non-refundable pet fee of $300 There is a monthly pet rent of $25 per pet. No more than two (2) pets with a combined weight of 150 pounds are allowed per apartment.