


- 2–3 Bedrooms
- $1,985-$2,350 Pricing
- 1,284–1,737 Square Feet
Rent Specials
Ask about our move-in specials!
About Indigo Eight80
Our spacious, elegantly designed townhomes feature state-of-the-art amenities, ensuring you enjoy the ultimate in luxury living. From gourmet kitchens with granite countertops and stainless steel appliances to private patios perfect for entertaining. Every detail has been meticulously crafted for your enjoyment. Located just minutes from Hill Airforce Base, our community provides an ideal residence for military personnel, defense contractors, and those alike. At Indigo Eight80 you'll enjoy quick access to major highways, making your commute effortless. Proximity to Clearfield's schools, shopping centers, and dining establishments enhances your lifestyle, ensuring everything you need is within reach. Embrace the perfect blend of convenience, luxury, and community at our Clearfield townhomes. Schedule a tour today and discover why our residents love calling this community home.
Indigo Eight80 is located in the Clearfield Neighborhood and 84015 Zip code of Clearfield, UT. This community is professionally managed by PARKPLACE RESIDENTIAL
Unique Features and Amenities
- Air Conditioner
- Carpeting
- Ceiling Fan
- Efficient Appliances
- Electronic Thermostat
- Large Closets
- Patio/Balcony
Property Contact Info
- Listed by:
- Agency:
- Vendor Logo:
- Website:
- View Property Website
- Call Us:
- (801) 217-9221
- Disclaimer:
Office Hours
| Monday | 9:00 am–6:00 pm |
| Tuesday | 9:00 am–6:00 pm |
| Wednesday | 9:00 am–6:00 pm |
| Thursday | 9:00 am–6:00 pm |
| Friday | 9:00 am–6:00 pm |
| Saturday | Closed |
| Sunday | Closed |
Floorplan Pricing and Availability
Indigo Eight80 offers 2 to 3 Bedroom apartments starting from $1,985 and having 1,284–1,737 sq ft. Here is the current pricing and availability:
New! Interactive Property Map
 ApartmentHomeLiving.com's new Interactive Property Map allows you to see where every available unit is located at this community.Try It Now >
2 Bedrooms
Show Unavailable FloorplansFloorplan 2A
$1,985
2 Beds, 2.5 Baths, 1390 sq ftAvailable Sep 17Model Gallery
Floorplans
3D Tours
Availability Details
Price Availability Date Unit Sq Ft Deposit $1,985 September 17, 2026 24 1390 $500 Model Amenities and Features
Features
- Air Conditioning
- Balcony
- Cable Ready
- Ceiling Fans
- Heating
- Smoke Free
- Tub/Shower
- Washer/Dryer
Kitchen
- Dishwasher
- Disposal
- Gas Range
- Kitchen
- Microwave
- Refrigerator
- Stainless Steel Appliances
Unit 24 Rent and Fees
Unit Price
- $1,985
View Details and Rent EstimateDeposit
- $500 deposit
Model Rent and Fees
Price
- $1,985
Apartment Model: 2A$1,9852 Bedroom, 2.5 Bath, 1390 sq ftAvailable September 17, 2026Floorplans3D Tours![]()
2A - Floorplan 1 ![]()
2A - Floorplan 2 ![]()
2A - Floorplan 3 2A - 3D Tour Apartment Unit: 24Apartment Model: 2A$1,9852 Bedroom, 2.5 Bath, 1390 sq ftAvailable September 17, 2026Floorplan 2B
2 Beds, 2.5 Baths, 1284 sq ftModel Gallery
Floorplans
Availability Details
Availability Date Unit Sq Ft Call for Availability 2B 1284 sq ft Model Amenities and Features
Features
- Air Conditioning
- Balcony
- Cable Ready
- Ceiling Fans
- Heating
- Smoke Free
- Tub/Shower
- Washer/Dryer
Kitchen
- Dishwasher
- Disposal
- Gas Range
- Kitchen
- Microwave
- Refrigerator
- Stainless Steel Appliances
Apartment Model: 2BCall For Rates2 Bedroom, 2.5 Bath, 1284 sq ftUnavailable![]()
2B - Floorplan 1 ![]()
2B - Floorplan 2 ![]()
2B - Floorplan 3 3 Bedrooms
Show Unavailable FloorplansFloorplan 3B
$2,350
3 Beds, 2.5 Baths, 1503 sq ftAvailable NowModel Gallery
Floorplans
3D Tours
Availability Details
Price Availability Date Unit Sq Ft Deposit View Details $2,350 Available Now 51 1503 $500 $2,350 Available Now 53 1503 $500 $2,350 Available Now 54 1503 $500 Model Amenities and Features
Features
- Air Conditioning
- Balcony
- Cable Ready
- Ceiling Fans
- Heating
- Smoke Free
- Tub/Shower
- Washer/Dryer
Kitchen
- Dishwasher
- Disposal
- Gas Range
- Kitchen
- Microwave
- Refrigerator
- Stainless Steel Appliances
Model Rent and Fees
Model Price
- $2,350
Unit 51 Rent and Fees
Unit Price
- $2,350
View Details and Rent EstimateDeposit
- $500 deposit
Model Rent and Fees
Price
- $2,350
Unit 53 Rent and Fees
Unit Price
- $2,350
View Details and Rent EstimateDeposit
- $500 deposit
Model Rent and Fees
Price
- $2,350
Unit 54 Rent and Fees
Unit Price
- $2,350
View Details and Rent EstimateDeposit
- $500 deposit
Model Rent and Fees
Price
- $2,350
Apartment Model: 3BFrom $2,3503 Bedroom, 2.5 Bath, 1503 sq ftAvailable NowFloorplans3D Tours![]()
3B - Floorplan 1 ![]()
3B - Floorplan 2 ![]()
3B - Floorplan 3 3B - 3D Tour Apartment Unit: 51Apartment Model: 3B$2,3503 Bedroom, 2.5 Bath, 1503 sq ftAvailable NowApartment Unit: 53Apartment Model: 3B$2,3503 Bedroom, 2.5 Bath, 1503 sq ftAvailable NowApartment Unit: 54Apartment Model: 3B$2,3503 Bedroom, 2.5 Bath, 1503 sq ftAvailable NowFloorplan 3A
3 Beds, 2.5 Baths, 1737 sq ftModel Gallery
Floorplans
Availability Details
Availability Date Unit Sq Ft Call for Availability 3A 1737 sq ft Model Amenities and Features
Features
- Air Conditioning
- Balcony
- Cable Ready
- Ceiling Fans
- Heating
- Smoke Free
- Tub/Shower
- Washer/Dryer
Kitchen
- Dishwasher
- Disposal
- Gas Range
- Kitchen
- Microwave
- Refrigerator
- Stainless Steel Appliances
Apartment Model: 3ACall For Rates3 Bedroom, 2.5 Bath, 1737 sq ftUnavailable![]()
3A - Floorplan 1 ![]()
3A - Floorplan 2 ![]()
3A - Floorplan 3


Schedule a Tour
3D Tours
Property Information
- 63 Units
- 3 Stories
- Built in 2023
Lease Terms
- 6 - 13 mo
Fees and Policies
The fees listed below are community-provided and may exclude utilities or add-ons. All payments are made directly to the property and are non-refundable unless otherwise specified. Use the Cost Calculator to determine costs based on your needs.
Required Fees
One-Time Basics
- Due at Application
- Application Fee Per ApplicantiCharged Per Applicant.$50.00
- Due at Move-In
- Administrative FeeiCharged Per Unit.$300.00
Other Fees and Policies
Pet Fees
- Cat
- Cat DepositiMax of 2. Charged Per Pet.$300.00
- Cat FeeiMax of 2. Charged Per Pet.$300.00
- Cat RentiCharged Per Pet.$50.00/mo
- Dog
- Dog DepositiMax of 2. Charged Per Pet.$300.00
- Dog FeeiMax of 2. Charged Per Pet.$300.00
- Dog RentiCharged Per Pet.$50.00/mo
None
None
Max of 2. Fee and Pet Rent is Per Pet.
Parking Info and Fees
- Garage Parking
Property Fee Disclaimer: Based on community-supplied data and independent market research. Subject to change without notice. May exclude fees for mandatory or optional services and usage-based utilities.
Features and Amenities
Unique Amenities
- Air Conditioner
- Carpeting
- Ceiling Fan
- Efficient Appliances
- Electronic Thermostat
- Large Closets
- Patio/Balcony
On-Site Services
- Property Manager On Site
- Online Services
- 24 Hour Access
Community Features
- Clubhouse
Interior Features
- Balcony
- Ceiling Fans
- Heating
- Tub/Shower
- Cable Ready
- Washer/Dryer
- Air Conditioning
- Smoke Free
Kitchen Amenities
- Gas Range
- Dishwasher
- Disposal
- Stainless Steel Appliances
- Kitchen
- Microwave
- Refrigerator
Living Area Features
- Large Bedrooms
- Window Coverings
- Hardwood Floors
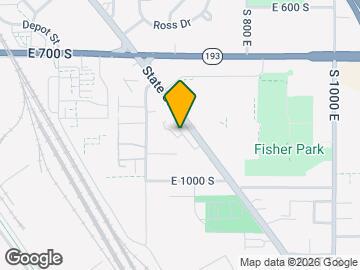
Map
- Shopping
- Colleges
- Grocery
- Medical
- Transportation
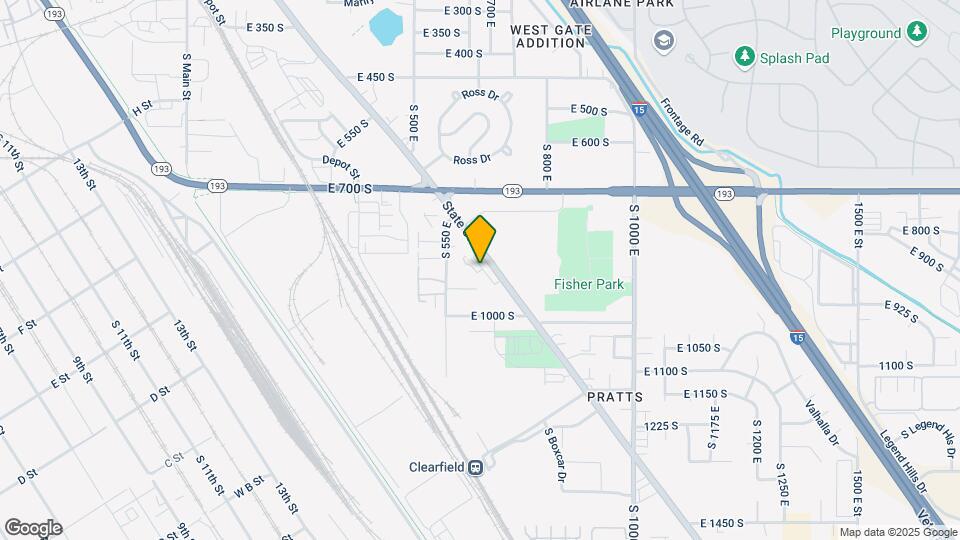
Map
Getting Around
40 / 100 Fairly walkable
50 / 100 Some public transit
30 / 100 Somewhat Bikeable
100 / 100 Exceptionally car friendly
 details
Getting to Know the Area
60 / 100 Restaurants
50 / 100 Cafes
40 / 100 Nightlife
60 / 100 Shopping
70 / 100 Parks
20 / 100 Noise Level
Frequently Asked Questions about Indigo Eight80
Where is Indigo Eight80 located?
Indigo Eight80 is located at 880 S State St near the Clearfield area of Clearfield, UT
What is the current rent range at Indigo Eight80?
2 Bedroom to 3 Bedroom Apartments at Indigo Eight80 currently range from $1,985 to $2,350
When is the leasing office open?
- The office Hours for Indigo Eight80 are
- Monday 9:00 am–6:00 pm
- Tuesday 9:00 am–6:00 pm
- Wednesday 9:00 am–6:00 pm
- Thursday 9:00 am–6:00 pm
- Friday 9:00 am–6:00 pm
- Saturday Closed
- Sunday Closed
Are pets allowed?
Call us today to find out our pet policy and if we allow pets
Are there any rent specials?
The current rent special at Indigo Eight80 is: Ask about our move-in specials!.
Nearby Schools
South Clearfield School
North Davis Jr High School
Clearfield High School
About GreatSchools Data on ApartmentHomeLiving.com.
Points of Interest
Time and distance from Indigo Eight80.
Big Box and Retail
Kohl's
Walgreens
Costco
Colleges and Universities
Groceries
Winco Foods
Hospitals
Davis Hospital And Medical Center
Layton Hospital
Ogden Regional Medical Center
Military Bases
Hill Air Force Base North Davis
Hill Air Force Base Ogden
National Guard Armory
Shopping Centers
Indigo Eight80 has 5 shopping centers within 0.8 miles.
Transit Stations
Clearfield-FrontRunner North
Layton-FrontRunner North
Roy-FrontRunner North
Nearby Neighborhoods
Rental Price Ranges in the Area
| Bedroom | Average Rent | Cheapest Rent | Highest Rent |
|---|---|---|---|
| Clearfield Studio Apartments | $1,051 | $911 | $1,329 |
| Clearfield 1 Bedroom Apartments | $1,361 | $750 | $2,345 |
| Clearfield 2 Bedroom Apartments | $1,646 | $1,050 | $3,245 |
| Clearfield 3 Bedroom Apartments | $2,055 | $1,345 | $4,307 |
| Clearfield 4 Bedroom Apartments | $2,442 | $1,975 | $2,909 |
| 2 Bedroom Homes | $1,381 | $1,000 | $1,900 |
| 3 Bedroom Homes | $4,031 | $1,475 | $10,000+ |
| 4 Bedroom Homes | $2,388 | $1,995 | $2,695 |
| 5 Bedroom Homes | $2,781 | $2,399 | $3,200 |
| 6 Bedroom Homes | $3,025 | $2,550 | $3,500 |
Browse Top Apartments in Clearfield
By Price
By Community Type
- Clearfield Apartments for Rent by Owner
- Clearfield Apartments with Rent Specials
- Clearfield Top Rated Apartments
- Clearfield Corporate Apartments
- Clearfield Furnished Apartments
- Clearfield Gated Apartments
- Clearfield Loft Apartments
- Clearfield Low Income Apartments
- Clearfield Military Apartments
- New Clearfield Apartments
- Clearfield Short-term Apartments
- Clearfield Apartments with Utilities Included
Max of 2. Fee and Pet Rent is Per Pet.