


- Studio–4 Bedrooms
- $1,550-$2,900 Pricing
- 486–1,780 Square Feet
Property Information
- 213 Units
- 8 Stories
- Built in 2025
About Inglewood Lofts
Welcome to Inglewood Lofts, where modern living meets accessibility. Revel in the details, like stainless steel appliances and in-suite laundry, designed to make everyday life easy and enjoyable. Plus, with views of downtown Edmonton, your new home promises excitement and urban vibes, all within reach. Discover contemporary living in the heart of Edmonton's tree-canopied Inglewood community. Introducing Inglewood Lofts, a pet-friendly, vibrant rental project that redefines urban sophistication with 20 stylish townhomes and over 190 apartment suites. Nestled amidst canopied trees, Inglewood offers a retreat while providing easy access to nearby amenities. Enjoy the serenity of this quiet location paired with the convenience of shops, parks, and dining options just moments away, creating the ideal balance of comfort and accessibility.
Property Contact Info

- Listed by:
- Agency:
- Vendor Logo:
- Website:
- View Property Website
- Call Us:
- (587) 407-1960
- Disclaimer:
Office Hours
| Monday | By Appointment |
| Tuesday | 10:00 am–6:00 pm |
| Wednesday | 10:00 am–6:00 pm |
| Thursday | 10:00 am–6:00 pm |
| Friday | 10:00 am–6:00 pm |
| Saturday | 10:00 am–6:00 pm |
| Sunday | By Appointment |
Floorplan Pricing and Availability
New! Interactive Property Map
 ApartmentHomeLiving.com's new Interactive Property Map allows you to see where every available unit is located at this community.Try It Now >
Studio
2 Bed / Den
Studio, 1 Bath, 486-754 sq ftAvailability Details
Availability Date Unit Sq Ft Call for Availability 2 Bed / Den 486-754 sq ft Model Amenities and Features
Features
- Air Conditioning
- Balcony
- Heating
- Intercom
- Smoke Detector
- Storage Space
- Tenant Controlled HVAC
- Tub/Shower
- Washer/Dryer
Kitchen
- Freezer
- Kitchen
- Oven
- Quartz Countertops
- Range
- Refrigerator
- Stainless Steel Appliances
Floorplan G
Studio, 1 Bath, 486 sq ftAvailability Details
Availability Date Unit Sq Ft Call for Availability G 486 sq ft Model Amenities and Features
Features
- Air Conditioning
- Balcony
- Heating
- Intercom
- Smoke Detector
- Storage Space
- Tenant Controlled HVAC
- Tub/Shower
- Washer/Dryer
Kitchen
- Freezer
- Kitchen
- Oven
- Quartz Countertops
- Range
- Refrigerator
- Stainless Steel Appliances
Floorplan H
Studio, 1 Bath, 754 sq ftAvailability Details
Availability Date Unit Sq Ft Call for Availability H 754 sq ft Model Amenities and Features
Features
- Air Conditioning
- Balcony
- Heating
- Intercom
- Smoke Detector
- Storage Space
- Tenant Controlled HVAC
- Tub/Shower
- Washer/Dryer
Kitchen
- Freezer
- Kitchen
- Oven
- Quartz Countertops
- Range
- Refrigerator
- Stainless Steel Appliances
1 Bedroom
Show Unavailable FloorplansStudio
From $1,550
1 Bed, 1 Bath, 654 sq ftAvailable NowCheapest 1 BedroomThis is the cheapest 1 Bedroom at this PropertyAvailability Details
Price Availability Date Unit Sq Ft Deposit $1,550 Available Now Studio 654 $1,000 Unit Studio Amenities and Features
Features
- Air Conditioning
- Smoke Free
- Washer/Dryer
Kitchen
- Dishwasher
- Disposal
- Island Kitchen
Living Space
- Vinyl Flooring
Unit Studio Rent and Fees
Unit Price
- $1,550
Deposit
- $1,000 deposit
Model Rent and Fees
Model Price Range
- $1,550 - $1,600
Apartment Unit: StudioApartment Model: Studio1 Bedroom, 1 Bath, 654 sq ftAvailable Now1 Bed
From $1,665
1 Bed, 1 Bath, 730-955 sq ftAvailable NowAvailability Details
Price Availability Date Unit Sq Ft Deposit View Details $1,665 Available Now 407 730 $1,000 $1,665 Available Now 503 955 $1,000 Model Amenities and Features
Features
- Air Conditioning
- Balcony
- Heating
- Intercom
- Smoke Detector
- Storage Space
- Tenant Controlled HVAC
- Tub/Shower
- Washer/Dryer
Kitchen
- Freezer
- Kitchen
- Oven
- Quartz Countertops
- Range
- Refrigerator
- Stainless Steel Appliances
Model Rent and Fees
Model Price Range
- $1,665 - $2,442
Current Available Pricing
- $1,665
Unit 407 Amenities and Features
Features
- Air Conditioning
- Washer/Dryer
Kitchen
- Dishwasher
- Disposal
- Island Kitchen
Living Space
- Vinyl Flooring
Unit 407 Rent and Fees
Unit Price
- $1,665
Deposit
- $1,000 deposit
Model Rent and Fees
Model Price Range
- $1,665 - $2,442
Unit 503 Rent and Fees
Unit Price
- $1,665
Deposit
- $1,000 deposit
Model Rent and Fees
Model Price Range
- $1,665 - $2,442
Apartment Unit: 407Apartment Model: 1 Bed1 Bedroom, 1 Bath, 730 sq ftAvailable NowApartment Unit: 503Apartment Model: 1 Bed1 Bedroom, 1 Bath, 955 sq ftAvailable Now1 Bed / Den
$2,100
1 Bed, 1 Bath, 955 sq ftAvailable NowAvailability Details
Price Availability Date Unit Sq Ft $2,100 Available Now 316 955 Model Amenities and Features
Features
- Air Conditioning
- Balcony
- Heating
- Intercom
- Smoke Detector
- Storage Space
- Tenant Controlled HVAC
- Tub/Shower
- Washer/Dryer
Kitchen
- Freezer
- Kitchen
- Oven
- Quartz Countertops
- Range
- Refrigerator
- Stainless Steel Appliances
Unit 316 Rent and Fees
Unit Price
- $2,100
Model Rent and Fees
Price
- $2,100
Apartment Unit: 316Apartment Model: 1 Bed / Den1 Bedroom, 1 Bath, 955 sq ftAvailable Now1 Bed, 1 bath
1 Bed, 1 BathAvailability Details
Availability Date Unit Call for Availability 1 Bed, 1 bath Model Amenities and Features
Features
- Air Conditioning
- Balcony
- Heating
- Intercom
- Smoke Detector
- Storage Space
- Tenant Controlled HVAC
- Tub/Shower
- Washer/Dryer
Kitchen
- Freezer
- Kitchen
- Oven
- Quartz Countertops
- Range
- Refrigerator
- Stainless Steel Appliances
Floorplan D1
1 Bed, 1 Bath, 708 sq ftAvailability Details
Availability Date Unit Sq Ft Call for Availability D1 708 sq ft Model Amenities and Features
Features
- Air Conditioning
- Balcony
- Heating
- Intercom
- Smoke Detector
- Storage Space
- Tenant Controlled HVAC
- Tub/Shower
- Washer/Dryer
Kitchen
- Freezer
- Kitchen
- Oven
- Quartz Countertops
- Range
- Refrigerator
- Stainless Steel Appliances
Floorplan D
1 Bed, 1 Bath, 786 sq ftAvailability Details
Availability Date Unit Sq Ft Call for Availability D 786 sq ft Model Amenities and Features
Features
- Air Conditioning
- Balcony
- Heating
- Intercom
- Smoke Detector
- Storage Space
- Tenant Controlled HVAC
- Tub/Shower
- Washer/Dryer
Kitchen
- Freezer
- Kitchen
- Oven
- Quartz Countertops
- Range
- Refrigerator
- Stainless Steel Appliances
Floorplan K
1 Bed, 1 Bath, 852 sq ftAvailability Details
Availability Date Unit Sq Ft Call for Availability K 852 sq ft Model Amenities and Features
Features
- Air Conditioning
- Balcony
- Heating
- Intercom
- Smoke Detector
- Storage Space
- Tenant Controlled HVAC
- Tub/Shower
- Washer/Dryer
Kitchen
- Freezer
- Kitchen
- Oven
- Quartz Countertops
- Range
- Refrigerator
- Stainless Steel Appliances
Floorplan A2
1 Bed, 1 Bath, 877 sq ftAvailability Details
Availability Date Unit Sq Ft Call for Availability A2 877 sq ft Model Amenities and Features
Features
- Air Conditioning
- Balcony
- Heating
- Intercom
- Smoke Detector
- Storage Space
- Tenant Controlled HVAC
- Tub/Shower
- Washer/Dryer
Kitchen
- Freezer
- Kitchen
- Oven
- Quartz Countertops
- Range
- Refrigerator
- Stainless Steel Appliances
PH1 - Narrow
1 Bed, 1 Bath, 905 sq ftAvailability Details
Availability Date Unit Sq Ft Call for Availability PH1 - Narrow 905 sq ft Model Amenities and Features
Features
- Air Conditioning
- Balcony
- Heating
- Intercom
- Smoke Detector
- Storage Space
- Tenant Controlled HVAC
- Tub/Shower
- Washer/Dryer
Kitchen
- Freezer
- Kitchen
- Oven
- Quartz Countertops
- Range
- Refrigerator
- Stainless Steel Appliances
Floorplan J
1 Bed, 1 Bath, 950 sq ftAvailability Details
Availability Date Unit Sq Ft Call for Availability J 950 sq ft Model Amenities and Features
Features
- Air Conditioning
- Balcony
- Heating
- Intercom
- Smoke Detector
- Storage Space
- Tenant Controlled HVAC
- Tub/Shower
- Washer/Dryer
Kitchen
- Freezer
- Kitchen
- Oven
- Quartz Countertops
- Range
- Refrigerator
- Stainless Steel Appliances
Floorplan A
1 Bed, 1 Bath, 955 sq ftAvailability Details
Availability Date Unit Sq Ft Call for Availability A 955 sq ft Model Amenities and Features
Features
- Air Conditioning
- Balcony
- Heating
- Intercom
- Smoke Detector
- Storage Space
- Tenant Controlled HVAC
- Tub/Shower
- Washer/Dryer
Kitchen
- Freezer
- Kitchen
- Oven
- Quartz Countertops
- Range
- Refrigerator
- Stainless Steel Appliances
Floorplan A3
1 Bed, 1 Bath, 991 sq ftAvailability Details
Availability Date Unit Sq Ft Call for Availability A3 991 sq ft Model Amenities and Features
Features
- Air Conditioning
- Balcony
- Heating
- Intercom
- Smoke Detector
- Storage Space
- Tenant Controlled HVAC
- Tub/Shower
- Washer/Dryer
Kitchen
- Freezer
- Kitchen
- Oven
- Quartz Countertops
- Range
- Refrigerator
- Stainless Steel Appliances
Floorplan PH3
1 Bed, 1 Bath, 1050 sq ftAvailability Details
Availability Date Unit Sq Ft Call for Availability PH3 1050 sq ft Model Amenities and Features
Features
- Air Conditioning
- Balcony
- Heating
- Intercom
- Smoke Detector
- Storage Space
- Tenant Controlled HVAC
- Tub/Shower
- Washer/Dryer
Kitchen
- Freezer
- Kitchen
- Oven
- Quartz Countertops
- Range
- Refrigerator
- Stainless Steel Appliances
Floorplan PH1
1 Bed, 1 Bath, 1075 sq ftAvailability Details
Availability Date Unit Sq Ft Call for Availability PH1 1075 sq ft Model Amenities and Features
Features
- Air Conditioning
- Balcony
- Heating
- Intercom
- Smoke Detector
- Storage Space
- Tenant Controlled HVAC
- Tub/Shower
- Washer/Dryer
Kitchen
- Freezer
- Kitchen
- Oven
- Quartz Countertops
- Range
- Refrigerator
- Stainless Steel Appliances
Floorplan A1
1 Bed, 1 Bath, 1107 sq ftAvailability Details
Availability Date Unit Sq Ft Call for Availability A1 1107 sq ft Model Amenities and Features
Features
- Air Conditioning
- Balcony
- Heating
- Intercom
- Smoke Detector
- Storage Space
- Tenant Controlled HVAC
- Tub/Shower
- Washer/Dryer
Kitchen
- Freezer
- Kitchen
- Oven
- Quartz Countertops
- Range
- Refrigerator
- Stainless Steel Appliances
PH1 - Wide
1 Bed, 1 Bath, 1119 sq ftLargest 1 BedroomThis is the largest 1 Bedroom at this PropertyAvailability Details
Availability Date Unit Sq Ft Call for Availability PH1 - Wide 1119 sq ft Model Amenities and Features
Features
- Air Conditioning
- Balcony
- Heating
- Intercom
- Smoke Detector
- Storage Space
- Tenant Controlled HVAC
- Tub/Shower
- Washer/Dryer
Kitchen
- Freezer
- Kitchen
- Oven
- Quartz Countertops
- Range
- Refrigerator
- Stainless Steel Appliances
Floorplan Gx
1 Bed, 2 Baths, 1036 sq ftAvailability Details
Availability Date Unit Sq Ft Call for Availability Gx 1036 sq ft Model Amenities and Features
Features
- Air Conditioning
- Balcony
- Heating
- Intercom
- Smoke Detector
- Storage Space
- Tenant Controlled HVAC
- Tub/Shower
- Washer/Dryer
Kitchen
- Freezer
- Kitchen
- Oven
- Quartz Countertops
- Range
- Refrigerator
- Stainless Steel Appliances
2 Bedrooms
Show Unavailable Floorplans2 Bed
$2,500
2 Beds, 2 Baths, 1221 sq ftAvailable NowAvailability Details
Price Availability Date Unit Sq Ft $2,500 Available Now 106 1221 Model Amenities and Features
Features
- Air Conditioning
- Balcony
- Heating
- Intercom
- Smoke Detector
- Storage Space
- Tenant Controlled HVAC
- Tub/Shower
- Washer/Dryer
Kitchen
- Freezer
- Kitchen
- Oven
- Quartz Countertops
- Range
- Refrigerator
- Stainless Steel Appliances
Unit 106 Rent and Fees
Unit Price
- $2,500
Model Rent and Fees
Price
- $2,500
Apartment Unit: 106Apartment Model: 2 Bed2 Bedroom, 2 Bath, 1221 sq ftAvailable Now2 Bed / Den
2 Beds, 2 Baths, 1446-1485 sq ftAvailability Details
Price Availability Date Unit Sq Ft $2,650 Call for Availability 2 Bed / Den 1446-1485 sq ft Model Amenities and Features
Features
- Air Conditioning
- Balcony
- Heating
- Intercom
- Smoke Detector
- Storage Space
- Tenant Controlled HVAC
- Tub/Shower
- Washer/Dryer
Kitchen
- Freezer
- Kitchen
- Oven
- Quartz Countertops
- Range
- Refrigerator
- Stainless Steel Appliances
Model Rent and Fees
Model Price
- $2,650
Floorplan A4
2 Beds, 1 Bath, 916 sq ftAvailability Details
Availability Date Unit Sq Ft Call for Availability A4 916 sq ft Model Amenities and Features
Features
- Air Conditioning
- Balcony
- Heating
- Intercom
- Smoke Detector
- Storage Space
- Tenant Controlled HVAC
- Tub/Shower
- Washer/Dryer
Kitchen
- Freezer
- Kitchen
- Oven
- Quartz Countertops
- Range
- Refrigerator
- Stainless Steel Appliances
Floorplan A5
2 Beds, 1 Bath, 1014 sq ftAvailability Details
Availability Date Unit Sq Ft Call for Availability A5 1014 sq ft Model Amenities and Features
Features
- Air Conditioning
- Balcony
- Heating
- Intercom
- Smoke Detector
- Storage Space
- Tenant Controlled HVAC
- Tub/Shower
- Washer/Dryer
Kitchen
- Freezer
- Kitchen
- Oven
- Quartz Countertops
- Range
- Refrigerator
- Stainless Steel Appliances
Floorplan F
2 Beds, 2 Baths, 934 sq ftAvailability Details
Availability Date Unit Sq Ft Call for Availability F 934 sq ft Model Amenities and Features
Features
- Air Conditioning
- Balcony
- Heating
- Intercom
- Smoke Detector
- Storage Space
- Tenant Controlled HVAC
- Tub/Shower
- Washer/Dryer
Kitchen
- Freezer
- Kitchen
- Oven
- Quartz Countertops
- Range
- Refrigerator
- Stainless Steel Appliances
Floorplan Bx1
2 Beds, 2 Baths, 1133 sq ftAvailability Details
Availability Date Unit Sq Ft Call for Availability Bx1 1133 sq ft Model Amenities and Features
Features
- Air Conditioning
- Balcony
- Heating
- Intercom
- Smoke Detector
- Storage Space
- Tenant Controlled HVAC
- Tub/Shower
- Washer/Dryer
Kitchen
- Freezer
- Kitchen
- Oven
- Quartz Countertops
- Range
- Refrigerator
- Stainless Steel Appliances
Floorplan N
2 Beds, 2 Baths, 1219 sq ftAvailability Details
Availability Date Unit Sq Ft Call for Availability N 1219 sq ft Model Amenities and Features
Features
- Air Conditioning
- Balcony
- Heating
- Intercom
- Smoke Detector
- Storage Space
- Tenant Controlled HVAC
- Tub/Shower
- Washer/Dryer
Kitchen
- Freezer
- Kitchen
- Oven
- Quartz Countertops
- Range
- Refrigerator
- Stainless Steel Appliances
Floorplan Bx
2 Beds, 2 Baths, 1221 sq ftAvailability Details
Availability Date Unit Sq Ft Call for Availability Bx 1221 sq ft Model Amenities and Features
Features
- Air Conditioning
- Balcony
- Heating
- Intercom
- Smoke Detector
- Storage Space
- Tenant Controlled HVAC
- Tub/Shower
- Washer/Dryer
Kitchen
- Freezer
- Kitchen
- Oven
- Quartz Countertops
- Range
- Refrigerator
- Stainless Steel Appliances
Floorplan Ax3
2 Beds, 2 Baths, 1271 sq ftAvailability Details
Availability Date Unit Sq Ft Call for Availability Ax3 1271 sq ft Model Amenities and Features
Features
- Air Conditioning
- Balcony
- Heating
- Intercom
- Smoke Detector
- Storage Space
- Tenant Controlled HVAC
- Tub/Shower
- Washer/Dryer
Kitchen
- Freezer
- Kitchen
- Oven
- Quartz Countertops
- Range
- Refrigerator
- Stainless Steel Appliances
Floorplan Lx
2 Beds, 2 Baths, 1352 sq ftAvailability Details
Availability Date Unit Sq Ft Call for Availability Lx 1352 sq ft Model Amenities and Features
Features
- Air Conditioning
- Balcony
- Heating
- Intercom
- Smoke Detector
- Storage Space
- Tenant Controlled HVAC
- Tub/Shower
- Washer/Dryer
Kitchen
- Freezer
- Kitchen
- Oven
- Quartz Countertops
- Range
- Refrigerator
- Stainless Steel Appliances
Floorplan Ax
2 Beds, 2 Baths, 1446 sq ftAvailability Details
Availability Date Unit Sq Ft Call for Availability Ax 1446 sq ft Model Amenities and Features
Features
- Air Conditioning
- Balcony
- Heating
- Intercom
- Smoke Detector
- Storage Space
- Tenant Controlled HVAC
- Tub/Shower
- Washer/Dryer
Kitchen
- Freezer
- Kitchen
- Oven
- Quartz Countertops
- Range
- Refrigerator
- Stainless Steel Appliances
Floorplan Ax2
2 Beds, 2 Baths, 1485 sq ftAvailability Details
Availability Date Unit Sq Ft Call for Availability Ax2 1485 sq ft Model Amenities and Features
Features
- Air Conditioning
- Balcony
- Heating
- Intercom
- Smoke Detector
- Storage Space
- Tenant Controlled HVAC
- Tub/Shower
- Washer/Dryer
Kitchen
- Freezer
- Kitchen
- Oven
- Quartz Countertops
- Range
- Refrigerator
- Stainless Steel Appliances
Floorplan PH2
2 Beds, 2 Baths, 1510 sq ftAvailability Details
Availability Date Unit Sq Ft Call for Availability PH2 1510 sq ft Model Amenities and Features
Features
- Air Conditioning
- Balcony
- Heating
- Intercom
- Smoke Detector
- Storage Space
- Tenant Controlled HVAC
- Tub/Shower
- Washer/Dryer
Kitchen
- Freezer
- Kitchen
- Oven
- Quartz Countertops
- Range
- Refrigerator
- Stainless Steel Appliances
Floorplan Ax1
2 Beds, 2 Baths, 1591 sq ftLargest 2 BedroomThis is the largest 2 Bedroom at this PropertyAvailability Details
Availability Date Unit Sq Ft Call for Availability Ax1 1591 sq ft Model Amenities and Features
Features
- Air Conditioning
- Balcony
- Heating
- Intercom
- Smoke Detector
- Storage Space
- Tenant Controlled HVAC
- Tub/Shower
- Washer/Dryer
Kitchen
- Freezer
- Kitchen
- Oven
- Quartz Countertops
- Range
- Refrigerator
- Stainless Steel Appliances
3 Bedrooms
Show Unavailable FloorplansTownhome 3 Bed
$2,600
3 Beds, 2 Baths, 1358 sq ftAvailable NowAvailability Details
Price Availability Date Unit Sq Ft Deposit $2,600 Available Now TH04 1358 $1,000 Unit TH04 Amenities and Features
Features
- Air Conditioning
- Smoke Free
- Washer/Dryer
Kitchen
- Dishwasher
- Disposal
- Island Kitchen
- Quartz Countertops
Living Space
- Vinyl Flooring
Outdoor Space
- Yard
Unit TH04 Rent and Fees
Unit Price
- $2,600
Deposit
- $1,000 deposit
Model Rent and Fees
Price
- $2,600
Apartment Unit: TH04Apartment Model: Townhome 3 Bed3 Bedroom, 2 Bath, 1358 sq ftAvailable NowTownhome
3 Beds, 1.5 Baths, 1358 sq ftAvailability Details
Availability Date Unit Sq Ft Call for Availability Townhome 1358 sq ft Model Amenities and Features
Features
- Air Conditioning
- Balcony
- Heating
- Intercom
- Smoke Detector
- Storage Space
- Tenant Controlled HVAC
- Tub/Shower
- Washer/Dryer
Kitchen
- Freezer
- Kitchen
- Oven
- Quartz Countertops
- Range
- Refrigerator
- Stainless Steel Appliances
4 Bedrooms
Townhome 4 Bed
4 Beds, 2.5 Baths, 1780 sq ftAvailable NowAvailability Details
Price Availability Date Unit Sq Ft Deposit $2,900 Available Now TH3 1780 $1,000 Unit TH3 Amenities and Features
Features
- Air Conditioning
- Heating
- Smoke Free
- Washer/Dryer
Kitchen
- Dishwasher
- Disposal
- Ice Maker
- Island Kitchen
Living Space
- Family Room
- Vinyl Flooring
Unit TH3 Rent and Fees
Unit Price
- $2,900
Deposit
- $1,000 deposit
Model Rent and Fees
Price
- Call For Rates
Apartment Unit: TH3Apartment Model: Townhome 4 Bed4 Bedroom, 2.5 Bath, 1780 sq ftAvailable Now

Fees and Policies
The fees listed below are community-provided and may exclude utilities or add-ons. All payments are made directly to the property and are non-refundable unless otherwise specified.
Required Fees
One-Time Basics
- Damage DepositiCurrent incentive of $1,000 deposit. Charged per unit.$1,000.00
Other Fees and Policies
Parking Fees
- Parking
- Parking FeeiCharged Per Vehicle.$150.00/mo
Storage Fees
- Storage Medium
- Storage FeeiCharged per rentable item.Varies/mo
Ask leasing agent for details.(24 sqft, 40 sqft) - the price depends on size, the standard is 50$/month.
Pet Policy and Fees
Cats
- 2 Pet Limit
- Pet interview, Spayed/Neutered
No exotic animals allowed.
Comments: Pet-friendly with a monthly fee of $50 per pet. Maximum of 2 pets, subject to pet interview.
Dogs
- 2 Pet Limit
- Pet interview, Spayed/Neutered
No exotic animals allowed.
Comments: Pet-friendly with a monthly fee of $45 per pet. Maximum of 2 pets, subject to pet interview.
Property Fee Disclaimer: Based on community-supplied data and independent market research. Subject to change without notice. May exclude fees for mandatory or optional services and usage-based utilities.
Features and Amenities
On-Site Services
- 24 Hour Access
- Guest Apartment
Community Features
- Business Center
- Lounge
- Multi Use Room
- Elevator
Outdoor Features
- Grill
- Roof Terrace
- Controlled Access
Recreation and Fitness
- Fitness Center
- Media Center/Movie Theatre
- Gameroom
Interior Features
- Balcony
- Tenant Controlled Hvac
- Smoke Detector
- Storage Space
- Heating
- Tub/Shower
- Intercom
- Washer/Dryer
- Air Conditioning
Kitchen Amenities
- Oven
- Range
- Refrigerator
- Freezer
- Kitchen
- Quartz Countertops
- Stainless Steel Appliances
Living Area Features
- Vinyl Flooring
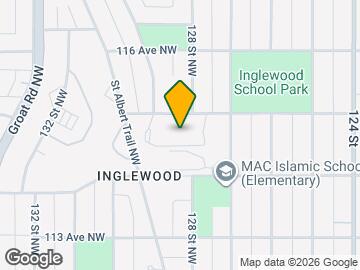
Map
- Shopping
- Colleges
- Grocery
- Nearby Properties
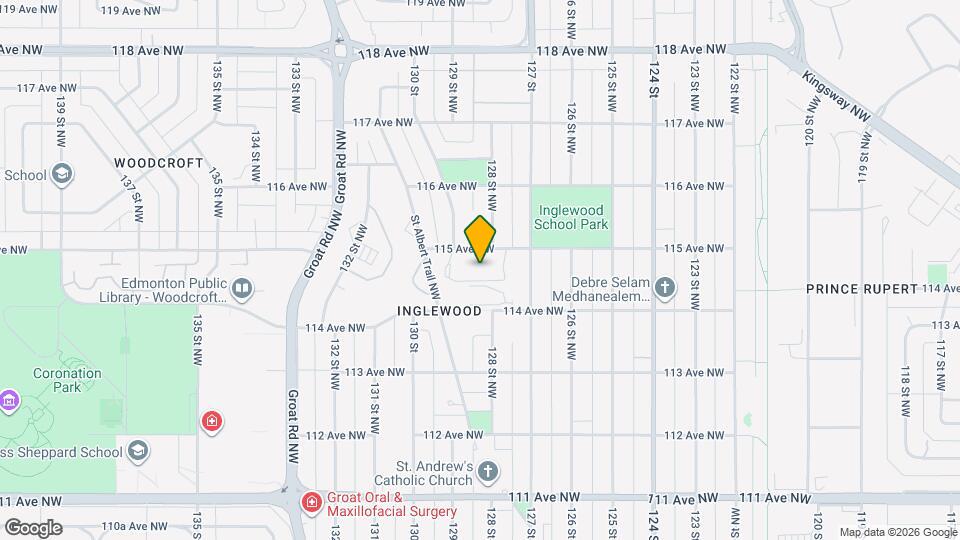
Map
Getting Around
60 / 100 Moderately walkable
60 / 100 Good public transit
70 / 100 Moderately bikeable
70 / 100 Moderately car friendly
 details
Getting to Know the Area
80 / 100 Restaurants
70 / 100 Cafes
70 / 100 Nightlife
80 / 100 Shopping
100 / 100 Parks
40 / 100 Noise Level
Nearby Schools
St. Mark
St. Joseph
St. Pius X
. Points of Interest
Time and distance from Inglewood Lofts.
Big Box and Retail
Staples
Lowe's
Costco
Colleges and Universities
Northern Alberta Institute of Technology - Main Campus
Groceries
Safeway
Military Bases
3rd Canadian Division Support Base Edmonton
Nearby Neighborhoods
Nearby Apartments
Nearby Homes
Official Apartment Search
See Edmonton Apartments for Rent
Did You Know?
The average Edmonton resident moves 34 days after starting their Edmonton rental search.
Browse Top Apartments in Edmonton
By Community Type
- Edmonton Apartments for Rent by Owner
- Edmonton Apartments with Rent Specials
- Edmonton Top Rated Apartments
- Edmonton Corporate Apartments
- Edmonton Furnished Apartments
- Edmonton Loft Apartments
- New Edmonton Apartments
- Edmonton Senior Apartments
- Edmonton Short-term Apartments
- Edmonton Student Apartments
- Edmonton Apartments with Utilities Included
Protect yourself from fraud. Avoid Scams and Fraud
Rental Price Ranges in the Area
| Bedroom | Average Rent | Cheapest Rent | Highest Rent |
|---|---|---|---|
| Edmonton Studio Apartments | $1,137 | $699 | $1,968 |
| Edmonton 1 Bedroom Apartments | $1,629 | $899 | $10,000+ |
| Edmonton 2 Bedroom Apartments | $1,855 | $995 | $5,000 |
| Edmonton 3 Bedroom Apartments | $2,060 | $1,349 | $4,747 |
| Edmonton 4 Bedroom Apartments | $3,800 | $955 | $6,791 |
| Edmonton 6 Bedroom Apartments | $5,326 | $4,522 | $6,647 |
Browse Top Apartments in Edmonton
By Community Type
- Edmonton Apartments for Rent by Owner
- Edmonton Apartments with Rent Specials
- Edmonton Top Rated Apartments
- Edmonton Corporate Apartments
- Edmonton Furnished Apartments
- Edmonton Loft Apartments
- New Edmonton Apartments
- Edmonton Senior Apartments
- Edmonton Short-term Apartments
- Edmonton Student Apartments
- Edmonton Apartments with Utilities Included
Underground parking is available at $150/month.