


- 1–3 Bedrooms
- $1,720-$2,940 Total Monthly Price12 Month Lease Term
Total Monthly Price
Base Rent$1,720 - $2,940Total Monthly Price$1,720 - $2,940 - 665–1,412 Square Feet
About Integra Peaks
Located in the beautiful master-planned community of Damonte Ranch, witness a refreshing take on luxury living! With a convenient location and spectacular views, Integra Peaks offers brand new one, two, and three-bedroom apartments for rent in Reno NV with elevated in-home features designed for the modern world. Be the first to experience these exquisite apartment homes and state-of-the-art amenities by joining our interest list below and applying today!
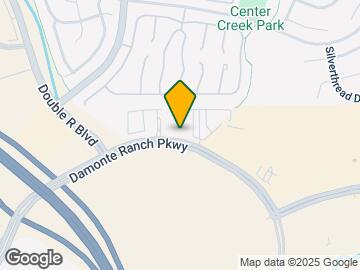
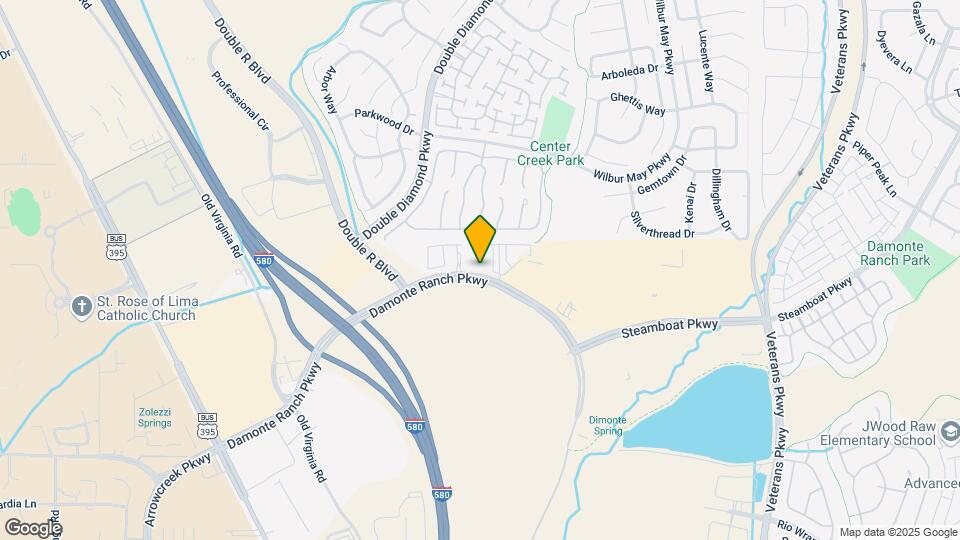
Integra Peaks is located in the Southeast Reno Neighborhood and 89521 Zip code of Reno, NV. This community is professionally managed by The Garibaldi Company
Property Contact Info

- Listed by:
- Agency:
- Vendor Logo:
- Website:
- View Property Website
- Call Us:
- (775) 414-9773
- Disclaimer:
Office Hours
| Monday | 8:30 am–5:30 pm |
| Tuesday | 8:30 am–5:30 pm |
| Wednesday | 8:30 am–5:30 pm |
| Thursday | 8:30 am–5:30 pm |
| Friday | 8:30 am–5:30 pm |
| Saturday | 8:30 am–5:30 pm |
| Sunday | Closed |
Floorplan Pricing and Availability
Integra Peaks offers 1 to 3 Bedroom apartments starting from $1,720 and having 665–1,412 sq ft. Here is the current pricing and availability:
New! Interactive Property Map
1 Bedroom
1 bedroom 1 bath A5
$1,720
1 Bed, 1 Bath, 736 sq ftTotal Monthly PriceAvailable NowTotal Monthly Price
Base Rent$1,720Total Monthly Price$1,720Model Gallery
Floorplans
Availability Details
Prices shown for this property are the Total Monthly Price including Fees.Price Availability Date Unit Sq Ft Deposit $1,720 Available Now 1 bedroom 1 bath A5 736 sq ft $500 Model Amenities and Features
Features
- Air Conditioning
- Balcony
- Ceiling Fans
- Double Vanities
- Heating
- Smoke Free
- Trash Compactor
- Tub/Shower
- Washer/Dryer
- Wheelchair Accessible (Rooms)
- Wi-Fi
Kitchen
- Dishwasher
- Disposal
- Freezer
- Ice Maker
- Island Kitchen
- Kitchen
- Microwave
- Oven
- Range
- Refrigerator
- Stainless Steel Appliances
- Warming Drawer
Model Lease Information
Model Price
- $1,720Total Monthly PriceBase Rent: $1,720Required Monthly Fees: None
Deposit
- $500 deposit
Apartment Model: 1 bedroom 1 bath A5$1,7201 Bedroom, 1 Bath, 736 sq ftAvailable NowFloor plans are artist's rendering. All dimensions are approximate. Actual product and specifications may vary in dimension or detail. Not all features are available in every rental home. Please see a representative for details.
![]()
1 bedroom 1 bath A5 - Floorplan 1 bedroom 1 bath A1
$1,760
1 Bed, 1 Bath, 665 sq ftTotal Monthly PriceAvailable NowTotal Monthly Price
Base Rent$1,760Total Monthly Price$1,760Model Gallery
Floorplans
Photos
3D Tours
Availability Details
Prices shown for this property are the Total Monthly Price including Fees.Price Availability Date Unit Sq Ft Deposit $1,760 Available Now 1 bedroom 1 bath A1 665 sq ft $500 Model Amenities and Features
Features
- Air Conditioning
- Balcony
- Ceiling Fans
- Double Vanities
- Heating
- Smoke Free
- Trash Compactor
- Tub/Shower
- Washer/Dryer
- Wheelchair Accessible (Rooms)
- Wi-Fi
Kitchen
- Dishwasher
- Disposal
- Freezer
- Ice Maker
- Island Kitchen
- Kitchen
- Microwave
- Oven
- Range
- Refrigerator
- Stainless Steel Appliances
- Warming Drawer
Model Lease Information
Model Price
- $1,760Total Monthly PriceBase Rent: $1,760Required Monthly Fees: None
Deposit
- $500 deposit
Apartment Model: 1 bedroom 1 bath A1$1,7601 Bedroom, 1 Bath, 665 sq ftAvailable NowFloorplansPhotos3D Tours![]()
1 bedroom 1 bath A1 - Image 1 ![]()
1 bedroom 1 bath A1 - Image 2 ![]()
1 bedroom 1 bath A1 - Image 3 ![]()
1 bedroom 1 bath A1 - Image 4 ![]()
1 bedroom 1 bath A1 - Image 5 ![]()
1 bedroom 1 bath A1 - Image 6 ![]()
1 bedroom 1 bath A1 - Image 7 ![]()
1 bedroom 1 bath A1 - Image 8 Floor plans are artist's rendering. All dimensions are approximate. Actual product and specifications may vary in dimension or detail. Not all features are available in every rental home. Please see a representative for details.
![]()
1 bedroom 1 bath A1 - Floorplan 1 bedroom 1 bath A1 - 3D Tour 1 bedroom 1 bath A5 Penthouse
$1,770
1 Bed, 1 Bath, 736 sq ftTotal Monthly PriceAvailable NowTotal Monthly Price
Base Rent$1,770Total Monthly Price$1,770Model Gallery
Floorplans
Availability Details
Prices shown for this property are the Total Monthly Price including Fees.Price Availability Date Unit Sq Ft Deposit $1,770 Available Now 1 bedroom 1 bath A5 Penthouse 736 sq ft $500 Model Amenities and Features
Features
- Air Conditioning
- Balcony
- Ceiling Fans
- Double Vanities
- Heating
- Smoke Free
- Trash Compactor
- Tub/Shower
- Washer/Dryer
- Wheelchair Accessible (Rooms)
- Wi-Fi
Kitchen
- Dishwasher
- Disposal
- Freezer
- Ice Maker
- Island Kitchen
- Kitchen
- Microwave
- Oven
- Range
- Refrigerator
- Stainless Steel Appliances
- Warming Drawer
Model Lease Information
Model Price
- $1,770Total Monthly PriceBase Rent: $1,770Required Monthly Fees: None
Deposit
- $500 deposit
Apartment Model: 1 bedroom 1 bath A5 Penthouse$1,7701 Bedroom, 1 Bath, 736 sq ftAvailable NowFloor plans are artist's rendering. All dimensions are approximate. Actual product and specifications may vary in dimension or detail. Not all features are available in every rental home. Please see a representative for details.
![]()
1 bedroom 1 bath A5 Penthouse - Floorplan 1 bedroom 1 bath A1 Penthouse
$1,860
1 Bed, 1 Bath, 665 sq ftTotal Monthly PriceAvailable NowTotal Monthly Price
Base Rent$1,860Total Monthly Price$1,860Model Gallery
Floorplans
Availability Details
Prices shown for this property are the Total Monthly Price including Fees.Price Availability Date Unit Sq Ft Deposit $1,860 Available Now 1 bedroom 1 bath A1 Penthouse 665 sq ft $500 Model Amenities and Features
Features
- Air Conditioning
- Balcony
- Ceiling Fans
- Double Vanities
- Heating
- Smoke Free
- Trash Compactor
- Tub/Shower
- Washer/Dryer
- Wheelchair Accessible (Rooms)
- Wi-Fi
Kitchen
- Dishwasher
- Disposal
- Freezer
- Ice Maker
- Island Kitchen
- Kitchen
- Microwave
- Oven
- Range
- Refrigerator
- Stainless Steel Appliances
- Warming Drawer
Model Lease Information
Model Price
- $1,860Total Monthly PriceBase Rent: $1,860Required Monthly Fees: None
Deposit
- $500 deposit
Apartment Model: 1 bedroom 1 bath A1 Penthouse$1,8601 Bedroom, 1 Bath, 665 sq ftAvailable NowFloor plans are artist's rendering. All dimensions are approximate. Actual product and specifications may vary in dimension or detail. Not all features are available in every rental home. Please see a representative for details.
![]()
1 bedroom 1 bath A1 Penthouse - Floorplan 1 bedroom 1 bath A2
$1,920
1 Bed, 1 Bath, 802 sq ftTotal Monthly PriceAvailable NowTotal Monthly Price
Base Rent$1,920Total Monthly Price$1,920Model Gallery
Floorplans
Availability Details
Prices shown for this property are the Total Monthly Price including Fees.Price Availability Date Unit Sq Ft Deposit $1,920 Available Now 1 bedroom 1 bath A2 802 sq ft $500 Model Amenities and Features
Features
- Air Conditioning
- Balcony
- Ceiling Fans
- Double Vanities
- Heating
- Smoke Free
- Trash Compactor
- Tub/Shower
- Washer/Dryer
- Wheelchair Accessible (Rooms)
- Wi-Fi
Kitchen
- Dishwasher
- Disposal
- Freezer
- Ice Maker
- Island Kitchen
- Kitchen
- Microwave
- Oven
- Range
- Refrigerator
- Stainless Steel Appliances
- Warming Drawer
Model Lease Information
Model Price
- $1,920Total Monthly PriceBase Rent: $1,920Required Monthly Fees: None
Deposit
- $500 deposit
Apartment Model: 1 bedroom 1 bath A2$1,9201 Bedroom, 1 Bath, 802 sq ftAvailable NowFloor plans are artist's rendering. All dimensions are approximate. Actual product and specifications may vary in dimension or detail. Not all features are available in every rental home. Please see a representative for details.
![]()
1 bedroom 1 bath A2 - Floorplan 1 bedroom 1 bath A4
$1,960
1 Bed, 1 Bath, 801 sq ftTotal Monthly PriceAvailable NowTotal Monthly Price
Base Rent$1,960Total Monthly Price$1,960Model Gallery
Floorplans
Availability Details
Prices shown for this property are the Total Monthly Price including Fees.Price Availability Date Unit Sq Ft Deposit $1,960 Available Now 1 bedroom 1 bath A4 801 sq ft $500 Model Amenities and Features
Features
- Air Conditioning
- Balcony
- Ceiling Fans
- Double Vanities
- Heating
- Smoke Free
- Trash Compactor
- Tub/Shower
- Washer/Dryer
- Wheelchair Accessible (Rooms)
- Wi-Fi
Kitchen
- Dishwasher
- Disposal
- Freezer
- Ice Maker
- Island Kitchen
- Kitchen
- Microwave
- Oven
- Range
- Refrigerator
- Stainless Steel Appliances
- Warming Drawer
Model Lease Information
Model Price
- $1,960Total Monthly PriceBase Rent: $1,960Required Monthly Fees: None
Deposit
- $500 deposit
Apartment Model: 1 bedroom 1 bath A4$1,9601 Bedroom, 1 Bath, 801 sq ftAvailable NowFloor plans are artist's rendering. All dimensions are approximate. Actual product and specifications may vary in dimension or detail. Not all features are available in every rental home. Please see a representative for details.
![]()
1 bedroom 1 bath A4 - Floorplan 1 bedroom 1 bath A2 Penthouse
$2,020
1 Bed, 1 Bath, 802 sq ftTotal Monthly PriceAvailable NowTotal Monthly Price
Base Rent$2,020Total Monthly Price$2,020Model Gallery
Floorplans
Availability Details
Prices shown for this property are the Total Monthly Price including Fees.Price Availability Date Unit Sq Ft Deposit $2,020 Available Now 1 bedroom 1 bath A2 Penthouse 802 sq ft $500 Model Amenities and Features
Features
- Air Conditioning
- Balcony
- Ceiling Fans
- Double Vanities
- Heating
- Smoke Free
- Trash Compactor
- Tub/Shower
- Washer/Dryer
- Wheelchair Accessible (Rooms)
- Wi-Fi
Kitchen
- Dishwasher
- Disposal
- Freezer
- Ice Maker
- Island Kitchen
- Kitchen
- Microwave
- Oven
- Range
- Refrigerator
- Stainless Steel Appliances
- Warming Drawer
Model Lease Information
Model Price
- $2,020Total Monthly PriceBase Rent: $2,020Required Monthly Fees: None
Deposit
- $500 deposit
Apartment Model: 1 bedroom 1 bath A2 Penthouse$2,0201 Bedroom, 1 Bath, 802 sq ftAvailable NowFloor plans are artist's rendering. All dimensions are approximate. Actual product and specifications may vary in dimension or detail. Not all features are available in every rental home. Please see a representative for details.
![]()
1 bedroom 1 bath A2 Penthouse - Floorplan 1 bedroom 1 bath A3 with garage
$2,030
1 Bed, 1 Bath, 683 sq ftTotal Monthly PriceAvailable NowTotal Monthly Price
Base Rent$2,030Total Monthly Price$2,030Model Gallery
Floorplans
Availability Details
Prices shown for this property are the Total Monthly Price including Fees.Price Availability Date Unit Sq Ft Deposit $2,030 Available Now 1 bedroom 1 bath A3 with garage 683 sq ft $500 Model Amenities and Features
Features
- Air Conditioning
- Balcony
- Ceiling Fans
- Double Vanities
- Heating
- Smoke Free
- Trash Compactor
- Tub/Shower
- Washer/Dryer
- Wheelchair Accessible (Rooms)
- Wi-Fi
Kitchen
- Dishwasher
- Disposal
- Freezer
- Ice Maker
- Island Kitchen
- Kitchen
- Microwave
- Oven
- Range
- Refrigerator
- Stainless Steel Appliances
- Warming Drawer
Model Lease Information
Model Price
- $2,030Total Monthly PriceBase Rent: $2,030Required Monthly Fees: None
Deposit
- $500 deposit
Apartment Model: 1 bedroom 1 bath A3 with garage$2,0301 Bedroom, 1 Bath, 683 sq ftAvailable NowFloor plans are artist's rendering. All dimensions are approximate. Actual product and specifications may vary in dimension or detail. Not all features are available in every rental home. Please see a representative for details.
![]()
1 bedroom 1 bath A3 with garage - Floorplan 1 bedroom 1 bath A4 Penthouse
$2,060
1 Bed, 1 Bath, 801 sq ftTotal Monthly PriceAvailable NowTotal Monthly Price
Base Rent$2,060Total Monthly Price$2,060Model Gallery
Floorplans
Availability Details
Prices shown for this property are the Total Monthly Price including Fees.Price Availability Date Unit Sq Ft Deposit $2,060 Available Now 1 bedroom 1 bath A4 Penthouse 801 sq ft $500 Model Amenities and Features
Features
- Air Conditioning
- Balcony
- Ceiling Fans
- Double Vanities
- Heating
- Smoke Free
- Trash Compactor
- Tub/Shower
- Washer/Dryer
- Wheelchair Accessible (Rooms)
- Wi-Fi
Kitchen
- Dishwasher
- Disposal
- Freezer
- Ice Maker
- Island Kitchen
- Kitchen
- Microwave
- Oven
- Range
- Refrigerator
- Stainless Steel Appliances
- Warming Drawer
Model Lease Information
Model Price
- $2,060Total Monthly PriceBase Rent: $2,060Required Monthly Fees: None
Deposit
- $500 deposit
Apartment Model: 1 bedroom 1 bath A4 Penthouse$2,0601 Bedroom, 1 Bath, 801 sq ftAvailable NowFloor plans are artist's rendering. All dimensions are approximate. Actual product and specifications may vary in dimension or detail. Not all features are available in every rental home. Please see a representative for details.
![]()
1 bedroom 1 bath A4 Penthouse - Floorplan 2 Bedrooms
2 bedroom 2 bath B1
$2,195
2 Beds, 2 Baths, 1092 sq ftTotal Monthly PriceAvailable NowTotal Monthly Price
Base Rent$2,195Total Monthly Price$2,195Model Gallery
Floorplans
Availability Details
Prices shown for this property are the Total Monthly Price including Fees.Price Availability Date Unit Sq Ft Deposit $2,195 Available Now 2 bedroom 2 bath B1 1092 sq ft $500 Model Amenities and Features
Features
- Air Conditioning
- Balcony
- Ceiling Fans
- Double Vanities
- Heating
- Smoke Free
- Trash Compactor
- Tub/Shower
- Washer/Dryer
- Wheelchair Accessible (Rooms)
- Wi-Fi
Kitchen
- Dishwasher
- Disposal
- Freezer
- Ice Maker
- Island Kitchen
- Kitchen
- Microwave
- Oven
- Range
- Refrigerator
- Stainless Steel Appliances
- Warming Drawer
Model Lease Information
Model Price
- $2,195Total Monthly PriceBase Rent: $2,195Required Monthly Fees: None
Deposit
- $500 deposit
Apartment Model: 2 bedroom 2 bath B1$2,1952 Bedroom, 2 Bath, 1092 sq ftAvailable NowFloor plans are artist's rendering. All dimensions are approximate. Actual product and specifications may vary in dimension or detail. Not all features are available in every rental home. Please see a representative for details.
![]()
2 bedroom 2 bath B1 - Floorplan 2 bedroom 2 bath B2
$2,270
2 Beds, 2 Baths, 1092-1157 sq ftTotal Monthly PriceAvailable NowTotal Monthly Price
Base Rent$2,270Total Monthly Price$2,270Model Gallery
Floorplans
3D Tours
Availability Details
Prices shown for this property are the Total Monthly Price including Fees.Price Availability Date Unit Sq Ft Deposit $2,270 Available Now 2 bedroom 2 bath B2 1092-1157 sq ft $500 Model Amenities and Features
Features
- Air Conditioning
- Balcony
- Ceiling Fans
- Double Vanities
- Heating
- Smoke Free
- Trash Compactor
- Tub/Shower
- Washer/Dryer
- Wheelchair Accessible (Rooms)
- Wi-Fi
Kitchen
- Dishwasher
- Disposal
- Freezer
- Ice Maker
- Island Kitchen
- Kitchen
- Microwave
- Oven
- Range
- Refrigerator
- Stainless Steel Appliances
- Warming Drawer
Model Lease Information
Model Price
- $2,270Total Monthly PriceBase Rent: $2,270Required Monthly Fees: None
Deposit
- $500 deposit
Apartment Model: 2 bedroom 2 bath B2$2,2702 Bedroom, 2 Bath, 1092-1157 sq ftAvailable NowFloorplans3D ToursFloor plans are artist's rendering. All dimensions are approximate. Actual product and specifications may vary in dimension or detail. Not all features are available in every rental home. Please see a representative for details.
![]()
2 bedroom 2 bath B2 - Floorplan 2 bedroom 2 bath B2 - 3D Tour 2 bedroom 2 bath B1 Penthouse
$2,295
2 Beds, 2 Baths, 1092 sq ftTotal Monthly PriceAvailable NowTotal Monthly Price
Base Rent$2,295Total Monthly Price$2,295Model Gallery
Floorplans
Availability Details
Prices shown for this property are the Total Monthly Price including Fees.Price Availability Date Unit Sq Ft Deposit $2,295 Available Now 2 bedroom 2 bath B1 Penthouse 1092 sq ft $500 Model Amenities and Features
Features
- Air Conditioning
- Balcony
- Ceiling Fans
- Double Vanities
- Heating
- Smoke Free
- Trash Compactor
- Tub/Shower
- Washer/Dryer
- Wheelchair Accessible (Rooms)
- Wi-Fi
Kitchen
- Dishwasher
- Disposal
- Freezer
- Ice Maker
- Island Kitchen
- Kitchen
- Microwave
- Oven
- Range
- Refrigerator
- Stainless Steel Appliances
- Warming Drawer
Model Lease Information
Model Price
- $2,295Total Monthly PriceBase Rent: $2,295Required Monthly Fees: None
Deposit
- $500 deposit
Apartment Model: 2 bedroom 2 bath B1 Penthouse$2,2952 Bedroom, 2 Bath, 1092 sq ftAvailable NowFloor plans are artist's rendering. All dimensions are approximate. Actual product and specifications may vary in dimension or detail. Not all features are available in every rental home. Please see a representative for details.
![]()
2 bedroom 2 bath B1 Penthouse - Floorplan 2 bedroom 2 bath B3
$2,335
2 Beds, 2 Baths, 1209 sq ftTotal Monthly PriceAvailable NowTotal Monthly Price
Base Rent$2,335Total Monthly Price$2,335Model Gallery
Floorplans
Photos
Availability Details
Prices shown for this property are the Total Monthly Price including Fees.Price Availability Date Unit Sq Ft Deposit $2,335 Available Now 2 bedroom 2 bath B3 1209 sq ft $500 Model Amenities and Features
Features
- Air Conditioning
- Balcony
- Ceiling Fans
- Double Vanities
- Heating
- Smoke Free
- Trash Compactor
- Tub/Shower
- Washer/Dryer
- Wheelchair Accessible (Rooms)
- Wi-Fi
Kitchen
- Dishwasher
- Disposal
- Freezer
- Ice Maker
- Island Kitchen
- Kitchen
- Microwave
- Oven
- Range
- Refrigerator
- Stainless Steel Appliances
- Warming Drawer
Model Lease Information
Model Price
- $2,335Total Monthly PriceBase Rent: $2,335Required Monthly Fees: None
Deposit
- $500 deposit
Apartment Model: 2 bedroom 2 bath B3$2,3352 Bedroom, 2 Bath, 1209 sq ftAvailable NowFloorplansPhotos![]()
2 bedroom 2 bath B3 - Image 1 ![]()
2 bedroom 2 bath B3 - Image 2 ![]()
2 bedroom 2 bath B3 - Image 3 ![]()
2 bedroom 2 bath B3 - Image 4 ![]()
2 bedroom 2 bath B3 - Image 5 ![]()
2 bedroom 2 bath B3 - Image 6 ![]()
2 bedroom 2 bath B3 - Image 7 ![]()
2 bedroom 2 bath B3 - Image 8 ![]()
2 bedroom 2 bath B3 - Image 9 Floor plans are artist's rendering. All dimensions are approximate. Actual product and specifications may vary in dimension or detail. Not all features are available in every rental home. Please see a representative for details.
![]()
2 bedroom 2 bath B3 - Floorplan 2 bedroom 2 bath B4
$2,335
2 Beds, 2 Baths, 1204 sq ftTotal Monthly PriceAvailable NowTotal Monthly Price
Base Rent$2,335Total Monthly Price$2,335Model Gallery
Floorplans
Availability Details
Prices shown for this property are the Total Monthly Price including Fees.Price Availability Date Unit Sq Ft Deposit $2,335 Available Now 2 bedroom 2 bath B4 1204 sq ft $500 Model Amenities and Features
Features
- Air Conditioning
- Balcony
- Ceiling Fans
- Double Vanities
- Heating
- Smoke Free
- Trash Compactor
- Tub/Shower
- Washer/Dryer
- Wheelchair Accessible (Rooms)
- Wi-Fi
Kitchen
- Dishwasher
- Disposal
- Freezer
- Ice Maker
- Island Kitchen
- Kitchen
- Microwave
- Oven
- Range
- Refrigerator
- Stainless Steel Appliances
- Warming Drawer
Model Lease Information
Model Price
- $2,335Total Monthly PriceBase Rent: $2,335Required Monthly Fees: None
Deposit
- $500 deposit
Apartment Model: 2 bedroom 2 bath B4$2,3352 Bedroom, 2 Bath, 1204 sq ftAvailable NowFloor plans are artist's rendering. All dimensions are approximate. Actual product and specifications may vary in dimension or detail. Not all features are available in every rental home. Please see a representative for details.
![]()
2 bedroom 2 bath B4 - Floorplan 2 bedroom 2 bath B2 Penthouse
$2,370
2 Beds, 2 Baths, 1092 sq ftTotal Monthly PriceAvailable NowTotal Monthly Price
Base Rent$2,370Total Monthly Price$2,370Model Gallery
Floorplans
Availability Details
Prices shown for this property are the Total Monthly Price including Fees.Price Availability Date Unit Sq Ft Deposit $2,370 Available Now 2 bedroom 2 bath B2 Penthouse 1092 sq ft $500 Model Amenities and Features
Features
- Air Conditioning
- Balcony
- Ceiling Fans
- Double Vanities
- Heating
- Smoke Free
- Trash Compactor
- Tub/Shower
- Washer/Dryer
- Wheelchair Accessible (Rooms)
- Wi-Fi
Kitchen
- Dishwasher
- Disposal
- Freezer
- Ice Maker
- Island Kitchen
- Kitchen
- Microwave
- Oven
- Range
- Refrigerator
- Stainless Steel Appliances
- Warming Drawer
Model Lease Information
Model Price
- $2,370Total Monthly PriceBase Rent: $2,370Required Monthly Fees: None
Deposit
- $500 deposit
Apartment Model: 2 bedroom 2 bath B2 Penthouse$2,3702 Bedroom, 2 Bath, 1092 sq ftAvailable NowFloor plans are artist's rendering. All dimensions are approximate. Actual product and specifications may vary in dimension or detail. Not all features are available in every rental home. Please see a representative for details.
![]()
2 bedroom 2 bath B2 Penthouse - Floorplan 2 bedroom 2 bath B3 Penthouse
$2,435
2 Beds, 2 Baths, 1209 sq ftTotal Monthly PriceAvailable NowTotal Monthly Price
Base Rent$2,435Total Monthly Price$2,435Model Gallery
Floorplans
Availability Details
Prices shown for this property are the Total Monthly Price including Fees.Price Availability Date Unit Sq Ft $2,435 Available Now 2 bedroom 2 bath B3 Penthouse 1209 sq ft Model Amenities and Features
Features
- Air Conditioning
- Balcony
- Ceiling Fans
- Double Vanities
- Heating
- Smoke Free
- Trash Compactor
- Tub/Shower
- Washer/Dryer
- Wheelchair Accessible (Rooms)
- Wi-Fi
Kitchen
- Dishwasher
- Disposal
- Freezer
- Ice Maker
- Island Kitchen
- Kitchen
- Microwave
- Oven
- Range
- Refrigerator
- Stainless Steel Appliances
- Warming Drawer
Model Lease Information
Model Price
- $2,435Total Monthly PriceBase Rent: $2,435Required Monthly Fees: None
Apartment Model: 2 bedroom 2 bath B3 Penthouse$2,4352 Bedroom, 2 Bath, 1209 sq ftAvailable NowFloor plans are artist's rendering. All dimensions are approximate. Actual product and specifications may vary in dimension or detail. Not all features are available in every rental home. Please see a representative for details.
![]()
2 bedroom 2 bath B3 Penthouse - Floorplan 3 Bedrooms
3 bedroom 2 bath C2
$2,735
3 Beds, 2 Baths, 1304 sq ftTotal Monthly PriceAvailable NowTotal Monthly Price
Base Rent$2,735Total Monthly Price$2,735Model Gallery
Floorplans
3D Tours
Availability Details
Prices shown for this property are the Total Monthly Price including Fees.Price Availability Date Unit Sq Ft Deposit $2,735 Available Now 3 bedroom 2 bath C2 1304 sq ft $500 Model Amenities and Features
Features
- Air Conditioning
- Balcony
- Ceiling Fans
- Double Vanities
- Heating
- Smoke Free
- Trash Compactor
- Tub/Shower
- Washer/Dryer
- Wheelchair Accessible (Rooms)
- Wi-Fi
Kitchen
- Dishwasher
- Disposal
- Freezer
- Ice Maker
- Island Kitchen
- Kitchen
- Microwave
- Oven
- Range
- Refrigerator
- Stainless Steel Appliances
- Warming Drawer
Model Lease Information
Model Price
- $2,735Total Monthly PriceBase Rent: $2,735Required Monthly Fees: None
Deposit
- $500 deposit
Apartment Model: 3 bedroom 2 bath C2$2,7353 Bedroom, 2 Bath, 1304 sq ftAvailable NowFloorplans3D ToursFloor plans are artist's rendering. All dimensions are approximate. Actual product and specifications may vary in dimension or detail. Not all features are available in every rental home. Please see a representative for details.
![]()
3 bedroom 2 bath C2 - Floorplan 3 bedroom 2 bath C2 - 3D Tour 3 bedroom 2 bath C2 Penthouse
$2,835
3 Beds, 2 Baths, 1304 sq ftTotal Monthly PriceAvailable NowTotal Monthly Price
Base Rent$2,835Total Monthly Price$2,835Model Gallery
Floorplans
Availability Details
Prices shown for this property are the Total Monthly Price including Fees.Price Availability Date Unit Sq Ft $2,835 Available Now 3 bedroom 2 bath C2 Penthouse 1304 sq ft Model Amenities and Features
Features
- Air Conditioning
- Balcony
- Ceiling Fans
- Double Vanities
- Heating
- Smoke Free
- Trash Compactor
- Tub/Shower
- Washer/Dryer
- Wheelchair Accessible (Rooms)
- Wi-Fi
Kitchen
- Dishwasher
- Disposal
- Freezer
- Ice Maker
- Island Kitchen
- Kitchen
- Microwave
- Oven
- Range
- Refrigerator
- Stainless Steel Appliances
- Warming Drawer
Model Lease Information
Model Price
- $2,835Total Monthly PriceBase Rent: $2,835Required Monthly Fees: None
Apartment Model: 3 bedroom 2 bath C2 Penthouse$2,8353 Bedroom, 2 Bath, 1304 sq ftAvailable NowFloor plans are artist's rendering. All dimensions are approximate. Actual product and specifications may vary in dimension or detail. Not all features are available in every rental home. Please see a representative for details.
![]()
3 bedroom 2 bath C2 Penthouse - Floorplan 3 bedroom 2 bath C1
$2,840
3 Beds, 2 Baths, 1412 sq ftTotal Monthly PriceAvailable NowTotal Monthly Price
Base Rent$2,840Total Monthly Price$2,840Model Gallery
Floorplans
Availability Details
Prices shown for this property are the Total Monthly Price including Fees.Price Availability Date Unit Sq Ft $2,840 Available Now 3 bedroom 2 bath C1 1412 sq ft Model Amenities and Features
Features
- Air Conditioning
- Balcony
- Ceiling Fans
- Double Vanities
- Heating
- Smoke Free
- Trash Compactor
- Tub/Shower
- Washer/Dryer
- Wheelchair Accessible (Rooms)
- Wi-Fi
Kitchen
- Dishwasher
- Disposal
- Freezer
- Ice Maker
- Island Kitchen
- Kitchen
- Microwave
- Oven
- Range
- Refrigerator
- Stainless Steel Appliances
- Warming Drawer
Model Lease Information
Model Price
- $2,840Total Monthly PriceBase Rent: $2,840Required Monthly Fees: None
Apartment Model: 3 bedroom 2 bath C1$2,8403 Bedroom, 2 Bath, 1412 sq ftAvailable NowFloor plans are artist's rendering. All dimensions are approximate. Actual product and specifications may vary in dimension or detail. Not all features are available in every rental home. Please see a representative for details.
![]()
3 bedroom 2 bath C1 - Floorplan 3 bedroom 2 bath C1 Penthouse
$2,940
3 Beds, 2 Baths, 1412 sq ftTotal Monthly PriceAvailable NowTotal Monthly Price
Base Rent$2,940Total Monthly Price$2,940Model Gallery
Floorplans
Availability Details
Prices shown for this property are the Total Monthly Price including Fees.Price Availability Date Unit Sq Ft $2,940 Available Now 3 bedroom 2 bath C1 Penthouse 1412 sq ft Model Amenities and Features
Features
- Air Conditioning
- Balcony
- Ceiling Fans
- Double Vanities
- Heating
- Smoke Free
- Trash Compactor
- Tub/Shower
- Washer/Dryer
- Wheelchair Accessible (Rooms)
- Wi-Fi
Kitchen
- Dishwasher
- Disposal
- Freezer
- Ice Maker
- Island Kitchen
- Kitchen
- Microwave
- Oven
- Range
- Refrigerator
- Stainless Steel Appliances
- Warming Drawer
Model Lease Information
Model Price
- $2,940Total Monthly PriceBase Rent: $2,940Required Monthly Fees: None
Apartment Model: 3 bedroom 2 bath C1 Penthouse$2,9403 Bedroom, 2 Bath, 1412 sq ftAvailable NowFloor plans are artist's rendering. All dimensions are approximate. Actual product and specifications may vary in dimension or detail. Not all features are available in every rental home. Please see a representative for details.
![]()
3 bedroom 2 bath C1 Penthouse - Floorplan
Schedule a Tour
Videos
3D Tours
Property Information
- 300 Units
- 4 Stories
- Built in 2023
Lease Terms
- 12 mo
Fees and Policies
The fees listed below are community-provided and may exclude utilities or add-ons. All payments are made directly to the property and are non-refundable unless otherwise specified.
Required Fees
One-Time Basics
- Due at Application
- Application Fee Per ApplicantiCharged per applicant.$55.00
- Due at Move-In
- Administrative FeeiCharged per unit.$150.00
Parking Info and Fees
- Parking Car Port
- Attached Garage
- Detached Garage
Property Fee Disclaimer: Based on community-supplied data and independent market research. Subject to change without notice. May exclude fees for mandatory or optional services and usage-based utilities.
Features and Amenities
On-Site Services
- Package Service
- Pet Washing Station
- Maintenance On Site
- Property Manager On Site
- Car Charging Station
- Pet Play Area
Community Features
- Lounge
- Multi Use Room
- Business Center
- Clubhouse
- Elevator
Outdoor Features
- Grill
- Cabana
- Controlled Access
- Patio
Recreation and Fitness
- Fitness Center
- Spa
- Playground
- Pool
Interior Features
- Balcony
- Tub/Shower
- Heating
- Ceiling Fans
- Double Vanities
- Trash Compactor
- Washer/Dryer
- Air Conditioning
- Wi Fi
- Wheelchair Accessible (Rooms)
- Smoke Free
Kitchen Amenities
- Warming Drawer
- Island Kitchen
- Oven
- Range
- Refrigerator
- Dishwasher
- Microwave
- Disposal
- Freezer
- Stainless Steel Appliances
- Ice Maker
- Kitchen
Living Area Features
- Walk In Closets
- Carpet
- Vinyl Flooring

Map
- Shopping
- Colleges
- Grocery
- Medical
- Parks

Map
Getting Around
50 / 100 Fairly walkable
20 / 100 Limited public transit
60 / 100 Moderately bikeable
100 / 100 Exceptionally car friendly
Getting to Know the Area
60 / 100 Restaurants
50 / 100 Cafes
40 / 100 Nightlife
50 / 100 Shopping
40 / 100 Parks
50 / 100 Noise Level
Frequently Asked Questions about Integra Peaks
Where is Integra Peaks located?
Integra Peaks is located at 875 Damonte Ranch Pky near the Southeast Reno area of Reno, NV
What is the current rent range at Integra Peaks?
1 Bedroom to 3 Bedroom Apartments at Integra Peaks currently range from $1,720 to $2,940
When is the leasing office open?
- The office Hours for Integra Peaks are
- Monday 8:30 am–5:30 pm
- Tuesday 8:30 am–5:30 pm
- Wednesday 8:30 am–5:30 pm
- Thursday 8:30 am–5:30 pm
- Friday 8:30 am–5:30 pm
- Saturday 8:30 am–5:30 pm
- Sunday Closed
Are pets allowed?
Call us today to find out our pet policy and if we allow pets
Renters Reviews and Ratings
Verified Renter
Property Manager Responded
Verified Renter
Property Manager Responded
Multiple Issues
Beautiful property
Not worth it
Do not move here
Nearby Schools
Kendyl Depoali Middle School
Double Diamond Elementary School
Damonte Ranch High School
About GreatSchools Data on ApartmentHomeLiving.com.
Points of Interest
Time and distance from Integra Peaks.
Big Box and Retail
Kohl's
Safeway
Carmax
Colleges and Universities
Truckee Meadows Community College - High Tech Center at Redfield
Truckee Meadows Community College - IGT Applied Technology Center
Groceries
Safeway
Albertsons
Raley's
Hospitals
Parks and Recreation
Integra Peaks has 1 park within 7.2 miles, including Humboldt-Toiyabe National Forest.
Shopping Centers
Integra Peaks has 5 shopping centers within 1.1 miles.
Nearby Neighborhoods
Rental Price Ranges in the Area
| Bedroom | Average Rent | Cheapest Rent | Highest Rent |
|---|---|---|---|
| Reno Studio Apartments | $1,456 | $740 | $3,498 |
| Reno 1 Bedroom Apartments | $1,866 | $599 | $7,151 |
| Reno 2 Bedroom Apartments | $2,152 | $898 | $8,972 |
| Reno 3 Bedroom Apartments | $2,628 | $841 | $9,803 |
| Reno 4 Bedroom Apartments | $3,530 | $683 | $10,000+ |
| Reno 5 Bedroom Apartments | $3,191 | $744 | $5,500 |
| 2 Bedroom Homes | $1,982 | $1,325 | $3,450 |
| 3 Bedroom Homes | $3,035 | $1,250 | $8,500 |
| 4 Bedroom Homes | $3,405 | $2,200 | $6,300 |
| 5 Bedroom Homes | $5,644 | $3,550 | $8,500 |
| 6 Bedroom Homes | $3,665 | $3,665 | $3,665 |
Browse Top Apartments in Reno
By Price
By Community Type
- Reno Apartments for Rent by Owner
- Reno Apartments with Rent Specials
- Reno Top Rated Apartments
- Reno Corporate Apartments
- Reno Furnished Apartments
- Reno Gated Apartments
- Reno Loft Apartments
- Reno Low Income Apartments
- New Reno Apartments
- Reno Senior Apartments
- Reno Short-term Apartments
- Reno Student Apartments
- Reno Apartments with Utilities Included


Property Manager Responded