


- Student Housing
- 1–3 Bedrooms
- $1,000-$1,920 Pricing
- 564–1,690 Square Feet
About Integrity Cleveland Heights
Located in the Cedar Fairmount and Coventry neighborhoods, our communities are close to Cedar Road and Euclid Heights Boulevard. This puts our Cleveland Heights, OH, apartments minutes away from leading employers like Case Western Reserve University, University Hospitals, The Cleveland Institute of Art, and The Cleveland Clinic. Add in all the shopping, dining, and entertainment venues of Clevelands Eastside, and its clear why Integrity Cleveland Heights Apartments is a great choice.
Integrity Cleveland Heights is located in the Cedar Fairmount Neighborhood and 44106 Zip code of Cleveland Heights, OH. This community is professionally managed by Integrity Realty Group
Unique Features and Amenities
- Ceiling Fan
- Decorative Fireplace *
- European Style Washer/Dryer *
- Gas Range *
- Granite Counter tops *
- Hardwood Floors in select apartment homes *
- Historic Building
- Microwave *
- On CWRU Shuttle Route
- Stainless Steel Appliances *
- Utility Charges vary by building*
Property Contact Info

- Listed by:
- Agency:
- Vendor Logo:
- Website:
- View Property Website
- Call Us:
- (216) 503-3660
- Disclaimer:
Office Hours
| Monday | 8:30 am–5:00 pm |
| Tuesday | 8:30 am–5:00 pm |
| Wednesday | 8:30 am–5:00 pm |
| Thursday | 8:30 am–5:00 pm |
| Friday | 8:30 am–5:00 pm |
| Saturday | 8:30 am–5:00 pm |
| Sunday | Closed |
Floorplan Pricing and Availability
Integrity Cleveland Heights offers 1 to 3 Bedroom apartments starting from $1,000 and having 564–1,690 sq ft. Here is the current pricing and availability:
New! Interactive Property Map
 ApartmentHomeLiving.com's new Interactive Property Map allows you to see where every available unit is located at this community.Try It Now >
1 Bedroom
Jessica 1 Bedroom 1 Bath A
From $1,000
1 Bed, 1 Bath, 564 sq ftAvailable NowCheapest 1 BedroomThis is the cheapest 1 Bedroom at this PropertyModel Gallery
Floorplans
Availability Details
Price Availability Date Unit Sq Ft View Details $1,000 Available Now 204 564 $1,010 November 27, 2026 305 564 Model Amenities and Features
Features
- Air Conditioning
- Cable Ready
- Ceiling Fans
- Fireplace
- Heating
Kitchen
- Dishwasher
- Disposal
- Granite Countertops
- Kitchen
- Microwave
- Oven
- Range
- Refrigerator
- Stainless Steel Appliances
Model Rent and Fees
Model Price Range
- $1,000 - $1,010
Unit 204 Rent and Fees
Unit Price
- $1,000
Model Rent and Fees
Model Price Range
- $1,000 - $1,010
Unit 305 Rent and Fees
Unit Price
- $1,010
Model Rent and Fees
Model Price Range
- $1,000 - $1,010
Apartment Model: Jessica 1 Bedroom 1 Bath AFrom $1,0001 Bedroom, 1 Bath, 564 sq ftAvailable Now![]()
Jessica 1 Bedroom 1 Bath A - Floorplan Apartment Unit: 204Apartment Model: Jessica 1 Bedroom 1 Bath A$1,0001 Bedroom, 1 Bath, 564 sq ftAvailable NowApartment Unit: 305Apartment Model: Jessica 1 Bedroom 1 Bath A$1,0101 Bedroom, 1 Bath, 564 sq ftAvailable November 27, 2026Overlook Park 1 Bedroom 1 Bath A
$1,030
1 Bed, 1 Bath, 675 sq ftAvailable NowModel Gallery
Floorplans
Availability Details
Price Availability Date Unit Sq Ft $1,030 Available Now 305 675 Model Amenities and Features
Features
- Air Conditioning
- Cable Ready
- Ceiling Fans
- Fireplace
- Heating
Kitchen
- Dishwasher
- Disposal
- Granite Countertops
- Kitchen
- Microwave
- Oven
- Range
- Refrigerator
- Stainless Steel Appliances
Unit 305 Rent and Fees
Unit Price
- $1,030
Model Rent and Fees
Price
- $1,030
Apartment Model: Overlook Park 1 Bedroom 1 Bath A$1,0301 Bedroom, 1 Bath, 675 sq ftAvailable Now![]()
Overlook Park 1 Bedroom 1 Bath A - Floorplan Apartment Unit: 305Apartment Model: Overlook Park 1 Bedroom 1 Bath A$1,0301 Bedroom, 1 Bath, 675 sq ftAvailable NowFrederick, 1 Bedroom 1 Bath
$1,040
1 Bed, 1 Bath, 599 sq ftAvailable NowModel Gallery
Floorplans
Availability Details
Price Availability Date Unit Sq Ft $1,040 Available Now 10 599 Model Amenities and Features
Features
- Air Conditioning
- Cable Ready
- Ceiling Fans
- Fireplace
- Heating
Kitchen
- Dishwasher
- Disposal
- Granite Countertops
- Kitchen
- Microwave
- Oven
- Range
- Refrigerator
- Stainless Steel Appliances
Unit 10 Rent and Fees
Unit Price
- $1,040
Model Rent and Fees
Price
- $1,040
Apartment Model: Frederick, 1 Bedroom 1 Bath$1,0401 Bedroom, 1 Bath, 599 sq ftAvailable Now![]()
Frederick, 1 Bedroom 1 Bath - Floorplan 1 ![]()
Frederick, 1 Bedroom 1 Bath - Floorplan 2 ![]()
Frederick, 1 Bedroom 1 Bath - Floorplan 3 Apartment Unit: 10Apartment Model: Frederick, 1 Bedroom 1 Bath$1,0401 Bedroom, 1 Bath, 599 sq ftAvailable NowEuclid Heights 2815, 1 Bedroom 1 Bath (Garden)
$1,120
1 Bed, 1 Bath, 774 sq ftAvailable NowModel Gallery
Floorplans
Availability Details
Price Availability Date Unit Sq Ft $1,120 Available Now 8 774 Model Amenities and Features
Features
- Air Conditioning
- Cable Ready
- Ceiling Fans
- Fireplace
- Heating
Kitchen
- Dishwasher
- Disposal
- Granite Countertops
- Kitchen
- Microwave
- Oven
- Range
- Refrigerator
- Stainless Steel Appliances
Unit 8 Rent and Fees
Unit Price
- $1,120
Model Rent and Fees
Price
- $1,120
Apartment Model: Euclid Heights 2815, 1 Bedroom 1 Bath (Garden)$1,1201 Bedroom, 1 Bath, 774 sq ftAvailable Now![]()
Euclid Heights 2815, 1 Bedroom 1 Bath (Garden) - Floorplan Apartment Unit: 8Apartment Model: Euclid Heights 2815, 1 Bedroom 1 Bath (Garden)$1,1201 Bedroom, 1 Bath, 774 sq ftAvailable NowOverlook 2459 & 63 1 Bedroom 1 Bath
From $1,165
1 Bed, 1 Bath, 730-900 sq ftAvailable NowLargest 1 BedroomThis is the largest 1 Bedroom at this PropertyModel Gallery
Floorplans
Availability Details
Price Availability Date Unit Sq Ft View Details $1,165 Available Now 63-10 730 $1,325 October 1, 2026 59-04 900 Model Amenities and Features
Features
- Air Conditioning
- Cable Ready
- Ceiling Fans
- Fireplace
- Heating
Kitchen
- Dishwasher
- Disposal
- Granite Countertops
- Kitchen
- Microwave
- Oven
- Range
- Refrigerator
- Stainless Steel Appliances
Model Rent and Fees
Model Price Range
- $1,165 - $1,325
Unit 63-10 Rent and Fees
Unit Price
- $1,165
Model Rent and Fees
Model Price Range
- $1,165 - $1,325
Unit 59-04 Rent and Fees
Unit Price
- $1,325
Model Rent and Fees
Model Price Range
- $1,165 - $1,325
Apartment Model: Overlook 2459 & 63 1 Bedroom 1 BathFrom $1,1651 Bedroom, 1 Bath, 730-900 sq ftAvailable Now![]()
Overlook 2459 & 63 1 Bedroom 1 Bath - Floorplan 1 ![]()
Overlook 2459 & 63 1 Bedroom 1 Bath - Floorplan 2 Apartment Unit: 63-10Apartment Model: Overlook 2459 & 63 1 Bedroom 1 Bath$1,1651 Bedroom, 1 Bath, 730 sq ftAvailable NowApartment Unit: 59-04Apartment Model: Overlook 2459 & 63 1 Bedroom 1 Bath$1,3251 Bedroom, 1 Bath, 900 sq ftAvailable October 1, 2026The Bertland 1 Bedroom 1 Bath
$1,320
1 Bed, 1 Bath, 892 sq ftAvailable Sep 24Model Gallery
Floorplans
Availability Details
Price Availability Date Unit Sq Ft $1,320 September 24, 2026 201 892 Model Amenities and Features
Features
- Air Conditioning
- Cable Ready
- Ceiling Fans
- Fireplace
- Heating
Kitchen
- Dishwasher
- Disposal
- Granite Countertops
- Kitchen
- Microwave
- Oven
- Range
- Refrigerator
- Stainless Steel Appliances
Unit 201 Rent and Fees
Unit Price
- $1,320
Model Rent and Fees
Price
- $1,320
Apartment Model: The Bertland 1 Bedroom 1 Bath$1,3201 Bedroom, 1 Bath, 892 sq ftAvailable September 24, 2026![]()
The Bertland 1 Bedroom 1 Bath - Floorplan 1 ![]()
The Bertland 1 Bedroom 1 Bath - Floorplan 2 ![]()
The Bertland 1 Bedroom 1 Bath - Floorplan 3 ![]()
The Bertland 1 Bedroom 1 Bath - Floorplan 4 ![]()
The Bertland 1 Bedroom 1 Bath - Floorplan 5 ![]()
The Bertland 1 Bedroom 1 Bath - Floorplan 6 Apartment Unit: 201Apartment Model: The Bertland 1 Bedroom 1 Bath$1,3201 Bedroom, 1 Bath, 892 sq ftAvailable September 24, 2026Derbyshire 2500, 1 Bedroom 1 Bath
$1,085
1 Bed, 1 Bath, 874 sq ftAvailable Oct 8Model Gallery
Floorplans
Availability Details
Price Availability Date Unit Sq Ft $1,085 October 8, 2026 3 874 Model Amenities and Features
Features
- Air Conditioning
- Cable Ready
- Ceiling Fans
- Fireplace
- Heating
Kitchen
- Dishwasher
- Disposal
- Granite Countertops
- Kitchen
- Microwave
- Oven
- Range
- Refrigerator
- Stainless Steel Appliances
Unit 3 Rent and Fees
Unit Price
- $1,085
Model Rent and Fees
Price
- $1,085
Apartment Model: Derbyshire 2500, 1 Bedroom 1 Bath$1,0851 Bedroom, 1 Bath, 874 sq ftAvailable October 8, 2026![]()
Derbyshire 2500, 1 Bedroom 1 Bath - Floorplan 1 ![]()
Derbyshire 2500, 1 Bedroom 1 Bath - Floorplan 2 Apartment Unit: 3Apartment Model: Derbyshire 2500, 1 Bedroom 1 Bath$1,0851 Bedroom, 1 Bath, 874 sq ftAvailable October 8, 20262 Bedrooms
Jared 2 Bedroom 1 Bath F
From $1,260
2 Beds, 1 Bath, 842 sq ftAvailable NowModel Gallery
Floorplans
Availability Details
Price Availability Date Unit Sq Ft View Details $1,260 Available Now 44-09 842 $1,355 Available Now 48-04 842 Model Amenities and Features
Features
- Air Conditioning
- Cable Ready
- Ceiling Fans
- Fireplace
- Heating
Kitchen
- Dishwasher
- Disposal
- Granite Countertops
- Kitchen
- Microwave
- Oven
- Range
- Refrigerator
- Stainless Steel Appliances
Model Rent and Fees
Model Price Range
- $1,260 - $1,355
Unit 44-09 Rent and Fees
Unit Price
- $1,260
Model Rent and Fees
Model Price Range
- $1,260 - $1,355
Unit 48-04 Rent and Fees
Unit Price
- $1,355
Model Rent and Fees
Model Price Range
- $1,260 - $1,355
Apartment Model: Jared 2 Bedroom 1 Bath FFrom $1,2602 Bedroom, 1 Bath, 842 sq ftAvailable Now![]()
Jared 2 Bedroom 1 Bath F - Floorplan Apartment Unit: 44-09Apartment Model: Jared 2 Bedroom 1 Bath F$1,2602 Bedroom, 1 Bath, 842 sq ftAvailable NowApartment Unit: 48-04Apartment Model: Jared 2 Bedroom 1 Bath F$1,3552 Bedroom, 1 Bath, 842 sq ftAvailable NowJessica 2 Bedroom 1 Bath A
$1,285
2 Beds, 1 Bath, 871 sq ftAvailable NowModel Gallery
Floorplans
Availability Details
Price Availability Date Unit Sq Ft $1,285 Available Now 202 871 Model Amenities and Features
Features
- Air Conditioning
- Cable Ready
- Ceiling Fans
- Fireplace
- Heating
Kitchen
- Dishwasher
- Disposal
- Granite Countertops
- Kitchen
- Microwave
- Oven
- Range
- Refrigerator
- Stainless Steel Appliances
Unit 202 Rent and Fees
Unit Price
- $1,285
Model Rent and Fees
Price
- $1,285
Apartment Model: Jessica 2 Bedroom 1 Bath A$1,2852 Bedroom, 1 Bath, 871 sq ftAvailable Now![]()
Jessica 2 Bedroom 1 Bath A - Floorplan Apartment Unit: 202Apartment Model: Jessica 2 Bedroom 1 Bath A$1,2852 Bedroom, 1 Bath, 871 sq ftAvailable NowJared 2 Bed 1 Bath Type A
$1,285
2 Beds, 1 Bath, 765 sq ftAvailable NowModel Gallery
Floorplans
Availability Details
Price Availability Date Unit Sq Ft Photos $1,285 Available Now 42-02 765 Model Amenities and Features
Features
- Air Conditioning
- Cable Ready
- Ceiling Fans
- Fireplace
- Heating
Kitchen
- Dishwasher
- Disposal
- Granite Countertops
- Kitchen
- Microwave
- Oven
- Range
- Refrigerator
- Stainless Steel Appliances
Unit 42-02 Gallery
Photos
Unit 42-02 Rent and Fees
Unit Price
- $1,285
Model Rent and Fees
Price
- $1,285
Apartment Model: Jared 2 Bed 1 Bath Type A$1,2852 Bedroom, 1 Bath, 765 sq ftAvailable Now![]()
Jared 2 Bed 1 Bath Type A - Floorplan Apartment Unit: 42-02Apartment Model: Jared 2 Bed 1 Bath Type A$1,2852 Bedroom, 1 Bath, 765 sq ftAvailable Now![]()
Unit: 42-02 - Image 1 ![]()
Unit: 42-02 - Image 2 ![]()
Unit: 42-02 - Image 3 ![]()
Unit: 42-02 - Image 4 ![]()
Unit: 42-02 - Image 5 ![]()
Unit: 42-02 - Image 6 ![]()
Unit: 42-02 - Image 7 ![]()
Unit: 42-02 - Image 8 ![]()
Unit: 42-02 - Image 9 Overlook 2459-63 2 Bedroom 1 Bath
$1,235
2 Beds, 1 Bath, 988 sq ftAvailable Sep 15Cheapest 2 BedroomThis is the cheapest 2 Bedroom at this PropertyModel Gallery
Floorplans
Availability Details
Price Availability Date Unit Sq Ft $1,235 September 15, 2026 59-11 988 Model Amenities and Features
Features
- Air Conditioning
- Cable Ready
- Ceiling Fans
- Fireplace
- Heating
Kitchen
- Dishwasher
- Disposal
- Granite Countertops
- Kitchen
- Microwave
- Oven
- Range
- Refrigerator
- Stainless Steel Appliances
Unit 59-11 Rent and Fees
Unit Price
- $1,235
Model Rent and Fees
Price
- $1,235
Apartment Model: Overlook 2459-63 2 Bedroom 1 Bath$1,2352 Bedroom, 1 Bath, 988 sq ftAvailable September 15, 2026![]()
Overlook 2459-63 2 Bedroom 1 Bath - Floorplan 1 ![]()
Overlook 2459-63 2 Bedroom 1 Bath - Floorplan 2 Apartment Unit: 59-11Apartment Model: Overlook 2459-63 2 Bedroom 1 Bath$1,2352 Bedroom, 1 Bath, 988 sq ftAvailable September 15, 2026Frederick, 2 Bedroom 1 Bath
$1,600
2 Beds, 1 Bath, 1067 sq ftAvailable Sep 18Largest 2 BedroomThis is the largest 2 Bedroom at this PropertyModel Gallery
Floorplans
Availability Details
Price Availability Date Unit Sq Ft $1,600 September 18, 2026 23 1067 Model Amenities and Features
Features
- Air Conditioning
- Cable Ready
- Ceiling Fans
- Fireplace
- Heating
Kitchen
- Dishwasher
- Disposal
- Granite Countertops
- Kitchen
- Microwave
- Oven
- Range
- Refrigerator
- Stainless Steel Appliances
Unit 23 Rent and Fees
Unit Price
- $1,600
Model Rent and Fees
Price
- $1,600
Apartment Model: Frederick, 2 Bedroom 1 Bath$1,6002 Bedroom, 1 Bath, 1067 sq ftAvailable September 18, 2026![]()
Frederick, 2 Bedroom 1 Bath - Floorplan Apartment Unit: 23Apartment Model: Frederick, 2 Bedroom 1 Bath$1,6002 Bedroom, 1 Bath, 1067 sq ftAvailable September 18, 2026PHD, 2 Bedroom 1 Bath
$1,420
2 Beds, 1 Bath, 854 sq ftAvailable Oct 27Model Gallery
Floorplans
Availability Details
Price Availability Date Unit Sq Ft $1,420 October 27, 2026 303 854 Model Amenities and Features
Features
- Air Conditioning
- Cable Ready
- Ceiling Fans
- Fireplace
- Heating
Kitchen
- Dishwasher
- Disposal
- Granite Countertops
- Kitchen
- Microwave
- Oven
- Range
- Refrigerator
- Stainless Steel Appliances
Unit 303 Rent and Fees
Unit Price
- $1,420
Model Rent and Fees
Price
- $1,420
Apartment Model: PHD, 2 Bedroom 1 Bath$1,4202 Bedroom, 1 Bath, 854 sq ftAvailable October 27, 2026![]()
PHD, 2 Bedroom 1 Bath - Floorplan 1 ![]()
PHD, 2 Bedroom 1 Bath - Floorplan 2 ![]()
PHD, 2 Bedroom 1 Bath - Floorplan 3 Apartment Unit: 303Apartment Model: PHD, 2 Bedroom 1 Bath$1,4202 Bedroom, 1 Bath, 854 sq ftAvailable October 27, 2026Overlook Park 2 Bedroom 1.5 Bath
$1,505
2 Beds, 1.5 Baths, 1046 sq ftAvailable Nov 14Availability Details
Price Availability Date Unit Sq Ft $1,505 November 14, 2026 303 1046 Model Amenities and Features
Features
- Air Conditioning
- Cable Ready
- Ceiling Fans
- Fireplace
- Heating
Kitchen
- Dishwasher
- Disposal
- Granite Countertops
- Kitchen
- Microwave
- Oven
- Range
- Refrigerator
- Stainless Steel Appliances
Unit 303 Rent and Fees
Unit Price
- $1,505
Model Rent and Fees
Price
- $1,505
Apartment Unit: 303Apartment Model: Overlook Park 2 Bedroom 1.5 Bath$1,5052 Bedroom, 1.5 Bath, 1046 sq ftAvailable November 14, 20263 Bedrooms
Overlook Park 3 Bedroom 2 Bath
From $1,655
3 Beds, 2 Baths, 1373 sq ftAvailable NowModel Gallery
Floorplans
Availability Details
Price Availability Date Unit Sq Ft View Details $1,840 Available Now 304 1373 $1,655 Available Now 204 1373 Model Amenities and Features
Features
- Air Conditioning
- Cable Ready
- Ceiling Fans
- Fireplace
- Heating
Kitchen
- Dishwasher
- Disposal
- Granite Countertops
- Kitchen
- Microwave
- Oven
- Range
- Refrigerator
- Stainless Steel Appliances
Model Rent and Fees
Model Price Range
- $1,655 - $1,840
Unit 304 Rent and Fees
Unit Price
- $1,840
Model Rent and Fees
Model Price Range
- $1,655 - $1,840
Unit 204 Rent and Fees
Unit Price
- $1,655
Model Rent and Fees
Model Price Range
- $1,655 - $1,840
Apartment Model: Overlook Park 3 Bedroom 2 BathFrom $1,6553 Bedroom, 2 Bath, 1373 sq ftAvailable Now![]()
Overlook Park 3 Bedroom 2 Bath - Floorplan Apartment Unit: 304Apartment Model: Overlook Park 3 Bedroom 2 Bath$1,8403 Bedroom, 2 Bath, 1373 sq ftAvailable NowApartment Unit: 204Apartment Model: Overlook Park 3 Bedroom 2 Bath$1,6553 Bedroom, 2 Bath, 1373 sq ftAvailable NowEuclid Heights B 2815, 3 Bedroom 1.5 Bath
$1,920
3 Beds, 1.5 Baths, 1690 sq ftAvailable NowModel Gallery
Floorplans
Availability Details
Price Availability Date Unit Sq Ft $1,920 Available Now 5 1690 Model Amenities and Features
Features
- Air Conditioning
- Cable Ready
- Ceiling Fans
- Fireplace
- Heating
Kitchen
- Dishwasher
- Disposal
- Granite Countertops
- Kitchen
- Microwave
- Oven
- Range
- Refrigerator
- Stainless Steel Appliances
Unit 5 Rent and Fees
Unit Price
- $1,920
Model Rent and Fees
Price
- $1,920
Apartment Model: Euclid Heights B 2815, 3 Bedroom 1.5 Bath$1,9203 Bedroom, 1.5 Bath, 1690 sq ftAvailable Now![]()
Euclid Heights B 2815, 3 Bedroom 1.5 Bath - Floorplan 1 ![]()
Euclid Heights B 2815, 3 Bedroom 1.5 Bath - Floorplan 2 Apartment Unit: 5Apartment Model: Euclid Heights B 2815, 3 Bedroom 1.5 Bath$1,9203 Bedroom, 1.5 Bath, 1690 sq ftAvailable Now


Schedule a Tour
Property Information
- Renovated In 2019
- Built in 1920
- 3 Stories
- 12 Units
Lease Terms
- 9, 11, 12 mo
Fees and Policies
The fees listed below are community-provided and may exclude utilities or add-ons. All payments are made directly to the property and are non-refundable unless otherwise specified.
Required Fees
One-Time Basics
- Due at Application
- Application Fee Per ApplicantiCharged per applicant.$35.00
- Due at Move-In
- Administrative FeeiCharged per unit.$100.00
Other Fees and Policies
Pet Fees
- Cat
- Cat FeeiCharged per Pet.$300.00
- Cat RentiCharged Per Pet.$30.00/mo
- Dog
- Dog FeeiCharged per Pet.$300.00
- Dog RentiCharged Per Pet.$30.00/mo
None
Breed and weight restrictions apply
$30 monthly pet rent per pet.
Parking Info and Fees
- Covered
- Other
Property Fee Disclaimer: Based on community-supplied data and independent market research. Subject to change without notice. May exclude fees for mandatory or optional services and usage-based utilities.
Features and Amenities
On-Site Services
- Public Transportation
- Laundry Facilities
Interior Features
- Heating
- Ceiling Fans
- Fireplace
- Cable Ready
- Air Conditioning
Kitchen Amenities
- Oven
- Dishwasher
- Microwave
- Stainless Steel Appliances
- Kitchen
- Disposal
- Refrigerator
- Range
- Granite Countertops
Living Area Features
- High Ceilings
- Window Coverings
- Hardwood Floors
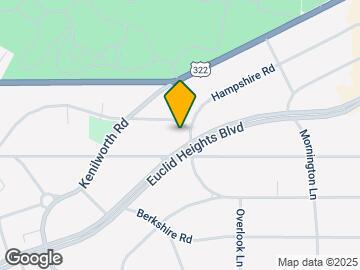
Map
- Shopping
- Colleges
- Grocery
- Medical
- Parks
- Transportation
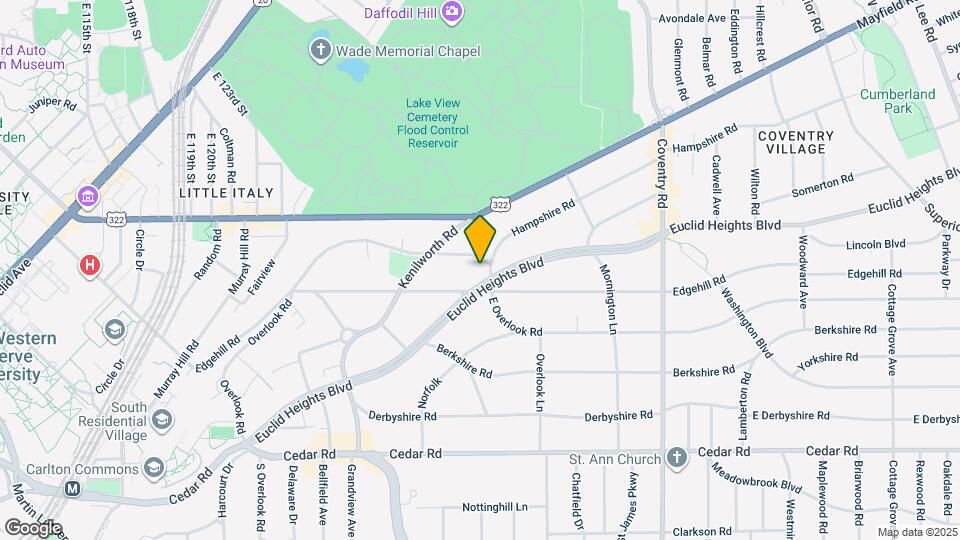
Map
Getting Around
70 / 100 Moderately walkable
30 / 100 Limited public transit
50 / 100 Fairly bikeable
50 / 100 Fairly car friendly
 details
Getting to Know the Area
80 / 100 Restaurants
60 / 100 Cafes
70 / 100 Nightlife
70 / 100 Shopping
70 / 100 Parks
40 / 100 Noise Level
Frequently Asked Questions about Integrity Cleveland Heights
Where is Integrity Cleveland Heights located?
Integrity Cleveland Heights is located at 2580 overlook Rd near the Cedar Fairmount area of Cleveland Heights, OH
What is the current rent range at Integrity Cleveland Heights?
1 Bedroom to 3 Bedroom Apartments at Integrity Cleveland Heights currently range from $1,000 to $1,920
When is the leasing office open?
- The office Hours for Integrity Cleveland Heights are
- Monday 8:30 am–5:00 pm
- Tuesday 8:30 am–5:00 pm
- Wednesday 8:30 am–5:00 pm
- Thursday 8:30 am–5:00 pm
- Friday 8:30 am–5:00 pm
- Saturday 8:30 am–5:00 pm
- Sunday Closed
Are pets allowed?
Call us today to find out our pet policy and if we allow pets
Nearby Schools
Roxboro Middle School
Roxboro Elementary School
Cleveland Heights High School
About GreatSchools Data on ApartmentHomeLiving.com.
Points of Interest
Time and distance from Integrity Cleveland Heights.
Arts Museums and Landmarks
Western Reserve Historical Society History Museum
Big Box and Retail
Walgreens
Target
Aldi
Colleges and Universities
Groceries
Save-A-Lot
Aldi
Hong Kong Supermarket
Hospitals
Parks and Recreation
Integrity Cleveland Heights has 4 parks within 8.0 miles, including Rockefeller Park Greenhouse, Rockefeller Park Green House, Cleveland Lakefront State Park, and Mill Stream Run Reservation.
Restaurants and Dining
Winking Lizard Tavern
Pickwick and Frolic
Vivo Restaurant
Shopping Centers
Integrity Cleveland Heights has 5 shopping centers within 1.8 miles.
Transit Stations
Nearby Neighborhoods
Rental Price Ranges in the Area
| Bedroom | Average Rent | Cheapest Rent | Highest Rent |
|---|---|---|---|
| Cleveland Heights Studio Apartments | $1,477 | $675 | $2,567 |
| Cleveland Heights 1 Bedroom Apartments | $1,408 | $419 | $4,118 |
| Cleveland Heights 2 Bedroom Apartments | $1,666 | $600 | $5,909 |
| Cleveland Heights 3 Bedroom Apartments | $1,792 | $899 | $5,734 |
| Cleveland Heights 4 Bedroom Apartments | $2,285 | $850 | $6,312 |
Browse Top Apartments in Cleveland Heights
By Price
- Cheap Cleveland Heights Apartments
- Cleveland Heights Apartments Under $500
- Cleveland Heights Apartments Under $600
- Cleveland Heights Apartments Under $700
- Cleveland Heights Apartments Under $800
- Cleveland Heights Apartments Under $900
- Cleveland Heights Apartments Under $1000
- Cleveland Heights Apartments Under $1200
- Cleveland Heights Apartments Under $1500
- Cleveland Heights Apartments Under $2000
- Cleveland Heights Luxury Apartments
By Community Type
- Cleveland Heights Apartments for Rent by Owner
- Cleveland Heights Apartments with Rent Specials
- Cleveland Heights Top Rated Apartments
- Cleveland Heights Corporate Apartments
- Cleveland Heights Furnished Apartments
- Cleveland Heights Gated Apartments
- Cleveland Heights Loft Apartments
- Cleveland Heights Low Income Apartments
- New Cleveland Heights Apartments
- Cleveland Heights Senior Apartments
- Cleveland Heights Short-term Apartments
- Cleveland Heights Student Apartments
- Cleveland Heights Apartments with Utilities Included
$30 monthly pet rent per pet.