

- 1–3 Bedrooms
- $1,425-$2,095 Pricing
- 821–1,370 Square Feet
Rent Specials
SUMMER LOOKS BETTER HERE?? Apartment Homes Starting at $1,450 on select floorplans when you sign a 12-month lease at InterUrban by June 30.
About Inter Urban
InterUrban Apartment Homes offers 4-floor plans with your choice of 1, 2, and 3 bedrooms. Finding an apartment home to fit your lifestyle has never been so effortless. All of our floor plans feature 9-foot ceilings, beautiful wood cabinets, hardwood floors, stainless steel appliances, walk-in closets, and your own balcony or patio! Designed with your comfort in mind, our apartment homes will fit all your needs.
Inter Urban is located in the 59106 Zip code of Billings, MT. This community is professionally managed by WestCorp Management Group
Unique Features and Amenities
- Building entry intercom system
- Central heat/air
- Corner unit
- Free copying, faxing and printing
- Full-size Washer/Dryer Connections
- Full-size Washer/Dryer in Unit
- Gas BBQ grills
- Heated pool and jacuzzi
- Indoor Pet Wash
- Kitchen islands
- Nine-foot ceilings
- On-site laundry facility
- Outdoor fitness equipment
- Resident event center
- Security monitoring
- Soundproof padding
- Stackable Washer/Dryer Connections
- Stackable Washer/Dryer in Unit
- Utilities included
Property Contact Info
- Listed by:
- Agency:
- Vendor Logo:
- Website:
- View Property Website
- Call Us:
- (406) 534-5843
- Disclaimer:
Office Hours
| Monday | 8:30 am–5:30 pm |
| Tuesday | 8:30 am–5:30 pm |
| Wednesday | 8:30 am–5:30 pm |
| Thursday | 8:30 am–5:30 pm |
| Friday | 8:30 am–5:30 pm |
| Saturday | 10:00 am–5:00 pm |
| Sunday | Closed |
Floorplan Pricing and Availability
Inter Urban offers 1 to 3 Bedroom apartments starting from $1,425 and having 821–1,370 sq ft. Here is the current pricing and availability:
New! Interactive Property Map
1 Bedroom
1x1A
From $1,425
1 Bed, 1 Bath, 821 sq ftAvailable Sep 9Model Gallery
Floorplans
Availability Details
Price Availability Date Unit Sq Ft View Details $1,475 September 9, 2026 1-308 821 $1,450 September 9, 2026 4-306 821 $1,425 September 9, 2026 5-305 821 Model Amenities and Features
Features
- Air Conditioning
- Balcony
- Cable Ready
- Handrails
- Heating
- High Speed Internet Access
- Wheelchair Accessible (Rooms)
Kitchen
- Microwave
- Refrigerator
Living Space
- Walk-In Closets
Outdoor Space
- Patio
Services
- Furnished
Unique Features
- Building entry intercom system
- Central heat/air
- Controlled Access
- Courtyard
- Full-size Washer/Dryer Connections
- Full-size Washer/Dryer in Unit
- Kitchen islands
- Nine-foot ceilings
- Security monitoring
- Soundproof padding
- Stackable Washer/Dryer Connections
- Stackable Washer/Dryer in Unit
- Stainless Steel Appliances
- Utilities included
- Vinyl Flooring
Model Rent and Fees
Model Price Range
- $1,425 - $1,475
Deposit
- $500 deposit
Unit 1-308 Amenities and Features
Features
- High Speed Internet Access
Unique Features
- Building entry intercom system
- Central heat/air
- Full-size Washer/Dryer Connections
- Full-size Washer/Dryer in Unit
- Kitchen islands
- Nine-foot ceilings
- Security monitoring
- Soundproof padding
- Stackable Washer/Dryer Connections
- Stackable Washer/Dryer in Unit
- Utilities included
Unit 1-308 Rent and Fees
Unit Price
- $1,475
View Details and Rent EstimateDeposit
- $500 deposit
Model Rent and Fees
Model Price Range
- $1,425 - $1,475
Unit 4-306 Amenities and Features
Features
- High Speed Internet Access
Unique Features
- Building entry intercom system
- Central heat/air
- Full-size Washer/Dryer Connections
- Full-size Washer/Dryer in Unit
- Kitchen islands
- Nine-foot ceilings
- Security monitoring
- Soundproof padding
- Stackable Washer/Dryer Connections
- Stackable Washer/Dryer in Unit
- Utilities included
Unit 4-306 Rent and Fees
Unit Price
- $1,450
View Details and Rent EstimateDeposit
- $500 deposit
Model Rent and Fees
Model Price Range
- $1,425 - $1,475
Unit 5-305 Amenities and Features
Features
- High Speed Internet Access
Unique Features
- Building entry intercom system
- Central heat/air
- Full-size Washer/Dryer Connections
- Full-size Washer/Dryer in Unit
- Kitchen islands
- Nine-foot ceilings
- Security monitoring
- Soundproof padding
- Stackable Washer/Dryer Connections
- Stackable Washer/Dryer in Unit
- Utilities included
Unit 5-305 Rent and Fees
Unit Price
- $1,425
View Details and Rent EstimateDeposit
- $500 deposit
Model Rent and Fees
Model Price Range
- $1,425 - $1,475
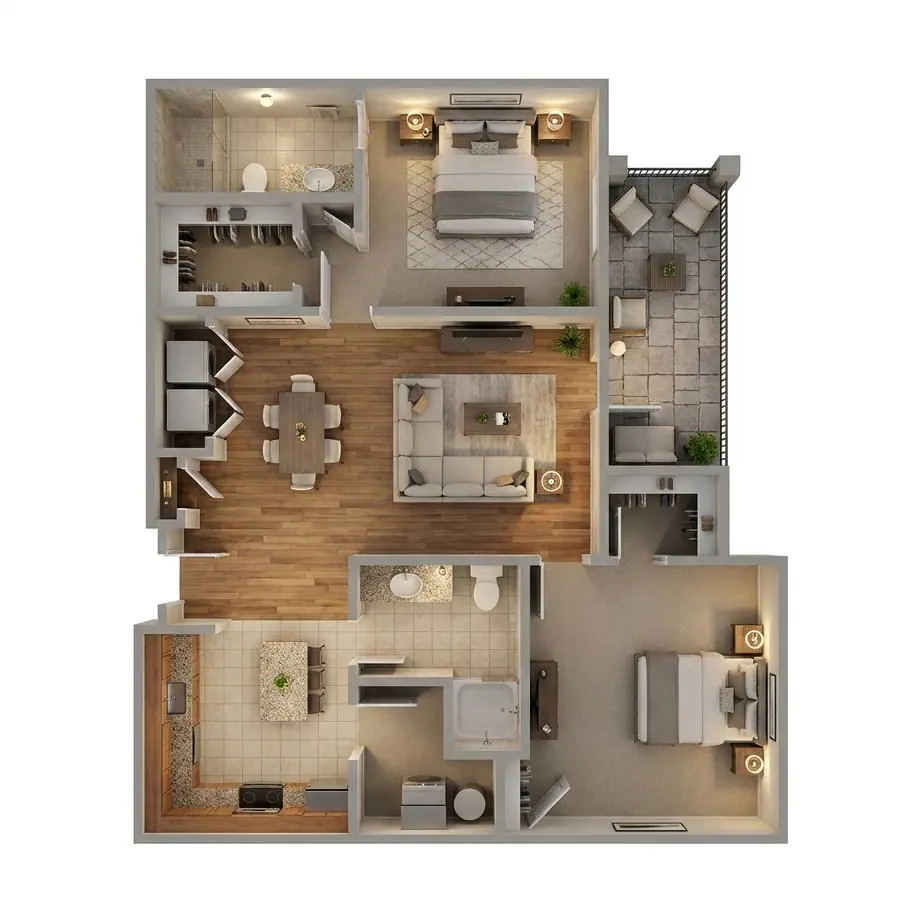
Apartment Model: 1x1AFrom $1,4251 Bedroom, 1 Bath, 821 sq ftAvailable September 9, 2026![]()
1x1A - Floorplan 1 ![]()
1x1A - Floorplan 2 Apartment Unit: 1-308Apartment Model: 1x1A$1,4751 Bedroom, 1 Bath, 821 sq ftAvailable September 9, 2026Apartment Unit: 4-306Apartment Model: 1x1A$1,4501 Bedroom, 1 Bath, 821 sq ftAvailable September 9, 2026Apartment Unit: 5-305Apartment Model: 1x1A$1,4251 Bedroom, 1 Bath, 821 sq ftAvailable September 9, 20261X1B
From $1,500
1 Bed, 1 Bath, 823 sq ftAvailable Sep 19Model Gallery
Floorplans
Availability Details
Price Availability Date Unit Sq Ft $1,500 September 19, 2026 4-102 823 Unit 4-102 Amenities and Features
Features
- High Speed Internet Access
Unique Features
- Building entry intercom system
- Central heat/air
- Corner unit
- Full-size Washer/Dryer Connections
- Full-size Washer/Dryer in Unit
- Kitchen islands
- Nine-foot ceilings
- Security monitoring
- Soundproof padding
- Stackable Washer/Dryer Connections
- Stackable Washer/Dryer in Unit
- Utilities included
Unit 4-102 Rent and Fees
Unit Price
- $1,500
View Details and Rent EstimateDeposit
- $500 deposit
Model Rent and Fees
Model Price Range
- $1,425 - $1,500
Apartment Model: 1X1BFrom $1,4251 Bedroom, 1 Bath, 823 sq ftAvailable September 19, 2026![]()
1X1B - Floorplan 1 ![]()
1X1B - Floorplan 2 Apartment Unit: 4-102Apartment Model: 1X1B$1,5001 Bedroom, 1 Bath, 823 sq ftAvailable September 19, 20262 Bedrooms
2X2C
From $1,650
2 Beds, 2 Baths, 1070 sq ftAvailable Aug 1Model Gallery
Floorplans
Availability Details
Price Availability Date Unit Sq Ft View Details $1,700 August 1, 2026 1-104 1070 $1,650 August 1, 2026 2-312 1070 $1,675 August 1, 2026 4-104 1070 Model Amenities and Features
Features
- Air Conditioning
- Balcony
- Cable Ready
- Handrails
- Heating
- High Speed Internet Access
- Wheelchair Accessible (Rooms)
Kitchen
- Microwave
- Refrigerator
Living Space
- Walk-In Closets
Outdoor Space
- Patio
Services
- Furnished
Unique Features
- Building entry intercom system
- Central heat/air
- Controlled Access
- Courtyard
- Full-size Washer/Dryer Connections
- Full-size Washer/Dryer in Unit
- Kitchen islands
- Nine-foot ceilings
- Security monitoring
- Soundproof padding
- Stackable Washer/Dryer Connections
- Stackable Washer/Dryer in Unit
- Stainless Steel Appliances
- Utilities included
- Vinyl Flooring
Model Rent and Fees
Model Price Range
- $1,650 - $1,775
Current Available Pricing
- $1,650 - $1,700
Deposit
- $500 deposit
Unit 1-104 Amenities and Features
Features
- High Speed Internet Access
Unique Features
- Building entry intercom system
- Central heat/air
- Full-size Washer/Dryer Connections
- Full-size Washer/Dryer in Unit
- Kitchen islands
- Nine-foot ceilings
- Security monitoring
- Soundproof padding
- Stackable Washer/Dryer Connections
- Stackable Washer/Dryer in Unit
- Utilities included
Unit 1-104 Rent and Fees
Unit Price
- $1,700
View Details and Rent EstimateDeposit
- $500 deposit
Model Rent and Fees
Model Price Range
- $1,650 - $1,775
Unit 2-312 Amenities and Features
Features
- High Speed Internet Access
Unique Features
- Building entry intercom system
- Central heat/air
- Full-size Washer/Dryer Connections
- Full-size Washer/Dryer in Unit
- Kitchen islands
- Nine-foot ceilings
- Security monitoring
- Soundproof padding
- Stackable Washer/Dryer Connections
- Stackable Washer/Dryer in Unit
- Utilities included
Unit 2-312 Rent and Fees
Unit Price
- $1,650
View Details and Rent EstimateDeposit
- $500 deposit
Model Rent and Fees
Model Price Range
- $1,650 - $1,775
Unit 4-104 Amenities and Features
Features
- High Speed Internet Access
Unique Features
- Building entry intercom system
- Central heat/air
- Full-size Washer/Dryer Connections
- Full-size Washer/Dryer in Unit
- Kitchen islands
- Nine-foot ceilings
- Security monitoring
- Soundproof padding
- Stackable Washer/Dryer Connections
- Stackable Washer/Dryer in Unit
- Utilities included
Unit 4-104 Rent and Fees
Unit Price
- $1,675
View Details and Rent EstimateDeposit
- $500 deposit
Model Rent and Fees
Model Price Range
- $1,650 - $1,775
Apartment Model: 2X2CFrom $1,6502 Bedroom, 2 Bath, 1070 sq ftAvailable August 1, 2026![]()
2X2C - Floorplan 1 ![]()
2X2C - Floorplan 2 Apartment Unit: 1-104Apartment Model: 2X2C$1,7002 Bedroom, 2 Bath, 1070 sq ftAvailable August 1, 2026Apartment Unit: 2-312Apartment Model: 2X2C$1,6502 Bedroom, 2 Bath, 1070 sq ftAvailable August 1, 2026Apartment Unit: 4-104Apartment Model: 2X2C$1,6752 Bedroom, 2 Bath, 1070 sq ftAvailable August 1, 20263 Bedrooms
3X2D
From $1,990
3 Beds, 2 Baths, 1370 sq ftAvailable NowModel Gallery
Floorplans
Availability Details
Price Availability Date Unit Sq Ft $1,990 Available Now 5-201 1370 Unit 5-201 Amenities and Features
Features
- High Speed Internet Access
Unique Features
- Building entry intercom system
- Central heat/air
- Full-size Washer/Dryer Connections
- Full-size Washer/Dryer in Unit
- Kitchen islands
- Nine-foot ceilings
- Security monitoring
- Soundproof padding
- Stackable Washer/Dryer Connections
- Stackable Washer/Dryer in Unit
- Utilities included
Unit 5-201 Rent and Fees
Unit Price
- $1,990
View Details and Rent EstimateDeposit
- $500 deposit
Model Rent and Fees
Model Price Range
- $1,990 - $2,095
Apartment Model: 3X2DFrom $1,9903 Bedroom, 2 Bath, 1370 sq ftAvailable Now![]()
3X2D - Floorplan 1 ![]()
3X2D - Floorplan 2 Apartment Unit: 5-201Apartment Model: 3X2D$1,9903 Bedroom, 2 Bath, 1370 sq ftAvailable Now
Schedule a Tour
Videos
3D Tours
Property Information
- 216 Units
- 3 Stories
- Built in 2016
- Furnished
Fees and Policies
The fees listed below are community-provided and may exclude utilities or add-ons. All payments are made directly to the property and are non-refundable unless otherwise specified. Use the Cost Calculator to determine costs based on your needs.
Required Fees
One-Time Basics
- Due at Application
- Application Fee Per ApplicantiCharged Per Applicant.$43.00
Other Fees and Policies
Pet Fees
- Cat
- Pet DepositiMax of 255. Charged Per Pet.$1,300.00
- Monthly Pet FeeiMax of 255. Charged Per Pet.$150.00
- Dog
- Pet DepositiMax of 255. Charged Per Pet.$1,300.00
- Monthly Pet FeeiMax of 255. Charged Per Pet.$150.00
Max of 255. Pets are Welcome Upon Approval. Large pets are welcome. Limit of 3 pets per home. $500.00 pet deposit for the first pet. $400 for each additional pet. Monthly pet rent of $50.00 will be charged per pet.
Parking Fees
- Garage
- Parking FeeiCharged Per Vehicle.$75-$125/mo
Storage Fees
- Storage Unit
- Storage DepositiCharged per rentable item.$0.00
- Storage RentiCharged per rentable item.$60.00/mo
Property Fee Disclaimer: Based on community-supplied data and independent market research. Subject to change without notice. May exclude fees for mandatory or optional services and usage-based utilities.
Features and Amenities
On-Site Services
- Pet Washing Station
- Pet Play Area
- Public Transportation
- 24 Hour Access
- Laundry Facilities
Community Features
- Business Center
- Clubhouse
- Corporate Housing
- Lounge
- Walk Up
Outdoor Features
- Grill
- Picnic Area
- Patio
Recreation and Fitness
- Fitness Center
- Spa
- Basketball Court
- Volleyball Court
- Playground
- Pool
Interior Features
- Balcony
- Tub/Shower
- Heating
- High Speed Internet Access
- Cable Ready
- Washer/Dryer Hookup
- Washer/Dryer
- Air Conditioning
Kitchen Amenities
- Dishwasher
- Microwave
- Range
- Refrigerator
- Oven
- Disposal
- Stainless Steel Appliances
- Granite Countertops
Living Area Features
- Walk In Closets
- Views
- Recreation Room
- Hardwood Floors

Map
- Shopping
- Colleges
- Grocery
- Medical

Map
Frequently Asked Questions about Inter Urban
Where is Inter Urban located?
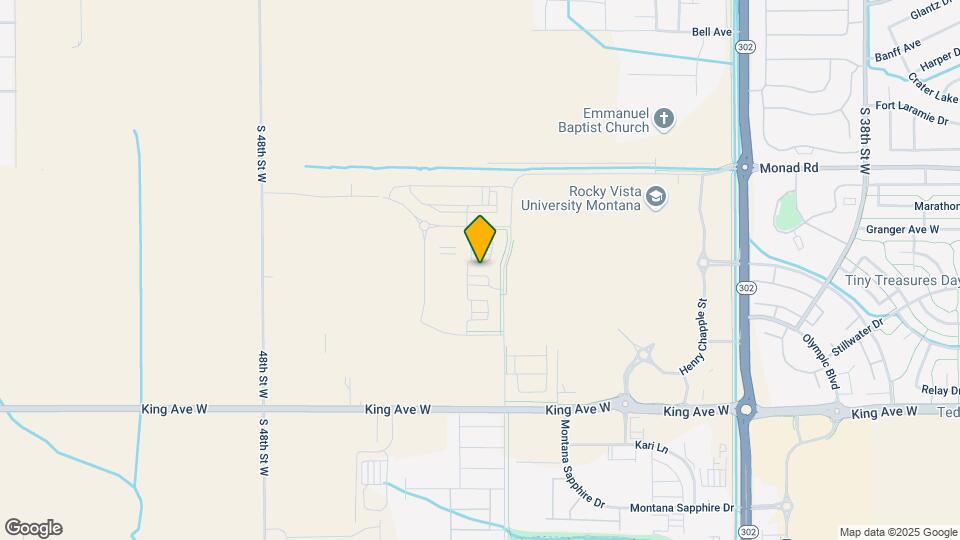
Inter Urban is located at 610 S 44th St W, Billings, MT
What is the current rent range at Inter Urban?
1 Bedroom to 3 Bedroom Apartments at Inter Urban currently range from $1,425 to $1,990
When is the leasing office open?
- The office Hours for Inter Urban are
- Monday 8:30 am–5:30 pm
- Tuesday 8:30 am–5:30 pm
- Wednesday 8:30 am–5:30 pm
- Thursday 8:30 am–5:30 pm
- Friday 8:30 am–5:30 pm
- Saturday 10:00 am–5:00 pm
- Sunday Closed
Are pets allowed?
Call us today to find out our pet policy and if we allow pets
Are there any rent specials?
The current rent special at Inter Urban is: SUMMER LOOKS BETTER HERE?? Apartment Homes Starting at $1,450 on select floorplans when you sign a 12-month lease at InterUrban by June 30..
Renters Reviews and Ratings
Lovely community
Property Manager Responded
Maintenance
Property Manager Responded
Interurban 2 bed
Property Manager Responded
This place is amazing!
Property Manager Responded
Nearby Schools
Billings West High School
Ben Steele Middle School
About GreatSchools Data on ApartmentHomeLiving.com.
Points of Interest
Time and distance from Inter Urban.
Big Box and Retail
Borders
Target
Costco
Colleges and Universities
Groceries
Albertsons
Hospitals
Shopping Centers
Inter Urban has 5 shopping centers within 2.4 miles.
Nearby Neighborhoods
Rental Price Ranges in the Area
| Bedroom | Average Rent | Cheapest Rent | Highest Rent |
|---|---|---|---|
| Billings Studio Apartments | $1,464 | $845 | $2,380 |
| Billings 1 Bedroom Apartments | $1,470 | $495 | $6,006 |
| Billings 2 Bedroom Apartments | $1,573 | $950 | $3,703 |
| Billings 3 Bedroom Apartments | $2,126 | $1,195 | $3,450 |
| Billings 4 Bedroom Apartments | $2,400 | $2,400 | $2,400 |
Browse Top Apartments in Billings
By Price
By Community Type
- Billings Apartments for Rent by Owner
- Billings Apartments with Rent Specials
- Billings Top Rated Apartments
- Billings Corporate Apartments
- Billings Furnished Apartments
- Billings Gated Apartments
- New Billings Apartments
- Billings Senior Apartments
- Billings Short-term Apartments
- Billings Student Apartments
- Billings Apartments with Utilities Included


Max of 255. Pets are Welcome Upon Approval. Large pets are welcome. Limit of 3 pets per home. $500.00 pet deposit for the first pet. $400 for each additional pet. Monthly pet rent of $50.00 will be charged per pet.