


- Studio–2 Bedrooms
- $1,107-$1,988 Total Monthly Price
Total Monthly Price
Base Rent$1,107 - $1,988Total Monthly Price$1,107 - $1,988 - 558–1,198 Square Feet
Rent Specials
Receive 8 Weeks Free Base Rent and Waive App & Admin - Tour Now!
About Inwood on the Park

Come home to your retreat in the Medical District, nestled in the trees of an urban forest, and enjoy the walkability and city life you crave.Experience superior amenities and a carefree lifestyle while being surrounded by chic interior finishes and a vibrant community. Step into a thoughtfully designed studio, one-, or two-bedroom apartment with impressive, natural lighting, fully equipped kitchens, and an exceptional, welcoming layout. Conveniently situated minutes from Downtown Dallas, Uptown, Turtle Creek, and Trinity Groves, you can dive into all of the culture city living has to offer.
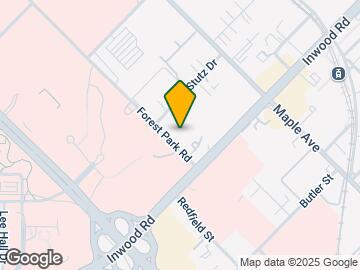
Inwood on the Park is located in the Love Field Neighborhood and 75235 Zip code of Dallas, TX. This community is professionally managed by Greystar Real Estate Partners
Unique Features and Amenities
- Billiards Lounge
- Clubhouse WiFi
- Conference Room
- Conversation Courtyard
- Fenced Dog Park & Pet Stations
- Gourmet Fully Equipped Kitchen
- Lush Landscaping
- Online Resident Portal
- Onsite Clothing Care Facility
- Onsite Storage Units Available
- Outdoor Grill & Picnic Area
- Package Lockers
- Parking Garage
- Reflection Pond & Gazebo
- Rent adj -$10
- Rent adj -$100
- Rent adj -$110
- Rent adj -$145
- Rent adj -$150
- Rent adj -$159
- Rent adj -$170
- Rent Adj -$194
- Rent adj -$20
- Rent adj -$24
- Rent Adj -$30
- Rent adj -$40
- Rent adj -$42
- Rent adj -$45
- Rent adj -$50
- Rent adj -$55
- Rent adj -$60
- Rent adj -$62
- Rent adj -$70
- Rent Adj -$71
- Rent adj -$74
- Rent adj -$86
- Rent adj -$90
- Rent Adj -$95
- Rent adj -$96
- Resort-Inspired Pool & Spa
- Zero Deposit Community
Property Contact Info

- Listed by:
- Agency:
- Vendor Logo:
- Website:
- View Property Website
- Call Us:
- (469) 518-4318
- Disclaimer:
Office Hours
| Monday | 9:00 am–6:00 pm |
| Tuesday | 9:00 am–6:00 pm |
| Wednesday | 9:00 am–6:00 pm |
| Thursday | 9:00 am–6:00 pm |
| Friday | 9:00 am–6:00 pm |
| Saturday | 10:00 am–5:00 pm |
| Sunday | 1:00 pm–5:00 pm |
Floorplan Pricing and Availability
Inwood on the Park offers Studio to 2 Bedroom apartments starting from $1,107 and having 558–1,198 sq ft. Here is the current pricing and availability:
New! Interactive Property Map
Studio
Floorplan EFF
From $1,107
Studio, 1 Bath, 558 sq ftTotal Monthly PriceAvailable Aug 14Total Monthly Price
Base Rent$1,107 - $1,182Total Monthly Price$1,107 - $1,182Model Gallery
Floorplans
3D Tours
Availability Details
Prices shown for this property are the Total Monthly Price including Fees.Price Availability Date Unit Sq Ft View Details $1,182 August 14, 2026 1303 558 $1,107 August 14, 2026 4308 558 $1,107 August 14, 2026 6508 558 Model Amenities and Features
Features
- Ceiling Fans
- High Speed Internet Access
Unique Features
- Gourmet Fully Equipped Kitchen
Model Lease Information
Model Price Range
- $1,107 - $1,182Total Monthly PriceBase Rent: $1,107 - $1,182Required Monthly Fees: None
Deposit
- $1,000 deposit
Unit 1303 Amenities and Features
Features
- High Speed Internet Access
Unique Features
- Gourmet Fully Equipped Kitchen
Unit 1303 Lease Information
Unit Price
- $1,182Total Monthly PriceBase Rent: $1,182Required Monthly Fees: None
View Details and Rent EstimateDeposit
- $1,000 deposit
Model Lease Information
Model Price Range
- $1,107 - $1,182Total Monthly Price
Unit 4308 Amenities and Features
Features
- High Speed Internet Access
Unique Features
- Gourmet Fully Equipped Kitchen
Unit 4308 Lease Information
Unit Price
- $1,107Total Monthly PriceBase Rent: $1,107Required Monthly Fees: None
View Details and Rent EstimateDeposit
- $1,000 deposit
Model Lease Information
Model Price Range
- $1,107 - $1,182Total Monthly Price
Unit 6508 Amenities and Features
Features
- High Speed Internet Access
Unique Features
- Gourmet Fully Equipped Kitchen
Unit 6508 Lease Information
Unit Price
- $1,107Total Monthly PriceBase Rent: $1,107Required Monthly Fees: None
View Details and Rent EstimateDeposit
- $1,000 deposit
Model Lease Information
Model Price Range
- $1,107 - $1,182Total Monthly Price
Apartment Model: EFFFrom $1,107Studio, 1 Bath, 558 sq ftAvailable August 14, 2026Floorplans3D ToursFloor plans are artist's rendering. All dimensions are approximate. Actual product and specifications may vary in dimension or detail. Not all features are available in every rental home. Please see a representative for details.
![]()
EFF - Floorplan EFF - 3D Tour Apartment Unit: 1303Apartment Model: EFF$1,182Studio, 1 Bath, 558 sq ftAvailable August 14, 2026Apartment Unit: 4308Apartment Model: EFF$1,107Studio, 1 Bath, 558 sq ftAvailable August 14, 2026Apartment Unit: 6508Apartment Model: EFF$1,107Studio, 1 Bath, 558 sq ftAvailable August 14, 20261 Bedroom
Floorplan A1
From $1,311
1 Bed, 1 Bath, 698 sq ftTotal Monthly PriceAvailable NowTotal Monthly Price
Base Rent$1,311 - $1,411Total Monthly Price$1,311 - $1,411Cheapest 1 BedroomThis is the cheapest 1 Bedroom at this PropertyModel Gallery
Floorplans
Availability Details
Prices shown for this property are the Total Monthly Price including Fees.Price Availability Date Unit Sq Ft View Details $1,311 Available Now 3403 698 $1,386 Available Now 3110 698 $1,411 Available Now 3303 698 Model Amenities and Features
Features
- Ceiling Fans
- High Speed Internet Access
Unique Features
- Gourmet Fully Equipped Kitchen
Model Lease Information
Model Price Range
- $1,311 - $1,411Total Monthly PriceBase Rent: $1,311 - $1,411Required Monthly Fees: None
Deposit
- $1,000 deposit
Unit 3403 Amenities and Features
Features
- High Speed Internet Access
Unique Features
- Gourmet Fully Equipped Kitchen
Unit 3403 Lease Information
Unit Price
- $1,311Total Monthly PriceBase Rent: $1,311Required Monthly Fees: None
View Details and Rent EstimateDeposit
- $1,000 deposit
Model Lease Information
Model Price Range
- $1,311 - $1,411Total Monthly Price
Unit 3110 Amenities and Features
Features
- High Speed Internet Access
Unique Features
- Gourmet Fully Equipped Kitchen
Unit 3110 Lease Information
Unit Price
- $1,386Total Monthly PriceBase Rent: $1,386Required Monthly Fees: None
View Details and Rent EstimateDeposit
- $1,000 deposit
Model Lease Information
Model Price Range
- $1,311 - $1,411Total Monthly Price
Unit 3303 Amenities and Features
Features
- High Speed Internet Access
Unique Features
- Gourmet Fully Equipped Kitchen
Unit 3303 Lease Information
Unit Price
- $1,411Total Monthly PriceBase Rent: $1,411Required Monthly Fees: None
View Details and Rent EstimateDeposit
- $1,000 deposit
Model Lease Information
Model Price Range
- $1,311 - $1,411Total Monthly Price
Apartment Model: A1From $1,3111 Bedroom, 1 Bath, 698 sq ftAvailable NowFloor plans are artist's rendering. All dimensions are approximate. Actual product and specifications may vary in dimension or detail. Not all features are available in every rental home. Please see a representative for details.
![]()
A1 - Floorplan Apartment Unit: 3403Apartment Model: A1$1,3111 Bedroom, 1 Bath, 698 sq ftAvailable NowApartment Unit: 3110Apartment Model: A1$1,3861 Bedroom, 1 Bath, 698 sq ftAvailable NowApartment Unit: 3303Apartment Model: A1$1,4111 Bedroom, 1 Bath, 698 sq ftAvailable NowFloorplan A2
From $1,355
1 Bed, 1 Bath, 834 sq ftTotal Monthly PriceAvailable NowTotal Monthly Price
Base Rent$1,355 - $1,495Total Monthly Price$1,355 - $1,495Model Gallery
Floorplans
3D Tours
Availability Details
Prices shown for this property are the Total Monthly Price including Fees.Price Availability Date Unit Sq Ft View Details $1,355 Available Now 4302 834 $1,495 Available Now 4418 834 $1,425 Available Now 6306 834 Model Amenities and Features
Features
- Ceiling Fans
- High Speed Internet Access
Unique Features
- Gourmet Fully Equipped Kitchen
Model Lease Information
Model Price Range
- $1,355 - $1,495Total Monthly PriceBase Rent: $1,355 - $1,495Required Monthly Fees: None
Deposit
- $1,000 deposit
Unit 4302 Amenities and Features
Features
- High Speed Internet Access
Unique Features
- Gourmet Fully Equipped Kitchen
- Rent adj -$35
- Rent adj -$80
Unit 4302 Lease Information
Unit Price
- $1,355Total Monthly PriceBase Rent: $1,355Required Monthly Fees: None
View Details and Rent EstimateDeposit
- $1,000 deposit
Model Lease Information
Model Price Range
- $1,355 - $1,495Total Monthly Price
Unit 4418 Amenities and Features
Features
- High Speed Internet Access
Unique Features
- Gourmet Fully Equipped Kitchen
Unit 4418 Lease Information
Unit Price
- $1,495Total Monthly PriceBase Rent: $1,495Required Monthly Fees: None
View Details and Rent EstimateDeposit
- $1,000 deposit
Model Lease Information
Model Price Range
- $1,355 - $1,495Total Monthly Price
Unit 6306 Amenities and Features
Features
- High Speed Internet Access
Unique Features
- Gourmet Fully Equipped Kitchen
- Rent adj -$170
Unit 6306 Lease Information
Unit Price
- $1,425Total Monthly PriceBase Rent: $1,425Required Monthly Fees: None
View Details and Rent EstimateDeposit
- $1,000 deposit
Model Lease Information
Model Price Range
- $1,355 - $1,495Total Monthly Price
Apartment Model: A2From $1,3551 Bedroom, 1 Bath, 834 sq ftAvailable NowFloorplans3D ToursFloor plans are artist's rendering. All dimensions are approximate. Actual product and specifications may vary in dimension or detail. Not all features are available in every rental home. Please see a representative for details.
![]()
A2 - Floorplan A2 - 3D Tour A2 - 3D Tour Apartment Unit: 4302Apartment Model: A2$1,3551 Bedroom, 1 Bath, 834 sq ftAvailable NowApartment Unit: 4418Apartment Model: A2$1,4951 Bedroom, 1 Bath, 834 sq ftAvailable NowApartment Unit: 6306Apartment Model: A2$1,4251 Bedroom, 1 Bath, 834 sq ftAvailable NowA3.1
From $1,515
1 Bed, 1 Bath, 884 sq ftTotal Monthly PriceAvailable NowTotal Monthly Price
Base Rent$1,515 - $1,590Total Monthly Price$1,515 - $1,590Model Gallery
Floorplans
Availability Details
Prices shown for this property are the Total Monthly Price including Fees.Price Availability Date Unit Sq Ft View Details $1,565 Available Now 6301 884 $1,515 Available Now 1404 884 $1,590 Available Now 3113 884 Model Amenities and Features
Features
- Ceiling Fans
- High Speed Internet Access
Unique Features
- Gourmet Fully Equipped Kitchen
Model Lease Information
Model Price Range
- $1,515 - $1,590Total Monthly PriceBase Rent: $1,515 - $1,590Required Monthly Fees: None
Deposit
- $1,000 deposit
Unit 6301 Amenities and Features
Features
- High Speed Internet Access
Unique Features
- Gourmet Fully Equipped Kitchen
Unit 6301 Lease Information
Unit Price
- $1,565Total Monthly PriceBase Rent: $1,565Required Monthly Fees: None
View Details and Rent EstimateDeposit
- $1,000 deposit
Model Lease Information
Model Price Range
- $1,515 - $1,590Total Monthly Price
Unit 1404 Amenities and Features
Features
- High Speed Internet Access
Unique Features
- Gourmet Fully Equipped Kitchen
Unit 1404 Lease Information
Unit Price
- $1,515Total Monthly PriceBase Rent: $1,515Required Monthly Fees: None
View Details and Rent EstimateDeposit
- $1,000 deposit
Model Lease Information
Model Price Range
- $1,515 - $1,590Total Monthly Price
Unit 3113 Amenities and Features
Features
- High Speed Internet Access
Unique Features
- Gourmet Fully Equipped Kitchen
Unit 3113 Lease Information
Unit Price
- $1,590Total Monthly PriceBase Rent: $1,590Required Monthly Fees: None
View Details and Rent EstimateDeposit
- $1,000 deposit
Model Lease Information
Model Price Range
- $1,515 - $1,590Total Monthly Price
Apartment Model: A3.1From $1,5151 Bedroom, 1 Bath, 884 sq ftAvailable NowFloor plans are artist's rendering. All dimensions are approximate. Actual product and specifications may vary in dimension or detail. Not all features are available in every rental home. Please see a representative for details.
![]()
A3.1 - Floorplan Apartment Unit: 6301Apartment Model: A3.1$1,5651 Bedroom, 1 Bath, 884 sq ftAvailable NowApartment Unit: 1404Apartment Model: A3.1$1,5151 Bedroom, 1 Bath, 884 sq ftAvailable NowApartment Unit: 3113Apartment Model: A3.1$1,5901 Bedroom, 1 Bath, 884 sq ftAvailable NowFloorplan A3
From $1,490
1 Bed, 1 Bath, 884 sq ftTotal Monthly PriceAvailable Aug 15Total Monthly Price
Base Rent$1,490 - $1,565Total Monthly Price$1,490 - $1,565Model Gallery
Floorplans
Availability Details
Prices shown for this property are the Total Monthly Price including Fees.Price Availability Date Unit Sq Ft View Details $1,490 August 15, 2026 3305 884 $1,565 September 15, 2026 4107 884 Model Amenities and Features
Features
- Ceiling Fans
- High Speed Internet Access
Unique Features
- Gourmet Fully Equipped Kitchen
Model Lease Information
Model Price Range
- $1,490 - $1,565Total Monthly PriceBase Rent: $1,490 - $1,565Required Monthly Fees: None
Deposit
- $1,000 deposit
Unit 3305 Amenities and Features
Features
- High Speed Internet Access
Unique Features
- Gourmet Fully Equipped Kitchen
Unit 3305 Lease Information
Unit Price
- $1,490Total Monthly PriceBase Rent: $1,490Required Monthly Fees: None
View Details and Rent EstimateDeposit
- $1,000 deposit
Model Lease Information
Model Price Range
- $1,490 - $1,565Total Monthly Price
Unit 4107 Amenities and Features
Features
- High Speed Internet Access
Unique Features
- Gourmet Fully Equipped Kitchen
Unit 4107 Lease Information
Unit Price
- $1,565Total Monthly PriceBase Rent: $1,565Required Monthly Fees: None
View Details and Rent EstimateDeposit
- $1,000 deposit
Model Lease Information
Model Price Range
- $1,490 - $1,565Total Monthly Price
Apartment Model: A3From $1,4901 Bedroom, 1 Bath, 884 sq ftAvailable August 15, 2026Floor plans are artist's rendering. All dimensions are approximate. Actual product and specifications may vary in dimension or detail. Not all features are available in every rental home. Please see a representative for details.
![]()
A3 - Floorplan Apartment Unit: 3305Apartment Model: A3$1,4901 Bedroom, 1 Bath, 884 sq ftAvailable August 15, 2026Apartment Unit: 4107Apartment Model: A3$1,5651 Bedroom, 1 Bath, 884 sq ftAvailable September 15, 20262 Bedrooms
Show Unavailable FloorplansB1.1
From $1,731
2 Beds, 2 Baths, 944 sq ftTotal Monthly PriceAvailable NowTotal Monthly Price
Base Rent$1,731 - $1,786Total Monthly Price$1,731 - $1,786Model Gallery
Floorplans
Availability Details
Prices shown for this property are the Total Monthly Price including Fees.Price Availability Date Unit Sq Ft View Details $1,786 Available Now 1201 944 $1,731 Available Now 5504 944 $1,745 August 22, 2026 1401 944 Model Amenities and Features
Features
- Ceiling Fans
- High Speed Internet Access
Unique Features
- Gourmet Fully Equipped Kitchen
Model Lease Information
Model Price Range
- $1,731 - $1,786Total Monthly PriceBase Rent: $1,731 - $1,786Required Monthly Fees: None
Deposit
- $1,000 deposit
Unit 1201 Amenities and Features
Features
- High Speed Internet Access
Unique Features
- Gourmet Fully Equipped Kitchen
- Rent adj -$24
- Rent Adj -$30
Unit 1201 Lease Information
Unit Price
- $1,786Total Monthly PriceBase Rent: $1,786Required Monthly Fees: None
View Details and Rent EstimateDeposit
- $1,000 deposit
Model Lease Information
Model Price Range
- $1,731 - $1,786Total Monthly Price
Unit 5504 Amenities and Features
Features
- High Speed Internet Access
Unique Features
- Gourmet Fully Equipped Kitchen
- Rent adj -$10
- Rent adj -$74
Unit 5504 Lease Information
Unit Price
- $1,731Total Monthly PriceBase Rent: $1,731Required Monthly Fees: None
View Details and Rent EstimateDeposit
- $1,000 deposit
Model Lease Information
Model Price Range
- $1,731 - $1,786Total Monthly Price
Unit 1401 Amenities and Features
Features
- High Speed Internet Access
Unique Features
- Gourmet Fully Equipped Kitchen
- Rent adj -$70
Unit 1401 Lease Information
Unit Price
- $1,745Total Monthly PriceBase Rent: $1,745Required Monthly Fees: None
View Details and Rent EstimateDeposit
- $1,000 deposit
Model Lease Information
Model Price Range
- $1,731 - $1,786Total Monthly Price
Apartment Model: B1.1From $1,7312 Bedroom, 2 Bath, 944 sq ftAvailable NowFloor plans are artist's rendering. All dimensions are approximate. Actual product and specifications may vary in dimension or detail. Not all features are available in every rental home. Please see a representative for details.
![]()
B1.1 - Floorplan Apartment Unit: 1201Apartment Model: B1.1$1,7862 Bedroom, 2 Bath, 944 sq ftAvailable NowApartment Unit: 5504Apartment Model: B1.1$1,7312 Bedroom, 2 Bath, 944 sq ftAvailable NowApartment Unit: 1401Apartment Model: B1.1$1,7452 Bedroom, 2 Bath, 944 sq ftAvailable August 22, 2026Floorplan B3
$1,855
2 Beds, 2 Baths, 1198 sq ftTotal Monthly PriceAvailable NowTotal Monthly Price
Base Rent$1,855Total Monthly Price$1,855Model Gallery
Floorplans
Availability Details
Prices shown for this property are the Total Monthly Price including Fees.Price Availability Date Unit Sq Ft View Details $1,855 Available Now 6503 1198 $1,855 Available Now 2302 1198 $1,855 Available Now 5403 1198 Model Amenities and Features
Features
- Ceiling Fans
- High Speed Internet Access
Unique Features
- Gourmet Fully Equipped Kitchen
Model Lease Information
Model Price
- $1,855Total Monthly PriceBase Rent: $1,855Required Monthly Fees: None
Deposit
- $1,000 deposit
Unit 6503 Amenities and Features
Features
- High Speed Internet Access
Unique Features
- Gourmet Fully Equipped Kitchen
Unit 6503 Lease Information
Unit Price
- $1,855Total Monthly PriceBase Rent: $1,855Required Monthly Fees: None
View Details and Rent EstimateDeposit
- $1,000 deposit
Model Lease Information
Price
- $1,855Total Monthly Price
Unit 2302 Amenities and Features
Features
- High Speed Internet Access
Unique Features
- Gourmet Fully Equipped Kitchen
Unit 2302 Lease Information
Unit Price
- $1,855Total Monthly PriceBase Rent: $1,855Required Monthly Fees: None
View Details and Rent EstimateDeposit
- $1,000 deposit
Model Lease Information
Price
- $1,855Total Monthly Price
Unit 5403 Amenities and Features
Features
- High Speed Internet Access
Unique Features
- Gourmet Fully Equipped Kitchen
Unit 5403 Lease Information
Unit Price
- $1,855Total Monthly PriceBase Rent: $1,855Required Monthly Fees: None
View Details and Rent EstimateDeposit
- $1,000 deposit
Model Lease Information
Price
- $1,855Total Monthly Price
Apartment Model: B3From $1,8552 Bedroom, 2 Bath, 1198 sq ftAvailable NowFloor plans are artist's rendering. All dimensions are approximate. Actual product and specifications may vary in dimension or detail. Not all features are available in every rental home. Please see a representative for details.
![]()
B3 - Floorplan Apartment Unit: 6503Apartment Model: B3$1,8552 Bedroom, 2 Bath, 1198 sq ftAvailable NowApartment Unit: 2302Apartment Model: B3$1,8552 Bedroom, 2 Bath, 1198 sq ftAvailable NowApartment Unit: 5403Apartment Model: B3$1,8552 Bedroom, 2 Bath, 1198 sq ftAvailable NowFloorplan B1
$1,712
2 Beds, 2 Baths, 944 sq ftTotal Monthly PriceAvailable Aug 22Total Monthly Price
Base Rent$1,712Total Monthly Price$1,712Cheapest 2 BedroomThis is the cheapest 2 Bedroom at this PropertyModel Gallery
Floorplans
Availability Details
Prices shown for this property are the Total Monthly Price including Fees.Price Availability Date Unit Sq Ft View Details $1,712 August 22, 2026 3216 944 $1,712 September 5, 2026 5309 944 $1,712 September 29, 2026 5209 944 Model Amenities and Features
Features
- Ceiling Fans
- High Speed Internet Access
Unique Features
- Gourmet Fully Equipped Kitchen
Model Lease Information
Model Price
- $1,712Total Monthly PriceBase Rent: $1,712Required Monthly Fees: None
Deposit
- $1,000 deposit
Unit 3216 Amenities and Features
Features
- High Speed Internet Access
Unique Features
- Gourmet Fully Equipped Kitchen
Unit 3216 Lease Information
Unit Price
- $1,712Total Monthly PriceBase Rent: $1,712Required Monthly Fees: None
View Details and Rent EstimateDeposit
- $1,000 deposit
Model Lease Information
Price
- $1,712Total Monthly Price
Unit 5309 Amenities and Features
Features
- High Speed Internet Access
Unique Features
- Gourmet Fully Equipped Kitchen
Unit 5309 Lease Information
Unit Price
- $1,712Total Monthly PriceBase Rent: $1,712Required Monthly Fees: None
View Details and Rent EstimateDeposit
- $1,000 deposit
Model Lease Information
Price
- $1,712Total Monthly Price
Unit 5209 Amenities and Features
Features
- High Speed Internet Access
Unique Features
- Gourmet Fully Equipped Kitchen
Unit 5209 Lease Information
Unit Price
- $1,712Total Monthly PriceBase Rent: $1,712Required Monthly Fees: None
View Details and Rent EstimateDeposit
- $1,000 deposit
Model Lease Information
Price
- $1,712Total Monthly Price
Apartment Model: B1From $1,7122 Bedroom, 2 Bath, 944 sq ftAvailable August 22, 2026Floor plans are artist's rendering. All dimensions are approximate. Actual product and specifications may vary in dimension or detail. Not all features are available in every rental home. Please see a representative for details.
![]()
B1 - Floorplan Apartment Unit: 3216Apartment Model: B1$1,7122 Bedroom, 2 Bath, 944 sq ftAvailable August 22, 2026Apartment Unit: 5309Apartment Model: B1$1,7122 Bedroom, 2 Bath, 944 sq ftAvailable September 5, 2026Apartment Unit: 5209Apartment Model: B1$1,7122 Bedroom, 2 Bath, 944 sq ftAvailable September 29, 2026Floorplan B2
2 Beds, 2 Baths, 1126 sq ftModel Gallery
Floorplans
Availability Details
Prices shown for this property are the Total Monthly Price including Fees.Price Availability Date Unit Sq Ft Deposit $1,633 Call for Availability B2 1126 sq ft $1,000 Model Amenities and Features
Features
- Ceiling Fans
- High Speed Internet Access
Unique Features
- Gourmet Fully Equipped Kitchen
Model Lease Information
Model Price
- $1,633Total Monthly PriceBase Rent: $1,633Required Monthly Fees: None
Deposit
- $1,000 deposit
Apartment Model: B2$1,6332 Bedroom, 2 Bath, 1126 sq ftUnavailableFloor plans are artist's rendering. All dimensions are approximate. Actual product and specifications may vary in dimension or detail. Not all features are available in every rental home. Please see a representative for details.
![]()
B2 - Floorplan B3DLX
2 Beds, 2 Baths, 1198 sq ftModel Gallery
Floorplans
Availability Details
Prices shown for this property are the Total Monthly Price including Fees.Price Availability Date Unit Sq Ft Deposit $1,988 Call for Availability B3DLX 1198 sq ft $1,000 Model Amenities and Features
Features
- Ceiling Fans
- High Speed Internet Access
Unique Features
- Gourmet Fully Equipped Kitchen
Model Lease Information
Model Price
- $1,988Total Monthly PriceBase Rent: $1,988Required Monthly Fees: None
Deposit
- $1,000 deposit
Apartment Model: B3DLX$1,9882 Bedroom, 2 Bath, 1198 sq ftUnavailableFloor plans are artist's rendering. All dimensions are approximate. Actual product and specifications may vary in dimension or detail. Not all features are available in every rental home. Please see a representative for details.
![]()
B3DLX - Floorplan
Schedule a Tour
Videos
3D Tours
Property Information
- 312 Units
- 5 Stories
- Built in 2001
Lease Terms
- 3 - 18 mo
- Short Term Lease Options
Fees and Policies
The fees listed below are community-provided and may exclude utilities or add-ons. All payments are made directly to the property and are non-refundable unless otherwise specified. Use the Cost Calculator to determine costs based on your needs.
Required Fees
Utilities
- Trash Services - HaulingiMax of 1. Amount for shared trash/waste services.Varies/mo
- Utility - Electric - Third PartyiMax of 1. Usage-Based (Utilities). Amount for provision and consumption of electric paid to a third party.Varies/mo
- Utility - Water/SeweriMax of 1. Usage-Based (Utilities). Amount for provision and/or consumption of water and sewer services.Varies/mo
- Trash Administrative FeeiMax of 1. Amount to manage trash service billing.$3/mo
- Trash Services - DoorstepiMax of 1. Amount for doorstep trash removal from rental home.$35/mo
- Pest Control ServicesiMax of 1. Amount for pest control services.$8/mo
One-Time Basics
- Due at Application
- Application FeeiMax of 1. Amount to process application, initiate screening, and take a rental home off the market.$75
- Due at Move-In
- Administrative FeeiMax of 1. Amount to facilitate move-in process for a resident.$150
Other Fees and Policies
Situational Fees
- Trash Container - ReplacementiMax of 1. Amount to replace trash/waste container.$25/per occurrence
- Utility - Vacant Cost RecoveryiMax of 1. Usage-Based (Utilities). Amount for utility usage not transferred to resident responsibility any time during occupancy.Varies/per occurrence
- Access Device - ReplacementiMax of 1. Amount to obtain a replacement access device for community; fobs, keys, remotes, access passes.$50/per occurrence
- Access/Lock Change FeeiMax of 1. Amount to change or reprogram access to rental home.$25/per occurrence
- Intra-Community Transfer FeeiMax of 1. Amount due when transferring to another rental unit within community.$500/per occurrence
- Month-to-Month FeeiMax of 1. Amount, in addition to base rent, for a month-to-month lease.$500/per occurrence
- Returned Payment Fee (NSF)iMax of 1. Amount for returned payment.$50/per occurrence
- Common Area/Clubhouse Deposit (Refundable)iMax of 1. Amount to rent a shared community amenity space. Refund processed in accordance with amenity/clubhouse rental agreement. May be subject to availability.$500/per occurrence
- Renters Liability Only - Non-ComplianceiMax of 1. Amount for not maintaining required Renters Liability Policy.$15/mo
Personal Add-Ons
- Common Area/Clubhouse RentaliMax of 1. Amount to rent a shared common area space, including clubhouse. May be subject to availability.$250/per occurrence
- Short Term RentaliMax of 1. Amount for rental home occupancy for a shorter lease term. May be subject to availability.$250/mo
- Washer/Dryer RentaliMax of 1. Amount for rental of washer and dryer. May be subject to availability.$50/mo
Max of 1.
Pet Fees
- Cat
- Pet FeeiMax of 2. Amount to facilitate authorized pet move-in.$400
- Pet Management - Third PartyiMax of 1. Amount for authorized pet registration and screening services.$28/yr
- Pet RentiMax of 2. Monthly amount for authorized pet.$25/mo
- Dog
- Pet FeeiMax of 2. Amount to facilitate authorized pet move-in.$400
- Pet Management - Third PartyiMax of 1. Amount for authorized pet registration and screening services.$28/yr
- Pet RentiMax of 2. Monthly amount for authorized pet.$25/mo
- 2 Pet Limit
- 85 Lb Weight Limit
- 2 Pet Limit
- 85 Lb Weight Limit
Max of 2.
Max of 2.
Cats
Inwood on the Park, we welcome 2 pets per apartment home. There is a $400 pet fee per pet, and $25 per month pet rent per pet. Please call our Leasing Office for complete pet policy information.
Dogs
Inwood on the Park, we welcome 2 pets per apartment home. There is a $400 pet fee per pet, and $25 per month pet rent per pet. Please call our Leasing Office for complete pet policy information.
- Storage - Small
- Storage - Medium
- Storage - Large
Property Fee Disclaimer: Total Monthly Leasing Price includes base rent, all monthly mandatory and any user-selected optional fees. Excludes variable, usage-based, and required charges due at or prior to move-in or at move-out. Security Deposit may change based on screening results, but total will not exceed legal maximums. Some items may be taxed under applicable law. Some fees may not apply to rental homes subject to an affordable program. All fees are subject to application and/or lease terms. Prices and availability subject to change. Resident is responsible for damages beyond ordinary wear and tear. Resident may need to maintain insurance and to activate and maintain utility services, including but not limited to electricity, water, gas, and internet, per the lease. Additional fees may apply as detailed in the application and/or lease agreement, which can be requested prior to applying. Pets: Pet breed and other pet restrictions apply. Rentable Items: All Parking, storage, and other rentable items are subject to availability. Final pricing and availability will be determined during lease agreement. See Leasing Agent for details.
Features and Amenities
On-Site Services
- Property Manager On Site
Community Features
- Corporate Housing
- Lounge
- Clubhouse
- Conference Rooms
- Elevator
Outdoor Features
- Grill
- Pond
- Picnic Area
- Courtyard
- Gated
Recreation and Fitness
- Fitness Center
- Spa
- Pool
Interior Features
- Storage Space
- Ceiling Fans
- High Speed Internet Access
- Air Conditioning
- Wi Fi
Kitchen Amenities
- Kitchen

Map
- Shopping
- Colleges
- Grocery
- Medical
- Parks
- Transportation

Map
Getting Around
80 / 100 Very Walkable
50 / 100 Some public transit
60 / 100 Moderately bikeable
60 / 100 Moderately car friendly
Getting to Know the Area
80 / 100 Restaurants
80 / 100 Cafes
80 / 100 Nightlife
80 / 100 Shopping
70 / 100 Parks
0 / 100 Noise Level
Frequently Asked Questions about Inwood on the Park
Where is Inwood on the Park located?
Inwood on the Park is located at 5720 Forest Park Rd near the Love Field area of Dallas, TX
What is the current rent range at Inwood on the Park?
Studio to 2 Bedroom Apartments at Inwood on the Park currently range from $1,107 to $1,855
When is the leasing office open?
- The office Hours for Inwood on the Park are
- Monday 9:00 am–6:00 pm
- Tuesday 9:00 am–6:00 pm
- Wednesday 9:00 am–6:00 pm
- Thursday 9:00 am–6:00 pm
- Friday 9:00 am–6:00 pm
- Saturday 10:00 am–5:00 pm
- Sunday 1:00 pm–5:00 pm
Are pets allowed?
Call us today to find out our pet policy and if we allow pets
Are there any rent specials?
The current rent special at Inwood on the Park is: Receive 8 Weeks Free Base Rent and Waive App & Admin - Tour Now!.
Renters Reviews and Ratings
Verified Renter
Verified Renter
Property Manager Responded
Verified Renter
Property Manager Responded
Verified Renter
Property Manager Responded
Verified Renter
Property Manager Responded
Verified Renter
Property Manager Responded
Verified Renter
Property Manager Responded
Another vote for zero stars
Property Manager Responded
Good location with problems.
Property Manager Responded
Zero stars is what I want to give
Property Manager Responded
Roaches
Property Manager Responded
Do not move here.
Nearby Schools
North Dallas High School
About GreatSchools Data on ApartmentHomeLiving.com.
Points of Interest
Time and distance from Inwood on the Park.
Arts Museums and Landmarks
Big Box and Retail
Lowe's
Kroger
Walgreens
Colleges and Universities
University of Texas Southwestern Medical Center
Groceries
Kroger
Tom Thumb
Central Market
Hospitals
Ut Southwestern University Hospital - William P. Clements Jr.
Parkland Health & Hospital System
Childrens Medical Center Of Dallas
Military Bases
Dallas Naval Air Station
Parks and Recreation
Inwood on the Park has 1 park within 4.6 miles, including Texas Stadium.
Restaurants and Dining
Shopping Centers
Inwood on the Park has 5 shopping centers within 0.8 miles.
Transit Stations
Market Center-Orange Line
Market Center-Green Line
Burbank Station-Green Line
Nearby Neighborhoods
Rental Price Ranges in the Area
| Bedroom | Average Rent | Cheapest Rent | Highest Rent |
|---|---|---|---|
| Dallas Studio Apartments | $1,390 | $556 | $9,657 |
| Dallas 1 Bedroom Apartments | $1,525 | $575 | $10,000+ |
| Dallas 2 Bedroom Apartments | $2,014 | $669 | $10,000+ |
| Dallas 3 Bedroom Apartments | $2,645 | $765 | $10,000+ |
| Dallas 4 Bedroom Apartments | $5,276 | $899 | $10,000+ |
| Dallas 5 Bedroom Apartments | $11,732 | $2,395 | $10,000+ |
Browse Top Apartments in Dallas
By Price
By Community Type
- Dallas Apartments for Rent by Owner
- Dallas Apartments with Rent Specials
- Dallas Top Rated Apartments
- Dallas Corporate Apartments
- Dallas Furnished Apartments
- Dallas Gated Apartments
- Dallas Loft Apartments
- Dallas Low Income Apartments
- Dallas Military Apartments
- New Dallas Apartments
- Dallas Senior Apartments
- Dallas Short-term Apartments
- Dallas Student Apartments
- Dallas Apartments with Utilities Included


Max of 1.