

Request Notification
Ironhorse Apartments
Longmont, CO 80501

- 1–2 Bedrooms
- 710–1,250 Square Feet
About Ironhorse Apartments
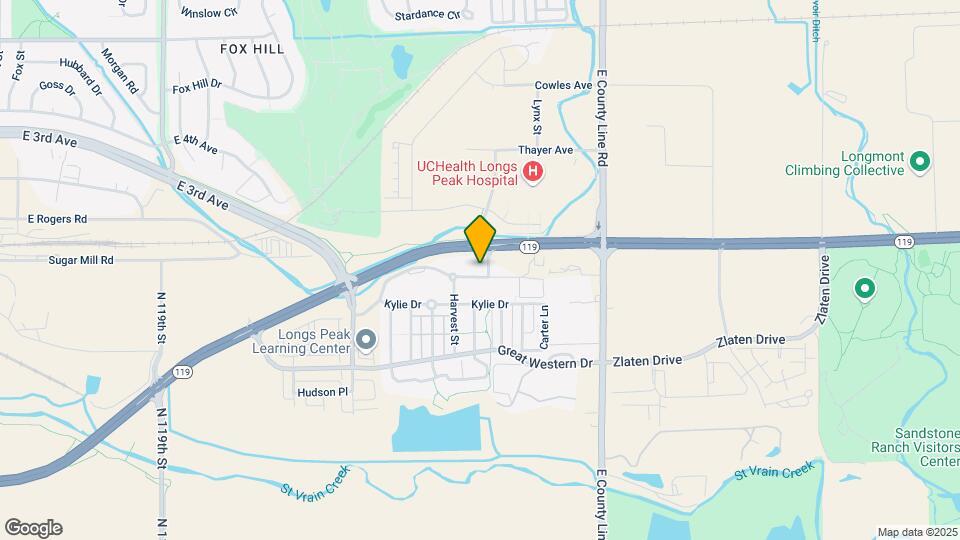
Located on the east side of Longmont, within minutes of downtown and I-25, Ironhorse Apartments offers the tranquility of a small-town atmosphere, but with easy access to Downtown Denver, Fort Collins, Boulder, and Rocky Mountain National Park. Ironhorse is a recently-built apartment community with bright, spacious 1 & 2 bedroom floor plans with full-size washer/dryer, stainless steel kitchen appliances, and granite countertops. If you're looking for an easy rental experience, look no further! Applicant has the right to provide NALS Apartment Homes with a Portable Tenant Screening Report (PTSR) that is not more than 30 days old, as defined in § 38-12-902(2.5), Colorado Revised Statutes; and 2) if Applicant provides NALS Apartment Homes with a PTSR, NALS Apartment Homes is prohibited from: a) charging Applicant a rental application fee; or b) charging Applicant a fee for NALS Apartment Homes to access or use the PTSR.
Ironhorse Apartments is located in the 80501 Zip code of Longmont, CO.
Unique Features and Amenities
- Across from UCHealth - Longs Peak Hospital
- Ceiling Fan
- Central A/C
- Covered Bike Racks at Every Building
- Electronic Thermostat
- EV Charging
- EV Charging Station
- Full-Sized Washers and Dryers
- Granite Countertops in Kitchens and Bathrooms
- Heated Indoor Bike and Dog-Washing Station
- Hotel-Style Soaking Tubs
- Jogging and Biking Trails Nearby
- Large Kitchens with Breakfast Bars
- Large Triple Glazed Windows that Reduce Sound
- Nine-Foot Ceilings
- Off Street Parking
- Off-Leash Dog Run
- Organized Resident Activites
- Outdoor Lounge with BBQ Grills
- Oversized Closets
- Private Covered Patios/Balconies
- Scenic Views of Longmont and Rocky Mountains
- Smoke-Free Community
- Stainless Steel EnergyStar Kitchen Appliances
- Vinyl Wood Plank Flooring
Property Contact Info
This property currently does not have availability listed on ApartmentHomeLiving.com. Sign up to get notified when it becomes available.
Office Hours
| Monday | 9:00 am–6:00 pm |
| Tuesday | 9:00 am–6:00 pm |
| Wednesday | 9:00 am–6:00 pm |
| Thursday | 9:00 am–6:00 pm |
| Friday | 9:00 am–6:00 pm |
| Saturday | 10:00 am–5:00 pm |
| Sunday | Closed |
Floorplan Pricing and Availability
New! Interactive Property Map
1 Bedroom
One Bedroom
1 Bed, 1 Bath, 710 sq ftAvailable NowModel Gallery
Floorplans
Availability Details
Availability Date Unit Sq Ft Available Now J302 710 Available Now J303 710 Available Now F302 710 Apartment Model: One Bedroom1 Bedroom, 1 Bath, 710 sq ftAvailable NowFloor plans are artist's rendering. All dimensions are approximate. Actual product and specifications may vary in dimension or detail. Not all features are available in every rental home. Please see a representative for details.
![]()
One Bedroom - Floorplan 1 Floor plans are artist's rendering. All dimensions are approximate. Actual product and specifications may vary in dimension or detail. Not all features are available in every rental home. Please see a representative for details.
![]()
One Bedroom - Floorplan 2 Apartment Unit: J302Apartment Model: One Bedroom1 Bedroom, 1 Bath, 710 sq ftAvailable NowApartment Unit: J303Apartment Model: One Bedroom1 Bedroom, 1 Bath, 710 sq ftAvailable NowApartment Unit: F302Apartment Model: One Bedroom1 Bedroom, 1 Bath, 710 sq ftAvailable Now2 Bedrooms
Show Unavailable FloorplansTwo Bedroom
2 Beds, 2 Baths, 1088 sq ftAvailable NowModel Gallery
Floorplans
Availability Details
Availability Date Unit Sq Ft Available Now I204 1088 Available Now J308 1088 November 10, 2026 B101 1088 Apartment Model: Two Bedroom2 Bedroom, 2 Bath, 1088 sq ftAvailable NowFloor plans are artist's rendering. All dimensions are approximate. Actual product and specifications may vary in dimension or detail. Not all features are available in every rental home. Please see a representative for details.
![]()
Two Bedroom - Floorplan 1 Floor plans are artist's rendering. All dimensions are approximate. Actual product and specifications may vary in dimension or detail. Not all features are available in every rental home. Please see a representative for details.
![]()
Two Bedroom - Floorplan 2 Apartment Unit: I204Apartment Model: Two Bedroom2 Bedroom, 2 Bath, 1088 sq ftAvailable NowApartment Unit: J308Apartment Model: Two Bedroom2 Bedroom, 2 Bath, 1088 sq ftAvailable NowApartment Unit: B101Apartment Model: Two Bedroom2 Bedroom, 2 Bath, 1088 sq ftAvailable November 10, 2026Two Bedroom Townhome
2 Beds, 2.5 Baths, 1250 sq ftModel Gallery
Floorplans
Availability Details
Availability Date Unit Sq Ft Unavailable Two Bedroom Townhome 1250 sq ft Model Amenities and Features
Features
- Air Conditioning
- Cable Ready
- Ceiling Fans
- Fireplace
- Heating
- High Speed Internet Access
- Tub/Shower
- Washer/Dryer
Kitchen
- Dishwasher
- Disposal
- Eat-in Kitchen
- Microwave
- Range
Living Space
- Carpet
- Dining Room
- Vinyl Flooring
- Walk-In Closets
- Window Coverings
Apartment Model: Two Bedroom Townhome2 Bedroom, 2.5 Bath, 1250 sq ftUnavailableFloor plans are artist's rendering. All dimensions are approximate. Actual product and specifications may vary in dimension or detail. Not all features are available in every rental home. Please see a representative for details.
![]()
Two Bedroom Townhome - Floorplan 1 Floor plans are artist's rendering. All dimensions are approximate. Actual product and specifications may vary in dimension or detail. Not all features are available in every rental home. Please see a representative for details.
![]()
Two Bedroom Townhome - Floorplan 2 Floor plans are artist's rendering. All dimensions are approximate. Actual product and specifications may vary in dimension or detail. Not all features are available in every rental home. Please see a representative for details.
![]()
Two Bedroom Townhome - Floorplan 3 Floor plans are artist's rendering. All dimensions are approximate. Actual product and specifications may vary in dimension or detail. Not all features are available in every rental home. Please see a representative for details.
![]()
Two Bedroom Townhome - Floorplan 4
Property Information
- Built in 2014
- 3 Stories
- 220 Units
Lease Terms
- 2 - 15 mo
- Short Term Lease Options
Fees and Policies
The fees listed below are community-provided and may exclude utilities or add-ons. All payments are made directly to the property and are non-refundable unless otherwise specified.
Required Fees
One-Time Basics
- Due at Move-In
- Administrative FeeiCharged per unit.$175.00
- Security Deposit - Non-RefundableiCharged per unit.$150.00
- Security Deposit - Refundablei+ $150 Holding Deposit Charged per unit.$400.00
- Administrative FeeiCharged per unit.$175.00
Utilities
- WateriCharged Per Unit.Varies/mo
- Utility Service FeeiCharged Per Unit.$0.00/mo
- SeweriCharged Per Unit.Varies/mo
- GasiCharged Per Unit.Varies/mo
- ElectricityiCharged Per Unit.Varies/mo
- TrashiCharged per unit.Varies/mo
Other Fees and Policies
Personal Add-Ons
- Dog DNA RegistrationiMax of 2. Charged per unit.$65.00
Situational Fees
- Renter's Insurance WaiveriCharged when qualifying Renter's Liability Insurance is not obtained Charged per unit.$7.00/mo
- Animal Waste FineiCharged when in violation Charged per unit.$300.00/per occurrence
- Leash FineiCharged when in violation Charged per unit.$50.00/per occurrence
- Unauthorized Animal FineiCharged when in violation Charged per unit.$300.00/per occurrence
Pet Fees
- Cat
- Cat DepositiMax of 2. Charged Per Pet.$300.00
- Cat FeeiMax of 2. Charged Per Pet.$58.00
- Cat RentiCharged Per Pet.$35.00/mo
- Dog
- Dog DepositiMax of 2. Charged Per Pet.$300.00
- Dog FeeiMax of 2. Charged Per Pet.$58.00
- Dog RentiCharged Per Pet.$35.00/mo
- Other Pet
- Pet DepositiMax of 1. Charged Per Pet.$300.00
- Monthly Pet FeeiMax of 1. Charged Per Pet.$35.00/mo
Breed Restrictions apply. Pit Bull, Staffordshire Bull Terrier (American/English); Rottweiler; Doberman Pinscher; Chow; German Shepard; Mastiff (Bull or Cane Corso); Malamute; Husky; Presa Canario; American Bull Dog; Great Dane; Akita; Wolf Hybrid and any hybrids, combinations or mixes of the above.
Max of 2. | Restrictions: Breed Restrictions apply. Pit Bull, Staffordshire Bull Terrier (American/English); Rottweiler; Doberman Pinscher; Chow; German Shepard; Mastiff (Bull or Cane Corso); Malamute; Husky; Presa Canario; American Bull Dog; Great Dane; A...
Breed Restrictions apply. Pit Bull, Staffordshire Bull Terrier (American/English); Rottweiler; Doberman Pinscher; Chow; German Shepard; Mastiff (Bull or Cane Corso); Malamute; Husky; Presa Canario; American Bull Dog; Great Dane; Akita; Wolf Hybrid and any hybrids, combinations or mixes of the above.
Max of 2. | Restrictions: Breed Restrictions apply. Pit Bull, Staffordshire Bull Terrier (American/English); Rottweiler; Doberman Pinscher; Chow; German Shepard; Mastiff (Bull or Cane Corso); Malamute; Husky; Presa Canario; American Bull Dog; Great Dane; A...
Max of 1.
Parking Fees
- Other
- Garage RentaliMax of 1. Subject to availability Charged Per Vehicle.$125.00/mo
- Surface Lot
- Garage Parking
- Other
Max of 1.
Additional Parking Options
Property Fee Disclaimer: Based on community-supplied data and independent market research. Subject to change without notice. May exclude fees for mandatory or optional services and usage-based utilities.
Features and Amenities
Living Area Features
- Walk In Closets
Map
- Shopping
- Colleges
- Medical
- Nearby Properties

Map
Getting Around
40 / 100 Fairly walkable
40 / 100 Fairly bikeable
100 / 100 Exceptionally car friendly
Getting to Know the Area
40 / 100 Restaurants
30 / 100 Cafes
20 / 100 Nightlife
40 / 100 Shopping
30 / 100 Noise Level
About Portable Tenant Screening Reports:
Applicant has the right to provide the property manager or owner with a Portable Tenant Screening Report (PTSR) that is not more than 30 days old, as defined in § 38-12-902(2.5), Colorado Revised Statutes; and 2) if Applicant provides the property manager or owner with a PTSR, the property manager or owner is prohibited from: a) charging Applicant a rental application fee; or b) charging Applicant a fee for the property manager or owner to access or use the PTSR.
Renters Reviews and Ratings
Horrible Management
Not Longmont's luxury living
We enjoy living at Ironhorse Apartments!
1600 Iron Horse Dr (fair deal)
Iron Horse at Mill Village nice place to live
1600 Ironhorse 1BR
Iron Horse, great family living
At home at Ironhorse
Love it
Office Staff is AWFUL!!!!
Great Place
Nearby Schools
Trail Ridge Middle School
Rocky Mountain Elementary School
Skyline High School
About GreatSchools Data on ApartmentHomeLiving.com.
Points of Interest
Time and distance from Ironhorse Apartments.
Big Box and Retail
Lowe's
Walgreens
Walmart
Colleges and Universities
Front Range Community College - Boulder County Campus
Hospitals
Longmont United Hospital
Shopping Centers
Ironhorse Apartments has 5 shopping centers within 2.0 miles.
Nearby Neighborhoods
Rental Price Ranges in the Area
| Bedroom | Average Rent | Cheapest Rent | Highest Rent |
|---|---|---|---|
| Longmont Studio Apartments | $1,436 | $1,155 | $1,963 |
| Longmont 1 Bedroom Apartments | $1,820 | $1,195 | $2,661 |
| Longmont 2 Bedroom Apartments | $2,162 | $1,025 | $3,286 |
| Longmont 3 Bedroom Apartments | $2,527 | $1,499 | $3,774 |
| Longmont 4 Bedroom Apartments | $3,205 | $2,480 | $3,621 |
| 2 Bedroom Homes | $1,987 | $1,350 | $3,000 |
| 3 Bedroom Homes | $2,655 | $1,900 | $3,895 |
| 4 Bedroom Homes | $3,053 | $1,975 | $3,950 |
| 5 Bedroom Homes | $4,243 | $3,220 | $6,495 |
Nearby Apartments
Nearby Homes
Did You Know?
The average Longmont 3 Bedroom Apartment is $2,527.


Max of 2.