- Studio–3 Bedrooms
- $2,305-$2,465 Pricing
- 500–996 Square Feet
About Ironwood
Nestled in enchanting wine country, Ironwood offers a unique living experience for all residents. One-, two- and three-bedroom floor plans complement your lifestyle offering all modern-day conveniences. Take advantage of dozens of local wineries, a quaint and bustling downtown, and easy freeway access to 580.
Ironwood is located in the Dublin Pleasanton Livermore Neighborhood and 94550 Zip code of Livermore, CA. This community is professionally managed by SRG Residential
Unique Features and Amenities
- Appliance Package - Black/Stainless
- Countertops - Laminate
- In Unit Washer & Dryer - Stackable
- Laundry Care Center
- Open Concept
- Outdoor Community BBQ
- Patio or Balcony
- Reserved Parking
Property Contact Info

- Listed by:
- Agency:
- Vendor Logo:
- Website:
- View Property Website
- Call Us:
- (925) 315-4995
- Disclaimer:
Office Hours
| Monday | 10:00 am–6:00 pm |
| Tuesday | 10:00 am–6:00 pm |
| Wednesday | 10:00 am–6:00 pm |
| Thursday | 10:00 am–6:00 pm |
| Friday | 10:00 am–6:00 pm |
| Saturday | 10:00 am–5:00 pm |
| Sunday | Closed |
Floorplan Pricing and Availability
Ironwood offers Studio to 3 Bedroom apartments starting from $2,305 and having 500–996 sq ft. Here is the current pricing and availability:
New! Interactive Property Map
Studio
0 Bed, 1 Bath
Studio, 1 Bath, 500 sq ftModel Gallery
Floorplans
Photos
Availability Details
Availability Date Unit Sq Ft Call for Availability 0 Bed, 1 Bath 500 sq ft Model Amenities and Features
Features
- Air Conditioning
- Ceiling Fans
- Heating
- High Speed Internet Access
- Smoke Free
Kitchen
- Dishwasher
- Range
- Refrigerator
Living Space
- Window Coverings
Unique Features
- Appliance Package - Black/Stainless
- Countertops - Laminate
- In Unit Washer & Dryer - Stackable
- Open Concept
- Patio or Balcony
Apartment Model: 0 Bed, 1 BathCall For RatesStudio, 1 Bath, 500 sq ftUnavailableFloorplansPhotos![]()
0 Bed, 1 Bath - Image ![]()
0 Bed, 1 Bath - Floorplan 1 Bedroom
1x1-R1 | 1 Bed 1 Bath
From $2,305
1 Bed, 1 Bath, 640 sq ftAvailable Aug 11Model Gallery
Floorplans
Availability Details
Price Availability Date Unit Sq Ft View Details $2,375 August 11, 2026 129 640 $2,375 August 14, 2026 127 640 $2,305 August 29, 2026 122 640 Model Amenities and Features
Features
- Air Conditioning
- Ceiling Fans
- Heating
- High Speed Internet Access
- Smoke Free
Kitchen
- Dishwasher
- Range
- Refrigerator
Living Space
- Window Coverings
Unique Features
- Appliance Package - Black/Stainless
- Countertops - Laminate
- In Unit Washer & Dryer - Stackable
- Open Concept
- Patio or Balcony
Model Rent and Fees
Model Price Range
- $2,305 - $2,380
Current Available Pricing
- $2,305 - $2,375
Unit 129 Amenities and Features
Features
- Air Conditioning
- Ceiling Fans
- Heating
- High Speed Internet Access
- Smoke Free
Kitchen
- Dishwasher
- Range
- Refrigerator
Living Space
- Window Coverings
Unique Features
- Appliance Package - Black/Stainless
- Countertops - Laminate
- In Unit Washer & Dryer - Stackable
- Open Concept
- Patio or Balcony
Unit 129 Rent and Fees
Unit Price
- $2,375
View Details and Rent EstimateModel Rent and Fees
Model Price Range
- $2,305 - $2,380
Unit 127 Amenities and Features
Features
- Air Conditioning
- Ceiling Fans
- Heating
- High Speed Internet Access
- Smoke Free
Kitchen
- Dishwasher
- Range
- Refrigerator
Living Space
- Window Coverings
Unique Features
- Appliance Package - Black/Stainless
- Countertops - Laminate
- In Unit Washer & Dryer - Stackable
- Open Concept
- Patio or Balcony
Unit 127 Rent and Fees
Unit Price
- $2,375
View Details and Rent EstimateModel Rent and Fees
Model Price Range
- $2,305 - $2,380
Unit 122 Amenities and Features
Features
- Air Conditioning
- Ceiling Fans
- Heating
- High Speed Internet Access
- Smoke Free
Kitchen
- Dishwasher
- Range
- Refrigerator
Living Space
- Window Coverings
Unique Features
- Appliance Package - Black/Stainless
- Countertops - Laminate
- In Unit Washer & Dryer - Stackable
- Open Concept
- Patio or Balcony
Unit 122 Rent and Fees
Unit Price
- $2,305
View Details and Rent EstimateModel Rent and Fees
Model Price Range
- $2,305 - $2,380
Apartment Model: 1x1-R1 | 1 Bed 1 BathFrom $2,3051 Bedroom, 1 Bath, 640 sq ftAvailable August 11, 2026![]()
1x1-R1 | 1 Bed 1 Bath - Floorplan Apartment Unit: 129Apartment Model: 1x1-R1 | 1 Bed 1 Bath$2,3751 Bedroom, 1 Bath, 640 sq ftAvailable August 11, 2026Apartment Unit: 127Apartment Model: 1x1-R1 | 1 Bed 1 Bath$2,3751 Bedroom, 1 Bath, 640 sq ftAvailable August 14, 2026Apartment Unit: 122Apartment Model: 1x1-R1 | 1 Bed 1 Bath$2,3051 Bedroom, 1 Bath, 640 sq ftAvailable August 29, 20262 Bedrooms
2x1-R1 | 2 Bed 1 Bath
From $2,330
2 Beds, 1 Bath, 796 sq ftAvailable NowModel Gallery
Floorplans
Availability Details
Price Availability Date Unit Sq Ft View Details $2,460 Available Now 236 796 $2,465 Available Now 204 796 $2,460 Available Now 076 796 Model Amenities and Features
Features
- Air Conditioning
- Ceiling Fans
- Heating
Kitchen
- Dishwasher
- Range
- Refrigerator
Living Space
- Window Coverings
Unique Features
- Appliance Package - Black/Stainless
- Countertops - Laminate
- In Unit Washer & Dryer - Stackable
- Open Concept
- Patio or Balcony
Model Rent and Fees
Model Price Range
- $2,330 - $2,465
Current Available Pricing
- $2,460 - $2,465
Unit 236 Amenities and Features
Features
- Air Conditioning
- Ceiling Fans
- Heating
Kitchen
- Dishwasher
- Range
- Refrigerator
Living Space
- Window Coverings
Unique Features
- Appliance Package - Black/Stainless
- Countertops - Laminate
- Covered Parking
- In Unit Washer & Dryer - Stackable
- Open Concept
- Patio or Balcony
Unit 236 Rent and Fees
Unit Price
- $2,460
View Details and Rent EstimateModel Rent and Fees
Model Price Range
- $2,330 - $2,465
Unit 204 Amenities and Features
Features
- Air Conditioning
- Ceiling Fans
- Heating
Kitchen
- Dishwasher
- Range
- Refrigerator
Living Space
- Window Coverings
Unique Features
- Appliance Package - Black/Stainless
- Countertops - Laminate
- Covered Parking
- In Unit Washer & Dryer - Stackable
- Open Concept
- Patio or Balcony
Unit 204 Rent and Fees
Unit Price
- $2,465
View Details and Rent EstimateModel Rent and Fees
Model Price Range
- $2,330 - $2,465
Unit 076 Amenities and Features
Features
- Air Conditioning
- Ceiling Fans
- Heating
Kitchen
- Dishwasher
- Range
- Refrigerator
Living Space
- Window Coverings
Unique Features
- Appliance Package - Black/Stainless
- Countertops - Laminate
- Covered Parking
- In Unit Washer & Dryer - Stackable
- Open Concept
- Patio or Balcony
Unit 076 Rent and Fees
Unit Price
- $2,460
View Details and Rent EstimateModel Rent and Fees
Model Price Range
- $2,330 - $2,465
Apartment Model: 2x1-R1 | 2 Bed 1 BathFrom $2,3302 Bedroom, 1 Bath, 796 sq ftAvailable Now![]()
2x1-R1 | 2 Bed 1 Bath - Floorplan Apartment Unit: 236Apartment Model: 2x1-R1 | 2 Bed 1 Bath$2,4602 Bedroom, 1 Bath, 796 sq ftAvailable NowApartment Unit: 204Apartment Model: 2x1-R1 | 2 Bed 1 Bath$2,4652 Bedroom, 1 Bath, 796 sq ftAvailable NowApartment Unit: 076Apartment Model: 2x1-R1 | 2 Bed 1 Bath$2,4602 Bedroom, 1 Bath, 796 sq ftAvailable Now3 Bedrooms
3x1.5-R1 | 3 Bed 1.5 Bath
3 Beds, 1.5 Baths, 996 sq ftModel Gallery
Floorplans
Availability Details
Availability Date Unit Sq Ft Call for Availability 3x1.5-R1 | 3 Bed 1.5 Bath 996 sq ft Model Amenities and Features
Features
- Air Conditioning
- Ceiling Fans
- Heating
Kitchen
- Dishwasher
- Range
- Refrigerator
Living Space
- Window Coverings
Unique Features
- Appliance Package - Black/Stainless
- Countertops - Laminate
- In Unit Washer & Dryer - Stackable
- Open Concept
- Patio or Balcony
Apartment Model: 3x1.5-R1 | 3 Bed 1.5 BathCall For Rates3 Bedroom, 1.5 Bath, 996 sq ftUnavailable![]()
3x1.5-R1 | 3 Bed 1.5 Bath - Floorplan
Schedule a Tour
Property Information
- Renovated In 2007
- 240 Units
- 2 Stories
- Built in 1972
Lease Terms
- 6 - 12 mo
Fees and Policies
The fees listed below are community-provided and may exclude utilities or add-ons. All payments are made directly to the property and are non-refundable unless otherwise specified. Use the Cost Calculator to determine costs based on your needs.
Required Fees
One-Time Basics
- Due at Application
- Application FeeiPer adult application including guarantors Charged Per Applicant.$56.00
Utilities
- Renters Liability InsuranceiResident or property insurance liability coverage Charged Per Unit.Varies/mo
- Utility WateriMonthly Required Fee Charged Per Unit.Varies/mo
- Utility ElectriciMonthly required fee Charged Per Unit.Varies/mo
- Utility Billing Administration FeeiMonthly required fee Charged per unit.$6.00/mo
- Utility Gas and Hot Water EnergyiMonthly required fee Charged per unit.Varies/mo
- Utility SeweriMonthly required fee Charged per unit.Varies/mo
- Utility Telecom Data ServicesiMonthly required fee Charged per unit.Varies/mo
- Utility Trash ServicesiMonthly required fee Charged per unit.Varies/mo
Other Fees and Policies
Situational Fees
- Early Lease Termination Buy OutiCost is up to two months rent Charged Per Unit.Varies
- Early Lease Termination Rent ResponsibleiVaries based on relet period and lease rate Charged Per Unit.Varies
- Late Rent FeeiCharge based on late rent Charged per unit.$75.00
- Utility Vacant Cost RecoveryiUsage based situational fee Charged Per Unit.Varies
- Non Sufficient Payment FeeiCharge based on non sufficient funds Charged per unit.$25.00
- Lease Hold Cancellation ChargeiSituational fee per apartment Charged per unit.$300.00
- Property or Unit DamageiCharge based on damage upon move out Charged per unit.Varies
- Additional Security DepositiBased on credit up to one months rent Charged per unit.Varies
Personal Add-Ons
- Credit Reporting FeeiMonthly optional service per person Charged per unit.$4.99/mo
- Pet Rent Cat or DogiMonthly fee per pet Charged per unit.$55.00
Pet Fees
- Other Pet
- Pet Deposit Cat or DogiRefundable deposit per pet Charged Per Pet.$500.00
Property Fee Disclaimer: Based on community-supplied data and independent market research. Subject to change without notice. May exclude fees for mandatory or optional services and usage-based utilities.
Features and Amenities
Unique Amenities
- Appliance Package - Black/Stainless
- Countertops - Laminate
- In Unit Washer & Dryer - Stackable
- Laundry Care Center
- Open Concept
- Outdoor Community BBQ
- Patio or Balcony
- Reserved Parking
On-Site Services
- Property Manager On Site
- Laundry Service
- Pet Play Area
- 24 Hour Access
- Laundry Facilities
Community Features
- Clubhouse
- Walk Up
Outdoor Features
- Grill
- Picnic Area
Recreation and Fitness
- Fitness Center
- Spa
- Playground
- Pool
Interior Features
- Balcony
- Storage Space
- Heating
- Ceiling Fans
- Fireplace
- High Speed Internet Access
- Satellite Tv
- Cable Ready
- Washer/Dryer
- Air Conditioning
Kitchen Amenities
- Dishwasher
- Eat In Kitchen
- Range
- Refrigerator
- Oven
- Kitchen
- Disposal
Living Area Features
- Carpet

Map
- Shopping
- Colleges
- Grocery
- Medical
- Transportation

Map
Frequently Asked Questions about Ironwood
Where is Ironwood located?
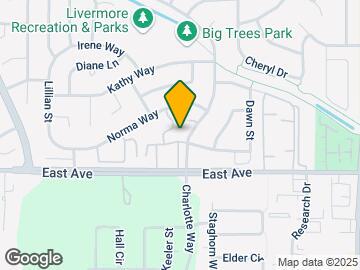
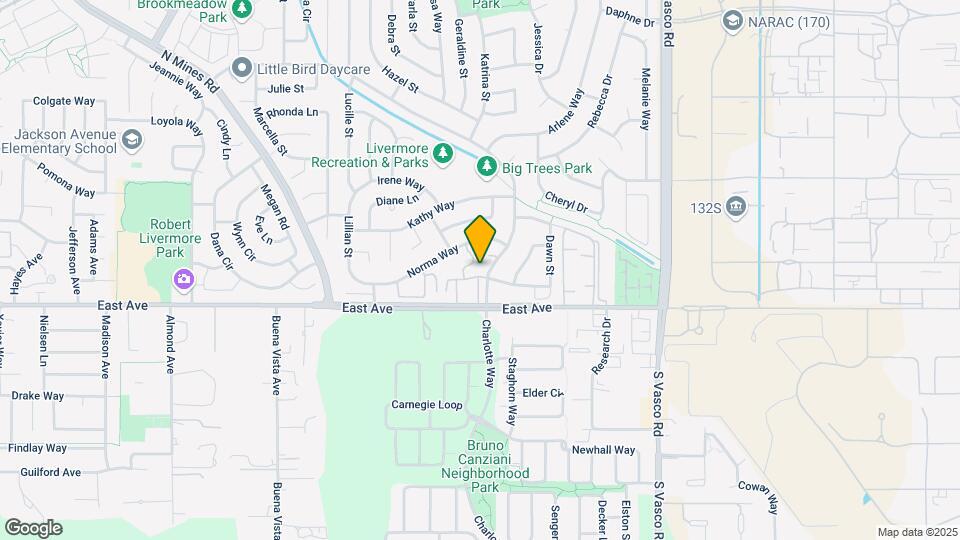
Ironwood is located at 5643 Charlotte Way near the Dublin Pleasanton Livermore area of Livermore, CA
What is the current rent range at Ironwood?
Studio to 3 Bedroom Apartments at Ironwood currently range from $2,305 to $2,465
When is the leasing office open?
- The office Hours for Ironwood are
- Monday 10:00 am–6:00 pm
- Tuesday 10:00 am–6:00 pm
- Wednesday 10:00 am–6:00 pm
- Thursday 10:00 am–6:00 pm
- Friday 10:00 am–6:00 pm
- Saturday 10:00 am–5:00 pm
- Sunday Closed
Are pets allowed?
Call us today to find out our pet policy and if we allow pets
Renters Reviews and Ratings
Worse experience
You should not, under any but the most dire circumstance, sign a lease at Ironwood.
Property Manager Responded
Really great apartment, a few things that can be improved
Found urine-soaked carpet, charged us for cleaning
Great apartments
Points of Interest
Time and distance from Ironwood.
Big Box and Retail
Target
Walgreens
Kohl's
Colleges and Universities
San Joaquin Delta College - Mountain House Campus
Groceries
Raley's
Safeway
Hospitals
Stanford Health Care - Valleycare
Military Bases
US Government Reserve
Shopping Centers
Ironwood has 5 shopping centers within 1.7 miles.
Transit Stations
Vasco-Altamont Corridor Express
Livermore-Altamont Corridor Express
Pleasanton-Altamont Corridor Express
Nearby Neighborhoods
Rental Price Ranges in the Area
| Bedroom | Average Rent | Cheapest Rent | Highest Rent |
|---|---|---|---|
| Livermore Studio Apartments | $2,784 | $2,075 | $3,285 |
| Livermore 1 Bedroom Apartments | $2,510 | $1,699 | $3,950 |
| Livermore 2 Bedroom Apartments | $2,979 | $1,990 | $4,716 |
| Livermore 3 Bedroom Apartments | $3,763 | $2,650 | $5,550 |
| Livermore 4 Bedroom Apartments | $4,504 | $3,313 | $5,695 |
| 2 Bedroom Homes | $2,900 | $2,500 | $3,450 |
| 3 Bedroom Homes | $4,207 | $3,600 | $5,500 |
| 4 Bedroom Homes | $5,496 | $4,000 | $10,000+ |
| 5 Bedroom Homes | $5,282 | $1,300 | $9,000 |
| 6 Bedroom Homes | $6,799 | $5,099 | $8,500 |
Browse Top Apartments in Livermore
By Community Type
- Livermore Apartments for Rent by Owner
- Livermore Apartments with Rent Specials
- Livermore Top Rated Apartments
- Livermore Corporate Apartments
- Livermore Furnished Apartments
- Livermore Gated Apartments
- Livermore Low Income Apartments
- New Livermore Apartments
- Livermore Senior Apartments
- Livermore Short-term Apartments
- Livermore Apartments with Utilities Included


Property Manager Responded