


- 3–4 Bedrooms
- $2,999-$3,249 Plus Fees
- 1,637 Square Feet
About Ironwood Townhomes
Your Next Chapter Starts at Ironwood Townhomes Welcome to Ironwood Townhomes, where modern comfort meets convenient suburban living in the heart of Medina. Our spacious townhomes offer thoughtfully designed floor plans, upscale finishes, and the privacy of a single-family home with the convenience of professional management. Residents enjoy open-concept living spaces, attached garages, in-home laundry, and contemporary kitchens designed for both everyday living and entertaining. Located near parks, trails, shopping, dining, and major commuting routes, Ironwood Townhomes provides the perfect balance of tranquility and accessibility. Whether you're looking for extra space to work from home, entertain guests, or simply enjoy a comfortable lifestyle, Ironwood Townhomes offers a place you'll be proud to call home.
Ironwood Townhomes is located in the Outlying Hennepin Far Western Suburbs Neighborhood and 55359 Zip code of Minnetrista, MN. This community is professionally managed by Skyline Real Estate Services
Property Contact Info

- Listed by:
- Agency:
- Vendor Logo:
- Website:
- View Property Website
- Call Us:
- (651) 615-3637
- Disclaimer:
Floorplan Pricing and Availability
Ironwood Townhomes offers 3 to 4 Bedroom apartments starting from $2,999 and having 1,637 sq ft. Here is the current pricing and availability:
New! Interactive Property Map
 ApartmentHomeLiving.com's new Interactive Property Map allows you to see where every available unit is located at this community.Try It Now >
3 Bedrooms
3 bedroom/3 bathroom
$2,999
3 Beds, 3 Baths, 1637 sq ftPlus FeesAvailable NowModel Gallery
Floorplans
Photos
Availability Details
Price Availability Date Unit Sq Ft Deposit View Details $2,999 Available Now 4734 1637 $500 $2,999 Available Now 4735 1637 $500 Model Amenities and Features
Features
- Washer/Dryer
- Windows
Kitchen
- Kitchen
Model Lease Information
Model Price
- $2,999
Deposit
- $500 deposit
Unit 4734 Lease Information
Unit Price
- $2,999
Deposit
- $500 deposit
Unit Description
Our 3 Bedroom, 3 Bathroom townhome offers the perfect combination of space and functionality. The open-concept main level features a spacious living room, dining area, and modern kitchen with ample cabinet and countertop space. Upstairs, the primary suite includes a private bathroom and generous closet space, while two additional bedrooms provide flexibility for family, guests, or a home office. With three full bathrooms, an attached garage, in-home laundry, and plenty of storage throughout, this floor plan is designed to accommodate your lifestyle with comfort and convenience.
Model Lease Information
Price
- $2,999Plus Fees
Unit 4735 Lease Information
Unit Price
- $2,999
Deposit
- $500 deposit
Unit Description
Our 3 Bedroom, 3 Bathroom townhome offers the perfect combination of space and functionality. The open-concept main level features a spacious living room, dining area, and modern kitchen with ample cabinet and countertop space. Upstairs, the primary suite includes a private bathroom and generous closet space, while two additional bedrooms provide flexibility for family, guests, or a home office. With three full bathrooms, an attached garage, in-home laundry, and plenty of storage throughout, this floor plan is designed to accommodate your lifestyle with comfort and convenience.
Model Lease Information
Price
- $2,999Plus Fees
Apartment Model: 3 bedroom/3 bathroomFrom $2,9993 Bedroom, 3 Bath, 1637 sq ftAvailable NowFloorplansPhotos![]()
3 bedroom/3 bathroom - Image 1 ![]()
3 bedroom/3 bathroom - Image 2 ![]()
3 bedroom/3 bathroom - Image 3 ![]()
3 bedroom/3 bathroom - Image 4 ![]()
3 bedroom/3 bathroom - Image 5 ![]()
3 bedroom/3 bathroom - Image 6 ![]()
3 bedroom/3 bathroom - Image 7 ![]()
3 bedroom/3 bathroom - Image 8 ![]()
3 bedroom/3 bathroom - Image 9 ![]()
3 bedroom/3 bathroom - Image 10 ![]()
3 bedroom/3 bathroom - Floorplan Apartment Unit: 4734Apartment Model: 3 bedroom/3 bathroom$2,9993 Bedroom, 3 Bath, 1637 sq ftAvailable NowApartment Unit: 4735Apartment Model: 3 bedroom/3 bathroom$2,9993 Bedroom, 3 Bath, 1637 sq ftAvailable Now4 Bedrooms
4 bedroom/3 bathroom
$3,249
4 Beds, 3 Baths, 1637 sq ftPlus FeesAvailable NowModel Gallery
Floorplans
Photos
Availability Details
Price Availability Date Unit Sq Ft Deposit $3,249 Available Now 4756 1637 $500 Model Amenities and Features
Features
- Washer/Dryer
- Windows
Kitchen
- Kitchen
Unit 4756 Lease Information
Unit Price
- $3,249
Deposit
- $500 deposit
Unit Description
Designed for those who need extra room to live, work, and grow, our 4 Bedroom, 3 Bathroom townhome offers expansive living space across a thoughtfully designed layout. The spacious main level includes an open kitchen, dining area, and living room ideal for entertaining or relaxing at home. The primary suite features a private bathroom and ample closet space, while three additional bedrooms provide room for family members, guests, a home office, or hobby space. Complete with three full bathrooms, an attached garage, in-home laundry, and abundant storage, this floor plan delivers the space and flexibility today's households need.
Model Lease Information
Price
- $3,249Plus Fees
Apartment Model: 4 bedroom/3 bathroom$3,2494 Bedroom, 3 Bath, 1637 sq ftAvailable NowFloorplansPhotos![]()
4 bedroom/3 bathroom - Image 1 ![]()
4 bedroom/3 bathroom - Image 2 ![]()
4 bedroom/3 bathroom - Image 3 ![]()
4 bedroom/3 bathroom - Image 4 ![]()
4 bedroom/3 bathroom - Image 5 ![]()
4 bedroom/3 bathroom - Image 6 ![]()
4 bedroom/3 bathroom - Image 7 ![]()
4 bedroom/3 bathroom - Image 8 ![]()
4 bedroom/3 bathroom - Image 9 ![]()
4 bedroom/3 bathroom - Image 10 ![]()
4 bedroom/3 bathroom - Floorplan Apartment Unit: 4756Apartment Model: 4 bedroom/3 bathroom$3,2494 Bedroom, 3 Bath, 1637 sq ftAvailable Now


Schedule a Tour
Property Information
- 23 Units
- 2 Stories
- Built in 2023
Fees and Policies
The fees listed below are community-provided and may exclude utilities or add-ons. All payments are made directly to the property and are non-refundable unless otherwise specified.
Required Fees
One-Time Basics
- Due at Application
- Application Fee Per ApplicantiCharged Per Applicant.$27.00
Other Fees and Policies
Parking Fees
- Garage Attached
- Parking FeeiCharged Per Vehicle.$0.00/mo
Property Fee Disclaimer: Based on community-supplied data and independent market research. Subject to change without notice. May exclude fees for mandatory or optional services and usage-based utilities.
Features and Amenities
Unique Amenities
- Attached Garage
Recreation and Fitness
- Walking/Biking Trails
Interior Features
- Windows
- Washer/Dryer
Kitchen Amenities
- Kitchen
Living Area Features
- Den
- Dining Room
Outdoor Features
- Patio
- Yard

Map
- Shopping
- Grocery
- Medical
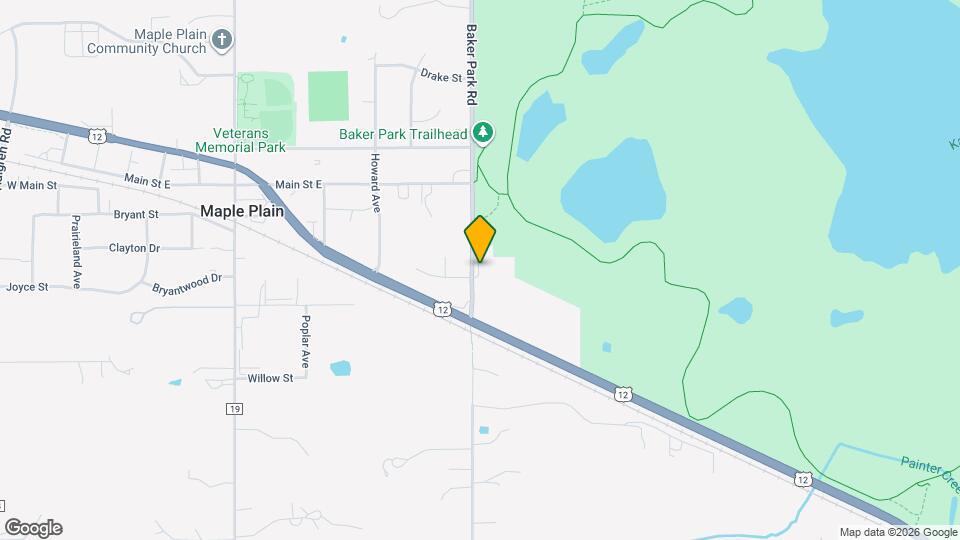
Map
Getting Around
20 / 100 Somewhat walkable
60 / 100 Moderately bikeable
100 / 100 Exceptionally car friendly
 details
Getting to Know the Area
40 / 100 Restaurants
20 / 100 Cafes
50 / 100 Nightlife
20 / 100 Shopping
70 / 100 Noise Level
Frequently Asked Questions about Ironwood Townhomes
Where is Ironwood Townhomes located?
Ironwood Townhomes is located at 4760 Ironwood Cir near the Outlying Hennepin Far Western Suburbs area of Minnetrista, MN
What is the current rent range at Ironwood Townhomes?
3 Bedroom to 4 Bedroom Apartments at Ironwood Townhomes currently range from $2,999 to $3,249
Are pets allowed?
Call us today to find out our pet policy and if we allow pets
Nearby Schools
Orono Discovery Center
Orono Intermediate Elementary School
About GreatSchools Data on ApartmentHomeLiving.com.
Points of Interest
Time and distance from Ironwood Townhomes.
Big Box and Retail
Target
Walgreens
Lowe's
Groceries
Hy-Vee
Cub Foods
Hospitals
Shopping Centers
Ironwood Townhomes has 5 shopping centers within 4.1 miles.
Nearby Neighborhoods
Rental Price Ranges in the Area
| Bedroom | Average Rent | Cheapest Rent | Highest Rent |
|---|---|---|---|
| Minnetrista Studio Apartments | $1,596 | $1,100 | $1,788 |
| Minnetrista 1 Bedroom Apartments | $1,725 | $1,061 | $2,364 |
| Minnetrista 2 Bedroom Apartments | $2,275 | $1,200 | $3,267 |
| Minnetrista 3 Bedroom Apartments | $3,147 | $2,700 | $3,890 |
| Minnetrista 4 Bedroom Apartments | $3,249 | $3,249 | $3,249 |
| 2 Bedroom Homes | $2,662 | $1,450 | $8,000 |
| 3 Bedroom Homes | $3,579 | $2,195 | $7,500 |
| 4 Bedroom Homes | $4,948 | $2,495 | $9,600 |
| 5 Bedroom Homes | $6,507 | $3,500 | $10,000+ |
| 6 Bedroom Homes | $11,995 | $10,000 | $10,000+ |