


- Studio–2 Bedrooms
- $2,180-$3,200 Plus Fees12 Month Lease Term
- 501–941 Square Feet
Rent Specials
Sign a 13-month lease and receive 1 month FREE!~~Leasing special—sign a 13-month lease and receive one month FREE! Availability is limited — reach out today to reserve your spot at The Isobel Lofts!
About Isobel Lofts
Leasing special—sign a 13-month lease and receive one month free! Enjoy the convenience of water and sewer included in your rent, along with an in-unit washer and dryer in every apartment. Discover Isobel Lofts, a brand new apartment community in the heart of historic downtown Lowell. Designed for modern living, Isobel Lofts blends contemporary architecture with refined European-inspired interiors and sets a new standard for urban sophistication in one of Massachusetts’ fastest growing cities. Steps from downtown dining, arts, and cultural destinations, Isobel Lofts offers elevated city living in an unmatched location.
Isobel Lofts is located in the Back Central Neighborhood and 01852 Zip code of Lowell, MA. This community is professionally managed by Nine Zero Two Development LLC
Property Contact Info
- Listed by:
- Agency:
- Vendor Logo:
- Website:
- View Property Website
- Call Us:
- (351) 208-9194
- Disclaimer:
Floorplan Pricing and Availability
Isobel Lofts offers Studio to 2 Bedroom apartments starting from $2,180 and having 501–941 sq ft. Here is the current pricing and availability:
New! Interactive Property Map
 ApartmentHomeLiving.com's new Interactive Property Map allows you to see where every available unit is located at this community.Try It Now >
Studio
Studio
From $2,180
Studio, 1 Bath, 501-543 sq ftPlus FeesAvailable NowAvailability Details
Price Availability Date Unit Sq Ft View Details $2,360 Available Now 104 543 $2,210 Available Now 202 508 $2,180 Available Now 309 501 Model Amenities and Features
Features
- Air Conditioning
- Cable Ready
- Heating
- High Speed Internet Access
- Smoke Detector
- Smoke Free
- Sprinkler System
- Tenant Controlled HVAC
- Tub/Shower
- Washer/Dryer
- Wheelchair Accessible
Kitchen
- Dishwasher
- Kitchen
- Microwave
- Oven
- Quartz Countertops
- Range
- Refrigerator
- Stainless Steel Appliances
Model Lease Information
Model Price Range
- $2,180 - $2,360
Unit 104 Lease Information
Unit Price
- $2,360
View Details and Rent EstimateModel Lease Information
Model Price Range
- $2,180 - $2,360Plus Fees
Unit 202 Lease Information
Unit Price
- $2,210
View Details and Rent EstimateModel Lease Information
Model Price Range
- $2,180 - $2,360Plus Fees
Unit 309 Lease Information
Unit Price
- $2,180
View Details and Rent EstimateModel Lease Information
Model Price Range
- $2,180 - $2,360Plus Fees
Apartment Unit: 104Apartment Model: Studio$2,360Studio, 1 Bath, 543 sq ftAvailable NowApartment Unit: 202Apartment Model: Studio$2,210Studio, 1 Bath, 508 sq ftAvailable NowApartment Unit: 309Apartment Model: Studio$2,180Studio, 1 Bath, 501 sq ftAvailable Now1 Bedroom
One Bedroom
From $2,460
1 Bed, 1 Bath, 566-745 sq ftPlus FeesAvailable NowAvailability Details
Price Availability Date Unit Sq Ft View Details $2,510 Available Now 101 577 $2,460 Available Now 102 566 $2,555 Available Now 103 672 Model Amenities and Features
Features
- Air Conditioning
- Cable Ready
- Heating
- High Speed Internet Access
- Smoke Detector
- Smoke Free
- Sprinkler System
- Tenant Controlled HVAC
- Tub/Shower
- Washer/Dryer
- Wheelchair Accessible
Kitchen
- Dishwasher
- Kitchen
- Microwave
- Oven
- Quartz Countertops
- Range
- Refrigerator
- Stainless Steel Appliances
Model Lease Information
Model Price Range
- $2,460 - $2,920
Current Available Pricing
- $2,460 - $2,555 Plus Fees
Unit 101 Lease Information
Unit Price
- $2,510
View Details and Rent EstimateModel Lease Information
Model Price Range
- $2,460 - $2,920Plus Fees
Unit 102 Lease Information
Unit Price
- $2,460
View Details and Rent EstimateModel Lease Information
Model Price Range
- $2,460 - $2,920Plus Fees
Unit 103 Lease Information
Unit Price
- $2,555
View Details and Rent EstimateModel Lease Information
Model Price Range
- $2,460 - $2,920Plus Fees
Apartment Unit: 101Apartment Model: One Bedroom$2,5101 Bedroom, 1 Bath, 577 sq ftAvailable NowApartment Unit: 102Apartment Model: One Bedroom$2,4601 Bedroom, 1 Bath, 566 sq ftAvailable NowApartment Unit: 103Apartment Model: One Bedroom$2,5551 Bedroom, 1 Bath, 672 sq ftAvailable Now2 Bedrooms
Two Bedroom
From $3,145
2 Beds, 2 Baths, 925-941 sq ftPlus FeesAvailable NowAvailability Details
Price Availability Date Unit Sq Ft View Details $3,200 Available Now 105 941 $3,145 Available Now 206 925 $3,145 Available Now 306 925 Model Amenities and Features
Features
- Air Conditioning
- Cable Ready
- Heating
- High Speed Internet Access
- Smoke Detector
- Smoke Free
- Sprinkler System
- Tenant Controlled HVAC
- Tub/Shower
- Washer/Dryer
- Wheelchair Accessible
Kitchen
- Dishwasher
- Kitchen
- Microwave
- Oven
- Quartz Countertops
- Range
- Refrigerator
- Stainless Steel Appliances
Model Lease Information
Model Price Range
- $3,145 - $3,200
Unit 105 Lease Information
Unit Price
- $3,200
View Details and Rent EstimateModel Lease Information
Model Price Range
- $3,145 - $3,200Plus Fees
Unit 206 Lease Information
Unit Price
- $3,145
View Details and Rent EstimateModel Lease Information
Model Price Range
- $3,145 - $3,200Plus Fees
Unit 306 Lease Information
Unit Price
- $3,145
View Details and Rent EstimateModel Lease Information
Model Price Range
- $3,145 - $3,200Plus Fees
Apartment Unit: 105Apartment Model: Two Bedroom$3,2002 Bedroom, 2 Bath, 941 sq ftAvailable NowApartment Unit: 206Apartment Model: Two Bedroom$3,1452 Bedroom, 2 Bath, 925 sq ftAvailable NowApartment Unit: 306Apartment Model: Two Bedroom$3,1452 Bedroom, 2 Bath, 925 sq ftAvailable Now
Schedule a Tour
3D Tours
Property Information
- 26 Units
- 3 Stories
- Built in 2026
Fees and Policies
The fees listed below are community-provided and may exclude utilities or add-ons. All payments are made directly to the property and are non-refundable unless otherwise specified. Use the Cost Calculator to determine costs based on your needs.
Other Fees and Policies
Pet Fees
- Cat
- Pet DepositiMax of 1. Charged Per Pet.$0.00
- One-Time Pet FeeiMax of 1. Charged Per Pet.$0.00
- Monthly Pet FeeiMax of 1. Charged Per Pet.$0.00/mo
- Dog
- Pet DepositiMax of 1. Charged Per Pet.$0.00
- One-Time Pet FeeiMax of 1. Charged Per Pet.$0.00
- Monthly Pet FeeiMax of 1. Charged Per Pet.$0.00/mo
Max of 1. Pets are welcomed, 1 pet per unit (up to 50 lbs, with some breed restrictions) and no additional pet fee. *1 Dog; 1 Dog & 1 Cat or 2 Cats*.
Property Fee Disclaimer: Based on community-supplied data and independent market research. Subject to change without notice. May exclude fees for mandatory or optional services and usage-based utilities.
Features and Amenities
On-Site Services
- 24 Hour Access
Outdoor Features
- Controlled Access
Interior Features
- Tenant Controlled Hvac
- Smoke Detector
- Heating
- High Speed Internet Access
- Sprinkler System
- Tub/Shower
- Cable Ready
- Washer/Dryer
- Air Conditioning
- Wheelchair Accessible
- Smoke Free
Kitchen Amenities
- Range
- Refrigerator
- Quartz Countertops
- Oven
- Dishwasher
- Microwave
- Stainless Steel Appliances
- Kitchen
Living Area Features
- High Ceilings
- Floor To Ceiling Windows
- Large Bedrooms
- Linen Closet
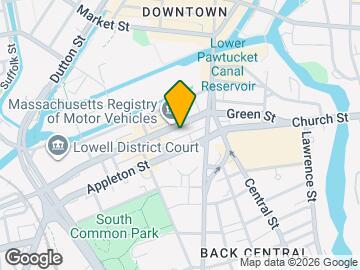
Map
- Shopping
- Colleges
- Schools
- Grocery
- Medical
- Transportation
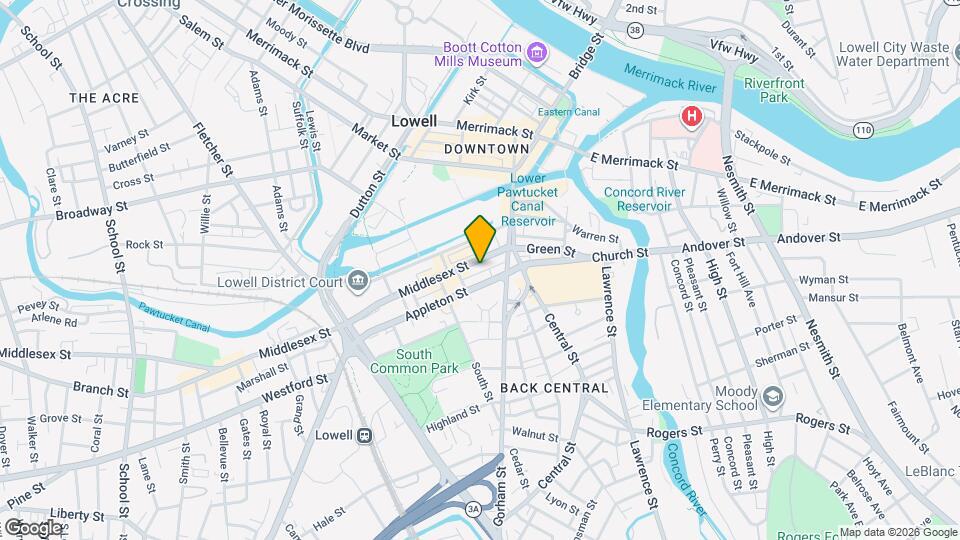
Map

Frequently Asked Questions about Isobel Lofts
Where is Isobel Lofts located?
Isobel Lofts is located at 78-80 Middlesex St near the Back Central area of Lowell, MA
What is the current rent range at Isobel Lofts?
Studio to 2 Bedroom Apartments at Isobel Lofts currently range from $2,180 to $3,200
Are pets allowed?
Call us today to find out our pet policy and if we allow pets
Are there any rent specials?
The current rent special at Isobel Lofts is: Sign a 13-month lease and receive 1 month FREE!~~Leasing special—sign a 13-month lease and receive one month FREE! Availability is limited — reach out today to reserve your spot at The Isobel Lofts!.
Points of Interest
Time and distance from Isobel Lofts.
Big Box and Retail
Walgreens
Walmart
Colleges and Universities
Groceries
Market Basket
Hospitals
Shopping Centers
Isobel Lofts has 5 shopping centers within 1.7 miles.
Transit Stations
Lowell-Lowell Line
Ballardvale-Haverhill Line
Andover-Haverhill Line
Nearby Neighborhoods
Rental Price Ranges in the Area
| Bedroom | Average Price | Cheapest Price | Highest Price |
|---|---|---|---|
| Lowell Studio Apartments | $2,056 | $1,600 | $2,800 |
| Lowell 1 Bedroom Apartments | $2,455 | $1,439 | $10,000+ |
| Lowell 2 Bedroom Apartments | $2,679 | $1,739 | $3,952 |
| Lowell 3 Bedroom Apartments | $3,008 | $900 | $5,602 |
| Lowell 4 Bedroom Apartments | $2,452 | $720 | $3,300 |
Browse Top Apartments in Lowell
By Price
By Community Type
- Lowell Apartments for Rent by Owner
- Lowell Apartments with Rent Specials
- Lowell Top Rated Apartments
- Lowell Corporate Apartments
- Lowell Furnished Apartments
- Lowell Gated Apartments
- Lowell Loft Apartments
- Lowell Low Income Apartments
- New Lowell Apartments
- Lowell Senior Apartments
- Lowell Short-term Apartments
- Lowell Student Apartments
- Lowell Apartments with Utilities Included
Max of 1. Pets are welcomed, 1 pet per unit (up to 50 lbs, with some breed restrictions) and no additional pet fee. *1 Dog; 1 Dog & 1 Cat or 2 Cats*.