


- 1–3 Bedrooms
- $1,048-$6,457 Pricing
- 550–960 Square Feet
About Ivy Urban Living
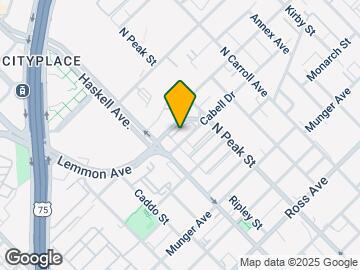
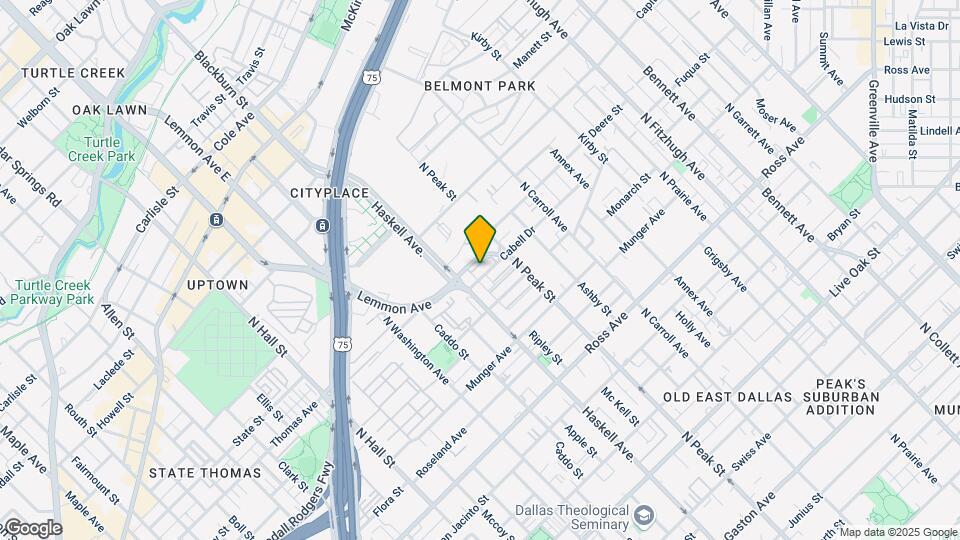
Energy and style are what define Ivy Urban Living at Cityplace. Perfectly situated in Cityplace near Uptown Dallas, our community places life necessities within close reach. Premier retailers, chic eateries, fresh markets and entertainment venues are just a stone's throw from Ivy Urban Living and for the outdoor lover, we are close to a number of parks. With easy accessibility to North Central Expressway/US 75 and public transportation, residents are placed in the center of Uptown Dallas' major business sectors, making your commute a breeze. Embrace a level of sophistication featuring modern convenience and exquisite design in each of our one, two and three bedroom apartment homes. At Ivy Urban Living at Cityplace, our floor plans feature fully equipped gourmet kitchens with stainless steel appliance packages, french door refrigerators, quartz countertops, pendant lighting, smart home technology, full-size washer and dryer connections and large patios and balconies. We realize that your pets are family and because of this we welcome your cats and dogs! Ask us about our pet policy as some breed and size restrictions may apply. The luxury of Ivy Urban Living at Cityplace extends beyond your front door with enhanced community amenities. Take a dip in one of our two refreshing swimming pools, enjoy an invigorating workout in our 24 hour state-of-the-art fitness center or entertain friends and family in our grilling area with cozy fireplace by the pool - it's all at your fingertips! Life loves energy, and energy gathers at Ivy Urban Living! Contact our leasing professionals today to learn more.
Ivy Urban Living is located in the Knox Henderson Neighborhood and 75204 Zip code of Dallas, TX. This community is professionally managed by Valiant Residential
Unique Features and Amenities
- *Ask about our Military Concession
- 24 Hour Access to Package Lockers
- 24 Hour Emergency Maintenance Available
- 24 Hour Exclusive Fitness Center
- 9 Foot Ceilings
- Built-In Bookshelves*
- Ceiling Fan
- Controlled Access/Gated
- Easy Access to Freeways, Shopping and Dining
- Extra Storage
- Full-size Washer/Dryer Connections*
- Full-size Washer/Dryer Supplied*
- Partial Upgrade Package - 2Bed/2Bath
- Patio/Balcony
- Pet Park
- Private Business Center w/ Wi-Fi
- Redefined Industrial Style Clubhouse
- Reserved Covered Parking Available
- Short Term Leasing Available
- Smart Apartment Homes Available*
- USB Outlets
- Wood-burning Fireplace*
Property Contact Info

- Listed by:
- Agency:
- Vendor Logo:
- Website:
- View Property Website
- Call Us:
- (469) 461-4589
- Disclaimer:
Office Hours
| Monday | 9:00 am–6:00 pm |
| Tuesday | 9:00 am–6:00 pm |
| Wednesday | 9:00 am–6:00 pm |
| Thursday | 9:00 am–6:00 pm |
| Friday | 9:00 am–6:00 pm |
| Saturday | 10:00 am–5:00 pm |
| Sunday | Closed |
Floorplan Pricing and Availability
Ivy Urban Living offers 1 to 3 Bedroom apartments starting from $1,048 and having 550–960 sq ft. Here is the current pricing and availability:
New! Interactive Property Map
1 Bedroom
Floorplan E1
From $1,048
1 Bed, 1 Bath, 550 sq ftAvailable NowModel Gallery
Floorplans
Availability Details
Price Availability Date Unit Sq Ft View Details $1,123 Available Now 338 550 $1,143 Available Now 912 550 $1,143 Available Now 513 550 Model Amenities and Features
Features
- Air Conditioning
- Cable Ready
- Ceiling Fans
- Fireplace
- Heating
- High Speed Internet Access
- Security System
- Tub/Shower
- Washer/Dryer Hookup
Kitchen
- Dishwasher
- Disposal
- Kitchen
- Microwave
- Range
Living Space
- Carpet
- Dining Room
- Vinyl Flooring
- Walk-In Closets
- Window Coverings
Model Rent and Fees
Model Price Range
- $1,048 - $4,341
Current Available Pricing
- $1,123 - $1,143
Unit 338 Amenities and Features
Features
- Air Conditioning
- Cable Ready
- Ceiling Fans
- Fireplace
- Heating
- High Speed Internet Access
- Security System
- Tub/Shower
- Washer/Dryer Hookup
Kitchen
- Dishwasher
- Disposal
- Kitchen
- Microwave
- Range
Living Space
- Carpet
- Dining Room
- Vinyl Flooring
- Walk-In Closets
- Window Coverings
Unit 338 Rent and Fees
Unit Price
- $1,123
View Details and Rent EstimateModel Rent and Fees
Model Price Range
- $1,048 - $4,341
Unit 912 Amenities and Features
Features
- Air Conditioning
- Cable Ready
- Ceiling Fans
- Fireplace
- Heating
- High Speed Internet Access
- Security System
- Tub/Shower
- Washer/Dryer Hookup
Kitchen
- Dishwasher
- Disposal
- Kitchen
- Microwave
- Range
Living Space
- Carpet
- Dining Room
- Vinyl Flooring
- Walk-In Closets
- Window Coverings
Unit 912 Rent and Fees
Unit Price
- $1,143
View Details and Rent EstimateModel Rent and Fees
Model Price Range
- $1,048 - $4,341
Unit 513 Amenities and Features
Features
- Air Conditioning
- Cable Ready
- Ceiling Fans
- Fireplace
- Heating
- High Speed Internet Access
- Security System
- Tub/Shower
- Washer/Dryer Hookup
Kitchen
- Dishwasher
- Disposal
- Kitchen
- Microwave
- Range
Living Space
- Carpet
- Dining Room
- Vinyl Flooring
- Walk-In Closets
- Window Coverings
Unit 513 Rent and Fees
Unit Price
- $1,143
View Details and Rent EstimateModel Rent and Fees
Model Price Range
- $1,048 - $4,341
Apartment Model: E1From $1,0481 Bedroom, 1 Bath, 550 sq ftAvailable Now![]()
E1 - Floorplan Apartment Unit: 338Apartment Model: E1$1,1231 Bedroom, 1 Bath, 550 sq ftAvailable NowApartment Unit: 912Apartment Model: E1$1,1431 Bedroom, 1 Bath, 550 sq ftAvailable NowApartment Unit: 513Apartment Model: E1$1,1431 Bedroom, 1 Bath, 550 sq ftAvailable NowFloorplan A1
From $1,072
1 Bed, 1 Bath, 625 sq ftAvailable NowModel Gallery
Floorplans
Availability Details
Price Availability Date Unit Sq Ft View Details $1,177 Available Now 633 625 $1,177 Available Now 1223 625 $1,187 August 20, 2026 629 625 Model Amenities and Features
Features
- Air Conditioning
- Cable Ready
- Ceiling Fans
- Fireplace
- Heating
- High Speed Internet Access
- Tub/Shower
- Washer/Dryer Hookup
Kitchen
- Dishwasher
- Disposal
- Kitchen
- Microwave
- Range
Living Space
- Carpet
- Dining Room
- Vinyl Flooring
- Walk-In Closets
- Window Coverings
Model Rent and Fees
Model Price Range
- $1,072 - $3,492
Current Available Pricing
- $1,177 - $1,187
Unit 633 Amenities and Features
Features
- Air Conditioning
- Cable Ready
- Ceiling Fans
- Fireplace
- Heating
- High Speed Internet Access
- Tub/Shower
- Washer/Dryer Hookup
Kitchen
- Dishwasher
- Disposal
- Kitchen
- Microwave
- Range
Living Space
- Carpet
- Dining Room
- Vinyl Flooring
- Walk-In Closets
- Window Coverings
Unit 633 Rent and Fees
Unit Price
- $1,177
View Details and Rent EstimateModel Rent and Fees
Model Price Range
- $1,072 - $3,492
Unit 1223 Amenities and Features
Features
- Air Conditioning
- Cable Ready
- Ceiling Fans
- Fireplace
- Heating
- High Speed Internet Access
- Tub/Shower
- Washer/Dryer Hookup
Kitchen
- Dishwasher
- Disposal
- Kitchen
- Microwave
- Range
Living Space
- Carpet
- Dining Room
- Vinyl Flooring
- Walk-In Closets
- Window Coverings
Unit 1223 Rent and Fees
Unit Price
- $1,177
View Details and Rent EstimateModel Rent and Fees
Model Price Range
- $1,072 - $3,492
Unit 629 Amenities and Features
Features
- Air Conditioning
- Cable Ready
- Ceiling Fans
- Fireplace
- Heating
- High Speed Internet Access
- Tub/Shower
- Washer/Dryer Hookup
Kitchen
- Dishwasher
- Disposal
- Kitchen
- Microwave
- Range
Living Space
- Carpet
- Dining Room
- Vinyl Flooring
- Walk-In Closets
- Window Coverings
Unit 629 Rent and Fees
Unit Price
- $1,187
View Details and Rent EstimateModel Rent and Fees
Model Price Range
- $1,072 - $3,492
Apartment Model: A1From $1,0721 Bedroom, 1 Bath, 625 sq ftAvailable Now![]()
A1 - Floorplan Apartment Unit: 633Apartment Model: A1$1,1771 Bedroom, 1 Bath, 625 sq ftAvailable NowApartment Unit: 1223Apartment Model: A1$1,1771 Bedroom, 1 Bath, 625 sq ftAvailable NowApartment Unit: 629Apartment Model: A1$1,1871 Bedroom, 1 Bath, 625 sq ftAvailable August 20, 20262 Bedrooms
Floorplan B2
From $1,648
2 Beds, 2 Baths, 840 sq ftAvailable NowModel Gallery
Floorplans
Availability Details
Price Availability Date Unit Sq Ft $1,648 Available Now 424 840 Unit 424 Amenities and Features
Features
- Air Conditioning
- Cable Ready
- Ceiling Fans
- Fireplace
- Heating
- High Speed Internet Access
- Security System
- Tub/Shower
- Washer/Dryer Hookup
Kitchen
- Dishwasher
- Disposal
- Kitchen
- Microwave
- Range
Living Space
- Carpet
- Dining Room
- Vinyl Flooring
- Walk-In Closets
- Window Coverings
Unit 424 Rent and Fees
Unit Price
- $1,648
View Details and Rent EstimateModel Rent and Fees
Model Price Range
- $1,648 - $6,457
Apartment Model: B2From $1,6482 Bedroom, 2 Bath, 840 sq ftAvailable Now![]()
B2 - Floorplan Apartment Unit: 424Apartment Model: B2$1,6482 Bedroom, 2 Bath, 840 sq ftAvailable Now3 Bedrooms
Floorplan C1
3 Beds, 2 Baths, 960 sq ftModel Gallery
Floorplans
Availability Details
Availability Date Unit Sq Ft Call for Availability C1 960 sq ft Model Amenities and Features
Features
- Air Conditioning
- Cable Ready
- Ceiling Fans
- Fireplace
- Heating
- High Speed Internet Access
- Security System
- Tub/Shower
- Washer/Dryer Hookup
Kitchen
- Dishwasher
- Disposal
- Kitchen
- Microwave
- Range
Living Space
- Carpet
- Dining Room
- Vinyl Flooring
- Walk-In Closets
- Window Coverings
Apartment Model: C1Call For Rates3 Bedroom, 2 Bath, 960 sq ftUnavailable![]()
C1 - Floorplan
Schedule a Tour
Property Information
- 228 Units
- 3 Stories
- Built in 1988
Fees and Policies
The fees listed below are community-provided and may exclude utilities or add-ons. All payments are made directly to the property and are non-refundable unless otherwise specified. Use the Cost Calculator to determine costs based on your needs.
Required Fees
One-Time Basics
- Due at Application
- Application Fee Per ApplicantiCharged per applicant.$75.00
- Due at Move-In
- Administrative FeeiCharged per unit.$150.00
Utilities
- TrashiCharged per unit.$21.00/mo
- Parcel BoxesiCharged per unit.$10.00/mo
Other Fees and Policies
Pet Fees
- Cat
- Cat DepositiMax of 2. Charged Per Pet.$100.00
- Cat FeeiMax of 2. Charged Per Pet.$300.00
- Cat RentiCharged Per Pet.$20.00/mo
- Dog
- Dog DepositiMax of 2. Charged Per Pet.$100.00
- Dog FeeiMax of 2. Charged Per Pet.$300.00
- Dog RentiCharged Per Pet.$20.00/mo
Any hybrid or mixed breed with any of the following: Pit Bull, Staffordshire Terrier, American Bull Dog, German Shepherd, Malamute, Rottweiler, Doberman, Dalmatian, Akita, Chow, Presa Canario. This list is not all inclusive of all breeds and Management has final approval.
Max of 2. Deposit, Fee, and Pet Rent is per pet. Dogs allowed. Cats allowed. Breed restrictions apply. Contact the property for details.
Parking Info and Fees
- Other
Property Fee Disclaimer: Based on community-supplied data and independent market research. Subject to change without notice. May exclude fees for mandatory or optional services and usage-based utilities.
Features and Amenities
On-Site Services
- 24 Hour Access
Community Features
- Business Center
- Clubhouse
- Corporate Housing
- Walk Up
Outdoor Features
- Controlled Access
- Patio
Recreation and Fitness
- Fitness Center
- Pool
Interior Features
- Balcony
- Ceiling Fans
- Fireplace
- Washer/Dryer Hookup
- Wi Fi
Kitchen Amenities
- Refrigerator
- Quartz Countertops
- Stainless Steel Appliances
- Kitchen
Living Area Features
- Built In Bookshelves

Map
- Shopping
- Colleges
- Grocery
- Medical
- Parks
- Transportation

Map
Getting Around
90 / 100 Exceptionally walkable
60 / 100 Good public transit
60 / 100 Moderately bikeable
90 / 100 Exceptionally car friendly
Getting to Know the Area
90 / 100 Restaurants
90 / 100 Cafes
90 / 100 Nightlife
90 / 100 Shopping
80 / 100 Parks
40 / 100 Noise Level
Frequently Asked Questions about Ivy Urban Living
Where is Ivy Urban Living located?
Ivy Urban Living is located at 4211 Cabell Dr near the Knox Henderson area of Dallas, TX
What is the current rent range at Ivy Urban Living?
1 Bedroom to 3 Bedroom Apartments at Ivy Urban Living currently range from $1,048 to $6,457
When is the leasing office open?
- The office Hours for Ivy Urban Living are
- Monday 9:00 am–6:00 pm
- Tuesday 9:00 am–6:00 pm
- Wednesday 9:00 am–6:00 pm
- Thursday 9:00 am–6:00 pm
- Friday 9:00 am–6:00 pm
- Saturday 10:00 am–5:00 pm
- Sunday Closed
Are pets allowed?
Call us today to find out our pet policy and if we allow pets
Renters Reviews and Ratings
Stay away!!
Property Manager Responded
Best staff!
Property Manager Responded
Great Property and Great Value
Property Manager Responded
Great Value & Close to City Business Centers
Property Manager Responded
DO NOT LET THE PRICE FOOL YOU
Property Manager Responded
Apartment living & environment
High standard for Resident Care!!!
Experience being a tenant
Close proximity to downtown
Maintenance Issues
Poor management
Nearby Schools
Alex W Spence Talented/Gifted Academy
North Dallas High School
Cesar Chavez Learning Center
About GreatSchools Data on ApartmentHomeLiving.com.
Points of Interest
Time and distance from Ivy Urban Living.
Arts Museums and Landmarks
Big Box and Retail
Target
Aldi
Autozone
Colleges and Universities
University of Texas Southwestern Medical Center
Groceries
Aldi
Sprouts Farmers Market
Kroger
Hospitals
Baylor Scott & White Medical Center Uptown
Baylor Scott & White Heart & Vascular Hospital - Dallas
Parks and Recreation
Ivy Urban Living has 1 park within 7.8 miles, including Texas Stadium.
Restaurants and Dining
Shopping Centers
Ivy Urban Living has 5 shopping centers within 0.7 miles.
Transit Stations
Cityplace (McKinney Avenue)-McKinney Avenue Streetcar
McKinney Plaza-McKinney Avenue Streetcar
McKinney and Bowen-McKinney Avenue Streetcar
Nearby Neighborhoods
Rental Price Ranges in the Area
| Bedroom | Average Rent | Cheapest Rent | Highest Rent |
|---|---|---|---|
| Dallas Studio Apartments | $1,387 | $556 | $9,657 |
| Dallas 1 Bedroom Apartments | $1,505 | $575 | $10,000+ |
| Dallas 2 Bedroom Apartments | $1,992 | $669 | $10,000+ |
| Dallas 3 Bedroom Apartments | $2,602 | $765 | $10,000+ |
| Dallas 4 Bedroom Apartments | $4,714 | $899 | $10,000+ |
| Dallas 5 Bedroom Apartments | $11,359 | $2,395 | $10,000+ |
Browse Top Apartments in Dallas
By Price
By Community Type
- Dallas Apartments for Rent by Owner
- Dallas Apartments with Rent Specials
- Dallas Top Rated Apartments
- Dallas Corporate Apartments
- Dallas Furnished Apartments
- Dallas Gated Apartments
- Dallas Loft Apartments
- Dallas Low Income Apartments
- Dallas Military Apartments
- New Dallas Apartments
- Dallas Senior Apartments
- Dallas Short-term Apartments
- Dallas Student Apartments
- Dallas Apartments with Utilities Included


Max of 2. Deposit, Fee, and Pet Rent is per pet. Dogs allowed. Cats allowed. Breed restrictions apply. Contact the property for details.