

Request Notification
Ivy at Fairfax
Chicago, IL 60615

- Studio–3 Bedrooms
- 286–1,248 Square Feet
About Ivy at Fairfax
Apply the same day as your tour for $10 application fees! Contact leasing for details. Virtual Tours available! Schedule online and virtually tour in real-time.
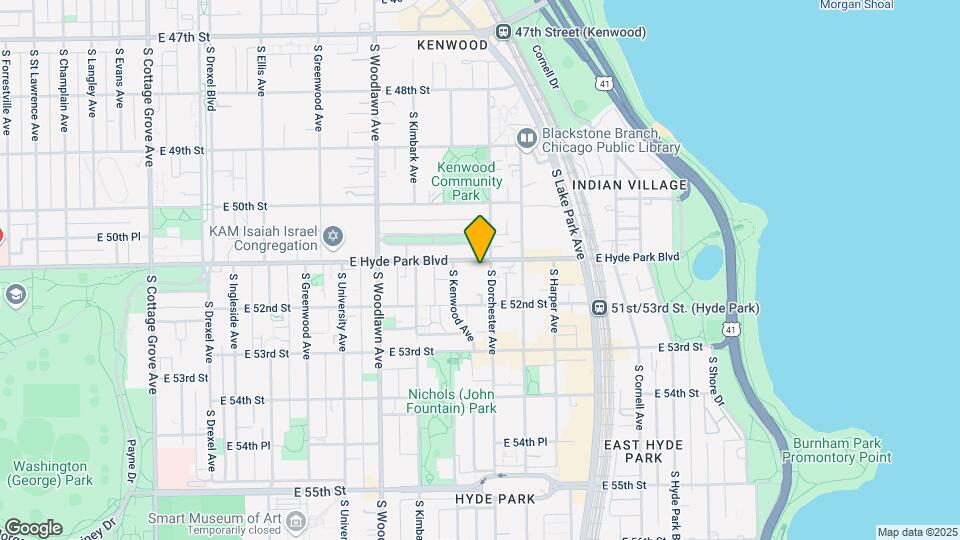
Ivy at Fairfax is located in the Hyde Park Neighborhood and 60615 Zip code of Chicago, IL.
Unique Features and Amenities
- Bike Racks
- Carpeting (select apartments)
- Ceiling Fan
- Dishwasher (select apartments)
- Furnished Apartments Available
- Garbage Disposal (select apartments)
- Gas Range
- Historic Building
- Lake/Skyline Views (Select Apartments)
- Large Closets
- Laundry in 3-Beds
- Lounge
- Microwave (select apartments)
- Recycling
- Refrigerator
- Resident Keychain Program
- Window Coverings
Property Contact Info
Office Hours
| Monday | 10:00 am–6:00 pm |
| Tuesday | 10:00 am–6:00 pm |
| Wednesday | 10:00 am–6:00 pm |
| Thursday | 10:00 am–6:00 pm |
| Friday | 10:00 am–5:00 pm |
| Saturday | 10:00 am–4:00 pm |
| Sunday | 11:00 am–4:00 pm |
Floorplan Pricing and Availability
New! Interactive Property Map
Studio
Studio (A2) ADA
Studio, 1 Bath, 286 sq ftModel Gallery
Floorplans
Availability Details
Availability Date Unit Sq Ft Unavailable Studio (A2) ADA 286 sq ft Apartment Model: Studio (A2) ADAStudio, 1 Bath, 286 sq ftUnavailable![]()
Studio (A2) ADA - Floorplan Studio (A1)
Studio, 1 Bath, 286 sq ftModel Gallery
Floorplans
Availability Details
Availability Date Unit Sq Ft Unavailable Studio (A1) 286 sq ft Apartment Model: Studio (A1)Studio, 1 Bath, 286 sq ftUnavailable![]()
Studio (A1) - Floorplan 1 Bedroom
1 Bed | 1 Bath (B1)
1 Bed, 1 Bath, 496 sq ftModel Gallery
Floorplans
Availability Details
Availability Date Unit Sq Ft Unavailable 1 Bed | 1 Bath (B1) 496 sq ft Apartment Model: 1 Bed | 1 Bath (B1)1 Bedroom, 1 Bath, 496 sq ftUnavailable![]()
1 Bed | 1 Bath (B1) - Floorplan 1 Bed | 1 Bath (B2)
1 Bed, 1 Bath, 626 sq ftModel Gallery
Floorplans
Availability Details
Availability Date Unit Sq Ft Unavailable 1 Bed | 1 Bath (B2) 626 sq ft Apartment Model: 1 Bed | 1 Bath (B2)1 Bedroom, 1 Bath, 626 sq ftUnavailable![]()
1 Bed | 1 Bath (B2) - Floorplan 1 Bed | 1 Bath (B5)
1 Bed, 1 Bath, 698 sq ftLargest 1 BedroomThis is the largest 1 Bedroom at this PropertyModel Gallery
Floorplans
Availability Details
Availability Date Unit Sq Ft Unavailable 1 Bed | 1 Bath (B5) 698 sq ft Apartment Model: 1 Bed | 1 Bath (B5)1 Bedroom, 1 Bath, 698 sq ftUnavailable![]()
1 Bed | 1 Bath (B5) - Floorplan 1 Bed | 1 Bath (B4) ADA
1 Bed, 1 Bath, 659 sq ftModel Gallery
Floorplans
Availability Details
Availability Date Unit Sq Ft Unavailable 1 Bed | 1 Bath (B4) ADA 659 sq ft Apartment Model: 1 Bed | 1 Bath (B4) ADA1 Bedroom, 1 Bath, 659 sq ftUnavailable![]()
1 Bed | 1 Bath (B4) ADA - Floorplan 1 Bed | 1 Bath (B3)
1 Bed, 1 Bath, 659 sq ftModel Gallery
Floorplans
Availability Details
Availability Date Unit Sq Ft Unavailable 1 Bed | 1 Bath (B3) 659 sq ft Apartment Model: 1 Bed | 1 Bath (B3)1 Bedroom, 1 Bath, 659 sq ftUnavailable![]()
1 Bed | 1 Bath (B3) - Floorplan 2 Bedrooms
2 Bed | 1 Bath (C4)
2 Beds, 1 Bath, 1076 sq ftLargest 2 BedroomThis is the largest 2 Bedroom at this PropertyModel Gallery
Floorplans
Availability Details
Availability Date Unit Sq Ft Unavailable 2 Bed | 1 Bath (C4) 1076 sq ft Apartment Model: 2 Bed | 1 Bath (C4)2 Bedroom, 1 Bath, 1076 sq ftUnavailable![]()
2 Bed | 1 Bath (C4) - Floorplan 2 Bed |1 Bath (C1)
2 Beds, 1 Bath, 772 sq ftModel Gallery
Floorplans
Availability Details
Availability Date Unit Sq Ft Unavailable 2 Bed |1 Bath (C1) 772 sq ft Apartment Model: 2 Bed |1 Bath (C1)2 Bedroom, 1 Bath, 772 sq ftUnavailable![]()
2 Bed |1 Bath (C1) - Floorplan 2 Bed | 1 Bath (C2)
2 Beds, 1 Bath, 791-807 sq ftModel Gallery
Floorplans
Availability Details
Availability Date Unit Sq Ft Unavailable 2 Bed | 1 Bath (C2) 791-807 sq ft Apartment Model: 2 Bed | 1 Bath (C2)2 Bedroom, 1 Bath, 791-807 sq ftUnavailable![]()
2 Bed | 1 Bath (C2) - Floorplan 2 Bed | 1 Bath (C3)
2 Beds, 1 Bath, 807 sq ftModel Gallery
Floorplans
Photos
Availability Details
Availability Date Unit Sq Ft Unavailable 2 Bed | 1 Bath (C3) 807 sq ft Apartment Model: 2 Bed | 1 Bath (C3)2 Bedroom, 1 Bath, 807 sq ftUnavailableFloorplansPhotos![]()
2 Bed | 1 Bath (C3) - Image 1 ![]()
2 Bed | 1 Bath (C3) - Image 2 ![]()
2 Bed | 1 Bath (C3) - Image 3 ![]()
2 Bed | 1 Bath (C3) - Image 4 ![]()
2 Bed | 1 Bath (C3) - Image 5 ![]()
2 Bed | 1 Bath (C3) - Image 6 ![]()
2 Bed | 1 Bath (C3) - Image 7 ![]()
2 Bed | 1 Bath (C3) - Image 8 ![]()
2 Bed | 1 Bath (C3) - Floorplan 3 Bedrooms
3 Bed | 2 Bath (D1)
3 Beds, 2 Baths, 1248 sq ftModel Gallery
Floorplans
Availability Details
Availability Date Unit Sq Ft Unavailable 3 Bed | 2 Bath (D1) 1248 sq ft Apartment Model: 3 Bed | 2 Bath (D1)3 Bedroom, 2 Bath, 1248 sq ftUnavailable![]()
3 Bed | 2 Bath (D1) - Floorplan
Property Information
- 92 Units
- 10 Stories
- Built in 1960
Lease Terms
- 12 - 14, 24 mo
- Short Term Lease Options
Fees and Policies
Pet Policy and Fees
Cats
- 2 Pet Limit
Comments: Dogs, Cats, small caged animals OK
Dogs
- 2 Pet Limit
Comments: Dogs, Cats, small caged animals OK
Parking Info and Fees
- Other
Property Fee Disclaimer: Based on community-supplied data and independent market research. Subject to change without notice. May exclude fees for mandatory or optional services and usage-based utilities.
Features and Amenities
Map
- Shopping
- Colleges
- Grocery
- Medical
- Parks
- Transportation
- Nearby Properties

Map
Getting Around
80 / 100 Very Walkable
90 / 100 Exceptional public transit
80 / 100 Very Bikeable
80 / 100 Very car friendly
Getting to Know the Area
80 / 100 Restaurants
80 / 100 Cafes
50 / 100 Nightlife
80 / 100 Shopping
90 / 100 Parks
40 / 100 Noise Level
Renters Reviews and Ratings
BE CAREFUL- please do your research this property is a no
Pest infested, rampant package theft
Nearby Schools
Kenwood Academy High School
Hope College Prep High School
Shoesmith Elementary School
Ray Elementary School
About GreatSchools Data on ApartmentHomeLiving.com.
Points of Interest
Time and distance from Ivy at Fairfax.
Arts Museums and Landmarks
Big Box and Retail
Walgreens
Aldi
Colleges and Universities
Groceries
Save-A-Lot
Jewel-Osco
Hospitals
The University Of Chicago Medical Center
Provident Hospital Of Chicago
St. Bernard Hospital
Hotspots
Parks and Recreation
Ivy at Fairfax has 5 parks within 7.3 miles, including Shedd Aquarium, Millennium Park, Funhouse Maze, Wendella Boats, and Oak Street Beach.
Restaurants and Dining
Shopping Centers
Ivy at Fairfax has 5 shopping centers within 0.8 miles.
Transit Stations
53rd Street Hyde Park Station-Metra Electric Line
55th-56th-57th Street Station-Metra Electric Line
Nearby Neighborhoods
Rental Price Ranges in the Area
| Bedroom | Average Rent | Cheapest Rent | Highest Rent |
|---|---|---|---|
| Chicago Studio Apartments | $2,030 | $595 | $9,999 |
| Chicago 1 Bedroom Apartments | $2,452 | $640 | $9,168 |
| Chicago 2 Bedroom Apartments | $3,059 | $762 | $10,000+ |
| Chicago 3 Bedroom Apartments | $3,707 | $883 | $10,000+ |
| Chicago 4 Bedroom Apartments | $4,011 | $750 | $10,000+ |
| Chicago 5 Bedroom Apartments | $5,515 | $750 | $10,000+ |
| Chicago 6 Bedroom Apartments | $16,874 | $7,000 | $10,000+ |
Nearby Apartments
Nearby Homes
Did You Know?
The months of July-August show the most apartment renter searches in Chicago.


