


- 1–2 Bedrooms
- $2,095-$3,295 Pricing
- 1,090–1,560 Square Feet
About Jackson Square Apartments
Luxury apartment and loft living in the Historic Third Ward! With four communities: Jackson Square, Chicago Street Lofts, Riverview Lofts and Catalano Lofts, you're sure to find the perfect apartment home in Milwaukee's desirable Third Ward neighborhood. Studio, 1-, 2-, and 3- bedroom floor plans range from 441 up to 1,670 square feet, with rents starting as low as $1,250 for studios. Featuring high-end kitchens with stainless steel appliances, granite counters, plank flooring, in-home washer/dryer, private balconies, walk-in closets and much more! At your doorstep, enjoy all the Third Ward has to offer: the Milwaukee Public Market, restaurants, cafes, bars, art galleries, boutique shopping, the lakefront, Summerfest grounds, and iconic river walk! Contact our team today to schedule your personalized tour. Hope to hear from you soon! JACKSON SQUARE 159 N JACKSON ST CHICAGO STREET LOFTS 222 E CHICAGO ST RIVERVIEW LOFTS 249 N WATER ST CATALANO LOFTS 143 N BROADWAY ST
Jackson Square Apartments is located in the Historic Third Ward Neighborhood and 53202 Zip code of Milwaukee, WI. This community is professionally managed by Joseph Property Development
Unique Features and Amenities
- 10-foot ceilings
- All including in-unit washer & dryer
- Floor-to-ceiling windows
- Hard plank flooring
- Hardwood Flooring
- In-unit washer & dryer
- Large fridge w/ ice maker
- Mounted microwave w/ fan
- None
- Private balcony
- SS Appliances
- Utility room
- Washer / Dryer in unit
- Window treatments included
Property Contact Info

- Listed by:
- Agency:
- Vendor Logo:
- Website:
- View Property Website
- Call Us:
- (414) 928-8295
- Disclaimer:
Office Hours
| Monday | By Appointment |
| Tuesday | By Appointment |
| Wednesday | By Appointment |
| Thursday | By Appointment |
| Friday | By Appointment |
| Saturday | By Appointment |
| Sunday | Closed |
Floorplan Pricing and Availability
Jackson Square Apartments offers 1 to 2 Bedroom apartments starting from $2,095 and having 1,090–1,560 sq ft. Here is the current pricing and availability:
New! Interactive Property Map
 ApartmentHomeLiving.com's new Interactive Property Map allows you to see where every available unit is located at this community.Try It Now >
1 Bedroom
Floorplan M
$2,095
1 Bed, 1 Bath, 1090 sq ftAvailable Nov 10Model Gallery
Photos
Availability Details
Price Availability Date Unit Sq Ft Deposit $2,095 November 10, 2026 324 1090 $1,500 Unit 324 Amenities and Features
Kitchen
- Dishwasher
- Disposal
- Granite Countertops
- Stainless Steel Appliances
Living Space
- Walk-In Closets
Unique Features
- 10-foot ceilings
- All including in-unit washer & dryer
- Floor-to-ceiling windows
- Hard plank flooring
- In-unit washer & dryer
- Large fridge w/ ice maker
- Mounted microwave w/ fan
- None
- Private balcony
- Utility room
- Window treatments included
Unit 324 Rent and Fees
Unit Price
- $2,095
View Details and Rent EstimateDeposit
- $1,500 deposit
Unit Description
This 1-bedroom floor plan boasts nearly 1,100 square feet of living space. It's a phenomenal corner unit with a northwest exposure. A large entryway with massive coat closet and alcove space make this 1-bdrm unique - you can utilize the alcove as a home office, reading nook, dining area or media room. The over-sized kitchen with a fabulous corner-layout is a cook's dream! Enjoy stainless appliances, built-in pantry, breakfast bar and granite counters. The living room offers plenty of space for entertaining and large living room furniture. A spacious and private balcony offer west views - enjoy sunsets and great sunlight in the afternoon. The bedroom features a massive walk-in closet customized with built-in shelves. A separate utility closet provides extra storage and houses the washer/dryer. The extra large bathroom features a full-size linen closet along with a bathtub and plenty of vanity and counter space. Jackson Square offers luxury apartment living in the heart of Milwaukee's desirable Historic Third Ward neighborhood. Contact our leasing team today to make this apartment your new home!
Model Rent and Fees
Price
- $2,095
Apartment Model: M$2,0951 Bedroom, 1 Bath, 1090 sq ftAvailable November 10, 2026![]()
M - Image 1 ![]()
M - Image 2 ![]()
M - Image 3 ![]()
M - Image 4 ![]()
M - Image 5 ![]()
M - Image 6 ![]()
M - Image 7 ![]()
M - Image 8 ![]()
M - Image 9 ![]()
M - Image 10 Apartment Unit: 324Apartment Model: M$2,0951 Bedroom, 1 Bath, 1090 sq ftAvailable November 10, 20262 Bedrooms
Floorplan F
$2,525
2 Beds, 2 Baths, 1200 sq ftAvailable Oct 10Model Gallery
Photos
Availability Details
Price Availability Date Unit Sq Ft Deposit $2,525 October 10, 2026 511 1200 $1,500 Unit 511 Amenities and Features
Kitchen
- Dishwasher
- Disposal
- Granite Countertops
- Stainless Steel Appliances
Living Space
- Walk-In Closets
Unique Features
- 10-foot ceilings
- All including in-unit washer & dryer
- Floor-to-ceiling windows
- Hard plank flooring
- In-unit washer & dryer
- Large fridge w/ ice maker
- Mounted microwave w/ fan
- None
- Private balcony
- Utility room
- Window treatments included
Unit 511 Rent and Fees
Unit Price
- $2,525
View Details and Rent EstimateDeposit
- $1,500 deposit
Unit Description
Jackson Square Apartments offers luxury apartment living in the heart of Milwaukee's desirable Historic Third Ward neighborhood. This two bedroom, two bathroom apartment offers bright western views on Jackson Square's third floor. The kitchen offers stainless steel appliances and granite countertops with a kitchen island that has room for stools. You won't need extra storage with this apartment! An oversized entryway closet greets you as you enter the apartment. The primary bedroom suite features a large walk-in closet with custom shelving and a linen closet with shelves. Even the second bedroom has a walk-in closet! The en suite bathroom features double sinks and a shower/tub combination. The second bathroom has a built-in linen or storage cabinet. Come take a look at your new apartment home today!
Model Rent and Fees
Price
- $2,525
Apartment Model: F$2,5252 Bedroom, 2 Bath, 1200 sq ftAvailable October 10, 2026![]()
F - Image 1 ![]()
F - Image 2 ![]()
F - Image 3 ![]()
F - Image 4 ![]()
F - Image 5 ![]()
F - Image 6 ![]()
F - Image 7 ![]()
F - Image 8 ![]()
F - Image 9 ![]()
F - Image 10 Apartment Unit: 511Apartment Model: F$2,5252 Bedroom, 2 Bath, 1200 sq ftAvailable October 10, 2026Floorplan S
$3,295
2 Beds, 2.5 Baths, 1560 sq ftAvailable Oct 10Model Gallery
Photos
Availability Details
Price Availability Date Unit Sq Ft Deposit $3,295 October 10, 2026 402 1560 $1,500 Unit 402 Amenities and Features
Kitchen
- Dishwasher
- Disposal
- Granite Countertops
- Stainless Steel Appliances
Living Space
- Walk-In Closets
Unique Features
- 10-foot ceilings
- All including in-unit washer & dryer
- Floor-to-ceiling windows
- Hard plank flooring
- In-unit washer & dryer
- Large fridge w/ ice maker
- Mounted microwave w/ fan
- None
- Private balcony
- Utility room
- Window treatments included
Unit 402 Rent and Fees
Unit Price
- $3,295
View Details and Rent EstimateDeposit
- $1,500 deposit
Unit Description
One-of-a-kind two-story townhouse with incredible outdoor space. This residence has not one, but TWO balconies - perfect for entertaining and enjoying the views of your Historic Third Ward neighborhood. A southern exposure offers natural sunlight all day long. Floor-to-ceiling windows allow ample light in and come equipped with window treatments. The first-floor features a large, open-concept living/dining area with an alcove space perfect for a home office or den. The kitchen features a breakfast bar with built-in pantry, granite countertops and stainless steel appliances. From your spacious living area, you can enjoy your expansive 30-foot private deck! The first-floor also features a hall closet, utility room, and half bath for guests. The second-floor features two spacious bedrooms and full bathrooms. At the top of the stairs you'll find a large custom linen closet and access to the first full bathroom. The secondary bedroom is large with floor-to-ceiling windows. The master bedroom suite has an oversized walk-in closet and spacious enough to fit a king bedroom set. The attached full bathroom offers a unique soaking whirlpool tub and double sinks. A separate water closet houses the toilet and shower.
Model Rent and Fees
Price
- $3,295
Apartment Model: S$3,2952 Bedroom, 2.5 Bath, 1560 sq ftAvailable October 10, 2026![]()
S - Image 1 ![]()
S - Image 2 ![]()
S - Image 3 ![]()
S - Image 4 ![]()
S - Image 5 ![]()
S - Image 6 ![]()
S - Image 7 ![]()
S - Image 8 ![]()
S - Image 9 ![]()
S - Image 10 Apartment Unit: 402Apartment Model: S$3,2952 Bedroom, 2.5 Bath, 1560 sq ftAvailable October 10, 2026


Schedule a Tour
3D Tours
Property Information
- 88 Units
- 5 Stories
- Built in 2011
Lease Terms
- 12 mo
Fees and Policies
The fees listed below are community-provided and may exclude utilities or add-ons. All payments are made directly to the property and are non-refundable unless otherwise specified. Use the Cost Calculator to determine costs based on your needs.
Required Fees
One-Time Basics
- Due at Application
- Application Fee Per ApplicantiCharged per applicant.$45.00
- Due at Move-In
- Administrative FeeiCharged per unit.$275.00
Other Fees and Policies
Parking Fees
- Garage
- Parking FeeiCharged Per Vehicle.$160.00/mo
Property Fee Disclaimer: Based on community-supplied data and independent market research. Subject to change without notice. May exclude fees for mandatory or optional services and usage-based utilities.
Features and Amenities
Community Features
- Corporate Housing
Outdoor Features
- Waterfront
Recreation and Fitness
- Fitness Center
- Bicycle Storage
Interior Features
- Windows
- Balcony
- High Speed Internet Access
- Washer/Dryer
- Air Conditioning
- Smoke Free
Kitchen Amenities
- Dishwasher
- Range
- Refrigerator
- Microwave
- Disposal
- Stainless Steel Appliances
- Ice Maker
- Kitchen
- Granite Countertops
Living Area Features
- Walk In Closets
- Floor To Ceiling Windows
- Hardwood Floors
Map
- Shopping
- Colleges
- Grocery
- Medical
- Parks
Map
Getting Around
70 / 100 Moderately walkable
50 / 100 Some public transit
60 / 100 Moderately bikeable
80 / 100 Very car friendly
 details
Getting to Know the Area
90 / 100 Restaurants
90 / 100 Cafes
100 / 100 Nightlife
80 / 100 Shopping
90 / 100 Parks
80 / 100 Noise Level
Frequently Asked Questions about Jackson Square Apartments
Where is Jackson Square Apartments located?
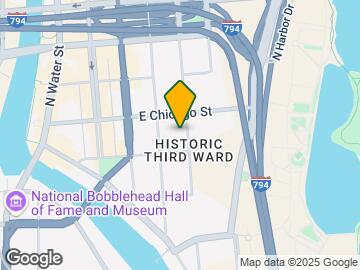
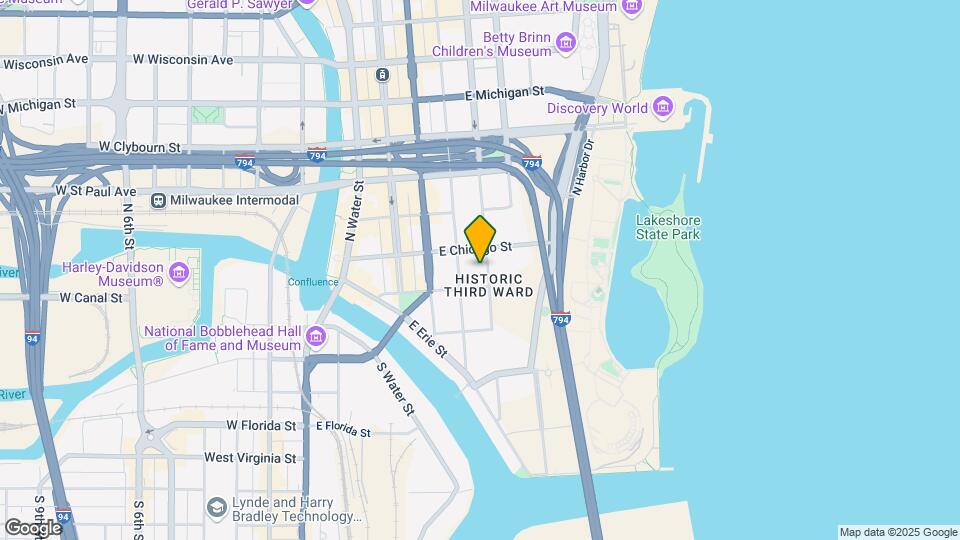
Jackson Square Apartments is located at 159 N Jackson St near the Historic Third Ward area of Milwaukee, WI
What is the current rent range at Jackson Square Apartments?
1 Bedroom to 2 Bedroom Apartments at Jackson Square Apartments currently range from $2,095 to $3,295
When is the leasing office open?
- The office Hours for Jackson Square Apartments are
- Monday By Appointment
- Tuesday By Appointment
- Wednesday By Appointment
- Thursday By Appointment
- Friday By Appointment
- Saturday By Appointment
- Sunday Closed
Are pets allowed?
Call us today to find out our pet policy and if we allow pets
Nearby Schools
Lincoln Center of the Arts
Golda Meir School
Milwaukee High School of the Arts
Roosevelt Middle School of the Arts
Cass Street School
About GreatSchools Data on ApartmentHomeLiving.com.
Points of Interest
Time and distance from Jackson Square Apartments.
Arts Museums and Landmarks
Big Box and Retail
Walgreens
Goodwill
Colleges and Universities
Milwaukee Area Technical College - Downtown Milwaukee Campus
Groceries
Whole Foods
Aldi
Sendik's Food Market
Hospitals
Ascension Columbia St. Mary's Hospital Milwaukee
Wheaton Franciscan Healthcare St. Francis
Aurora St. Luke's Medical Center
Military Bases
Wisconsin Air National Guard
US Air Force Reserve
Parks and Recreation
Jackson Square Apartments has 5 parks within 9.2 miles, including Mitchell Park Conservatory, Lake Park, Havenwoods State Forest, Grant Park, and Boerner Botanical Gardens.
Shopping Centers
Jackson Square Apartments has 5 shopping centers within 1.7 miles.
Nearby Neighborhoods
Rental Price Ranges in the Area
| Bedroom | Average Rent | Cheapest Rent | Highest Rent |
|---|---|---|---|
| Milwaukee Studio Apartments | $1,361 | $675 | $5,614 |
| Milwaukee 1 Bedroom Apartments | $1,631 | $486 | $10,000+ |
| Milwaukee 2 Bedroom Apartments | $2,077 | $592 | $8,376 |
| Milwaukee 3 Bedroom Apartments | $2,572 | $799 | $10,000+ |
| Milwaukee 4 Bedroom Apartments | $3,977 | $1,095 | $10,000+ |
| Milwaukee 5 Bedroom Apartments | $2,650 | $700 | $5,400 |
Browse Top Apartments in Milwaukee
By Price
- Cheap Milwaukee Apartments
- Milwaukee Apartments Under $600
- Milwaukee Apartments Under $700
- Milwaukee Apartments Under $800
- Milwaukee Apartments Under $900
- Milwaukee Apartments Under $1000
- Milwaukee Apartments Under $1200
- Milwaukee Apartments Under $1500
- Milwaukee Apartments Under $2000
- Milwaukee Luxury Apartments
By Community Type
- Milwaukee Apartments for Rent by Owner
- Milwaukee Apartments with Rent Specials
- Milwaukee Top Rated Apartments
- Milwaukee Corporate Apartments
- Milwaukee Furnished Apartments
- Milwaukee Gated Apartments
- Milwaukee Loft Apartments
- Milwaukee Low Income Apartments
- Milwaukee Military Apartments
- New Milwaukee Apartments
- Milwaukee Senior Apartments
- Milwaukee Short-term Apartments
- Milwaukee Student Apartments
- Milwaukee Apartments with Utilities Included