Your message has been sent! Thank you!

Jacksonville Green Apartments

Verified
This is a CoStar Verified® Listing

Jacksonville Green in Hatboro, PA is verified by CoStar’s® proprietary screening and fraud detection process, so you can shop and rent with confidence on ApartmentHomeLiving.com. Always protect yourself when shopping online.

(267) 682-8348
Check Availability
301 Jacksonville Rd, Hatboro, PA 19040

Contact

Jacksonville Green

301 Jacksonville Rd
Hatboro, PA 19040
(267) 682-8348
Jacksonville Green in Hatboro, PA - Building Photo
  • 1–2 Bedrooms
  • $1,700-$2,425 Pricing
  • 617–1,336 Square Feet

About Jacksonville Green

Picture yourself close to good restaurants, great schools, antique shops, and spacious parks. And even closer to cool taverns and public transportation. Where you can walk to the Hatboro train station and drive to the PA Turnpike in minutes. You might call it the perfect location. We call it Jacksonville Green.

Jacksonville Green is located in the 19040 Zip code of Hatboro, PA. This community is professionally managed by The Moser Group

Unique Features and Amenities

  • Exposed Brick
  • Exposed Industrial Beams
  • Industrial Sized Windows
  • Industrial Sized Windows In Living Space
  • Loft Bedroom
  • Original Brick Accent Wall
  • Original Brick Accent Walls
  • Original Exposed Brick
  • Private Entrance With Private Patio
  • Remote Controlled Skylights
  • Second Floor Laundry
  • Skylights
  • Skylights In Bedroom
  • Skylights W/ Shades In Bedroom

See All Amenities

Property Contact Info

Floorplan Pricing and Availability

Jacksonville Green offers 1 to 2 Bedroom apartments starting from $1,700 and having 617–1,336 sq ft. Here is the current pricing and availability:

  • 1 Bedroom

    1 Bedroom 617 sq ft

    $1,825

    1 Bed, 1 Bath, 617 sq ft
    Available Sep 16

    Availability Details

    PriceAvailability DateUnitSq Ft
    $1,825September 16, 20261 Bedroom 617 sq ft617 sq ft

    Model Amenities and Features

    Features

    • Air Conditioning
    • Cable Ready
    • Ceiling Fans
    • Double Vanities
    • Heating
    • High Speed Internet Access
    • Skylights
    • Smoke Free
    • Sprinkler System
    • Tub/Shower
    • Washer/Dryer

    Kitchen

    • Breakfast Nook
    • Dishwasher
    • Disposal
    • Eat-in Kitchen
    • Freezer
    • Granite Countertops
    • Ice Maker
    • Instant Hot Water
    • Island Kitchen
    • Kitchen
    • Microwave
    • Oven
    • Pantry
    • Range
    • Refrigerator
    • Stainless Steel Appliances
    • Warming Drawer

    Model Rent and Fees

    Model Price

    • $1,825

    1 Bedroom, 1 Bathroom 688 sq ft

    $1,700

    1 Bed, 1 Bath, 688 sq ft
    Available Oct 14

    Availability Details

    PriceAvailability DateUnitSq FtDeposit
    $1,700October 14, 20261 Bedroom, 1 Bathroom 688 sq ft688 sq ft$1,700

    Model Amenities and Features

    Features

    • Air Conditioning
    • Cable Ready
    • Heating
    • Sprinkler System
    • Tub/Shower
    • Washer/Dryer

    Kitchen

    • Dishwasher
    • Disposal
    • Freezer
    • Granite Countertops
    • Ice Maker
    • Kitchen
    • Microwave
    • Range
    • Refrigerator
    • Stainless Steel Appliances

    Living Space

    • Views
    • Window Coverings

    Model Rent and Fees

    Model Price

    • $1,700

    Deposit

    • $1,700 deposit
  • 2 Bedrooms

    2 Bedroom, 2 Bathroom Corner - Building A

    $2,275

    2 Beds, 2 Baths, 1104 sq ft
    Available Now

    Availability Details

    PriceAvailability DateUnitSq FtDeposit
    $2,275Available Now2 Bedroom, 2 Bathroom Corner - Building A1104 sq ft$2,275

    Model Amenities and Features

    Features

    • Air Conditioning
    • Heating
    • Smoke Free
    • Sprinkler System
    • Tub/Shower
    • Washer/Dryer

    Kitchen

    • Dishwasher
    • Disposal
    • Freezer
    • Granite Countertops
    • Ice Maker
    • Island Kitchen
    • Kitchen
    • Microwave
    • Oven
    • Pantry
    • Range
    • Refrigerator
    • Stainless Steel Appliances

    Living Space

    • Carpet
    • Large Bedrooms
    • Linen Closet
    • Tile Floors
    • Vinyl Flooring
    • Walk-In Closets
    • Window Coverings

    Model Rent and Fees

    Model Price

    • $2,275

    Deposit

    • $2,275 deposit

    2 Bedroom, 2 Bathroom - Building A

    $2,260

    2 Beds, 2 Baths, 1032 sq ft
    Available Oct 16

    Availability Details

    PriceAvailability DateUnitSq FtDeposit
    $2,260October 16, 20262 Bedroom, 2 Bathroom - Building A1032 sq ft$2,260

    Model Amenities and Features

    Features

    • Air Conditioning
    • Heating
    • Smoke Free
    • Sprinkler System
    • Tub/Shower
    • Washer/Dryer

    Kitchen

    • Dishwasher
    • Disposal
    • Granite Countertops
    • Ice Maker
    • Island Kitchen
    • Kitchen
    • Microwave
    • Oven
    • Pantry
    • Range
    • Refrigerator
    • Stainless Steel Appliances

    Living Space

    • Carpet
    • Floor to Ceiling Windows
    • Linen Closet
    • Tile Floors
    • Vinyl Flooring
    • Walk-In Closets

    Model Rent and Fees

    Model Price

    • $2,260

    Deposit

    • $2,260 deposit

    2 Bedroom, 2.5 Bath Bi-Level

    2 Beds, 2.5 Baths, 1222-1336 sq ft
     
    Largest 2 BedroomThis is the largest 2 Bedroom at this Property

    Availability Details

    PriceAvailability DateUnitSq Ft
    From $2,325Call for Availability2 Bedroom, 2.5 Bath Bi-Level1222-1336 sq ft

    Model Amenities and Features

    Features

    • Air Conditioning
    • Ceiling Fans
    • Heating
    • Smoke Free
    • Sprinkler System
    • Tub/Shower
    • Washer/Dryer

    Kitchen

    • Dishwasher
    • Disposal
    • Eat-in Kitchen
    • Freezer
    • Granite Countertops
    • Ice Maker
    • Island Kitchen
    • Kitchen
    • Microwave
    • Oven
    • Range
    • Refrigerator
    • Stainless Steel Appliances

    Living Space

    • Carpet
    • Family Room
    • High Ceilings
    • Large Bedrooms
    • Tile Floors
    • Vinyl Flooring
    • Window Coverings

    Unique Features

    • Industrial Sized Windows
    • Original Exposed Brick
    • Skylights

    Model Rent and Fees

    Model Price Range

    • $2,325 - $2,425
    Show Unavailable Floorplans
Price shown is base rent. Excludes user-selected optional fees and variable or usage-based fees and required charges due at or prior to move-in or at move-out. View Fees and Policies for details. Price, availability, fees, and any applicable rent special are subject to change without notice.

Schedule a Tour

Request Tour
Call us at: (267) 682-8348 to request a tour.

3D Tours

Property Information

  • 86 Units
  • 4 Stories
  • Built in 2018

Fees and Policies

The fees listed below are community-provided and may exclude utilities or add-ons. All payments are made directly to the property and are non-refundable unless otherwise specified.

Ask About Our Fees

Other Fees and Policies

Pet Policy and Fees

Pet Policies are Negotiable

Parking Info and Fees

Garage Parking

Property Fee Disclaimer: Based on community-supplied data and independent market research. Subject to change without notice. May exclude fees for mandatory or optional services and usage-based utilities.

Features and Amenities

On-Site Services

  • Online Services
  • Recycling
  • Pet Play Area
  • 24 Hour Access
  • Key Fob Entry

Community Features

  • Conference Rooms
  • Business Center
  • Vintage Building
  • Lounge
  • Multi Use Room
  • Elevator

Outdoor Features

  • Grill
  • Courtyard
  • Zen Garden
  • Picnic Area
  • Controlled Access
  • Yard
  • Patio

Recreation and Fitness

  • Fitness Center
  • Bicycle Storage
  • Gameroom

Interior Features

  • Skylights
  • Ceiling Fans
  • High Speed Internet Access
  • Double Vanities
  • Heating
  • Sprinkler System
  • Tub/Shower
  • Cable Ready
  • Washer/Dryer
  • Air Conditioning
  • Smoke Free

Kitchen Amenities

  • Disposal
  • Freezer
  • Stainless Steel Appliances
  • Ice Maker
  • Instant Hot Water
  • Kitchen
  • Dishwasher
  • Eat In Kitchen
  • Microwave
  • Breakfast Nook
  • Warming Drawer
  • Island Kitchen
  • Range
  • Refrigerator
  • Oven
  • Pantry
  • Granite Countertops

Living Area Features

  • High Ceilings
  • Walk In Closets
  • Vaulted Ceiling
  • Den
  • Dining Room
  • Family Room
  • Carpet
  • Vinyl Flooring
  • Floor To Ceiling Windows
  • Large Bedrooms
  • Office
  • Linen Closet
  • Tile Floors
  • Views
  • Window Coverings
  • Loft Layout

Unique Amenities

  • Garage Available
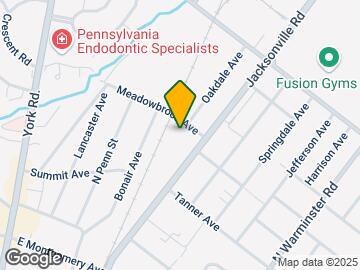
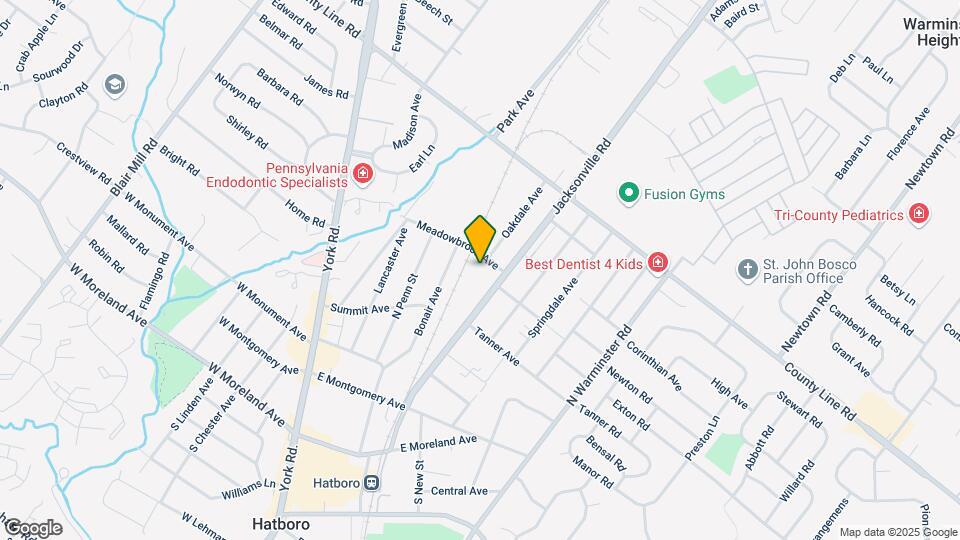
Google Map

Map

301 Jacksonville Rd, Hatboro, PA 19040

Getting Around

  • 50 / 100 Fairly walkable

    Some day-to-day needs are within walking distance

  • 40 / 100 Some public transit

    Transit is available for most trips

  • 40 / 100 Fairly bikeable

    Somewhat suitable for bicycle commuting and/or recreation

  • 70 / 100 Moderately car friendly

    Good access to freeways and/or major arteries, with a low chance of parking problems

Scores provided by Local Logic details

Getting to Know the Area

  • 70 / 100 Restaurants

    Variety of restaurants within a few minutes

  • 50 / 100 Cafes

    Some cafés within a few minutes

  • 70 / 100 Nightlife

    Several bars within a few minutes

  • 60 / 100 Shopping

    Several shops within a few minutes

  • 60 / 100 Parks

    Large amount of park space nearby

  • 10 / 100 Noise Level

    Many sources of noise nearby

Scores provided by Local Logic

Frequently Asked Questions about Jacksonville Green

Where is Jacksonville Green located?

Jacksonville Green is located at 301 Jacksonville Rd, Hatboro, PA

What is the current rent range at Jacksonville Green?

1 Bedroom to 2 Bedroom Apartments at Jacksonville Green currently range from $1,700 to $2,425

Are pets allowed?

Call us today to find out our pet policy and if we allow pets

Renters Reviews and Ratings

3.6
11 Renters Reviews

Pleasant Place to Live!

December 2, 2025 - Review from Apartments.com
I've been living in a studio apartment for nearly a year and I really have no complaints. Management is very reasonable and helpful. The few maintenance issues I've had were handled well. The unit has very nice and efficient appliances, so my energy bill is quite low. I have a reserved parking garage space included in the rent. I'm not sure what more I could ask for!

Modern industrial!

July 8, 2025 - Review from Apartments.com
Just wanted to leave a quick note for anyone considering these apartments, the income requirement is 3x the monthly rent.... not 5x as another review mentioned. Requirements are clearly outlined by office staff. The apartments here are really nice, modern, clean, and thoughtfully designed. Definitely worth checking out.

Absurd Standards

July 26, 2024 - Review from Apartments.com
If you don’t make 5 TIMES THE RENT!!!, don’t bother. This information was left off the application and also on the website.

It just OKAY.

February 23, 2021 - Review from Apartments.com
These are very nice looking apartments but, the building has some of the worst sound proofing I have experienced. I can pretty much hear every conversation my neighbors are having, which is horrible because the couples on both sides fought all the time when I lived there. The repairs that are completed before you move in (if any were actually done) and below average. Make sure to take pictures before you move anything in so they do not charge you for it in the long run. Also on multiple occasions ...
the roof leaked water into my bedroom and bathroom areas. Management also handles issues very strangely and are not available. They act as if people who live here do not have jobs and can just handle issues during typical 'business hours". It is very aesthetically appealing and the dog park is a nice touch for pet owners as a positive note.
Read More

Property Manager Responded

March 5, 2021
Hello! Thank you for letting us know about this. We're sorry to hear that your experience was not up to standards. If you wouldn't mind sharing more details about your experience, kindly reach out to the Leasing Office so we may work to correct any issues.

Nice location, nice building

December 31, 2019 - Review from Apartments.com
The location and the building are great! Like any new apartments there are going to be issues. However, the issues here are deep rooted. The staff is all about their money. They put themselves and their money above the tenant's who pay them. I understand it's a business, but these are people that are paying to live under your roof. Treat them with respect. Say hello, have a good turnaround time on emails and maintenance requests. Too many people have had sky light leaks that haven't been a top ...
priority by the staff. Collecting checks is more important.
Read More

Best looking building in the area

December 7, 2019 - Review from Apartments.com
To bad our management is sub par. Read your lease carefully. They don’t allow for normal usage. You have to return the unit in it’s move in condition. Name one thing you have used every day for a year that looks exactly the same as the day you bought it. The management is slow to respond to tenant concerns. They treat you like you should be thanking them for letting you live in the building. It’s a non smoking building. Smoking anything is prohibited. But you can regularly walk the halls and ...
smell pot seeping through the halls. I’m a nurse and I can’t have that smell on my clothes. No smoking is allowed. Cigarettes, pot, cloves, it’s all banned but the rules aren’t enforced. If you are here looking at an apartment make sure to speak to one of us out of ear shot of the leasing office. Get the real scoop. Looks can be deceiving.
Read More

Its our home

September 4, 2019 - Review from Apartments.com
The outside area with grills is one of our favorite parts. It is really nice to go out and be able to use the webber grills since that is something we would miss out on typically because we live in a apartment. The complex also provide dog bags in a couple different areas which is thoughtful to us pet owners. The ladies in the office are helpful and easy to talk to, we plan to stay here for a long while.

Its great

June 12, 2019 - Review from Apartments.com
I love living here. My apartment is great and the community lounge is cool to hang out in. Also a short walk to the train station and into town. I would take anonymous reviews you read with a grain of salt, as my honest experience has been nothing similar.

Property Manager Responded

June 14, 2019
Hi! Thank you for your honest review, we appreciate your kind words.

Great place to live

April 23, 2019 - Review from Apartments.com
Great place to live if you are looking for somewhere modern yet rustic. Jacksonville offers a lot of amenities and the management has always been very helpful. I've lived here for almost a year and have never experienced any issues with the complex.Would recommend!

Property Manager Responded

April 24, 2019
Thank you for the wonderful review. We appreciate you taking the time to share your experience.

I really feel happy with my decision

April 23, 2019 - Review from Apartments.com
I really feel like my new home is great. I have wonderful neighbors and the dog park is great for my dog. If there is ever an issue the maintenance staff is there to help me. I love how my apartment looks and would definitely recommend to someone looking to find a new apartment.

Property Manager Responded

April 24, 2019
Thank you so much for your kind words. We really appreciate you taking the time to share your experience with us.

Not pet friendly

March 12, 2019 - Review from Apartments.com
Do not live here if you have a pet. It is not pet friendly. If your dog even so much as coughs loudly, you'll receive a complaint and management will not do anything about it. They don't care. Better yet, don't live here if you don't have a dog and have any bit of concern of a dog barking since it is advertised as "pet friendly".

Nearby Schools

Crooked Billet El School

Hatboro-Horsham School District
69 Meadowbrook Avenue
Public School - Grades K-12 (301 Students)
In Attendance Zone1 minute drive / 0.2 miles away

Keith Valley Middle School

Hatboro-Horsham School District
227 Meetinghouse Road
Public School - Grades 6-8 (966 Students)
In Attendance Zone4 minute drive / 1.5 miles away
8/10

Hatboro-Horsham Senior High School

Hatboro-Horsham School District
899 Horsham Road
Public School - Grades 9-12 (1379 Students)
In Attendance Zone7 minute drive / 3.7 miles away
7/10
School data provided by GreatSchools.
details
The GreatSchools Rating helps parents compare schools within a state based on a variety of school quality indicators and provides a helpful picture of how effectively each school serves all of its students. Ratings are on scale of 1 (below average) and to 10 (above average) and can include test scores, college readiness, academic progress, advanced courses, equity, discipline and attendance data. We also advise parents to visit schools, consider other information on school performance and programs, and consider needs as part of the school selection process.

About GreatSchools Data on ApartmentHomeLiving.com.

Points of Interest

Time and distance from Jacksonville Green.

Big Box and Retail

Costco

100 Veterans Cir
4 minute drive / 1.56 miles away

Walgreens

2 Street Rd
4 minute drive / 2.21 miles away

Macy's

2500 W Moreland Rd
6 minute drive / 3.07 miles away

Colleges and Universities

Pennsylvania State University, Penn State Abington

1600 Woodland Rd
9 minute drive / 4.51 miles away

Temple University - Ambler Campus

580 Meetinghouse Road
10 minute drive / 4.89 miles away

Salus University

8360 Old York Rd
14 minute drive / 6.66 miles away

Groceries

Wegmans

1405 Main St
8 minute drive / 3.88 miles away

Acme Markets

1640 Bethlehem Pike
16 minute drive / 7.75 miles away

Lidl

9175 E Roosevelt Blvd
17 minute drive / 8.01 miles away

Hospitals

Jefferson Abington Hospital

1200 Old York Road
9 minute drive / 4.34 miles away

Horsham Clinic

722 East Butler Pike
9 minute drive / 4.61 miles away

Holy Redeemer Hospital And Medical Center

1648 Huntingdon Pike
10 minute drive / 5.01 miles away

Military Bases

Naval Air Development Center

5 minute drive / 2.44 miles away

Willow Grove Naval Air Station

5 minute drive / 2.53 miles away

Willow Grove Air Force Reserve Station

6 minute drive / 3.21 miles away

Parks and Recreation

Morris Arboretum

100 E Northwestern Ave
19 minute drive / 9.15 miles away

Jacksonville Green has 1 park within 9.2 miles, including Morris Arboretum.

Shopping Centers

County Line Shopping Center

259-279 E County Line Rd
2 minute drive / 0.72 miles away

Altomonte's Plaza

73-95 N York Rd
2 minute drive / 0.86 miles away

Village Mall

200-250 Blair Mill Rd
2 minute drive / 0.98 miles away

Jacksonville Green has 5 shopping centers within 1.1 miles.

Transit Stations

Hatboro-R2

21 S Penn St
1 minute drive / 0.34 miles away

Warminster-R2

Jacksonville Road & Station Drive
3 minute drive / 1.2 miles away

Willow Grove-R2

Old York Rd & Davisville Rd
5 minute drive / 2.62 miles away

Nearby Neighborhoods

Clearbrook Village

Studio to 5 Bedroom Apartments from $1,365
View Rentals

Blair Mill Village

Studio to 5 Bedroom Apartments from $1,365
View Rentals

Willow Grove Industrial Commons

Studio to 3 Bedroom Apartments from $1,100
View Rentals

Rental Price Ranges in the Area

BedroomAverage RentCheapest RentHighest Rent
Hatboro Studio Apartments $1,827$1,445$2,345
Hatboro 1 Bedroom Apartments $1,988$1,100$4,127
Hatboro 2 Bedroom Apartments $2,641$1,550$6,162
Hatboro 3 Bedroom Apartments $2,863$2,350$3,590
2 Bedroom Homes$2,010$1,400$2,800
3 Bedroom Homes$2,880$1,800$3,500
4 Bedroom Homes$3,600$2,000$6,000
5 Bedroom Homes$3,600$3,600$3,600
7 Bedroom Homes$7,200$7,200$7,200

Browse Top Apartments in Hatboro

Viewing: Jacksonville Green | Desktop Version | Listing Updated: 08/20/2026 | AHLGLD