


- Studio–3 Bedrooms
- $1,056-$3,176 Pricing
- 536–1,520 Square Feet
Rent Specials
UP TO 1 MONTH FREE! RESTRICTIONS APPLY.
About Jada Legacy Central Apartments
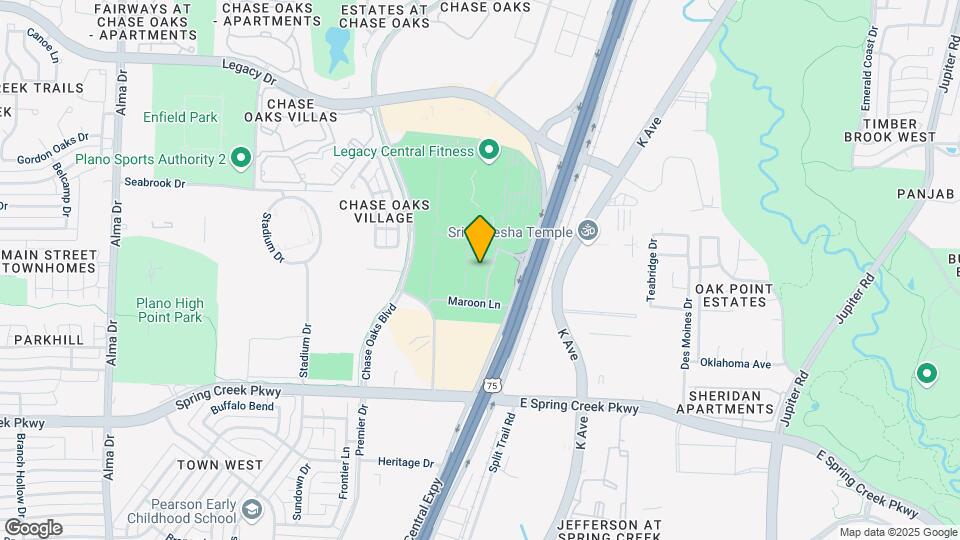
Located west of I-75, within the state-of-the-art Legacy Central mixed-use development, Jada Apartments puts the best of Plano at your fingertips. Our apartments offer next-level apartment features and community amenities that make coming home just as exciting as hitting the town. Residents choose Jada Legacy Central for the details and price point. And our Essential Living program offers those in the essential workforce quality housing options at a reduced rate. Driven by modern design, we have everything you need to work, exercise, and escape the day-to-day without breaking the bank. Inside our apartments, you'll find luxury conveniences such as a retractable kitchen faucet, wine storage, and Wi-Fi-enabled keyless entry. Upgrade your lifestyle at Jada Legacy Central!
Jada Legacy Central Apartments is located in the Plano Neighborhood and 75023 Zip code of Plano, TX. This community is professionally managed by Fairfield Residential
Unique Features and Amenities
- *In Select Homes
- 24-Hour Package Lockers
- 9’6″ Or Higher Ceilings Throughout
- Bike Storage and Tune-Up Station
- Breakfast bar*
- Courtyard view
- Custom Closets By Elfa®*
- Electric car charging stations
- Fire pit lounge area
- Foyer mudroom*
- Full-size washer and dryer
- Grilling stations
- Has a balcony
- In Home Washer And Dryer*
- In-home washer and dryer*
- Kitchen island with built-in wine storage*
- Large walk-in closet
- Linen closet
- Outdoor Yoga Deck
- Pet friendly: Puppies and kittens welcome
- Plank Flooring
- Pool view
- Premium patio space
- Private green space
- Private patio or balcony*
- Retractable stainless steel kitchen faucet*
- Rideshare lounge
- Rooftop Lounge
- Scheme 1: Clean light gray cabinets throughout acc
- Soaring 9½-Foot Ceilings or Higher Throughout
- Sonos® Wireless Speakers*
- Spacious Bathroom Vanity
- Stackable washer and dryer
- Stained Concrete
- Stainless Steel Samsung Appliances
- Tile backsplash
- Tile Surround Shower
- USB Outlets
- Wi-Fi-Enabled Keyless Entry
- WiFi-Enabled Keyless Entry
- Wi-Fi-Enabled Smart Thermostats
- WiFi-Enabled Smart Thermostats
- Wine Fridges & Wine Racks*
- Wine refrigerator
- Wine Refrigerator or Wine Storage*
Property Contact Info

- Listed by:
- Agency:
- Vendor Logo:
- Website:
- View Property Website
- Call Us:
- (469) 824-3602
- Disclaimer:
Office Hours
| Monday | 10:00 am–6:00 pm |
| Tuesday | 10:00 am–6:00 pm |
| Wednesday | 11:00 am–6:00 pm |
| Thursday | 10:00 am–6:00 pm |
| Friday | 10:00 am–6:00 pm |
| Saturday | 10:00 am–5:00 pm |
| Sunday | Closed |
Floorplan Pricing and Availability
Jada Legacy Central Apartments offers Studio to 3 Bedroom apartments starting from $1,056 and having 536–1,520 sq ft. Here is the current pricing and availability:
New! Interactive Property Map
Studio
Show Unavailable FloorplansS1 ESSENTIAL LIVING
From $1,056
Studio, 1 Bath, 536-575 sq ftAvailable NowCheapest StudioThis is the cheapest Studio at this PropertyModel Gallery
Floorplans
Availability Details
Price Availability Date Unit Sq Ft Deposit View Details $1,091 Available Now 3080 536 $200 $1,116 Available Now 5080 536 $200 $1,101 Available Now 4080 536 $200 Model Amenities and Features
Features
- Air Conditioning
- Balcony
- Cable Ready
- Ceiling Fans
- Double Vanities
- Heating
- High Speed Internet Access
- Storage Space
- Tub/Shower
- Washer/Dryer
- Wi-Fi
Kitchen
- Dishwasher
- Disposal
- Eat-in Kitchen
- Granite Countertops
- Ice Maker
- Island Kitchen
- Kitchen
- Microwave
- Oven
- Pantry
- Range
- Refrigerator
- Stainless Steel Appliances
Model Rent and Fees
Model Price Range
- $1,056 - $1,650
Current Available Pricing
- $1,091 - $1,116
Unit 3080 Rent and Fees
Unit Price
- $1,091
View Details and Rent EstimateDeposit
- $200 deposit
Model Rent and Fees
Model Price Range
- $1,056 - $1,650
Unit 5080 Rent and Fees
Unit Price
- $1,116
View Details and Rent EstimateDeposit
- $200 deposit
Model Rent and Fees
Model Price Range
- $1,056 - $1,650
Unit 4080 Rent and Fees
Unit Price
- $1,101
View Details and Rent EstimateDeposit
- $200 deposit
Model Rent and Fees
Model Price Range
- $1,056 - $1,650
Apartment Model: S1 ESSENTIAL LIVINGFrom $1,056Studio, 1 Bath, 536-575 sq ftAvailable Now![]()
S1 ESSENTIAL LIVING - Floorplan Apartment Unit: 3080Apartment Model: S1 ESSENTIAL LIVING$1,091Studio, 1 Bath, 536 sq ftAvailable NowApartment Unit: 5080Apartment Model: S1 ESSENTIAL LIVING$1,116Studio, 1 Bath, 536 sq ftAvailable NowApartment Unit: 4080Apartment Model: S1 ESSENTIAL LIVING$1,101Studio, 1 Bath, 536 sq ftAvailable NowS2 ESSENTIAL LIVING
From $1,166
Studio, 1 Bath, 594 sq ftAvailable NowModel Gallery
Floorplans
Availability Details
Price Availability Date Unit Sq Ft Deposit $1,166 Available Now 4056 594 $200 Model Amenities and Features
Features
- Air Conditioning
- Balcony
- Cable Ready
- Ceiling Fans
- Double Vanities
- Heating
- High Speed Internet Access
- Storage Space
- Tub/Shower
- Washer/Dryer
- Wi-Fi
Kitchen
- Dishwasher
- Disposal
- Eat-in Kitchen
- Granite Countertops
- Ice Maker
- Island Kitchen
- Kitchen
- Microwave
- Oven
- Pantry
- Range
- Refrigerator
- Stainless Steel Appliances
Unit 4056 Rent and Fees
Unit Price
- $1,166
View Details and Rent EstimateDeposit
- $200 deposit
Model Rent and Fees
Model Price Range
- $1,166 - $1,724
Apartment Model: S2 ESSENTIAL LIVINGFrom $1,166Studio, 1 Bath, 594 sq ftAvailable Now![]()
S2 ESSENTIAL LIVING - Floorplan Apartment Unit: 4056Apartment Model: S2 ESSENTIAL LIVING$1,166Studio, 1 Bath, 594 sq ftAvailable NowFloorplan S2
From $1,350
Studio, 1 Bath, 594 sq ftAvailable NowModel Gallery
Floorplans
Availability Details
Price Availability Date Unit Sq Ft Deposit $1,350 Available Now 5006 594 $200 Model Amenities and Features
Features
- Air Conditioning
- Balcony
- Cable Ready
- Ceiling Fans
- Double Vanities
- Heating
- High Speed Internet Access
- Storage Space
- Tub/Shower
- Washer/Dryer
- Wi-Fi
Kitchen
- Dishwasher
- Disposal
- Eat-in Kitchen
- Granite Countertops
- Ice Maker
- Island Kitchen
- Kitchen
- Microwave
- Oven
- Pantry
- Range
- Refrigerator
- Stainless Steel Appliances
Unit 5006 Rent and Fees
Unit Price
- $1,350
View Details and Rent EstimateDeposit
- $200 deposit
Model Rent and Fees
Model Price Range
- $1,350 - $1,996
Apartment Model: S2From $1,350Studio, 1 Bath, 594 sq ftAvailable Now![]()
S2 - Floorplan Apartment Unit: 5006Apartment Model: S2$1,350Studio, 1 Bath, 594 sq ftAvailable NowFloorplan S1
Studio, 1 Bath, 548 sq ftModel Gallery
Floorplans
Availability Details
Availability Date Unit Sq Ft Call for Availability S1 548 sq ft Model Amenities and Features
Features
- Air Conditioning
- Balcony
- Cable Ready
- Ceiling Fans
- Double Vanities
- Heating
- High Speed Internet Access
- Storage Space
- Tub/Shower
- Washer/Dryer
- Wi-Fi
Kitchen
- Dishwasher
- Disposal
- Eat-in Kitchen
- Granite Countertops
- Ice Maker
- Island Kitchen
- Kitchen
- Microwave
- Oven
- Pantry
- Range
- Refrigerator
- Stainless Steel Appliances
Apartment Model: S1Call For RatesStudio, 1 Bath, 548 sq ftUnavailable![]()
S1 - Floorplan 1 Bedroom
Show Unavailable FloorplansA1 ESSENTIAL LIVING
From $1,266
1 Bed, 1 Bath, 674 sq ftAvailable NowCheapest 1 BedroomThis is the cheapest 1 Bedroom at this PropertyModel Gallery
Floorplans
Availability Details
Price Availability Date Unit Sq Ft Deposit View Details $1,391 Available Now 1076 674 $250 $1,266 October 2, 2026 4047 674 $250 $1,336 October 16, 2026 3076 674 $250 Model Amenities and Features
Features
- Air Conditioning
- Balcony
- Cable Ready
- Ceiling Fans
- Double Vanities
- Heating
- High Speed Internet Access
- Storage Space
- Tub/Shower
- Washer/Dryer
- Wi-Fi
Kitchen
- Dishwasher
- Disposal
- Eat-in Kitchen
- Granite Countertops
- Ice Maker
- Island Kitchen
- Kitchen
- Microwave
- Oven
- Pantry
- Range
- Refrigerator
- Stainless Steel Appliances
Model Rent and Fees
Model Price Range
- $1,266 - $2,070
Current Available Pricing
- $1,266 - $1,391
Unit 1076 Rent and Fees
Unit Price
- $1,391
View Details and Rent EstimateDeposit
- $250 deposit
Model Rent and Fees
Model Price Range
- $1,266 - $2,070
Unit 4047 Rent and Fees
Unit Price
- $1,266
View Details and Rent EstimateDeposit
- $250 deposit
Model Rent and Fees
Model Price Range
- $1,266 - $2,070
Unit 3076 Rent and Fees
Unit Price
- $1,336
View Details and Rent EstimateDeposit
- $250 deposit
Model Rent and Fees
Model Price Range
- $1,266 - $2,070
Apartment Model: A1 ESSENTIAL LIVINGFrom $1,2661 Bedroom, 1 Bath, 674 sq ftAvailable Now![]()
A1 ESSENTIAL LIVING - Floorplan Apartment Unit: 1076Apartment Model: A1 ESSENTIAL LIVING$1,3911 Bedroom, 1 Bath, 674 sq ftAvailable NowApartment Unit: 4047Apartment Model: A1 ESSENTIAL LIVING$1,2661 Bedroom, 1 Bath, 674 sq ftAvailable October 2, 2026Apartment Unit: 3076Apartment Model: A1 ESSENTIAL LIVING$1,3361 Bedroom, 1 Bath, 674 sq ftAvailable October 16, 2026A2 ESSENTIAL LIVING
From $1,286
1 Bed, 1 Bath, 698-755 sq ftAvailable NowModel Gallery
Floorplans
Availability Details
Price Availability Date Unit Sq Ft Deposit View Details $1,431 Available Now 5024 755 $250 $1,466 Available Now 1009 750 $250 $1,286 October 17, 2026 3055 698 $250 Model Amenities and Features
Features
- Air Conditioning
- Balcony
- Cable Ready
- Ceiling Fans
- Double Vanities
- Heating
- High Speed Internet Access
- Storage Space
- Tub/Shower
- Washer/Dryer
- Wi-Fi
Kitchen
- Dishwasher
- Disposal
- Eat-in Kitchen
- Granite Countertops
- Ice Maker
- Island Kitchen
- Kitchen
- Microwave
- Oven
- Pantry
- Range
- Refrigerator
- Stainless Steel Appliances
Model Rent and Fees
Model Price Range
- $1,286 - $2,182
Current Available Pricing
- $1,286 - $1,466
Unit 5024 Rent and Fees
Unit Price
- $1,431
View Details and Rent EstimateDeposit
- $250 deposit
Model Rent and Fees
Model Price Range
- $1,286 - $2,182
Unit 1009 Rent and Fees
Unit Price
- $1,466
View Details and Rent EstimateDeposit
- $250 deposit
Model Rent and Fees
Model Price Range
- $1,286 - $2,182
Unit 3055 Rent and Fees
Unit Price
- $1,286
View Details and Rent EstimateDeposit
- $250 deposit
Model Rent and Fees
Model Price Range
- $1,286 - $2,182
Apartment Model: A2 ESSENTIAL LIVINGFrom $1,2861 Bedroom, 1 Bath, 698-755 sq ftAvailable Now![]()
A2 ESSENTIAL LIVING - Floorplan Apartment Unit: 5024Apartment Model: A2 ESSENTIAL LIVING$1,4311 Bedroom, 1 Bath, 755 sq ftAvailable NowApartment Unit: 1009Apartment Model: A2 ESSENTIAL LIVING$1,4661 Bedroom, 1 Bath, 750 sq ftAvailable NowApartment Unit: 3055Apartment Model: A2 ESSENTIAL LIVING$1,2861 Bedroom, 1 Bath, 698 sq ftAvailable October 17, 2026A3 ESSENTIAL LIVING
From $1,316
1 Bed, 1 Bath, 752-817 sq ftAvailable NowModel Gallery
Floorplans
Availability Details
Price Availability Date Unit Sq Ft Deposit View Details $1,316 Available Now 4045 752 $250 $1,451 Available Now 5001 817 $250 Model Amenities and Features
Features
- Air Conditioning
- Balcony
- Cable Ready
- Ceiling Fans
- Double Vanities
- Heating
- High Speed Internet Access
- Storage Space
- Tub/Shower
- Washer/Dryer
- Wi-Fi
Kitchen
- Dishwasher
- Disposal
- Eat-in Kitchen
- Granite Countertops
- Ice Maker
- Island Kitchen
- Kitchen
- Microwave
- Oven
- Pantry
- Range
- Refrigerator
- Stainless Steel Appliances
Model Rent and Fees
Model Price Range
- $1,316 - $2,159
Current Available Pricing
- $1,316 - $1,451
Unit 4045 Rent and Fees
Unit Price
- $1,316
View Details and Rent EstimateDeposit
- $250 deposit
Model Rent and Fees
Model Price Range
- $1,316 - $2,159
Unit 5001 Rent and Fees
Unit Price
- $1,451
View Details and Rent EstimateDeposit
- $250 deposit
Model Rent and Fees
Model Price Range
- $1,316 - $2,159
Apartment Model: A3 ESSENTIAL LIVINGFrom $1,3161 Bedroom, 1 Bath, 752-817 sq ftAvailable Now![]()
A3 ESSENTIAL LIVING - Floorplan Apartment Unit: 4045Apartment Model: A3 ESSENTIAL LIVING$1,3161 Bedroom, 1 Bath, 752 sq ftAvailable NowApartment Unit: 5001Apartment Model: A3 ESSENTIAL LIVING$1,4511 Bedroom, 1 Bath, 817 sq ftAvailable NowA4 ESSENTIAL LIVING
From $1,376
1 Bed, 1 Bath, 803 sq ftAvailable NowModel Gallery
Floorplans
Availability Details
Price Availability Date Unit Sq Ft Deposit View Details $1,426 Available Now 5053 803 $250 $1,376 September 26, 2026 2067 803 $250 Model Amenities and Features
Features
- Air Conditioning
- Balcony
- Cable Ready
- Ceiling Fans
- Double Vanities
- Heating
- High Speed Internet Access
- Storage Space
- Tub/Shower
- Washer/Dryer
- Wi-Fi
Kitchen
- Dishwasher
- Disposal
- Eat-in Kitchen
- Granite Countertops
- Ice Maker
- Island Kitchen
- Kitchen
- Microwave
- Oven
- Pantry
- Range
- Refrigerator
- Stainless Steel Appliances
Model Rent and Fees
Model Price Range
- $1,376 - $2,122
Current Available Pricing
- $1,376 - $1,426
Unit 5053 Rent and Fees
Unit Price
- $1,426
View Details and Rent EstimateDeposit
- $250 deposit
Model Rent and Fees
Model Price Range
- $1,376 - $2,122
Unit 2067 Rent and Fees
Unit Price
- $1,376
View Details and Rent EstimateDeposit
- $250 deposit
Model Rent and Fees
Model Price Range
- $1,376 - $2,122
Apartment Model: A4 ESSENTIAL LIVINGFrom $1,3761 Bedroom, 1 Bath, 803 sq ftAvailable Now![]()
A4 ESSENTIAL LIVING - Floorplan Apartment Unit: 5053Apartment Model: A4 ESSENTIAL LIVING$1,4261 Bedroom, 1 Bath, 803 sq ftAvailable NowApartment Unit: 2067Apartment Model: A4 ESSENTIAL LIVING$1,3761 Bedroom, 1 Bath, 803 sq ftAvailable September 26, 2026Floorplan A2
From $1,419
1 Bed, 1 Bath, 698 sq ftAvailable NowModel Gallery
Floorplans
Availability Details
Price Availability Date Unit Sq Ft From $1,419 Available Now A2 698 sq ft Model Amenities and Features
Features
- Air Conditioning
- Balcony
- Cable Ready
- Ceiling Fans
- Double Vanities
- Heating
- High Speed Internet Access
- Storage Space
- Tub/Shower
- Washer/Dryer
- Wi-Fi
Kitchen
- Dishwasher
- Disposal
- Eat-in Kitchen
- Granite Countertops
- Ice Maker
- Island Kitchen
- Kitchen
- Microwave
- Oven
- Pantry
- Range
- Refrigerator
- Stainless Steel Appliances
Model Rent and Fees
Model Price Range
- $1,419 - $1,931
Apartment Model: A2From $1,4191 Bedroom, 1 Bath, 698 sq ftAvailable Now![]()
A2 - Floorplan Floorplan A4
From $1,559
1 Bed, 1 Bath, 803 sq ftAvailable NowModel Gallery
Floorplans
Availability Details
Price Availability Date Unit Sq Ft Deposit $1,559 Available Now 5088 803 $250 Model Amenities and Features
Features
- Air Conditioning
- Balcony
- Cable Ready
- Ceiling Fans
- Double Vanities
- Heating
- High Speed Internet Access
- Storage Space
- Tub/Shower
- Washer/Dryer
- Wi-Fi
Kitchen
- Dishwasher
- Disposal
- Eat-in Kitchen
- Granite Countertops
- Ice Maker
- Island Kitchen
- Kitchen
- Microwave
- Oven
- Pantry
- Range
- Refrigerator
- Stainless Steel Appliances
Unit 5088 Rent and Fees
Unit Price
- $1,559
View Details and Rent EstimateDeposit
- $250 deposit
Model Rent and Fees
Model Price Range
- $1,559 - $2,320
Apartment Model: A4From $1,5591 Bedroom, 1 Bath, 803 sq ftAvailable Now![]()
A4 - Floorplan 1 ![]()
A4 - Floorplan 2 Apartment Unit: 5088Apartment Model: A4$1,5591 Bedroom, 1 Bath, 803 sq ftAvailable NowFloorplan A1
1 Bed, 1 Bath, 674 sq ftModel Gallery
Floorplans
Availability Details
Availability Date Unit Sq Ft Call for Availability A1 674 sq ft Model Amenities and Features
Features
- Air Conditioning
- Balcony
- Cable Ready
- Ceiling Fans
- Double Vanities
- Heating
- High Speed Internet Access
- Storage Space
- Tub/Shower
- Washer/Dryer
- Wi-Fi
Kitchen
- Dishwasher
- Disposal
- Eat-in Kitchen
- Granite Countertops
- Ice Maker
- Island Kitchen
- Kitchen
- Microwave
- Oven
- Pantry
- Range
- Refrigerator
- Stainless Steel Appliances
Apartment Model: A1Call For Rates1 Bedroom, 1 Bath, 674 sq ftUnavailable![]()
A1 - Floorplan Floorplan A5
1 Bed, 1 Bath, 809 sq ftModel Gallery
Floorplans
Availability Details
Availability Date Unit Sq Ft Call for Availability A5 809 sq ft Model Amenities and Features
Features
- Air Conditioning
- Balcony
- Cable Ready
- Ceiling Fans
- Double Vanities
- Heating
- High Speed Internet Access
- Storage Space
- Tub/Shower
- Washer/Dryer
- Wi-Fi
Kitchen
- Dishwasher
- Disposal
- Eat-in Kitchen
- Granite Countertops
- Ice Maker
- Island Kitchen
- Kitchen
- Microwave
- Oven
- Pantry
- Range
- Refrigerator
- Stainless Steel Appliances
Apartment Model: A5Call For Rates1 Bedroom, 1 Bath, 809 sq ftUnavailable![]()
A5 - Floorplan 1 ![]()
A5 - Floorplan 2 A5 ESSENTIAL LIVING
1 Bed, 1 Bath, 809 sq ftModel Gallery
Floorplans
Availability Details
Availability Date Unit Sq Ft Call for Availability A5 ESSENTIAL LIVING 809 sq ft Model Amenities and Features
Features
- Air Conditioning
- Balcony
- Cable Ready
- Ceiling Fans
- Double Vanities
- Heating
- High Speed Internet Access
- Storage Space
- Tub/Shower
- Washer/Dryer
- Wi-Fi
Kitchen
- Dishwasher
- Disposal
- Eat-in Kitchen
- Granite Countertops
- Ice Maker
- Island Kitchen
- Kitchen
- Microwave
- Oven
- Pantry
- Range
- Refrigerator
- Stainless Steel Appliances
Apartment Model: A5 ESSENTIAL LIVINGCall For Rates1 Bedroom, 1 Bath, 809 sq ftUnavailable![]()
A5 ESSENTIAL LIVING - Floorplan Floorplan A3
1 Bed, 1 Bath, 850 sq ftModel Gallery
Floorplans
Availability Details
Availability Date Unit Sq Ft Call for Availability A3 850 sq ft Model Amenities and Features
Features
- Air Conditioning
- Balcony
- Cable Ready
- Ceiling Fans
- Double Vanities
- Heating
- High Speed Internet Access
- Storage Space
- Tub/Shower
- Washer/Dryer
- Wi-Fi
Kitchen
- Dishwasher
- Disposal
- Eat-in Kitchen
- Granite Countertops
- Ice Maker
- Island Kitchen
- Kitchen
- Microwave
- Oven
- Pantry
- Range
- Refrigerator
- Stainless Steel Appliances
Apartment Model: A3Call For Rates1 Bedroom, 1 Bath, 850 sq ftUnavailable![]()
A3 - Floorplan A6D ESSENTIAL LIVING
1 Bed, 1 Bath, 900 sq ftModel Gallery
Floorplans
Availability Details
Availability Date Unit Sq Ft Call for Availability A6D ESSENTIAL LIVING 900 sq ft Model Amenities and Features
Features
- Air Conditioning
- Balcony
- Cable Ready
- Ceiling Fans
- Double Vanities
- Heating
- High Speed Internet Access
- Storage Space
- Tub/Shower
- Washer/Dryer
- Wi-Fi
Kitchen
- Dishwasher
- Disposal
- Eat-in Kitchen
- Granite Countertops
- Ice Maker
- Island Kitchen
- Kitchen
- Microwave
- Oven
- Pantry
- Range
- Refrigerator
- Stainless Steel Appliances
Apartment Model: A6D ESSENTIAL LIVINGCall For Rates1 Bedroom, 1 Bath, 900 sq ftUnavailable![]()
A6D ESSENTIAL LIVING - Floorplan Floorplan A6D
1 Bed, 1 Bath, 900 sq ftModel Gallery
Floorplans
Availability Details
Availability Date Unit Sq Ft Call for Availability A6D 900 sq ft Model Amenities and Features
Features
- Air Conditioning
- Balcony
- Cable Ready
- Ceiling Fans
- Double Vanities
- Heating
- High Speed Internet Access
- Storage Space
- Tub/Shower
- Washer/Dryer
- Wi-Fi
Kitchen
- Dishwasher
- Disposal
- Eat-in Kitchen
- Granite Countertops
- Ice Maker
- Island Kitchen
- Kitchen
- Microwave
- Oven
- Pantry
- Range
- Refrigerator
- Stainless Steel Appliances
Apartment Model: A6DCall For Rates1 Bedroom, 1 Bath, 900 sq ftUnavailable![]()
A6D - Floorplan 1 ![]()
A6D - Floorplan 2 Floorplan A7
1 Bed, 1 Bath, 909 sq ftModel Gallery
Floorplans
Availability Details
Availability Date Unit Sq Ft Call for Availability A7 909 sq ft Model Amenities and Features
Features
- Air Conditioning
- Balcony
- Cable Ready
- Ceiling Fans
- Double Vanities
- Heating
- High Speed Internet Access
- Storage Space
- Tub/Shower
- Washer/Dryer
- Wi-Fi
Kitchen
- Dishwasher
- Disposal
- Eat-in Kitchen
- Granite Countertops
- Ice Maker
- Island Kitchen
- Kitchen
- Microwave
- Oven
- Pantry
- Range
- Refrigerator
- Stainless Steel Appliances
Apartment Model: A7Call For Rates1 Bedroom, 1 Bath, 909 sq ftUnavailable![]()
A7 - Floorplan 1 ![]()
A7 - Floorplan 2 A7 ESSENTIAL LIVING
1 Bed, 1 Bath, 909 sq ftModel Gallery
Floorplans
Availability Details
Availability Date Unit Sq Ft Call for Availability A7 ESSENTIAL LIVING 909 sq ft Model Amenities and Features
Features
- Air Conditioning
- Balcony
- Cable Ready
- Ceiling Fans
- Double Vanities
- Heating
- High Speed Internet Access
- Storage Space
- Tub/Shower
- Washer/Dryer
- Wi-Fi
Kitchen
- Dishwasher
- Disposal
- Eat-in Kitchen
- Granite Countertops
- Ice Maker
- Island Kitchen
- Kitchen
- Microwave
- Oven
- Pantry
- Range
- Refrigerator
- Stainless Steel Appliances
Apartment Model: A7 ESSENTIAL LIVINGCall For Rates1 Bedroom, 1 Bath, 909 sq ftUnavailable![]()
A7 ESSENTIAL LIVING - Floorplan 2 Bedrooms
Floorplan B1
2 Beds, 2 Baths, 1010 sq ftModel Gallery
Floorplans
Availability Details
Availability Date Unit Sq Ft Call for Availability B1 1010 sq ft Model Amenities and Features
Features
- Air Conditioning
- Balcony
- Cable Ready
- Ceiling Fans
- Double Vanities
- Heating
- High Speed Internet Access
- Storage Space
- Tub/Shower
- Washer/Dryer
- Wi-Fi
Kitchen
- Dishwasher
- Disposal
- Eat-in Kitchen
- Granite Countertops
- Ice Maker
- Island Kitchen
- Kitchen
- Microwave
- Oven
- Pantry
- Range
- Refrigerator
- Stainless Steel Appliances
Apartment Model: B1Call For Rates2 Bedroom, 2 Bath, 1010 sq ftUnavailable![]()
B1 - Floorplan Floorplan B2
2 Beds, 2 Baths, 1112 sq ftModel Gallery
Floorplans
Availability Details
Availability Date Unit Sq Ft Call for Availability B2 1112 sq ft Model Amenities and Features
Features
- Air Conditioning
- Balcony
- Cable Ready
- Ceiling Fans
- Double Vanities
- Heating
- High Speed Internet Access
- Storage Space
- Tub/Shower
- Washer/Dryer
- Wi-Fi
Kitchen
- Dishwasher
- Disposal
- Eat-in Kitchen
- Granite Countertops
- Ice Maker
- Island Kitchen
- Kitchen
- Microwave
- Oven
- Pantry
- Range
- Refrigerator
- Stainless Steel Appliances
Apartment Model: B2Call For Rates2 Bedroom, 2 Bath, 1112 sq ftUnavailable![]()
B2 - Floorplan Floorplan B3
2 Beds, 2 Baths, 1196 sq ftLargest 2 BedroomThis is the largest 2 Bedroom at this PropertyModel Gallery
Floorplans
Availability Details
Availability Date Unit Sq Ft Call for Availability B3 1196 sq ft Model Amenities and Features
Features
- Air Conditioning
- Balcony
- Cable Ready
- Ceiling Fans
- Double Vanities
- Heating
- High Speed Internet Access
- Storage Space
- Tub/Shower
- Washer/Dryer
- Wi-Fi
Kitchen
- Dishwasher
- Disposal
- Eat-in Kitchen
- Granite Countertops
- Ice Maker
- Island Kitchen
- Kitchen
- Microwave
- Oven
- Pantry
- Range
- Refrigerator
- Stainless Steel Appliances
Apartment Model: B3Call For Rates2 Bedroom, 2 Bath, 1196 sq ftUnavailable![]()
B3 - Floorplan 1 ![]()
B3 - Floorplan 2 3 Bedrooms
Show Unavailable FloorplansC1 ESSENTIAL LIVING
From $2,275
3 Beds, 2 Baths, 1520 sq ftAvailable NowModel Gallery
Floorplans
Availability Details
Price Availability Date Unit Sq Ft Deposit $2,275 Available Now 3071 1520 $400 Model Amenities and Features
Features
- Air Conditioning
- Balcony
- Cable Ready
- Ceiling Fans
- Double Vanities
- Heating
- High Speed Internet Access
- Storage Space
- Tub/Shower
- Washer/Dryer
- Wi-Fi
Kitchen
- Dishwasher
- Disposal
- Eat-in Kitchen
- Granite Countertops
- Ice Maker
- Island Kitchen
- Kitchen
- Microwave
- Oven
- Pantry
- Range
- Refrigerator
- Stainless Steel Appliances
Unit 3071 Rent and Fees
Unit Price
- $2,275
View Details and Rent EstimateDeposit
- $400 deposit
Model Rent and Fees
Model Price Range
- $2,275 - $3,176
Apartment Model: C1 ESSENTIAL LIVINGFrom $2,2753 Bedroom, 2 Bath, 1520 sq ftAvailable Now![]()
C1 ESSENTIAL LIVING - Floorplan Apartment Unit: 3071Apartment Model: C1 ESSENTIAL LIVING$2,2753 Bedroom, 2 Bath, 1520 sq ftAvailable NowFloorplan C1
3 Beds, 2 Baths, 1520 sq ftModel Gallery
Floorplans
Availability Details
Availability Date Unit Sq Ft Call for Availability C1 1520 sq ft Model Amenities and Features
Features
- Air Conditioning
- Balcony
- Cable Ready
- Ceiling Fans
- Double Vanities
- Heating
- High Speed Internet Access
- Storage Space
- Tub/Shower
- Washer/Dryer
- Wi-Fi
Kitchen
- Dishwasher
- Disposal
- Eat-in Kitchen
- Granite Countertops
- Ice Maker
- Island Kitchen
- Kitchen
- Microwave
- Oven
- Pantry
- Range
- Refrigerator
- Stainless Steel Appliances
Apartment Model: C1Call For Rates3 Bedroom, 2 Bath, 1520 sq ftUnavailable![]()
C1 - Floorplan
Schedule a Tour
3D Tours
Property Information
- 385 Units
- 5 Stories
- Built in 2019
Fees and Policies
The fees listed below are community-provided and may exclude utilities or add-ons. All payments are made directly to the property and are non-refundable unless otherwise specified. Use the Cost Calculator to determine costs based on your needs.
Required Fees
One-Time Basics
- Due at Application
- Application Fee Per ApplicantiCharged per applicant.$81.00
- Administrative FeeiAdministrative processing fee to cover lease preparation. Charged Per Unit.$150.00
- Application FeeiFee to process rental application and background check. Charged Per Applicant.$81.00
- Due at Move-In
- Security Deposit - RefundableiOn approved credit Studio - $200 1 bedroom - $250 2 bedroom - $350 3 bedroom - $400 Charged per unit.$200.00
- Access Card FeeiElectronic or physical key for secure entry to the community and/or home. Charged per unit.$75.00
Utilities
- Pest ControliCharged per unit.$5.00/mo
- Valet TrashiCharged per unit.$35.00/mo
- Electric (Utility)iCost of electricity usage for your apartment. Charged Per Unit.Varies/mo
- Pest ControliRegular pest prevention and treatment services. Charged Per Unit.$5.00/mo
- Stormwater / Drainage (Utility)iLocal stormwater management and drainage system fee. Charged Per Unit.Varies/mo
- Common Area UtilitiesiShared utility costs in community common areas. Charged per unit.Varies/mo
- Gas (Utility)iCost of gas usage for your apartment. Charged per unit.Varies/mo
- Trash RemovaliCost of trash collection, removal, and hauling services. Charged per unit.Varies/mo
- Trash RemovaliFee for trash collection, removal, and hauling services. Charged per unit.$5.00/mo
- Utility Administration - New Account FeeiOne-time charge to activate new utility services. Charged per unit.$3.50
- Utility Administrative FeeiCovers administrative costs associated with billing and managing water utility services. Charged per unit.Varies/mo
- Valet Trash ServicesiFee for doorstep trash and recycle pickup service. Charged per unit.$35.00/mo
- Wastewater Removal Administrative FeeiManagement of community stormwater drainage and runoff infrastructure. Charged per unit.Varies/mo
- Water and Wastewater (Utility)iWater usage and wastewater removal costs. Charged per unit.Varies/mo
Other Fees and Policies
Personal Add-Ons
- Reservation/Holding Feei$150-$250 Charged per unit.$150.00
- Amenity / Clubhouse Rental Deposit (Refundable)iRefundable deposit for potential damages during a clubhouse rental. Charged Per Unit.$250.00/per occurrence
- Pet Screening FeeiFee paid to PetScreening for pet profile management (Fee waived for assistance animals). Charged per unit.$30.00/yr
Situational Fees
- Trash Violation FeeiCharge for non-compliance of community trash policy. Charged Per Unit.$50.00/per occurrence
- Transfer Unit FeeiCharge for transferring to another home within the same community. Charged Per Unit.$500.00/per occurrence
- Security Deposit Additional (Refundable)iExtra refundable deposit for added risk, damages, or lease conditions. Charged Per Unit.$500.00
- Non-Sufficient Funds (NSF)iCharge for returned payments due to non-sufficient funds. Charged Per Unit.$75.00/per occurrence
- Trash Container ReplacementiCharge for replacing a lost, stolen, or damaged trash bin. Charged Per Unit.$50.00/per occurrence
- Renter's Insurance Non-Compliance FeeiFee for not maintaining required renter's liability insurance coverage. Charged Per Unit.$50.00/mo
- Access Card Fee ReplacementiCharge to replace lost or damaged key, fob, remote, or lost parking permit. Charged per unit.$75.00/per occurrence
Pet Fees
- Cat
- Cat FeeiMax of 2. Charged Per Pet.$350.00
- Cat RentiCharged Per Pet.$25.00/mo
- Dog
- Dog FeeiMax of 2. Charged Per Pet.$350.00
- Dog RentiCharged Per Pet.$25.00/mo
- Other Pet
- Pet Fee (Non-refundable)iFee for allowing pets in the home. Charged Per Pet.$350.00
- Pet Rent AdditionaliAdditional monthly charge for Puppies / Kittens under 1 year old. Charged Per Pet.$25.00/mo
- Pet RentiMonthly charge for keeping a pet in the home. Charged Per Pet.$25.00/mo
Dogs and cats, including puppies and kittens under 1 year old, are welcome at our community. All pet residents must have their health check and shots by 6 months of age. A signed animal addendum is required to be on file at our leasing office. Two (2) max pets allowed.
Breed restrictions apply.
Max of 2. | Restrictions: Breed restrictions apply.
Parking Fees
- Garage
- Parking FeeiCharged per vehicle.$0-$50/mo
- Other
- Single or Tandem Enclosed Garage (parking rent)iCharge for access to enclosed garage space. Charged Per Vehicle.$50.00/mo
- Other
Assigned reserved parking $50/month. Limited availability.
Additional Parking Options
Storage Fees
- Storage Unit
- Storage DepositiCharged per rentable item.$0.00
- Storage RentiCharged per rentable item.$30.00/mo
- Storage RentiFee for an on-site storage unit. Charged Per Rentable Item.$0.00/mo
Storage units available ranging from $30 to $70/month depending on size.
Property Fee Disclaimer: Based on community-supplied data and independent market research. Subject to change without notice. May exclude fees for mandatory or optional services and usage-based utilities.
Features and Amenities
On-Site Services
- Maintenance On Site
- Package Service
- Pet Washing Station
- Property Manager On Site
- Car Charging Station
- Online Services
- Pet Play Area
- Trash Pickup Door To Door
Community Features
- Conference Rooms
- Lounge
- Multi Use Room
- Business Center
- Clubhouse
- Elevator
Outdoor Features
- Grill
- Sundeck
- Courtyard
- Roof Terrace
- Controlled Access
- Yard
- Deck
- Patio
Recreation and Fitness
- Fitness Center
- Spa
- Gameroom
- Bicycle Storage
- Pool
Interior Features
- Balcony
- Storage Space
- Ceiling Fans
- High Speed Internet Access
- Tub/Shower
- Heating
- Double Vanities
- Cable Ready
- Washer/Dryer
- Air Conditioning
- Wi Fi
Kitchen Amenities
- Microwave
- Eat In Kitchen
- Pantry
- Island Kitchen
- Refrigerator
- Stainless Steel Appliances
- Ice Maker
- Kitchen
- Disposal
- Range
- Oven
- Dishwasher
- Granite Countertops
Living Area Features
- Walk In Closets
- High Ceilings
- Large Bedrooms
- Vinyl Flooring
- Linen Closet
- Views
- Window Coverings
- Recreation Room
- Mud Room
- Office
- Built In Bookshelves
- Den
- Dining Room
- Hardwood Floors

Map
- Shopping
- Colleges
- Grocery
- Medical
- Transportation

Map
Getting Around
50 / 100 Fairly walkable
50 / 100 Fairly bikeable
100 / 100 Exceptionally car friendly
Getting to Know the Area
80 / 100 Restaurants
70 / 100 Cafes
50 / 100 Nightlife
60 / 100 Shopping
90 / 100 Parks
20 / 100 Noise Level
Frequently Asked Questions about Jada Legacy Central Apartments
Where is Jada Legacy Central Apartments located?
Jada Legacy Central Apartments is located at 6501 Excellence Way near the Plano area of Plano, TX
What is the current rent range at Jada Legacy Central Apartments?
Studio to 3 Bedroom Apartments at Jada Legacy Central Apartments currently range from $1,056 to $3,176
When is the leasing office open?
- The office Hours for Jada Legacy Central Apartments are
- Monday 10:00 am–6:00 pm
- Tuesday 10:00 am–6:00 pm
- Wednesday 11:00 am–6:00 pm
- Thursday 10:00 am–6:00 pm
- Friday 10:00 am–6:00 pm
- Saturday 10:00 am–5:00 pm
- Sunday Closed
Are pets allowed?
Call us today to find out our pet policy and if we allow pets
Are there any rent specials?
The current rent special at Jada Legacy Central Apartments is: UP TO 1 MONTH FREE! RESTRICTIONS APPLY..
Renters Reviews and Ratings
Verified RenterSubmitted by a verified resident of the apartment community. Participating residents may receive reward points in exchange for posting a review during their lease term, regardless of the nature of the review.
Property Manager Responded
Verified RenterSubmitted by a verified resident of the apartment community. Participating residents may receive reward points in exchange for posting a review during their lease term, regardless of the nature of the review.
Property Manager Responded
Verified RenterSubmitted by a verified resident of the apartment community. Participating residents may receive reward points in exchange for posting a review during their lease term, regardless of the nature of the review.
Property Manager Responded
Verified RenterSubmitted by a verified resident of the apartment community. Participating residents may receive reward points in exchange for posting a review during their lease term, regardless of the nature of the review.
Property Manager Responded
Verified RenterSubmitted by a verified resident of the apartment community. Participating residents may receive reward points in exchange for posting a review during their lease term, regardless of the nature of the review.
Property Manager Responded
Verified RenterSubmitted by a verified resident of the apartment community. Participating residents may receive reward points in exchange for posting a review during their lease term, regardless of the nature of the review.
Property Manager Responded
Verified RenterSubmitted by a verified resident of the apartment community. Participating residents may receive reward points in exchange for posting a review during their lease term, regardless of the nature of the review.
Property Manager Responded
Verified RenterSubmitted by a verified resident of the apartment community. Participating residents may receive reward points in exchange for posting a review during their lease term, regardless of the nature of the review.
Property Manager Responded
Verified RenterSubmitted by a verified resident of the apartment community. Participating residents may receive reward points in exchange for posting a review during their lease term, regardless of the nature of the review.
Property Manager Responded
Nearby Schools
Clark High School
Rasor Elementary School
Plano Senior High School
About GreatSchools Data on ApartmentHomeLiving.com.
Points of Interest
Time and distance from Jada Legacy Central Apartments.
Big Box and Retail
Target
Walgreens
Kroger
Colleges and Universities
Collin County Community College - Spring Creek Campus
Collin County Community College - Allen Center Campus
Groceries
99 Ranch Market
Tom Thumb
Kroger
Hospitals
Texas Health Presbyterian Hospital Allen
Methodist Richardson Medical Center
Restaurants and Dining
Shopping Centers
Jada Legacy Central Apartments has 5 shopping centers within 0.7 miles.
Transit Stations
Nearby Neighborhoods
Rental Price Ranges in the Area
| Bedroom | Average Rent | Cheapest Rent | Highest Rent |
|---|---|---|---|
| Plano Studio Apartments | $1,341 | $799 | $2,427 |
| Plano 1 Bedroom Apartments | $1,463 | $623 | $6,973 |
| Plano 2 Bedroom Apartments | $1,978 | $716 | $10,000+ |
| Plano 3 Bedroom Apartments | $2,860 | $1,425 | $10,000+ |
| Plano 4 Bedroom Apartments | $6,483 | $2,664 | $10,000+ |
Browse Top Apartments in Plano
By Price
By Community Type
- Plano Apartments for Rent by Owner
- Plano Apartments with Rent Specials
- Plano Top Rated Apartments
- Plano Corporate Apartments
- Plano Furnished Apartments
- Plano Gated Apartments
- Plano Loft Apartments
- Plano Low Income Apartments
- New Plano Apartments
- Plano Senior Apartments
- Plano Short-term Apartments
- Plano Student Apartments
- Plano Apartments with Utilities Included


Max of 2. | Restrictions: Dogs and cats, including puppies and kittens under 1 year old, are welcome at our community. All pet residents must have their health check and shots by 6 months of age. A signed animal addendum is required to be on file at our le...