


- Studio–2 Bedrooms
- $2,710-$5,570 Total Monthly Price
Total Monthly Price
Base Rent$2,710 - $5,570Total Monthly Price$2,710 - $5,570 - 514–1,115 Square Feet
About Jardine Hollywood
Introducing Jardine Hollywood, a unique residential offering. Located in the heart of Hollywood, Jardine Hollywood features a highly distinct mix of apartments, penthouse units, and club-level penthouse homes. Jardine Hollywood is an invitation to something more – to inhabit not just an apartment, but the experience of a truly beautiful home where luxury feels effortless.
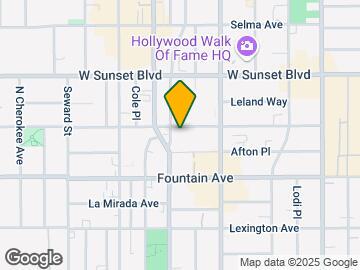
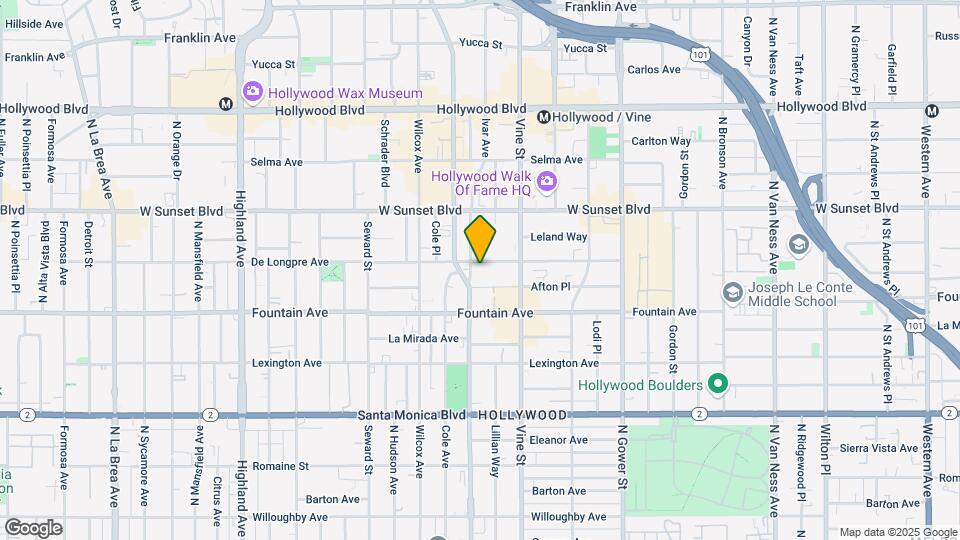
Jardine Hollywood is located in the Hollywood Neighborhood and 90028 Zip code of Los Angeles, CA. This community is professionally managed by Advanced Management Company
Unique Features and Amenities
- Balcony Medium
- Dryer
- Level 02
- Level 05
- Level 08
- Level 11
- Level 15
- Level 18
- View 1
- View 2
- View City
- View City II
- View South
- View West
- View: Street
- Washer
Property Contact Info

- Listed by:
- Agency:
- Vendor Logo:
- Website:
- View Property Website
- Call Us:
- (323) 879-8401
- Disclaimer:
Office Hours
| Monday | 9:00 am–6:00 pm |
| Tuesday | 9:00 am–6:00 pm |
| Wednesday | 9:00 am–6:00 pm |
| Thursday | 9:00 am–6:00 pm |
| Friday | 9:00 am–6:00 pm |
| Saturday | 9:00 am–6:00 pm |
| Sunday | 9:00 am–6:00 pm |
Floorplan Pricing and Availability
Jardine Hollywood offers Studio to 2 Bedroom apartments starting from $2,710 and having 514–1,115 sq ft. Here is the current pricing and availability:
New! Interactive Property Map
Studio
ja.S4
$2,710
Studio, 1 Bath, 514 sq ftTotal Monthly PriceAvailable Oct 3Total Monthly Price
Base Rent$2,710Total Monthly Price$2,710Model Gallery
Floorplans
Availability Details
Prices shown for this property are the Total Monthly Price including Fees.Price Availability Date Unit Sq Ft $2,710 October 3, 2026 0803 514 Unit 0803 Amenities and Features
Kitchen
- Dishwasher
- Disposal
- Microwave
- Range
- Refrigerator
Unique Features
- Dryer
- Level 08
- View City II
- Washer
Unit 0803 Lease Information
Unit Price
- $2,710Total Monthly PriceBase Rent: $2,710Required Monthly Fees: None
Unit Description
To secure a unit, a non-refundable holding deposit of $500 is required within 48 hours of notification of application approval. If the holding deposit is not provided within the specified timeframe, the unit will be released and made available to other prospective applicants. Holding deposits are non-refundable and will be applied toward the security deposit once the lease has been executed within the agreed-upon timeframe. Cancellations requests received after the holding deposit payment has been made, will forfeit the holding deposit. Utilities • Electric – Varies (Based off Usage) • Natural Gas - Varies (Based off Usage) • Water / Sewage - Varies (Based off Usage) • Pest Control Services - $3.00 • SCEP Fee - $2.83 • Trash Fee - $2.75 Parking • Single Parking - $150 – Monthly • Tandem Parking - $225 – Monthly
Model Lease Information
Price
- $2,710Total Monthly Price
Apartment Model: ja.S4$2,710Studio, 1 Bath, 514 sq ftAvailable October 3, 2026Floor plans are artist's rendering. All dimensions are approximate. Actual product and specifications may vary in dimension or detail. Not all features are available in every rental home. Please see a representative for details.
![]()
ja.S4 - Floorplan 1 Floor plans are artist's rendering. All dimensions are approximate. Actual product and specifications may vary in dimension or detail. Not all features are available in every rental home. Please see a representative for details.
![]()
ja.S4 - Floorplan 2 Floor plans are artist's rendering. All dimensions are approximate. Actual product and specifications may vary in dimension or detail. Not all features are available in every rental home. Please see a representative for details.
![]()
ja.S4 - Floorplan 3 Floor plans are artist's rendering. All dimensions are approximate. Actual product and specifications may vary in dimension or detail. Not all features are available in every rental home. Please see a representative for details.
![]()
ja.S4 - Floorplan 4 Apartment Unit: 0803Apartment Model: ja.S4$2,710Studio, 1 Bath, 514 sq ftAvailable October 3, 20261 Bedroom
ja.A2
From $3,325
1 Bed, 1 Bath, 586 sq ftTotal Monthly PriceAvailable NowTotal Monthly Price
Base Rent$3,325 - $4,250Total Monthly Price$3,325 - $4,250Availability Details
Prices shown for this property are the Total Monthly Price including Fees.Price Availability Date Unit Sq Ft Photos View Details $4,250 Available Now 1804 586 $3,325 September 19, 2026 0704 586 Model Amenities and Features
Kitchen
- Dishwasher
- Disposal
- Microwave
- Range
- Refrigerator
Unique Features
- Dryer
- Washer
Model Lease Information
Model Price Range
- $3,325 - $4,250Total Monthly PriceBase Rent: $3,325 - $4,250Required Monthly Fees: None
Unit 1804 Gallery
Photos
Unit 1804 Amenities and Features
Kitchen
- Dishwasher
- Disposal
- Microwave
- Range
- Refrigerator
Unique Features
- Dryer
- Level 18
- View City II
- Washer
Unit 1804 Lease Information
Unit Price
- $4,250Total Monthly PriceBase Rent: $4,250Required Monthly Fees: None
Unit Description
To secure a unit, a non-refundable holding deposit of $500 is required within 48 hours of notification of application approval. If the holding deposit is not provided within the specified timeframe, the unit will be released and made available to other prospective applicants. Holding deposits are non-refundable and will be applied toward the security deposit once the lease has been executed within the agreed-upon timeframe. Cancellations requests received after the holding deposit payment has been made, will forfeit the holding deposit. Utilities • Electric – Varies (Based off Usage) • Natural Gas - Varies (Based off Usage) • Water / Sewage - Varies (Based off Usage) • Pest Control Services - $3.00 • SCEP Fee - $2.83 • Trash Fee - $2.75 Parking • Single Parking - $150 – Monthly • Tandem Parking - $225 – Monthly
Model Lease Information
Model Price Range
- $3,325 - $4,250Total Monthly Price
Unit 0704 Gallery
Photos
Unit 0704 Amenities and Features
Kitchen
- Dishwasher
- Disposal
- Microwave
- Range
- Refrigerator
Unique Features
- Dryer
- Level 05
- View 1
- View City II
- Washer
Unit 0704 Lease Information
Unit Price
- $3,325Total Monthly PriceBase Rent: $3,325Required Monthly Fees: None
Unit Description
To secure a unit, a non-refundable holding deposit of $500 is required within 48 hours of notification of application approval. If the holding deposit is not provided within the specified timeframe, the unit will be released and made available to other prospective applicants. Holding deposits are non-refundable and will be applied toward the security deposit once the lease has been executed within the agreed-upon timeframe. Cancellations requests received after the holding deposit payment has been made, will forfeit the holding deposit. Utilities • Electric – Varies (Based off Usage) • Natural Gas - Varies (Based off Usage) • Water / Sewage - Varies (Based off Usage) • Pest Control Services - $3.00 • SCEP Fee - $2.83 • Trash Fee - $2.75 Parking • Single Parking - $150 – Monthly • Tandem Parking - $225 – Monthly
Model Lease Information
Model Price Range
- $3,325 - $4,250Total Monthly Price
Apartment Unit: 1804Apartment Model: ja.A2$4,2501 Bedroom, 1 Bath, 586 sq ftAvailable Now![]()
Unit: 1804 - Image 1 ![]()
Unit: 1804 - Image 2 ![]()
Unit: 1804 - Image 3 ![]()
Unit: 1804 - Image 4 ![]()
Unit: 1804 - Image 5 ![]()
Unit: 1804 - Image 6 Apartment Unit: 0704Apartment Model: ja.A2$3,3251 Bedroom, 1 Bath, 586 sq ftAvailable September 19, 2026![]()
Unit: 0704 - Image ja.A1
$3,150
1 Bed, 1 Bath, 583 sq ftTotal Monthly PriceAvailable Sep 16Total Monthly Price
Base Rent$3,150Total Monthly Price$3,150Cheapest 1 BedroomThis is the cheapest 1 Bedroom at this PropertyAvailability Details
Prices shown for this property are the Total Monthly Price including Fees.Price Availability Date Unit Sq Ft Photos $3,150 September 16, 2026 0502 583 Unit 0502 Gallery
Photos
Unit 0502 Amenities and Features
Kitchen
- Dishwasher
- Disposal
- Microwave
- Range
- Refrigerator
Unique Features
- Dryer
- Level 05
- View 1
- Washer
Unit 0502 Lease Information
Unit Price
- $3,150Total Monthly PriceBase Rent: $3,150Required Monthly Fees: None
Unit Description
To secure a unit, a non-refundable holding deposit of $500 is required within 48 hours of notification of application approval. If the holding deposit is not provided within the specified timeframe, the unit will be released and made available to other prospective applicants. Holding deposits are non-refundable and will be applied toward the security deposit once the lease has been executed within the agreed-upon timeframe. Cancellations requests received after the holding deposit payment has been made, will forfeit the holding deposit. Utilities • Electric – Varies (Based off Usage) • Natural Gas - Varies (Based off Usage) • Water / Sewage - Varies (Based off Usage) • Pest Control Services - $3.00 • SCEP Fee - $2.83 • Trash Fee - $2.75 Parking • Single Parking - $150 – Monthly • Tandem Parking - $225 – Monthly
Model Lease Information
Price
- $3,150Total Monthly Price
Apartment Unit: 0502Apartment Model: ja.A1$3,1501 Bedroom, 1 Bath, 583 sq ftAvailable September 16, 2026![]()
Unit: 0502 - Image ja.A5.1
$3,845
1 Bed, 1 Bath, 812 sq ftTotal Monthly PriceAvailable Sep 24Total Monthly Price
Base Rent$3,845Total Monthly Price$3,845Model Gallery
Floorplans
Availability Details
Prices shown for this property are the Total Monthly Price including Fees.Price Availability Date Unit Sq Ft Photos $3,845 September 24, 2026 1506 812 Unit 1506 Gallery
Photos
Unit 1506 Amenities and Features
Kitchen
- Dishwasher
- Disposal
- Microwave
- Range
- Refrigerator
Unique Features
- Dryer
- Level 15
- View City
- Washer
Unit 1506 Lease Information
Unit Price
- $3,845Total Monthly PriceBase Rent: $3,845Required Monthly Fees: None
Unit Description
To secure a unit, a non-refundable holding deposit of $500 is required within 48 hours of notification of application approval. If the holding deposit is not provided within the specified timeframe, the unit will be released and made available to other prospective applicants. Holding deposits are non-refundable and will be applied toward the security deposit once the lease has been executed within the agreed-upon timeframe. Cancellations requests received after the holding deposit payment has been made, will forfeit the holding deposit. Utilities • Electric – Varies (Based off Usage) • Natural Gas - Varies (Based off Usage) • Water / Sewage - Varies (Based off Usage) • Pest Control Services - $3.00 • SCEP Fee - $2.83 • Trash Fee - $2.75 Parking • Single Parking - $150 – Monthly • Tandem Parking - $225 – Monthly
Model Lease Information
Price
- $3,845Total Monthly Price
Apartment Model: ja.A5.1$3,8451 Bedroom, 1 Bath, 812 sq ftAvailable September 24, 2026Floor plans are artist's rendering. All dimensions are approximate. Actual product and specifications may vary in dimension or detail. Not all features are available in every rental home. Please see a representative for details.
![]()
ja.A5.1 - Floorplan 1 Floor plans are artist's rendering. All dimensions are approximate. Actual product and specifications may vary in dimension or detail. Not all features are available in every rental home. Please see a representative for details.
![]()
ja.A5.1 - Floorplan 2 Floor plans are artist's rendering. All dimensions are approximate. Actual product and specifications may vary in dimension or detail. Not all features are available in every rental home. Please see a representative for details.
![]()
ja.A5.1 - Floorplan 3 Floor plans are artist's rendering. All dimensions are approximate. Actual product and specifications may vary in dimension or detail. Not all features are available in every rental home. Please see a representative for details.
![]()
ja.A5.1 - Floorplan 4 Apartment Unit: 1506Apartment Model: ja.A5.1$3,8451 Bedroom, 1 Bath, 812 sq ftAvailable September 24, 2026![]()
Unit: 1506 - Image ja.A6
$3,545
1 Bed, 1 Bath, 826 sq ftTotal Monthly PriceAvailable Oct 10Total Monthly Price
Base Rent$3,545Total Monthly Price$3,545Largest 1 BedroomThis is the largest 1 Bedroom at this PropertyAvailability Details
Prices shown for this property are the Total Monthly Price including Fees.Price Availability Date Unit Sq Ft $3,545 October 10, 2026 0812 826 Unit 0812 Amenities and Features
Kitchen
- Dishwasher
- Disposal
- Microwave
- Range
- Refrigerator
Unique Features
- Dryer
- Level 08
- View West
- Washer
Unit 0812 Lease Information
Unit Price
- $3,545Total Monthly PriceBase Rent: $3,545Required Monthly Fees: None
Unit Description
To secure a unit, a non-refundable holding deposit of $500 is required within 48 hours of notification of application approval. If the holding deposit is not provided within the specified timeframe, the unit will be released and made available to other prospective applicants. Holding deposits are non-refundable and will be applied toward the security deposit once the lease has been executed within the agreed-upon timeframe. Cancellations requests received after the holding deposit payment has been made, will forfeit the holding deposit. Utilities • Electric – Varies (Based off Usage) • Natural Gas - Varies (Based off Usage) • Water / Sewage - Varies (Based off Usage) • Pest Control Services - $3.00 • SCEP Fee - $2.83 • Trash Fee - $2.75 Parking • Single Parking - $150 – Monthly • Tandem Parking - $225 – Monthly
Model Lease Information
Price
- $3,545Total Monthly Price
Apartment Unit: 0812Apartment Model: ja.A6$3,5451 Bedroom, 1 Bath, 826 sq ftAvailable October 10, 20262 Bedrooms
ja.B1.2
$5,535
2 Beds, 2 Baths, 1083 sq ftTotal Monthly PriceAvailable Oct 7Total Monthly Price
Base Rent$5,535Total Monthly Price$5,535Model Gallery
Floorplans
Availability Details
Prices shown for this property are the Total Monthly Price including Fees.Price Availability Date Unit Sq Ft Photos $5,535 October 7, 2026 0805 1083 Unit 0805 Gallery
Photos
Unit 0805 Amenities and Features
Features
- Balcony
Kitchen
- Dishwasher
- Disposal
- Microwave
- Range
- Refrigerator
Unique Features
- Dryer
- Level 08
- View City
- View City II
- Washer
Unit 0805 Lease Information
Unit Price
- $5,535Total Monthly PriceBase Rent: $5,535Required Monthly Fees: None
Unit Description
To secure a unit, a non-refundable holding deposit of $500 is required within 48 hours of notification of application approval. If the holding deposit is not provided within the specified timeframe, the unit will be released and made available to other prospective applicants. Holding deposits are non-refundable and will be applied toward the security deposit once the lease has been executed within the agreed-upon timeframe. Cancellations requests received after the holding deposit payment has been made, will forfeit the holding deposit. Utilities • Electric – Varies (Based off Usage) • Natural Gas - Varies (Based off Usage) • Water / Sewage - Varies (Based off Usage) • Pest Control Services - $3.00 • SCEP Fee - $2.83 • Trash Fee - $2.75 Parking • Single Parking - $150 – Monthly • Tandem Parking - $225 – Monthly
Model Lease Information
Price
- $5,535Total Monthly Price
Apartment Model: ja.B1.2$5,5352 Bedroom, 2 Bath, 1083 sq ftAvailable October 7, 2026Floor plans are artist's rendering. All dimensions are approximate. Actual product and specifications may vary in dimension or detail. Not all features are available in every rental home. Please see a representative for details.
![]()
ja.B1.2 - Floorplan 1 Floor plans are artist's rendering. All dimensions are approximate. Actual product and specifications may vary in dimension or detail. Not all features are available in every rental home. Please see a representative for details.
![]()
ja.B1.2 - Floorplan 2 Floor plans are artist's rendering. All dimensions are approximate. Actual product and specifications may vary in dimension or detail. Not all features are available in every rental home. Please see a representative for details.
![]()
ja.B1.2 - Floorplan 3 Floor plans are artist's rendering. All dimensions are approximate. Actual product and specifications may vary in dimension or detail. Not all features are available in every rental home. Please see a representative for details.
![]()
ja.B1.2 - Floorplan 4 Apartment Unit: 0805Apartment Model: ja.B1.2$5,5352 Bedroom, 2 Bath, 1083 sq ftAvailable October 7, 2026![]()
Unit: 0805 - Image ja.B2
$5,570
2 Beds, 2 Baths, 1115 sq ftTotal Monthly PriceAvailable Nov 27Total Monthly Price
Base Rent$5,570Total Monthly Price$5,570Model Gallery
Floorplans
Availability Details
Prices shown for this property are the Total Monthly Price including Fees.Price Availability Date Unit Sq Ft Photos $5,570 November 27, 2026 0807 1115 Unit 0807 Gallery
Photos
Unit 0807 Amenities and Features
Kitchen
- Dishwasher
- Disposal
- Microwave
- Range
- Refrigerator
Unique Features
- Balcony Medium
- Dryer
- Level 08
- View City
- View South
- Washer
Unit 0807 Lease Information
Unit Price
- $5,570Total Monthly PriceBase Rent: $5,570Required Monthly Fees: None
Unit Description
To secure a unit, a non-refundable holding deposit of $500 is required within 48 hours of notification of application approval. If the holding deposit is not provided within the specified timeframe, the unit will be released and made available to other prospective applicants. Holding deposits are non-refundable and will be applied toward the security deposit once the lease has been executed within the agreed-upon timeframe. Cancellations requests received after the holding deposit payment has been made, will forfeit the holding deposit. Utilities • Electric – Varies (Based off Usage) • Natural Gas - Varies (Based off Usage) • Water / Sewage - Varies (Based off Usage) • Pest Control Services - $3.00 • SCEP Fee - $2.83 • Trash Fee - $2.75 Parking • Single Parking - $150 – Monthly • Tandem Parking - $225 – Monthly
Model Lease Information
Price
- $5,570Total Monthly Price
Apartment Model: ja.B2$5,5702 Bedroom, 2 Bath, 1115 sq ftAvailable November 27, 2026Floor plans are artist's rendering. All dimensions are approximate. Actual product and specifications may vary in dimension or detail. Not all features are available in every rental home. Please see a representative for details.
![]()
ja.B2 - Floorplan 1 Floor plans are artist's rendering. All dimensions are approximate. Actual product and specifications may vary in dimension or detail. Not all features are available in every rental home. Please see a representative for details.
![]()
ja.B2 - Floorplan 2 Floor plans are artist's rendering. All dimensions are approximate. Actual product and specifications may vary in dimension or detail. Not all features are available in every rental home. Please see a representative for details.
![]()
ja.B2 - Floorplan 3 Floor plans are artist's rendering. All dimensions are approximate. Actual product and specifications may vary in dimension or detail. Not all features are available in every rental home. Please see a representative for details.
![]()
ja.B2 - Floorplan 4 Apartment Unit: 0807Apartment Model: ja.B2$5,5702 Bedroom, 2 Bath, 1115 sq ftAvailable November 27, 2026![]()
Unit: 0807 - Image
Schedule a Tour
Videos
3D Tours
Property Information
- 193 Units
- 23 Stories
- Built in 2021
Lease Terms
- 6 - 15 mo
Fees and Policies
- Storage Unit
Property Fee Disclaimer: Based on community-supplied data and independent market research. Subject to change without notice. May exclude fees for mandatory or optional services and usage-based utilities.
Features and Amenities
On-Site Services
- Maintenance On Site
- Car Charging Station
- Community Wide Wi Fi
- Concierge
- 24 Hour Access
- Key Fob Entry
- Doorman
Community Features
- Business Center
- Clubhouse
- Breakfast/Coffee Concierge
- Lounge
- Disposal Chutes
- Elevator
Outdoor Features
- Controlled Access
Recreation and Fitness
- Hot Tub
- Fitness Center
- Media Center/Movie Theatre
- Bicycle Storage
- Pool
Interior Features
- Windows
- Balcony
- Storage Space
- Tub/Shower
- Washer/Dryer Hookup
- Washer/Dryer
- Air Conditioning
- Smoke Free
Kitchen Amenities
- Range
- Refrigerator
- Dishwasher
- Microwave
- Disposal

Map
- Shopping
- Colleges
- Grocery
- Medical
- Parks
- Transportation

Map
Getting Around
80 / 100 Very Walkable
70 / 100 Good public transit
50 / 100 Fairly bikeable
70 / 100 Moderately car friendly
Getting to Know the Area
90 / 100 Restaurants
100 / 100 Cafes
100 / 100 Nightlife
90 / 100 Shopping
80 / 100 Parks
80 / 100 Noise Level
Frequently Asked Questions about Jardine Hollywood
Where is Jardine Hollywood located?
Jardine Hollywood is located at 6390 De Longpre Ave near the Hollywood area of Los Angeles, CA
What is the current rent range at Jardine Hollywood?
Studio to 2 Bedroom Apartments at Jardine Hollywood currently range from $2,710 to $5,570
When is the leasing office open?
- The office Hours for Jardine Hollywood are
- Monday 9:00 am–6:00 pm
- Tuesday 9:00 am–6:00 pm
- Wednesday 9:00 am–6:00 pm
- Thursday 9:00 am–6:00 pm
- Friday 9:00 am–6:00 pm
- Saturday 9:00 am–6:00 pm
- Sunday 9:00 am–6:00 pm
Are pets allowed?
Call us today to find out our pet policy and if we allow pets
Renters Reviews and Ratings
Verified Renter
Verified Renter
Property Manager Responded
Verified Renter
Property Manager Responded
Verified Renter
Property Manager Responded
Verified Renter
Property Manager Responded
Verified Renter
Property Manager Responded
Verified Renter
Property Manager Responded
Verified Renter
Property Manager Responded
Verified Renter
Property Manager Responded
Verified Renter
Property Manager Responded
Verified Renter
Property Manager Responded
Nearby Schools
Selma Avenue Elementary
Hubert Howe Bancroft Middle School
About GreatSchools Data on ApartmentHomeLiving.com.
Points of Interest
Time and distance from Jardine Hollywood.
Arts Museums and Landmarks
Big Box and Retail
Staples
Target
Costco
Colleges and Universities
Groceries
Smart & Final
Ralph's
Island Pacific Supermarket
Hospitals
Parks and Recreation
Jardine Hollywood has 5 parks within 6.3 miles, including Bronson Canyon, Barnsdall Art Park, La Brea Tarpits, Beverly Gardens Park, and Exposition Rose Garden.
Restaurants and Dining
Allegria Ristorante
Caffe Latte
Blairs
Shopping Centers
Jardine Hollywood has 5 shopping centers within 0.5 miles.
Transit Stations
Glendale-Antelope Valley Line
Glendale-Ventura County Line
Nearby Neighborhoods
Rental Price Ranges in the Area
| Bedroom | Average Rent | Cheapest Rent | Highest Rent |
|---|---|---|---|
| Los Angeles Studio Apartments | $2,159 | $699 | $10,000+ |
| Los Angeles 1 Bedroom Apartments | $2,703 | $600 | $10,000+ |
| Los Angeles 2 Bedroom Apartments | $3,716 | $839 | $10,000+ |
| Los Angeles 3 Bedroom Apartments | $4,930 | $700 | $10,000+ |
| Los Angeles 4 Bedroom Apartments | $4,600 | $695 | $10,000+ |
| Los Angeles 5 Bedroom Apartments | $3,219 | $925 | $6,995 |
| Los Angeles 6 Bedroom Apartments | $2,272 | $800 | $8,666 |
| Los Angeles 7 Bedroom Apartments | $1,711 | $850 | $9,550 |
Browse Top Apartments in Los Angeles
By Price
- Cheap Los Angeles Apartments
- Los Angeles Apartments Under $700
- Los Angeles Apartments Under $800
- Los Angeles Apartments Under $900
- Los Angeles Apartments Under $1000
- Los Angeles Apartments Under $1200
- Los Angeles Apartments Under $1500
- Los Angeles Apartments Under $2000
- Los Angeles Luxury Apartments
By Community Type
- Los Angeles Apartments for Rent by Owner
- Los Angeles Apartments with Rent Specials
- Los Angeles Top Rated Apartments
- Los Angeles Corporate Apartments
- Los Angeles Furnished Apartments
- Los Angeles Gated Apartments
- Los Angeles Loft Apartments
- Los Angeles Low Income Apartments
- Los Angeles Military Apartments
- New Los Angeles Apartments
- Los Angeles Senior Apartments
- Los Angeles Short-term Apartments
- Los Angeles Student Apartments
- Los Angeles Apartments with Utilities Included


Property Manager Responded