


- Active Adult
- 1 Bedroom Bedrooms
- $1,702-$2,442 Total Monthly Price
Total Monthly Price
Base Rent$1,702 - $2,442Total Monthly Price$1,702 - $2,442 - 564–778 Square Feet
Rent Specials
Two Months Free Rent~~Designed to feel different: quiet residential feel, privacy, tons of natural light, stylish European finishes, and Japanese bidet toilets - a Dallas first in apartment living. Rent now and get 2 months of free rent with a 15-month lease.
About Jasmine@Fitzhugh
Be the first to live at Jasmine@Fitzhugh, a brand-new boutique community with just 11 residences near Henderson, Lower Greenville, Uptown, and Baylor. Each home includes covered assigned parking in a fully gated setting, with EV charging options and additional storage available. Inside, 10-foot ceilings, expansive windows, oversized sliding glass doors, and efficient mini-split systems create a bright, comfortable home. Kitchens feature granite countertops, stainless steel appliances, a Wi-Fi-enabled air-fryer oven, and a wine and beverage fridge built into the island. Bathrooms include anti-fog heated mirrors, lighted makeup mirrors, Japanese-style bidet toilets, and rainfall showerheads. Every residence includes an in-unit washer/dryer and modern finishes throughout. Brand new, never lived in, and designed for renters who want comfort, convenience, and a quieter boutique setting in central Dallas.
Jasmine@Fitzhugh is located in the Knox Henderson Neighborhood and 75204 Zip code of Dallas, TX. This community is professionally managed by True Guard Property Management
Unique Features and Amenities
- 10-foot Ceilings
- Air-fryer Oven
- Covered Assigned Parking Included
- Japanese Bidet Toilet
- Lighted Make-up Mirror
- Wine & Beverage Fridge
Property Contact Info

- Listed by:
- Agency:
- Vendor Logo:
- Website:
- View Property Website
- Call Us:
- (817) 730-5815
- Disclaimer:
Floorplan Pricing and Availability
Jasmine@Fitzhugh offers 1 Bedroom apartments starting from $1,702 and having 564–778 sq ft. Here is the current pricing and availability:
New! Interactive Property Map
 ApartmentHomeLiving.com's new Interactive Property Map allows you to see where every available unit is located at this community.Try It Now >
1 Bedroom
Show Unavailable FloorplansEast Upper Balcony Residence
$1,782
1 Bed, 1 Bath, 621 sq ftTotal Monthly PriceAvailable NowTotal Monthly Price
Base Rent$1,782Total Monthly Price$1,782Cheapest 1 BedroomThis is the cheapest 1 Bedroom at this PropertyModel Gallery
Floorplans
Availability Details
Prices shown for this property are the Total Monthly Price including Fees.Price Availability Date Unit Sq Ft Deposit Photos 3D Tours $1,782 Available Now 301 621 $500 Model Amenities and Features
Features
- Air Conditioning
- Balcony
- Ceiling Fans
- Framed Mirrors
- Heating
- High Speed Internet Access
- Intercom
- Security System
- Smoke Detector
- Smoke Free
- Sprinkler System
- Storage Space
- Tub/Shower
- Washer/Dryer
- Wi-Fi
Kitchen
- Dishwasher
- Disposal
- Freezer
- Granite Countertops
- Ice Maker
- Island Kitchen
- Kitchen
- Microwave
- Oven
- Range
- Refrigerator
- Stainless Steel Appliances
Unit 301 Gallery
Photos
3D Tours
Unit 301 Lease Information
Unit Price
- $1,782Total Monthly PriceBase Rent: $1,782Required Monthly Fees: None
View Details and Rent EstimateDeposit
- $500 deposit
Model Lease Information
Price
- $1,782Total Monthly Price
Apartment Model: East Upper Balcony Residence$1,7821 Bedroom, 1 Bath, 621 sq ftAvailable NowFloor plans are artist's rendering. All dimensions are approximate. Actual product and specifications may vary in dimension or detail. Not all features are available in every rental home. Please see a representative for details.
![]()
East Upper Balcony Residence - Floorplan Apartment Unit: 301Apartment Model: East Upper Balcony Residence$1,7821 Bedroom, 1 Bath, 621 sq ftAvailable NowPhotos3D Tours![]()
Unit: 301 - Image 1 ![]()
Unit: 301 - Image 2 ![]()
Unit: 301 - Image 3 ![]()
Unit: 301 - Image 4 ![]()
Unit: 301 - Image 5 ![]()
Unit: 301 - Image 6 ![]()
Unit: 301 - Image 7 ![]()
Unit: 301 - Image 8 ![]()
Unit: 301 - Image 9 ![]()
Unit: 301 - Image 10 Unit: 301 - 3D Tour West Balcony Residence
$1,807
1 Bed, 1 Bath, 628 sq ftTotal Monthly PriceAvailable NowTotal Monthly Price
Base Rent$1,807Total Monthly Price$1,807Model Gallery
Floorplans
Availability Details
Prices shown for this property are the Total Monthly Price including Fees.Price Availability Date Unit Sq Ft Deposit Photos $1,807 Available Now 203 628 $500 Model Amenities and Features
Features
- Air Conditioning
- Balcony
- Ceiling Fans
- Framed Mirrors
- Heating
- High Speed Internet Access
- Intercom
- Security System
- Smoke Detector
- Smoke Free
- Sprinkler System
- Storage Space
- Tub/Shower
- Washer/Dryer
- Wi-Fi
Kitchen
- Dishwasher
- Disposal
- Freezer
- Granite Countertops
- Ice Maker
- Island Kitchen
- Kitchen
- Microwave
- Oven
- Range
- Refrigerator
- Stainless Steel Appliances
Unit 203 Gallery
Photos
Unit 203 Lease Information
Unit Price
- $1,807Total Monthly PriceBase Rent: $1,807Required Monthly Fees: None
View Details and Rent EstimateDeposit
- $500 deposit
Model Lease Information
Price
- $1,807Total Monthly Price
Apartment Model: West Balcony Residence$1,8071 Bedroom, 1 Bath, 628 sq ftAvailable NowFloor plans are artist's rendering. All dimensions are approximate. Actual product and specifications may vary in dimension or detail. Not all features are available in every rental home. Please see a representative for details.
![]()
West Balcony Residence - Floorplan Apartment Unit: 203Apartment Model: West Balcony Residence$1,8071 Bedroom, 1 Bath, 628 sq ftAvailable Now![]()
Unit: 203 - Image 1 ![]()
Unit: 203 - Image 2 ![]()
Unit: 203 - Image 3 ![]()
Unit: 203 - Image 4 ![]()
Unit: 203 - Image 5 ![]()
Unit: 203 - Image 6 ![]()
Unit: 203 - Image 7 ![]()
Unit: 203 - Image 8 ![]()
Unit: 203 - Image 9 ![]()
Unit: 203 - Image 10 Patio Residence
$1,907
1 Bed, 1 Bath, 712 sq ftTotal Monthly PriceAvailable NowTotal Monthly Price
Base Rent$1,907Total Monthly Price$1,907Model Gallery
Floorplans
Availability Details
Prices shown for this property are the Total Monthly Price including Fees.Price Availability Date Unit Sq Ft Deposit Photos 3D Tours $1,907 Available Now 101 712 $500 Model Amenities and Features
Features
- Air Conditioning
- Balcony
- Ceiling Fans
- Framed Mirrors
- Heating
- High Speed Internet Access
- Intercom
- Security System
- Smoke Detector
- Smoke Free
- Sprinkler System
- Storage Space
- Tub/Shower
- Washer/Dryer
- Wi-Fi
Kitchen
- Dishwasher
- Disposal
- Freezer
- Granite Countertops
- Ice Maker
- Island Kitchen
- Kitchen
- Microwave
- Oven
- Range
- Refrigerator
- Stainless Steel Appliances
Unit 101 Gallery
Photos
3D Tours
Unit 101 Lease Information
Unit Price
- $1,907Total Monthly PriceBase Rent: $1,907Required Monthly Fees: None
View Details and Rent EstimateDeposit
- $500 deposit
Model Lease Information
Price
- $1,907Total Monthly Price
Apartment Model: Patio Residence$1,9071 Bedroom, 1 Bath, 712 sq ftAvailable NowFloor plans are artist's rendering. All dimensions are approximate. Actual product and specifications may vary in dimension or detail. Not all features are available in every rental home. Please see a representative for details.
![]()
Patio Residence - Floorplan Apartment Unit: 101Apartment Model: Patio Residence$1,9071 Bedroom, 1 Bath, 712 sq ftAvailable NowPhotos3D Tours![]()
Unit: 101 - Image 1 ![]()
Unit: 101 - Image 2 ![]()
Unit: 101 - Image 3 ![]()
Unit: 101 - Image 4 ![]()
Unit: 101 - Image 5 ![]()
Unit: 101 - Image 6 ![]()
Unit: 101 - Image 7 ![]()
Unit: 101 - Image 8 ![]()
Unit: 101 - Image 9 ![]()
Unit: 101 - Image 10 Unit: 101 - 3D Tour East Balcony Residence
1 Bed, 1 Bath, 564 sq ftModel Gallery
Floorplans
Availability Details
Prices shown for this property are the Total Monthly Price including Fees.Price Availability Date Unit Sq Ft $1,732 Call for Availability East Balcony Residence 564 sq ft Model Amenities and Features
Features
- Air Conditioning
- Balcony
- Ceiling Fans
- Framed Mirrors
- Heating
- High Speed Internet Access
- Intercom
- Security System
- Smoke Detector
- Smoke Free
- Sprinkler System
- Storage Space
- Tub/Shower
- Washer/Dryer
- Wi-Fi
Kitchen
- Dishwasher
- Disposal
- Freezer
- Granite Countertops
- Ice Maker
- Island Kitchen
- Kitchen
- Microwave
- Oven
- Range
- Refrigerator
- Stainless Steel Appliances
Model Lease Information
Model Price
- $1,732Total Monthly PriceBase Rent: $1,732Required Monthly Fees: None
Apartment Model: East Balcony Residence$1,7321 Bedroom, 1 Bath, 564 sq ftUnavailableFloor plans are artist's rendering. All dimensions are approximate. Actual product and specifications may vary in dimension or detail. Not all features are available in every rental home. Please see a representative for details.
![]()
East Balcony Residence - Floorplan Open Living Residence
1 Bed, 1 Bath, 591 sq ftModel Gallery
Floorplans
Availability Details
Prices shown for this property are the Total Monthly Price including Fees.Price Availability Date Unit Sq Ft $1,702 Call for Availability Open Living Residence 591 sq ft Model Amenities and Features
Features
- Air Conditioning
- Balcony
- Ceiling Fans
- Framed Mirrors
- Heating
- High Speed Internet Access
- Intercom
- Security System
- Smoke Detector
- Smoke Free
- Sprinkler System
- Storage Space
- Tub/Shower
- Washer/Dryer
- Wi-Fi
Kitchen
- Dishwasher
- Disposal
- Freezer
- Granite Countertops
- Ice Maker
- Island Kitchen
- Kitchen
- Microwave
- Oven
- Range
- Refrigerator
- Stainless Steel Appliances
Model Lease Information
Model Price
- $1,702Total Monthly PriceBase Rent: $1,702Required Monthly Fees: None
Apartment Model: Open Living Residence$1,7021 Bedroom, 1 Bath, 591 sq ftUnavailableFloor plans are artist's rendering. All dimensions are approximate. Actual product and specifications may vary in dimension or detail. Not all features are available in every rental home. Please see a representative for details.
![]()
Open Living Residence - Floorplan Side Bedroom Residence
1 Bed, 1 Bath, 597 sq ftModel Gallery
Floorplans
Availability Details
Prices shown for this property are the Total Monthly Price including Fees.Price Availability Date Unit Sq Ft $1,717 Call for Availability Side Bedroom Residence 597 sq ft Model Amenities and Features
Features
- Air Conditioning
- Balcony
- Ceiling Fans
- Framed Mirrors
- Heating
- High Speed Internet Access
- Intercom
- Security System
- Smoke Detector
- Smoke Free
- Sprinkler System
- Storage Space
- Tub/Shower
- Washer/Dryer
- Wi-Fi
Kitchen
- Dishwasher
- Disposal
- Freezer
- Granite Countertops
- Ice Maker
- Island Kitchen
- Kitchen
- Microwave
- Oven
- Range
- Refrigerator
- Stainless Steel Appliances
Model Lease Information
Model Price
- $1,717Total Monthly PriceBase Rent: $1,717Required Monthly Fees: None
Apartment Model: Side Bedroom Residence$1,7171 Bedroom, 1 Bath, 597 sq ftUnavailableFloor plans are artist's rendering. All dimensions are approximate. Actual product and specifications may vary in dimension or detail. Not all features are available in every rental home. Please see a representative for details.
![]()
Side Bedroom Residence - Floorplan Wide Living Residence
1 Bed, 1 Bath, 601 sq ftModel Gallery
Floorplans
Availability Details
Prices shown for this property are the Total Monthly Price including Fees.Price Availability Date Unit Sq Ft $1,772 Call for Availability Wide Living Residence 601 sq ft Model Amenities and Features
Features
- Air Conditioning
- Balcony
- Ceiling Fans
- Framed Mirrors
- Heating
- High Speed Internet Access
- Intercom
- Security System
- Smoke Detector
- Smoke Free
- Sprinkler System
- Storage Space
- Tub/Shower
- Washer/Dryer
- Wi-Fi
Kitchen
- Dishwasher
- Disposal
- Freezer
- Granite Countertops
- Ice Maker
- Island Kitchen
- Kitchen
- Microwave
- Oven
- Range
- Refrigerator
- Stainless Steel Appliances
Model Lease Information
Model Price
- $1,772Total Monthly PriceBase Rent: $1,772Required Monthly Fees: None
Apartment Model: Wide Living Residence$1,7721 Bedroom, 1 Bath, 601 sq ftUnavailableFloor plans are artist's rendering. All dimensions are approximate. Actual product and specifications may vary in dimension or detail. Not all features are available in every rental home. Please see a representative for details.
![]()
Wide Living Residence - Floorplan West Upper Balcony Residence
1 Bed, 1 Bath, 633 sq ftModel Gallery
Floorplans
Availability Details
Prices shown for this property are the Total Monthly Price including Fees.Price Availability Date Unit Sq Ft $1,837 Call for Availability West Upper Balcony Residence 633 sq ft Model Amenities and Features
Features
- Air Conditioning
- Balcony
- Ceiling Fans
- Framed Mirrors
- Heating
- High Speed Internet Access
- Intercom
- Security System
- Smoke Detector
- Smoke Free
- Sprinkler System
- Storage Space
- Tub/Shower
- Washer/Dryer
- Wi-Fi
Kitchen
- Dishwasher
- Disposal
- Freezer
- Granite Countertops
- Ice Maker
- Island Kitchen
- Kitchen
- Microwave
- Oven
- Range
- Refrigerator
- Stainless Steel Appliances
Model Lease Information
Model Price
- $1,837Total Monthly PriceBase Rent: $1,837Required Monthly Fees: None
Apartment Model: West Upper Balcony Residence$1,8371 Bedroom, 1 Bath, 633 sq ftUnavailableFloor plans are artist's rendering. All dimensions are approximate. Actual product and specifications may vary in dimension or detail. Not all features are available in every rental home. Please see a representative for details.
![]()
West Upper Balcony Residence - Floorplan Central Living Residence
1 Bed, 1 Bath, 669 sq ftModel Gallery
Floorplans
Availability Details
Prices shown for this property are the Total Monthly Price including Fees.Price Availability Date Unit Sq Ft $1,942 Call for Availability Central Living Residence 669 sq ft Model Amenities and Features
Features
- Air Conditioning
- Balcony
- Ceiling Fans
- Framed Mirrors
- Heating
- High Speed Internet Access
- Intercom
- Security System
- Smoke Detector
- Smoke Free
- Sprinkler System
- Storage Space
- Tub/Shower
- Washer/Dryer
- Wi-Fi
Kitchen
- Dishwasher
- Disposal
- Freezer
- Granite Countertops
- Ice Maker
- Island Kitchen
- Kitchen
- Microwave
- Oven
- Range
- Refrigerator
- Stainless Steel Appliances
Model Lease Information
Model Price
- $1,942Total Monthly PriceBase Rent: $1,942Required Monthly Fees: None
Apartment Model: Central Living Residence$1,9421 Bedroom, 1 Bath, 669 sq ftUnavailableFloor plans are artist's rendering. All dimensions are approximate. Actual product and specifications may vary in dimension or detail. Not all features are available in every rental home. Please see a representative for details.
![]()
Central Living Residence - Floorplan Spacious Walk-In Residence
1 Bed, 1 Bath, 757 sq ftModel Gallery
Floorplans
Availability Details
Prices shown for this property are the Total Monthly Price including Fees.Price Availability Date Unit Sq Ft $2,027 Call for Availability Spacious Walk-In Residence 757 sq ft Model Amenities and Features
Features
- Air Conditioning
- Balcony
- Ceiling Fans
- Framed Mirrors
- Heating
- High Speed Internet Access
- Intercom
- Security System
- Smoke Detector
- Smoke Free
- Sprinkler System
- Storage Space
- Tub/Shower
- Washer/Dryer
- Wi-Fi
Kitchen
- Dishwasher
- Disposal
- Freezer
- Granite Countertops
- Ice Maker
- Island Kitchen
- Kitchen
- Microwave
- Oven
- Range
- Refrigerator
- Stainless Steel Appliances
Model Lease Information
Model Price
- $2,027Total Monthly PriceBase Rent: $2,027Required Monthly Fees: None
Apartment Model: Spacious Walk-In Residence$2,0271 Bedroom, 1 Bath, 757 sq ftUnavailableFloor plans are artist's rendering. All dimensions are approximate. Actual product and specifications may vary in dimension or detail. Not all features are available in every rental home. Please see a representative for details.
![]()
Spacious Walk-In Residence - Floorplan Roof Terrace Residence
1 Bed, 1 Bath, 778 sq ftLargest 1 BedroomThis is the largest 1 Bedroom at this PropertyModel Gallery
Floorplans
Availability Details
Prices shown for this property are the Total Monthly Price including Fees.Price Availability Date Unit Sq Ft $2,442 Call for Availability Roof Terrace Residence 778 sq ft Model Amenities and Features
Features
- Air Conditioning
- Balcony
- Ceiling Fans
- Framed Mirrors
- Heating
- High Speed Internet Access
- Intercom
- Security System
- Smoke Detector
- Smoke Free
- Sprinkler System
- Storage Space
- Tub/Shower
- Washer/Dryer
- Wi-Fi
Kitchen
- Dishwasher
- Disposal
- Freezer
- Granite Countertops
- Ice Maker
- Island Kitchen
- Kitchen
- Microwave
- Oven
- Range
- Refrigerator
- Stainless Steel Appliances
Model Lease Information
Model Price
- $2,442Total Monthly PriceBase Rent: $2,442Required Monthly Fees: None
Apartment Model: Roof Terrace Residence$2,4421 Bedroom, 1 Bath, 778 sq ftUnavailableFloor plans are artist's rendering. All dimensions are approximate. Actual product and specifications may vary in dimension or detail. Not all features are available in every rental home. Please see a representative for details.
![]()
Roof Terrace Residence - Floorplan


Schedule a Tour
3D Tours
Property Information
- 11 Units
- 3 Stories
- Built in 2026
Lease Terms
- 12 - 15 mo
Fees and Policies
The fees listed below are community-provided and may exclude utilities or add-ons. All payments are made directly to the property and are non-refundable unless otherwise specified. Use the Cost Calculator to determine costs based on your needs.
Required Fees
One-Time Basics
- Due at Application
- Application Fee Per ApplicantiCharged Per Applicant.$60.00
- Due at Move-In
- Security Deposit - RefundableiCharged Per Unit.$500.00
Utilities
- Utility - Water/SeweriCharged Per Unit. Payable to Third Party.Usage-Based/mo
- Utility - ElectriciCharged Per Unit. Payable to Third Party.Usage-Based/mo
- Pest ControliCharged Per Unit.$7.00/mo
- TrashiCharged per unit.$35.00/mo
Other Fees and Policies
Pet Fees
- Cat
- Pet DepositiCharged Per Pet.$300.00
- One-Time Pet FeeiCharged Per Pet.$0.00
- Monthly Pet FeeiCharged Per Pet.$0.00/mo
- Dog
- Pet DepositiCharged Per Pet.$300.00
- One-Time Pet FeeiCharged Per Pet.$0.00
- Monthly Pet FeeiCharged Per Pet.$0.00/mo
Parking Fees
- Covered
- Parking FeeiMax of 1. Charged Per Vehicle.$0.00/mo
Storage Fees
- Storage Unit
- Storage DepositiCharged Per Rentable Item.$0.00
- Storage RentiCharged Per Rentable Item.$100.00/mo
Property Fee Disclaimer: Based on community-supplied data and independent market research. Subject to change without notice. May exclude fees for mandatory or optional services and usage-based utilities.
Features and Amenities
Unique Amenities
- 10-foot Ceilings
- Air-fryer Oven
- Covered Assigned Parking Included
- Japanese Bidet Toilet
- Lighted Make-up Mirror
- Wine & Beverage Fridge
On-Site Services
- Car Charging Station
- Online Services
- Recycling
- Public Transportation
- 24 Hour Access
Outdoor Features
- Fenced Lot
- Controlled Access
- Patio
Recreation and Fitness
- Spa
Interior Features
- Smoke Detector
- Balcony
- Storage Space
- Security System
- Sprinkler System
- Tub/Shower
- Framed Mirrors
- Heating
- Ceiling Fans
- High Speed Internet Access
- Intercom
- Washer/Dryer
- Air Conditioning
- Wi Fi
- Smoke Free
Kitchen Amenities
- Freezer
- Disposal
- Stainless Steel Appliances
- Ice Maker
- Oven
- Microwave
- Island Kitchen
- Range
- Refrigerator
- Dishwasher
- Kitchen
- Granite Countertops
Living Area Features
- Walk In Closets
- High Ceilings
- Floor To Ceiling Windows
- Double Pane Windows
- Hardwood Floors
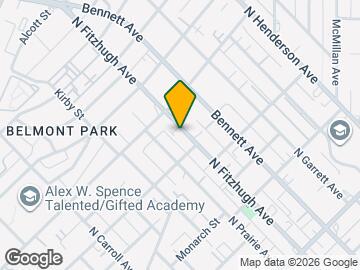
Map
- Shopping
- Colleges
- Grocery
- Medical
- Parks
- Transportation
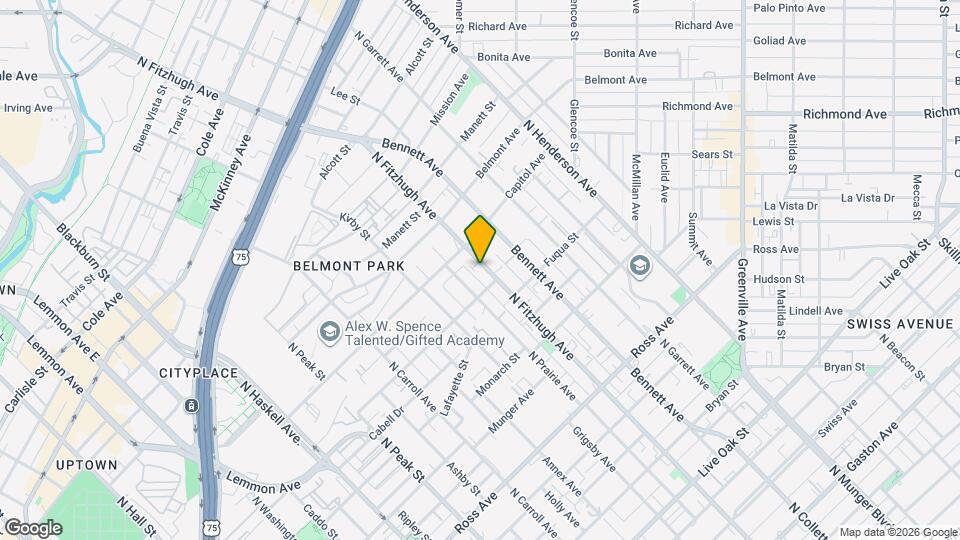
Map
Getting Around
90 / 100 Exceptionally walkable
50 / 100 Some public transit
60 / 100 Moderately bikeable
60 / 100 Moderately car friendly
 details
Getting to Know the Area
90 / 100 Restaurants
90 / 100 Cafes
90 / 100 Nightlife
90 / 100 Shopping
70 / 100 Parks
70 / 100 Noise Level
Frequently Asked Questions about Jasmine@Fitzhugh
Where is Jasmine@Fitzhugh located?
Jasmine@Fitzhugh is located at 2217 N Fitzhugh Ave near the Knox Henderson area of Dallas, TX
What is the current rent range at Jasmine@Fitzhugh?
1 Bedrooms at Jasmine@Fitzhugh currently start from $1,702. Call today for more info!
Are pets allowed?
Call us today to find out our pet policy and if we allow pets
Are there any rent specials?
The current rent special at Jasmine@Fitzhugh is: Two Months Free Rent~~Designed to feel different: quiet residential feel, privacy, tons of natural light, stylish European finishes, and Japanese bidet toilets - a Dallas first in apartment living. Rent now and get 2 months of free rent with a 15-month lease..
Nearby Schools
Alex W Spence Talented/Gifted Academy
Cesar Chavez Learning Center
North Dallas High School
About GreatSchools Data on ApartmentHomeLiving.com.
Points of Interest
Time and distance from Jasmine@Fitzhugh.
Arts Museums and Landmarks
Big Box and Retail
Walgreen's
Autozone
Target
Colleges and Universities
Groceries
Sprouts Farmers Market
Aldi
Whole Foods
Hospitals
Baylor Scott & White Medical Center Uptown
Baylor Scott & White Heart & Vascular Hospital - Dallas
Parks and Recreation
Jasmine@Fitzhugh has 1 park within 8.2 miles, including Texas Stadium.
Restaurants and Dining
Shopping Centers
Jasmine@Fitzhugh has 5 shopping centers within 0.3 miles.
Transit Stations
Cityplace (McKinney Avenue)-McKinney Avenue Streetcar
McKinney and Blackburn-McKinney Avenue Streetcar
Cole And Blackburn-McKinney Avenue Streetcar
Nearby Neighborhoods
Rental Price Ranges in the Area
| Bedroom | Average Rent | Cheapest Rent | Highest Rent |
|---|---|---|---|
| Dallas Studio Apartments | $1,410 | $556 | $9,657 |
| Dallas 1 Bedroom Apartments | $1,513 | $575 | $10,000+ |
| Dallas 2 Bedroom Apartments | $2,018 | $669 | $10,000+ |
| Dallas 3 Bedroom Apartments | $2,626 | $765 | $10,000+ |
| Dallas 4 Bedroom Apartments | $4,904 | $899 | $10,000+ |
| Dallas 5 Bedroom Apartments | $11,614 | $2,395 | $10,000+ |
Browse Top Apartments in Dallas
By Price
By Community Type
- Dallas Apartments for Rent by Owner
- Dallas Apartments with Rent Specials
- Dallas Top Rated Apartments
- Dallas Corporate Apartments
- Dallas Furnished Apartments
- Dallas Gated Apartments
- Dallas Loft Apartments
- Dallas Low Income Apartments
- Dallas Military Apartments
- New Dallas Apartments
- Dallas Senior Apartments
- Dallas Short-term Apartments
- Dallas Student Apartments
- Dallas Apartments with Utilities Included
Max of 1. Included in Rent.