


- 2–3 Bedrooms
- $2,249-$3,049 Pricing
- 1,109–1,666 Square Feet
About Jefferson Ashford
Welcome home to Jefferson Ashford!
Jefferson Ashford is located in the Arlington Neighborhood and 75052 Zip code of Grand Prairie, TX. This community is professionally managed by Portico Property Management
Property Contact Info

- Listed by:
- Agency:
- Vendor Logo:
- Website:
- View Property Website
- Call Us:
- (469) 653-2910
- Disclaimer:
Office Hours
| Monday | 10:00 am–6:00 pm |
| Tuesday | 10:00 am–6:00 pm |
| Wednesday | 10:00 am–6:00 pm |
| Thursday | 10:00 am–6:00 pm |
| Friday | 10:00 am–6:00 pm |
| Saturday | 10:00 am–6:00 pm |
| Sunday | 12:00 am–6:00 pm |
Floorplan Pricing and Availability
Jefferson Ashford offers 2 to 3 Bedroom apartments starting from $2,249 and having 1,109–1,666 sq ft. Here is the current pricing and availability:
New! Interactive Property Map
 ApartmentHomeLiving.com's new Interactive Property Map allows you to see where every available unit is located at this community.Try It Now >
2 Bedrooms
The Ashwood
From $2,249
2 Beds, 1 Bath, 1109 sq ftAvailable March 11, 2027Cheapest 2 BedroomThis is the cheapest 2 Bedroom at this PropertyModel Gallery
Floorplans
Availability Details
Price Availability Date Unit Sq Ft View Details $2,299 March 11, 2027 2502W 1109 $2,249 March 11, 2027 2510W 1109 $2,249 March 11, 2027 3102N 1109 Model Amenities and Features
Features
- Air Conditioning
- Cable Ready
- Ceiling Fans
- Heating
- High Speed Internet Access
- Security System
- Tub/Shower
- Washer/Dryer
Kitchen
- Dishwasher
- Disposal
- Freezer
- Ice Maker
- Instant Hot Water
- Kitchen
- Microwave
- Range
- Refrigerator
- Stainless Steel Appliances
Living Space
- Dining Room
- Family Room
- Large Bedrooms
- Mud Room
- Walk-In Closets
- Window Coverings
Services
- Key Fob Entry
Unique Features
- Yard - Standard
Model Rent and Fees
Model Price Range
- $2,249 - $2,399
Current Available Pricing
- $2,249 - $2,299
Deposit
- $150 deposit
Unit 2502W Amenities and Features
Features
- High Speed Internet Access
Unique Features
- Phase 10
- Yard - Standard
Unit 2502W Rent and Fees
Unit Price
- $2,299
View Details and Rent EstimateDeposit
- $150 deposit
Model Rent and Fees
Model Price Range
- $2,249 - $2,399
Unit 2510W Amenities and Features
Features
- High Speed Internet Access
Unique Features
- Phase 10
- Yard - Standard
Unit 2510W Rent and Fees
Unit Price
- $2,249
View Details and Rent EstimateDeposit
- $150 deposit
Model Rent and Fees
Model Price Range
- $2,249 - $2,399
Unit 3102N Amenities and Features
Features
- High Speed Internet Access
Unique Features
- Phase 10
- Yard - Standard
Unit 3102N Rent and Fees
Unit Price
- $2,249
View Details and Rent EstimateDeposit
- $150 deposit
Model Rent and Fees
Model Price Range
- $2,249 - $2,399
Apartment Model: The AshwoodFrom $2,2492 Bedroom, 1 Bath, 1109 sq ftAvailable March 11, 2027![]()
The Ashwood - Floorplan Apartment Unit: 2502WApartment Model: The Ashwood$2,2992 Bedroom, 1 Bath, 1109 sq ftAvailable March 11, 2027Apartment Unit: 2510WApartment Model: The Ashwood$2,2492 Bedroom, 1 Bath, 1109 sq ftAvailable March 11, 2027Apartment Unit: 3102NApartment Model: The Ashwood$2,2492 Bedroom, 1 Bath, 1109 sq ftAvailable March 11, 2027The Sagebrook
From $2,549
2 Beds, 2 Baths, 1266 sq ftAvailable Oct 1Model Gallery
Floorplans
Availability Details
Price Availability Date Unit Sq Ft View Details $2,599 October 1, 2026 2532T 1266 $2,599 October 1, 2026 2534T 1266 $2,599 October 19, 2026 2517T 1266 Model Amenities and Features
Features
- Air Conditioning
- Cable Ready
- Ceiling Fans
- Heating
- High Speed Internet Access
- Security System
- Tub/Shower
- Washer/Dryer
Kitchen
- Dishwasher
- Disposal
- Freezer
- Ice Maker
- Instant Hot Water
- Kitchen
- Microwave
- Range
- Refrigerator
- Stainless Steel Appliances
Living Space
- Dining Room
- Family Room
- Large Bedrooms
- Mud Room
- Walk-In Closets
- Window Coverings
Services
- Key Fob Entry
Unique Features
- Yard - Standard
Model Rent and Fees
Model Price Range
- $2,549 - $2,699
Current Available Pricing
- $2,599
Deposit
- $150 deposit
Unit 2532T Amenities and Features
Features
- High Speed Internet Access
Unique Features
- Phase 1
- Proximity Amenity
- Yard - Standard
Unit 2532T Rent and Fees
Unit Price
- $2,599
View Details and Rent EstimateDeposit
- $150 deposit
Model Rent and Fees
Model Price Range
- $2,549 - $2,699
Unit 2534T Amenities and Features
Features
- High Speed Internet Access
Unique Features
- Phase 1
- Proximity Amenity
- Yard - Standard
Unit 2534T Rent and Fees
Unit Price
- $2,599
View Details and Rent EstimateDeposit
- $150 deposit
Model Rent and Fees
Model Price Range
- $2,549 - $2,699
Unit 2517T Amenities and Features
Features
- High Speed Internet Access
Unique Features
- Phase 2
- Proximity Amenity
- Yard - Standard
Unit 2517T Rent and Fees
Unit Price
- $2,599
View Details and Rent EstimateDeposit
- $150 deposit
Model Rent and Fees
Model Price Range
- $2,549 - $2,699
Apartment Model: The SagebrookFrom $2,5492 Bedroom, 2 Bath, 1266 sq ftAvailable October 1, 2026![]()
The Sagebrook - Floorplan Apartment Unit: 2532TApartment Model: The Sagebrook$2,5992 Bedroom, 2 Bath, 1266 sq ftAvailable October 1, 2026Apartment Unit: 2534TApartment Model: The Sagebrook$2,5992 Bedroom, 2 Bath, 1266 sq ftAvailable October 1, 2026Apartment Unit: 2517TApartment Model: The Sagebrook$2,5992 Bedroom, 2 Bath, 1266 sq ftAvailable October 19, 2026The Marlowe
From $2,599
2 Beds, 2 Baths, 1334 sq ftAvailable Oct 1Largest 2 BedroomThis is the largest 2 Bedroom at this PropertyModel Gallery
Floorplans
Availability Details
Price Availability Date Unit Sq Ft View Details $2,649 October 1, 2026 2524T 1334 $2,749 October 1, 2026 2526T 1334 $2,649 October 1, 2026 2540T 1334 Model Amenities and Features
Features
- Air Conditioning
- Cable Ready
- Ceiling Fans
- Heating
- High Speed Internet Access
- Security System
- Tub/Shower
- Washer/Dryer
Kitchen
- Dishwasher
- Disposal
- Freezer
- Ice Maker
- Instant Hot Water
- Kitchen
- Microwave
- Range
- Refrigerator
- Stainless Steel Appliances
Living Space
- Dining Room
- Family Room
- Large Bedrooms
- Mud Room
- Walk-In Closets
- Window Coverings
Services
- Key Fob Entry
Unique Features
- Yard - Standard
Model Rent and Fees
Model Price Range
- $2,599 - $2,824
Current Available Pricing
- $2,649 - $2,749
Deposit
- $150 deposit
Unit 2524T Amenities and Features
Features
- High Speed Internet Access
Unique Features
- Phase 1
- Proximity Amenity
- Yard - Standard
Unit 2524T Rent and Fees
Unit Price
- $2,649
View Details and Rent EstimateDeposit
- $150 deposit
Model Rent and Fees
Model Price Range
- $2,599 - $2,824
Unit 2526T Amenities and Features
Features
- High Speed Internet Access
Unique Features
- Corner unit
- Phase 1
- Proximity Amenity
- Yard - Standard
Unit 2526T Rent and Fees
Unit Price
- $2,749
View Details and Rent EstimateDeposit
- $150 deposit
Model Rent and Fees
Model Price Range
- $2,599 - $2,824
Unit 2540T Amenities and Features
Features
- High Speed Internet Access
Unique Features
- Phase 1
- Proximity Amenity
- Yard - Standard
Unit 2540T Rent and Fees
Unit Price
- $2,649
View Details and Rent EstimateDeposit
- $150 deposit
Model Rent and Fees
Model Price Range
- $2,599 - $2,824
Apartment Model: The MarloweFrom $2,5992 Bedroom, 2 Bath, 1334 sq ftAvailable October 1, 2026![]()
The Marlowe - Floorplan Apartment Unit: 2524TApartment Model: The Marlowe$2,6492 Bedroom, 2 Bath, 1334 sq ftAvailable October 1, 2026Apartment Unit: 2526TApartment Model: The Marlowe$2,7492 Bedroom, 2 Bath, 1334 sq ftAvailable October 1, 2026Apartment Unit: 2540TApartment Model: The Marlowe$2,6492 Bedroom, 2 Bath, 1334 sq ftAvailable October 1, 20263 Bedrooms
The Havenridge
From $2,849
3 Beds, 2 Baths, 1508 sq ftAvailable Oct 1Model Gallery
Floorplans
Availability Details
Price Availability Date Unit Sq Ft View Details $2,999 October 1, 2026 2520T 1508 $2,899 October 1, 2026 2538T 1508 $2,999 October 1, 2026 2546T 1508 Model Amenities and Features
Features
- Air Conditioning
- Cable Ready
- Ceiling Fans
- Heating
- High Speed Internet Access
- Security System
- Tub/Shower
- Washer/Dryer
Kitchen
- Dishwasher
- Disposal
- Freezer
- Ice Maker
- Instant Hot Water
- Kitchen
- Microwave
- Range
- Refrigerator
- Stainless Steel Appliances
Living Space
- Dining Room
- Family Room
- Large Bedrooms
- Mud Room
- Walk-In Closets
- Window Coverings
Services
- Key Fob Entry
Unique Features
- Yard - Standard
Model Rent and Fees
Model Price Range
- $2,849 - $2,999
Current Available Pricing
- $2,899 - $2,999
Deposit
- $150 deposit
Unit 2520T Amenities and Features
Features
- High Speed Internet Access
Unique Features
- Corner unit
- Phase 1
- Proximity Amenity
- Yard - Standard
Unit 2520T Rent and Fees
Unit Price
- $2,999
View Details and Rent EstimateDeposit
- $150 deposit
Model Rent and Fees
Model Price Range
- $2,849 - $2,999
Unit 2538T Amenities and Features
Features
- High Speed Internet Access
Unique Features
- Phase 1
- Proximity Amenity
- Yard - Standard
Unit 2538T Rent and Fees
Unit Price
- $2,899
View Details and Rent EstimateDeposit
- $150 deposit
Model Rent and Fees
Model Price Range
- $2,849 - $2,999
Unit 2546T Amenities and Features
Features
- High Speed Internet Access
Unique Features
- Corner unit
- Phase 1
- Proximity Amenity
- Yard - Standard
Unit 2546T Rent and Fees
Unit Price
- $2,999
View Details and Rent EstimateDeposit
- $150 deposit
Model Rent and Fees
Model Price Range
- $2,849 - $2,999
Apartment Model: The HavenridgeFrom $2,8493 Bedroom, 2 Bath, 1508 sq ftAvailable October 1, 2026![]()
The Havenridge - Floorplan Apartment Unit: 2520TApartment Model: The Havenridge$2,9993 Bedroom, 2 Bath, 1508 sq ftAvailable October 1, 2026Apartment Unit: 2538TApartment Model: The Havenridge$2,8993 Bedroom, 2 Bath, 1508 sq ftAvailable October 1, 2026Apartment Unit: 2546TApartment Model: The Havenridge$2,9993 Bedroom, 2 Bath, 1508 sq ftAvailable October 1, 2026Willowcrest
From $2,649
3 Beds, 2 Baths, 1399 sq ftAvailable March 11, 2027Cheapest 3 BedroomThis is the cheapest 3 Bedroom at this PropertyModel Gallery
Floorplans
Availability Details
Price Availability Date Unit Sq Ft View Details $2,649 March 11, 2027 2512W 1399 $2,749 March 29, 2027 3121N 1399 Model Amenities and Features
Features
- Air Conditioning
- Cable Ready
- Ceiling Fans
- Heating
- High Speed Internet Access
- Security System
- Tub/Shower
- Washer/Dryer
Kitchen
- Dishwasher
- Disposal
- Freezer
- Ice Maker
- Instant Hot Water
- Kitchen
- Microwave
- Range
- Refrigerator
- Stainless Steel Appliances
Living Space
- Dining Room
- Family Room
- Large Bedrooms
- Mud Room
- Walk-In Closets
- Window Coverings
Services
- Key Fob Entry
Unique Features
- Yard - Standard
Model Rent and Fees
Model Price Range
- $2,649 - $2,749
Deposit
- $150 deposit
Unit 2512W Amenities and Features
Features
- High Speed Internet Access
Unique Features
- Phase 10
- Yard - Standard
Unit 2512W Rent and Fees
Unit Price
- $2,649
View Details and Rent EstimateDeposit
- $150 deposit
Model Rent and Fees
Model Price Range
- $2,649 - $2,749
Unit 3121N Amenities and Features
Features
- High Speed Internet Access
Unique Features
- Corner unit
- Phase 11
- Yard - Standard
Unit 3121N Rent and Fees
Unit Price
- $2,749
View Details and Rent EstimateDeposit
- $150 deposit
Model Rent and Fees
Model Price Range
- $2,649 - $2,749
Apartment Model: WillowcrestFrom $2,6493 Bedroom, 2 Bath, 1399 sq ftAvailable March 11, 2027![]()
Willowcrest - Floorplan Apartment Unit: 2512WApartment Model: Willowcrest$2,6493 Bedroom, 2 Bath, 1399 sq ftAvailable March 11, 2027Apartment Unit: 3121NApartment Model: Willowcrest$2,7493 Bedroom, 2 Bath, 1399 sq ftAvailable March 29, 2027The Lakeshore
From $2,949
3 Beds, 2.5 Baths, 1666 sq ftAvailable March 11, 2027Largest 3 BedroomThis is the largest 3 Bedroom at this PropertyModel Gallery
Floorplans
Availability Details
Price Availability Date Unit Sq Ft View Details $2,949 March 11, 2027 2504W 1666 $3,049 March 11, 2027 2506W 1666 $3,049 March 11, 2027 2508W 1666 Model Amenities and Features
Features
- Air Conditioning
- Cable Ready
- Ceiling Fans
- Heating
- High Speed Internet Access
- Security System
- Tub/Shower
- Washer/Dryer
Kitchen
- Dishwasher
- Disposal
- Freezer
- Ice Maker
- Instant Hot Water
- Kitchen
- Microwave
- Range
- Refrigerator
- Stainless Steel Appliances
Living Space
- Dining Room
- Family Room
- Large Bedrooms
- Mud Room
- Walk-In Closets
- Window Coverings
Services
- Key Fob Entry
Unique Features
- Yard - Standard
Model Rent and Fees
Model Price Range
- $2,949 - $3,049
Deposit
- $150 deposit
Unit 2504W Amenities and Features
Features
- High Speed Internet Access
Unique Features
- Phase 10
- Yard - Standard
Unit 2504W Rent and Fees
Unit Price
- $2,949
View Details and Rent EstimateDeposit
- $150 deposit
Model Rent and Fees
Model Price Range
- $2,949 - $3,049
Unit 2506W Amenities and Features
Features
- High Speed Internet Access
Unique Features
- Corner unit
- Phase 10
- Yard - Standard
Unit 2506W Rent and Fees
Unit Price
- $3,049
View Details and Rent EstimateDeposit
- $150 deposit
Model Rent and Fees
Model Price Range
- $2,949 - $3,049
Unit 2508W Amenities and Features
Features
- High Speed Internet Access
Unique Features
- Corner unit
- Phase 10
- Yard - Standard
Unit 2508W Rent and Fees
Unit Price
- $3,049
View Details and Rent EstimateDeposit
- $150 deposit
Model Rent and Fees
Model Price Range
- $2,949 - $3,049
Apartment Model: The LakeshoreFrom $2,9493 Bedroom, 2.5 Bath, 1666 sq ftAvailable March 11, 2027![]()
The Lakeshore - Floorplan Apartment Unit: 2504WApartment Model: The Lakeshore$2,9493 Bedroom, 2.5 Bath, 1666 sq ftAvailable March 11, 2027Apartment Unit: 2506WApartment Model: The Lakeshore$3,0493 Bedroom, 2.5 Bath, 1666 sq ftAvailable March 11, 2027Apartment Unit: 2508WApartment Model: The Lakeshore$3,0493 Bedroom, 2.5 Bath, 1666 sq ftAvailable March 11, 2027


Schedule a Tour
Property Information
- Built in 2026
- 2 Stories
- 268 Units
Lease Terms
- 1, 12 - 15 mo
Fees and Policies
The fees listed below are community-provided and may exclude utilities or add-ons. All payments are made directly to the property and are non-refundable unless otherwise specified. Use the Cost Calculator to determine costs based on your needs.
Other Fees and Policies
Pet Fees
- Cat
- One-Time Pet FeeiMax of 2. Charged Per Pet.$400-$400
- Monthly Pet FeeiMax of 2. Charged Per Pet.$30.00
- Dog
- One-Time Pet FeeiMax of 2. Charged Per Pet.$400-$400
- Monthly Pet FeeiMax of 2. Charged Per Pet.$30.00
We are a pet friendly community. Please contact the leasing office for more information on our pet policy and breed restrictions.
We are a pet friendly community. Please contact the leasing office for more information on our pet policy and breed restrictions.
Max of 2.
Parking Fees
- Garage
- Parking DepositiCharged Per Vehicle.$0.00
Enjoy the ultimate in convenience with a private attached garage for every home, keeping your vehicles protected and just steps from your door. Plus, generous guest parking in front of each home and extra space in your driveway means friends and family can visit hassle-free—no circling the block or street parking worries.
Property Fee Disclaimer: Based on community-supplied data and independent market research. Subject to change without notice. May exclude fees for mandatory or optional services and usage-based utilities.
Features and Amenities
Unique Amenities
- Breakfast / Coffee Concierge
- Media Center
- Wi-Fi at Pool and Clubhouse
- Yard - Standard
On-Site Services
- Maintenance On Site
- Package Service
- Planned Social Activities
- Property Manager On Site
- Car Charging Station
- Renters Insurance Program
- Community Wide Wi Fi
- Online Services
- Pet Play Area
Community Features
- Lounge
- Breakfast/Coffee Concierge
- Clubhouse
- Business Center
Outdoor Features
- Grill
- Pond
- Picnic Area
- Courtyard
- Controlled Access
Recreation and Fitness
- Fitness Center
- Spa
- Media Center/Movie Theatre
- Gameroom
- Pool
Interior Features
- Sprinkler System
- Wheelchair Accessible (Rooms)
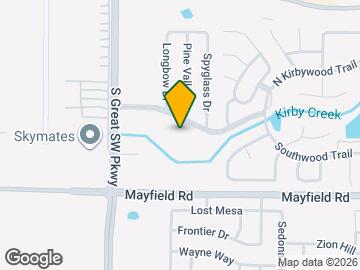
Map
- Shopping
- Colleges
- Grocery
- Medical
- Parks
- Transportation
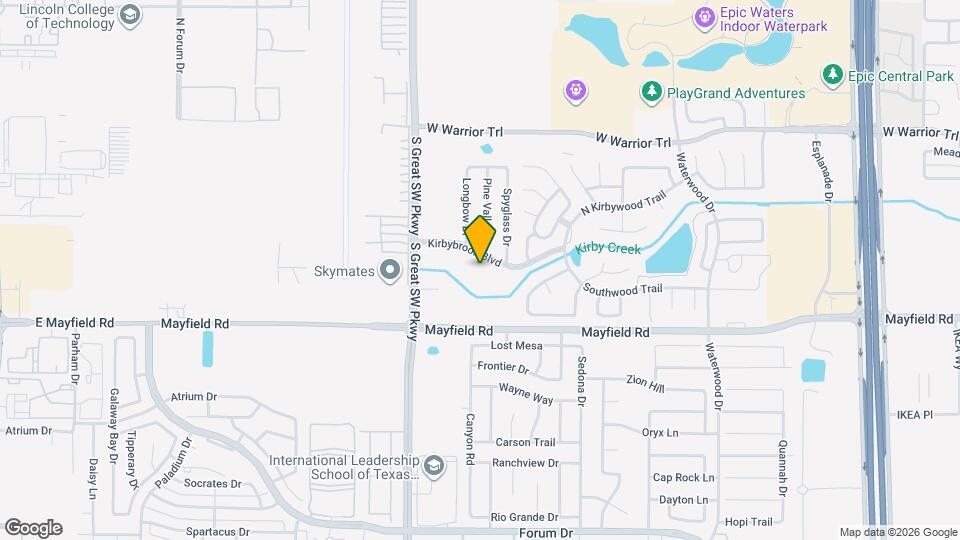
Map
Getting Around
50 / 100 Fairly walkable
50 / 100 Fairly bikeable
100 / 100 Exceptionally car friendly
 details
Getting to Know the Area
70 / 100 Restaurants
50 / 100 Cafes
50 / 100 Nightlife
70 / 100 Shopping
40 / 100 Parks
10 / 100 Noise Level
Frequently Asked Questions about Jefferson Ashford
Where is Jefferson Ashford located?
Jefferson Ashford is located at 3205 Journey Dr near the Arlington area of Grand Prairie, TX
What is the current rent range at Jefferson Ashford?
2 Bedroom to 3 Bedroom Apartments at Jefferson Ashford currently range from $2,249 to $3,049
When is the leasing office open?
- The office Hours for Jefferson Ashford are
- Monday 10:00 am–6:00 pm
- Tuesday 10:00 am–6:00 pm
- Wednesday 10:00 am–6:00 pm
- Thursday 10:00 am–6:00 pm
- Friday 10:00 am–6:00 pm
- Saturday 10:00 am–6:00 pm
- Sunday 12:00 am–6:00 pm
Are pets allowed?
Call us today to find out our pet policy and if we allow pets
Nearby Schools
Barnett Junior High School
Remynse Elementary School
Bowie High School
About GreatSchools Data on ApartmentHomeLiving.com.
Points of Interest
Time and distance from Jefferson Ashford.
Big Box and Retail
Kohl's
Kroger
Walgreens
Colleges and Universities
The University of Texas at Arlington - Arlington Campus
Groceries
Kroger
La Michoacana Meat Market
Food Lion
Hospitals
Medical City Arlington
Usmd Hospital At Arlington
Baylor Scott & White Orthopedic And Spine Hospital
Military Bases
Dallas Naval Air Station
Parks and Recreation
Jefferson Ashford has 3 parks within 5.6 miles, including Six Flags Over Texas, Ballpark in Arlington, and Hurricane Harbor.
Shopping Centers
Jefferson Ashford has 5 shopping centers within 1.0 miles.
Transit Stations
Nearby Neighborhoods
Rental Price Ranges in the Area
| Bedroom | Average Rent | Cheapest Rent | Highest Rent |
|---|---|---|---|
| Grand Prairie Studio Apartments | $1,279 | $739 | $4,650 |
| Grand Prairie 1 Bedroom Apartments | $1,363 | $681 | $5,355 |
| Grand Prairie 2 Bedroom Apartments | $1,799 | $934 | $8,696 |
| Grand Prairie 3 Bedroom Apartments | $2,559 | $1,340 | $10,000+ |
| Grand Prairie 4 Bedroom Apartments | $3,453 | $1,970 | $10,000+ |
Browse Top Apartments in Grand Prairie
By Price
- Cheap Grand Prairie Apartments
- Grand Prairie Apartments Under $700
- Grand Prairie Apartments Under $800
- Grand Prairie Apartments Under $900
- Grand Prairie Apartments Under $1000
- Grand Prairie Apartments Under $1200
- Grand Prairie Apartments Under $1500
- Grand Prairie Apartments Under $2000
- Grand Prairie Luxury Apartments
By Community Type
- Grand Prairie Apartments with Rent Specials
- Grand Prairie Top Rated Apartments
- Grand Prairie Corporate Apartments
- Grand Prairie Furnished Apartments
- Grand Prairie Gated Apartments
- Grand Prairie Loft Apartments
- Grand Prairie Low Income Apartments
- New Grand Prairie Apartments
- Grand Prairie Senior Apartments
- Grand Prairie Short-term Apartments
- Grand Prairie Student Apartments
- Grand Prairie Apartments with Utilities Included
Max of 2.