


- 2–3 Bedrooms
- (434) 771-2679 Please Call for Rates
- 1,000–1,100 Square Feet
About Jefferson Forest Manor
At Jefferson Forest Manor Apartments, we offer well-designed open floor plan apartments in a countrylike setting. Youll love the spacious floor plans, washers and dryers, private balconies or patios, enormous closet space and storage rooms at Jefferson Forest Manor. Youll never worry about apartment maintenance weve got a professional management staff. And were pet friendly and a smoke-free community. Find what you love at Jefferson Manor Apartments. Call today.
Jefferson Forest Manor is located in the 24551 Zip code of Forest, VA. This community is professionally managed by DF MULTIFAMILY BY DRUCKER & FALK
Unique Features and Amenities
- A Non-Smoking Community
- Air Conditioner
- BBQ/Picnic Area
- Coming Soon: Clubhouse, Fitness Center & Pool!
- Custom Maple Cabinets
- Extra Storage
- Forest Schools
- Granite Counter Tops
- Laminate Hardwood Floors
- Membership Avail for Clubhouse/Pool/Fitness
- Mountain Views
- Open Floor Plan
- Private Patio or Balcony
- Stainless Steel Appliances
- Washer & Dryer
Property Contact Info

- Listed by:
- Agency:
- Vendor Logo:
- Website:
- View Property Website
- Call Us:
- (434) 771-2679
- Disclaimer:
Floorplan Pricing and Availability
Jefferson Forest Manor offers 2 to 3 Bedroom apartments having 1,000–1,100 sqft. Here is the current pricing and availability:
New! Interactive Property Map
2 Bedrooms
The Cavalier
2 Beds, 2 Baths, 1000 sq ftModel Gallery
Floorplans
3D Tours
Availability Details
Availability Date Unit Sq Ft Call for Availability The Cavalier 1000 sq ft Model Amenities and Features
Features
- Air Conditioning
- Balcony
- Cable Ready
- Green Community
- Heating
- Smoke Free
- Sprinkler System
- Storage Space
- Trash Compactor
- Washer/Dryer
Kitchen
- Dishwasher
- Freezer
- Granite Countertops
- Ice Maker
- Kitchen
- Microwave
- Oven
- Pantry
- Range
- Refrigerator
- Stainless Steel Appliances
Apartment Model: The CavalierCall For Rates2 Bedroom, 2 Bath, 1000 sq ftUnavailableFloorplans3D Tours![]()
The Cavalier - Floorplan 1 ![]()
The Cavalier - Floorplan 2 The Cavalier - 3D Tour 3 Bedrooms
The Cardinal
3 Beds, 2 Baths, 1100 sq ftModel Gallery
Floorplans
Photos
Availability Details
Availability Date Unit Sq Ft Call for Availability The Cardinal 1100 sq ft Model Amenities and Features
Features
- Air Conditioning
- Balcony
- Cable Ready
- Green Community
- Heating
- Smoke Free
- Sprinkler System
- Storage Space
- Trash Compactor
- Washer/Dryer
Kitchen
- Dishwasher
- Freezer
- Granite Countertops
- Ice Maker
- Kitchen
- Microwave
- Oven
- Pantry
- Range
- Refrigerator
- Stainless Steel Appliances
Apartment Model: The CardinalCall For Rates3 Bedroom, 2 Bath, 1100 sq ftUnavailableFloorplansPhotos![]()
The Cardinal - Image 1 ![]()
The Cardinal - Image 2 ![]()
The Cardinal - Image 3 ![]()
The Cardinal - Image 4 ![]()
The Cardinal - Image 5 ![]()
The Cardinal - Image 6 ![]()
The Cardinal - Image 7 ![]()
The Cardinal - Image 8 ![]()
The Cardinal - Image 9 ![]()
The Cardinal - Image 10 ![]()
The Cardinal - Floorplan 1 ![]()
The Cardinal - Floorplan 2
Schedule a Tour
3D Tours
Property Information
- 132 Units
- 3 Stories
- Built in 2015
- Furnished
Lease Terms
- 6, 12 mo
Fees and Policies
The fees listed below are community-provided and may exclude utilities or add-ons. All payments are made directly to the property and are non-refundable unless otherwise specified.
Required Fees
One-Time Basics
- Due at Application
- Application Fee Per ApplicantiCharged per applicant.$40.00
- Application FeeiApplication Fee Charged Per Applicant.$40.00
- Due at Move-In
- Security Deposits *Up to 1 Month's RentiSecurity Deposits *Up to 1 Month's Rent Charged per unit.$250.00
Other Fees and Policies
Situational Fees
- NSF Tenant FeeiNSF Tenant Fee Charged Per Unit.$50.00/per occurrence
- Late FeeiLate Fee Charged Per Unit.10.0% of base rent/per occurrence
- Early Termination FeeiEarly Termination Fee Charged Per Unit.200.0% of base rent
- Resident Liability CoverageiResident Liability Coverage Charged per unit.$15.00/mo
Personal Add-Ons
- Short Term Rent Premium 6 Month LeaseiShort Term Rent Premium 6 Month Lease Charged per unit.$50.00/mo
- Pet Fees - MonthlyiPet Fees - Monthly Charged per unit.$20.00/mo
Pet Fees
- Cat
- Cat FeeiCharged per Pet.$275.00
- Cat RentiCharged Per Pet.$20.00/mo
- Dog
- Dog FeeiCharged per Pet.$275.00
- Dog RentiCharged Per Pet.$20.00/mo
- Other Pet
- Non-Refundable Pet Fee 1st PetiNon-Refundable Pet Fee 1st Pet Charged Per Pet.$275.00
- Non-Refundable Pet Fee 2nd PetiNon-Refundable Pet Fee 2nd Pet Charged Per Pet.$225.00
- Pet Management - Third PartyiPet Management - Third Party Charged Per Pet.$25-$30
None
Maximum weight 75 pounds for second and third floor apartments. No weight limit for ground floor apartments.
Breed Restrictions apply. Two pets total.
Parking Info and Fees
- Surface Lot
- 1 Max
Property Fee Disclaimer: Based on community-supplied data and independent market research. Subject to change without notice. May exclude fees for mandatory or optional services and usage-based utilities.
Features and Amenities
On-Site Services
- Maintenance On Site
- Package Service
- Property Manager On Site
- Online Services
- Renters Insurance Program
Community Features
- Corporate Housing
- Clubhouse
- Walk Up
Outdoor Features
- Grill
- Picnic Area
- Yard
- Deck
- Patio
Recreation and Fitness
- Fitness Center
- Media Center/Movie Theatre
- Playground
- Pool
Interior Features
- Balcony
- Green Community
- Storage Space
- Heating
- Sprinkler System
- Trash Compactor
- Cable Ready
- Washer/Dryer
- Air Conditioning
- Smoke Free
Kitchen Amenities
- Range
- Refrigerator
- Pantry
- Freezer
- Stainless Steel Appliances
- Ice Maker
- Kitchen
- Dishwasher
- Oven
- Microwave
- Granite Countertops
Living Area Features
- Walk In Closets
- Views
- Hardwood Floors

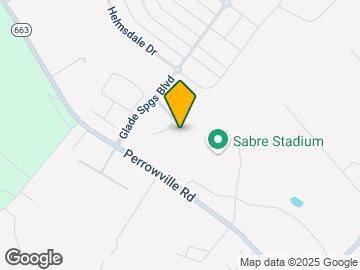
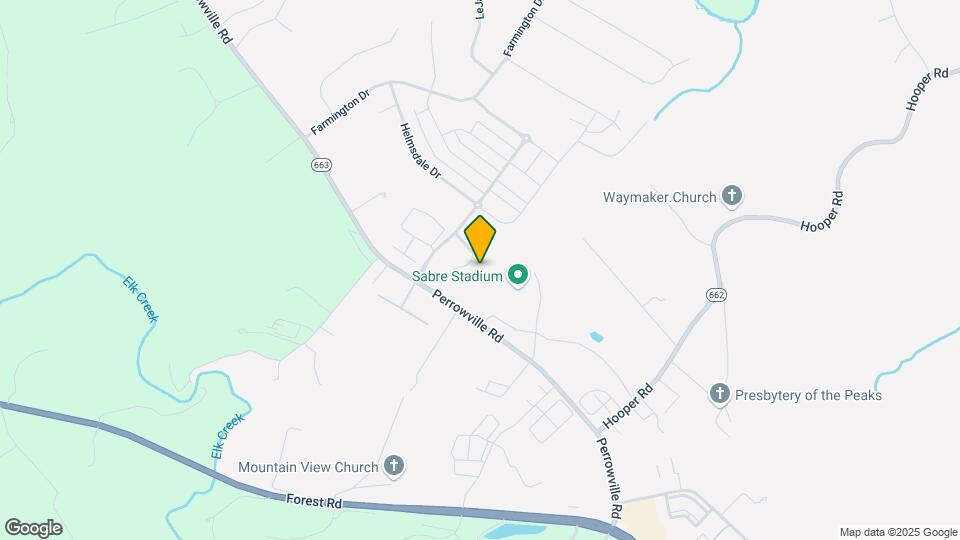
Map
- Shopping
- Colleges
- Schools
- Grocery
- Medical

Map
Hours and Contact Info
| Monday | 9:00 am–5:00 pm |
| Tuesday | 9:00 am–5:00 pm |
| Wednesday | 9:00 am–5:00 pm |
| Thursday | 9:00 am–5:00 pm |
| Friday | 9:00 am–4:00 pm |
| Saturday | Closed |
| Sunday | Closed |
Frequently Asked Questions about Jefferson Forest Manor
Where is Jefferson Forest Manor located?
Jefferson Forest Manor is located at 1084 Madison View Dr, Forest, VA
What is the current rent range at Jefferson Forest Manor?
Call us today for rates on the 2 Bedroom to 3 options at Jefferson Forest Manor
When is the leasing office open?
- The office Hours for Jefferson Forest Manor are
- Monday 9:00 am–5:00 pm
- Tuesday 9:00 am–5:00 pm
- Wednesday 9:00 am–5:00 pm
- Thursday 9:00 am–5:00 pm
- Friday 9:00 am–4:00 pm
- Saturday Closed
- Sunday Closed
Are pets allowed?
Call us today to find out our pet policy and if we allow pets
Lifestyle Ratings
Learn more about Lifestyle SearchRenters Reviews and Ratings
Quiet and Secluded
May 12, 2017I was sad to leave Jefferson Forest Manor, as my apartment was beautiful and the quietest I ever lived in. I was on the 3rd floor and you'd never know other people lived in the building, I never heard a peep. There was a nice mix of people living there, from young professionals as myself, to young families, and retirees. The location is fantastic as there's new shopping and restaurants nearby. I would recommend this property to anyone looking to live in a nice and quiet suburb.Property Manager Responded
May 15, 2017Thank you for your kind words. We strive to provide a wonderful living environment that suits a variety of needs. We wish you the best in your new living situation and appreciate you letting others know how wonderful Jefferson Forest Manor is!
Review from Apartments.com
Cheap Construction - Load Apartments
April 27, 2017The buildings look nice, but don't let that fool you. It is cheap construction with junky appliances. We were in a "brand new" apartment and none of the toe molding was in place, the dish washer doesn't clean dishes and the ice-maker in the fridge had to be replaced twice. The windows and insulation must be off because mold grows in the window pains in the winter. The walk-in closet shelves fell down and we were told by maintenance it was because they were only good for 50 lbs, where it was ...really because the clamps were just into the drywall and not the studs. The apartments are very noisy, you can here every footstep from neighbors. The maintenance starts leave blowing out the breezeways at 7:00 AM. It seems that there are rules they like to enforce, some they make up along the way and others that they don't enforce. Don't waste your money.Property Manager Responded
May 2, 2017We are sorry to hear that you are not satisfied with your apartment home and surroundings at Jefferson Forest Manor. We would love the opportunity to speak with you in person to address your concerns. Please feel free to stop by the Business Office at 1062 Madison View Drive #101 Forest, VA 24551 or give us a call at 434-616-2274. We look forward to speaking with you.
Read MoreReview from Apartments.com
Points of Interest
Time and distance from Jefferson Forest Manor.
Big Box and Retail
Kroger
Goodwill
Aldi
Colleges and Universities
Groceries
Kroger
Aldi
Food Lion
Hospitals
Centra
Shopping Centers
Jefferson Forest Manor has 5 shopping centers within 4.3 miles.
Nearby Neighborhoods
Rental Price Ranges in the Area
| Bedroom | Average Rent | Cheapest Rent | Highest Rent |
|---|---|---|---|
| Forest 1 Bedroom Apartments | $1,253 | $684 | $2,226 |
| Forest 2 Bedroom Apartments | $1,330 | $800 | $2,475 |
| Forest 3 Bedroom Apartments | $1,559 | $900 | $2,571 |
Browse Top Apartments in Forest
By Price
By Community Type
- Forest Apartments for Rent by Owner
- Forest Apartments with Rent Specials
- Forest Top Rated Apartments
- Forest Corporate Apartments
- Forest Furnished Apartments
- Forest Gated Apartments
- Forest Low Income Apartments
- New Forest Apartments
- Forest Short-term Apartments
- Forest Student Apartments
- Forest Apartments with Utilities Included


Two pets total.