


- 1–2 Bedrooms
- $1,995-$2,400 Total Monthly Price
Total Monthly Price
Base Rent$1,995 - $2,400Total Monthly Price$1,995 - $2,400 - 702–808 Square Feet
About Jefferson Mills
Jefferson Mills is a stunning conversion of a former cotton mill, into luxury, loft-style apartments. Phase 1 is open now, and includes 34 units, with a mix of one, two and three bedroom apartments. Phase 2 is coming early 2026, and will include an addition 29 apartments. With high ceilings and exposed wooden ceilings and brick walls, you will feel the history of the building, while enjoying the modern amenities. All units feature luxury kitchens with quartz counter-tops and stainless steel appliances, in-unit washing machines and dryers, central A/C, integrated security system, and available cable TV. Next to Eagle Lake and with the Asnebumskit brook running through the property, Jefferson Mills is a great location with easy access to the highways, Holden restaurants and shops, and only minutes to Worcester. Basic wifi internet is provided free to every resident. We also offer premium wifi (with increased speeds compared to basic) for $30/month. The property is wired for Spectrum, and residents may subscribe to any TV/internet package from them as well. Off-street parking space included, additional parking & garage parking available. Register for a showing of any unit, and the tour will include all units currently available.
Jefferson Mills is located in the 01522 Zip code of Jefferson, MA. This community is professionally managed by Bluestone Resident Services Inc.
Property Contact Info
- Listed by:
- Agency:
- Vendor Logo:
- Website:
- View Property Website
- Call Us:
- (508) 552-9203
- Disclaimer:
Floorplan Pricing and Availability
Jefferson Mills offers 1 to 2 Bedroom apartments starting from $1,995 and having 702–808 sq ft. Here is the current pricing and availability:
New! Interactive Property Map
 ApartmentHomeLiving.com's new Interactive Property Map allows you to see where every available unit is located at this community.Try It Now >
1 Bedroom
C101
From $1,995
1 Bed, 1 Bath, 702 sq ftTotal Monthly PriceAvailable NowTotal Monthly Price
Base Rent$1,995 - $2,050Total Monthly Price$1,995 - $2,050Availability Details
Prices shown for this property are the Total Monthly Price including Fees.Price Availability Date Unit Sq Ft Photos Floorplan $1,995 Available Now C101 702 Model Amenities and Features
Features
- Air Conditioning
- Cable Ready
- Framed Mirrors
- Heating
- High Speed Internet Access
- Intercom
- Security System
- Smoke Free
- Tub/Shower
- Washer/Dryer
- Wi-Fi
Kitchen
- Dishwasher
- Eat-in Kitchen
- Freezer
- Ice Maker
- Island Kitchen
- Kitchen
- Microwave
- Oven
- Quartz Countertops
- Range
- Refrigerator
- Stainless Steel Appliances
Unit C101 Gallery
Floorplans
Photos
Unit C101 Lease Information
Unit Price
- $1,995Total Monthly PriceBase Rent: $1,995Required Monthly Fees: None
Model Lease Information
Model Price Range
- $1,995 - $2,050Total Monthly Price
Apartment Unit: C101Apartment Model: C101$1,9951 Bedroom, 1 Bath, 702 sq ftAvailable NowFloorplansPhotos![]()
Unit: C101 - Image 1 ![]()
Unit: C101 - Image 2 ![]()
Unit: C101 - Image 3 ![]()
Unit: C101 - Image 4 ![]()
Unit: C101 - Image 5 ![]()
Unit: C101 - Image 6 ![]()
Unit: C101 - Image 7 ![]()
Unit: C101 - Image 8 Floor plans are artist's rendering. All dimensions are approximate. Actual product and specifications may vary in dimension or detail. Not all features are available in every rental home. Please see a representative for details.
![]()
Unit: C101 - Floorplan 2 Bedrooms
$2,400
Total Monthly PriceA209
2 Beds, 1 Bath, 808 sq ftAvailable NowAvailability Details
Prices shown for this property are the Total Monthly Price including Fees.Price Availability Date Unit Sq Ft $2,400 Available Now A209 808 Unit A209 Lease Information
Unit Price
- $2,400Total Monthly PriceBase Rent: $2,400Required Monthly Fees: None
Apartment Unit: A209Apartment Model: 2 Bed / 1 Bath - Corner$2,4002 Bedroom, 1 Bath, 808 sq ftAvailable Now- $2,400Total Monthly Price


Schedule a Tour
Property Information
- 34 Units
- 2 Stories
- Built in 2023
Lease Terms
- 8 - 12 mo
Fees and Policies
The fees listed below are community-provided and may exclude utilities or add-ons. All payments are made directly to the property and are non-refundable unless otherwise specified.
Required Fees
One-Time Basics
- Due at Application
- Application Fee Per ApplicantiCharged per applicant.$20.00
- Due at Move-In
- Amenity FeeiCharged per unit.$0.00
- Move-In FeeiCharged per unit.$0.00
- Administrative FeeiCharged per unit.$0.00
Utilities
- Utility - ElectriciElectric is individually metered. Tenants receive bill and make payment directly to the local utility company: HMLD. Charged Per Unit. Payable to Third Party.Usage-Based/mo
- Utility - GasiGas is individually metered. Tenants receive bill and make payment directly to the local utility company: Eversource. Charged Per Unit. Payable to Third Party.Usage-Based/mo
Other Fees and Policies
Pet Fees
- Cat
- Monthly Pet FeeiMax of 2. Charged Per Pet.$25.00/mo
- Dog
- Monthly Pet FeeiMax of 2. Charged Per Pet.$50.00/mo
Max of 2.
Parking Fees
- Garage
- Parking FeeiCharged per vehicle.$200.00/mo
- Surface Lot
- Parking FeeiCharged per vehicle.$100.00/mo
If you give up your outdoor spot, we credit you the value of that spot, and your net cost to upgrade to the garage is only $100.
All leases include the first outdoor parking spot for free. This fee applies for a second outdoor spot.
Property Fee Disclaimer: Based on community-supplied data and independent market research. Subject to change without notice. May exclude fees for mandatory or optional services and usage-based utilities.
Features and Amenities
On-Site Services
- Community Wide Wi Fi
- Laundry Facilities
Community Features
- Elevator
Interior Features
- Security System
- Framed Mirrors
- Heating
- High Speed Internet Access
- Tub/Shower
- Intercom
- Cable Ready
- Washer/Dryer
- Air Conditioning
- Wi Fi
- Smoke Free
Kitchen Amenities
- Oven
- Island Kitchen
- Range
- Refrigerator
- Dishwasher
- Eat In Kitchen
- Microwave
- Kitchen
- Quartz Countertops
- Freezer
- Stainless Steel Appliances
- Ice Maker
Living Area Features
- High Ceilings
- Hardwood Floors
Unique Amenities
- Garage Available
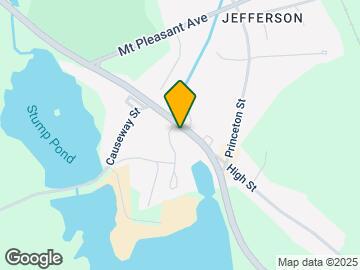
Map
- Shopping
- Colleges
- Grocery
- Medical
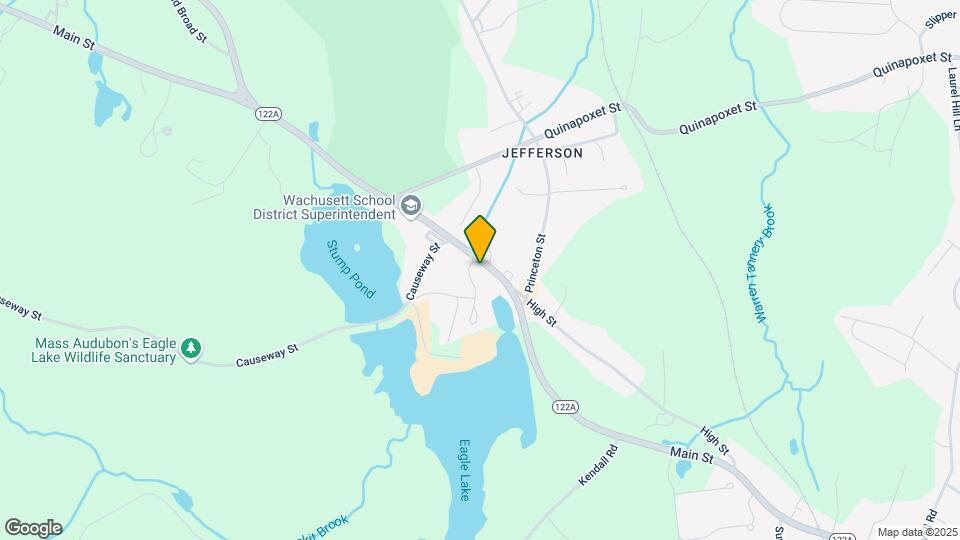
Map
Getting Around
20 / 100 Somewhat walkable
10 / 100 Not Bikeable
100 / 100 Exceptionally car friendly
 details
Getting to Know the Area
40 / 100 Restaurants
20 / 100 Cafes
20 / 100 Nightlife
30 / 100 Shopping
20 / 100 Noise Level
Frequently Asked Questions about Jefferson Mills
Where is Jefferson Mills located?
Jefferson Mills is located at 1665 Main St, Jefferson, MA
What is the current rent range at Jefferson Mills?
1 Bedroom to 2 Bedroom Apartments at Jefferson Mills currently range from $1,995 to $2,400
Are pets allowed?
Call us today to find out our pet policy and if we allow pets
Points of Interest
Time and distance from Jefferson Mills.
Big Box and Retail
Walgreens
Kohl's
Walmart
Colleges and Universities
Groceries
Shaw's
Whole Foods
Price Chopper
Hospitals
Adcare Hospital Of Worcester
St. Vincent Hospital
Umass Memorial Medical Center University Campus
Shopping Centers
Jefferson Mills has 5 shopping centers within 4.8 miles.
Nearby Neighborhoods
Rental Price Ranges in the Area
| Bedroom | Average Price | Cheapest Price | Highest Price |
|---|---|---|---|
| Jefferson Studio Apartments | $1,801 | $1,200 | $2,640 |
| Jefferson 1 Bedroom Apartments | $2,252 | $1,400 | $3,105 |
| Jefferson 2 Bedroom Apartments | $2,756 | $1,796 | $4,149 |
| Jefferson 3 Bedroom Apartments | $3,229 | $1,950 | $4,305 |
| Jefferson 4 Bedroom Apartments | $3,412 | $3,245 | $3,580 |
| 2 Bedroom Homes | $2,265 | $1,750 | $3,400 |
| 3 Bedroom Homes | $3,092 | $1,075 | $4,000 |
| 4 Bedroom Homes | $3,733 | $3,000 | $4,500 |
Browse Top Apartments in Jefferson
By Price
By Community Type
- Jefferson Apartments for Rent by Owner
- Jefferson Apartments with Rent Specials
- Jefferson Top Rated Apartments
- Jefferson Corporate Apartments
- Jefferson Furnished Apartments
- Jefferson Gated Apartments
- Jefferson Loft Apartments
- Jefferson Low Income Apartments
- New Jefferson Apartments
- Jefferson Senior Apartments
- Jefferson Short-term Apartments
- Jefferson Student Apartments
- Jefferson Apartments with Utilities Included
Max of 2.