


- 1–3 Bedrooms
- $2,089-$3,171 Total Monthly Price3 Month Lease Term
Total Monthly Price
Base Rent$2,089 - $3,171Total Monthly Price$2,089 - $3,171 - 755–1,428 Square Feet
Rent Specials
Receive Up To a $1,000 Gift Card On 2 Bedroom Floorplans - Move-in by 9/30 *Terms and conditions apply
About Jefferson Somerset Park
Jefferson Somerset Park brings inspired living to Leesburg with a park-like setting and pond views. Our spacious 1 and 2 bedroom apartments and two-level 2 and 3 bedroom townhome-style residences include detailed finishes full of warmth and character. The variety of designer finish packages ranging from cabinetry, countertops, flooring and more - offer options to suit your style. Enjoy lifestyle amenities including a clubhouse lounge, click cafe, and fitness center. Add an abundance of nearby shopping, dining and entertainment options, and you’ll find an experience uniquely inspiring and entirely your own at Jefferson Somerset Park apartments in Leesburg, VA.
Jefferson Somerset Park is located in the Outer Leesburg Neighborhood and 20175 Zip code of Leesburg, VA. This community is professionally managed by JAG Management Company
Unique Features and Amenities
- 1 & 2 bedroom apartments
- 2 & 3 bedroom two-level townhomes
- Built-in bookshelve
- Carports available
- Cathedral ceilings
- Fireplaces
- Full-size washer and dryer
- Outdoor living room entertainment area with grilli
- Park-like setting with gorgeous pond views
- Pet friendly Leesburg VA apartments
- Pond views
- Premium espresso plank flooring in living and dini
- Private patio/balcony
- Slate or champagne color schemes
- Soaking tub
- Subway tile backsplash
- Walking paths
- White kitchen cabinets
- White or natural Shaker cabinetry
Property Contact Info

- Listed by:
- Agency:
- Vendor Logo:
- Website:
- View Property Website
- Call Us:
- (571) 601-3196
- Disclaimer:
Office Hours
| Monday | 10:00 am–6:00 pm |
| Tuesday | 10:00 am–6:00 pm |
| Wednesday | 10:00 am–6:00 pm |
| Thursday | 10:00 am–6:00 pm |
| Friday | 10:00 am–6:00 pm |
| Saturday | 10:00 am–5:00 pm |
| Sunday | Closed |
Floorplan Pricing and Availability
Jefferson Somerset Park offers 1 to 3 Bedroom apartments starting from $2,089 and having 755–1,428 sq ft. Here is the current pricing and availability:
New! Interactive Property Map
1 Bedroom
A1 - 1 bedroom/1 bath
From $2,089
1 Bed, 1 Bath, 755 sq ftTotal Monthly PriceAvailable NowTotal Monthly Price
Base Rent$2,089 - $2,306Total Monthly Price$2,089 - $2,306Model Gallery
Floorplans
Availability Details
Prices shown for this property are the Total Monthly Price including Fees.Price Availability Date Unit Sq Ft View Details $2,089 Available Now 202 755 $2,208 September 19, 2026 202 755 $2,306 October 17, 2026 300 755 Model Amenities and Features
Features
- Air Conditioning
Kitchen
- Stainless Steel Appliances
Unique Features
- 1 & 2 bedroom apartments
- 2 & 3 bedroom two-level townhomes
- Built-in bookshelve
- Fireplaces
- Full-size washer and dryer
- Pet friendly Leesburg VA apartments
- Pond views
- Premium espresso plank flooring in living and dini
- Private patio/balcony
- Slate or champagne color schemes
- Subway tile backsplash
- White or natural Shaker cabinetry
Model Lease Information
Model Price Range
- $2,089 - $2,306Total Monthly PriceBase Rent: $2,089 - $2,306Required Monthly Fees: None
Deposit
- $350 deposit
Unit 202 Amenities and Features
Living Space
- Built-In Bookshelves
Unique Features
- 1 & 2 bedroom apartments
- 2 & 3 bedroom two-level townhomes
- Built-in bookshelve
- Fireplaces
- Full-size washer and dryer
- Pet friendly Leesburg VA apartments
- Pond views
- Premium espresso plank flooring in living and dini
- Private patio/balcony
- Slate or champagne color schemes
- Subway tile backsplash
- White or natural Shaker cabinetry
Unit 202 Lease Information
Unit Price
- $2,089Total Monthly PriceBase Rent: $2,089Required Monthly Fees: None
Deposit
- $350 deposit
Model Lease Information
Model Price Range
- $2,089 - $2,306Total Monthly Price
Unit 202 Amenities and Features
Living Space
- Built-In Bookshelves
Unique Features
- 1 & 2 bedroom apartments
- 2 & 3 bedroom two-level townhomes
- Built-in bookshelve
- Fireplaces
- Full-size washer and dryer
- Pet friendly Leesburg VA apartments
- Pond views
- Premium espresso plank flooring in living and dini
- Private patio/balcony
- Slate or champagne color schemes
- Subway tile backsplash
- White or natural Shaker cabinetry
Unit 202 Lease Information
Unit Price
- $2,208Total Monthly PriceBase Rent: $2,208Required Monthly Fees: None
Deposit
- $350 deposit
Model Lease Information
Model Price Range
- $2,089 - $2,306Total Monthly Price
Unit 300 Amenities and Features
Features
- Air Conditioning
Kitchen
- Stainless Steel Appliances
Unique Features
- 1 & 2 bedroom apartments
- 2 & 3 bedroom two-level townhomes
- Built-in bookshelve
- Cathedral ceilings
- Fireplaces
- Full-size washer and dryer
- Pet friendly Leesburg VA apartments
- Pond views
- Premium espresso plank flooring in living and dini
- Private patio/balcony
- Slate or champagne color schemes
- Subway tile backsplash
- White or natural Shaker cabinetry
Unit 300 Lease Information
Unit Price
- $2,306Total Monthly PriceBase Rent: $2,306Required Monthly Fees: None
Deposit
- $350 deposit
Model Lease Information
Model Price Range
- $2,089 - $2,306Total Monthly Price
Apartment Model: A1 - 1 bedroom/1 bathFrom $2,0891 Bedroom, 1 Bath, 755 sq ftAvailable NowFloor plans are artist's rendering. All dimensions are approximate. Actual product and specifications may vary in dimension or detail. Not all features are available in every rental home. Please see a representative for details.
![]()
A1 - 1 bedroom/1 bath - Floorplan 1 Floor plans are artist's rendering. All dimensions are approximate. Actual product and specifications may vary in dimension or detail. Not all features are available in every rental home. Please see a representative for details.
![]()
A1 - 1 bedroom/1 bath - Floorplan 2 Floor plans are artist's rendering. All dimensions are approximate. Actual product and specifications may vary in dimension or detail. Not all features are available in every rental home. Please see a representative for details.
![]()
A1 - 1 bedroom/1 bath - Floorplan 3 Floor plans are artist's rendering. All dimensions are approximate. Actual product and specifications may vary in dimension or detail. Not all features are available in every rental home. Please see a representative for details.
![]()
A1 - 1 bedroom/1 bath - Floorplan 4 Apartment Unit: 202Apartment Model: A1 - 1 bedroom/1 bath$2,0891 Bedroom, 1 Bath, 755 sq ftAvailable NowApartment Unit: 202Apartment Model: A1 - 1 bedroom/1 bath$2,2081 Bedroom, 1 Bath, 755 sq ftAvailable September 19, 2026Apartment Unit: 300Apartment Model: A1 - 1 bedroom/1 bath$2,3061 Bedroom, 1 Bath, 755 sq ftAvailable October 17, 2026A3.2 - 1 bedroom/1 bath
1 Bed, 1 Bath, 793 sq ftAvailable SoonModel Gallery
Floorplans
Availability Details
Prices shown for this property are the Total Monthly Price including Fees.Price Availability Date Unit Sq Ft Deposit $2,486 Available Soon A3.2 - 1 bedroom/1 bath 793 sq ft $350 Model Amenities and Features
Features
- Air Conditioning
Unique Features
- 1 & 2 bedroom apartments
- 2 & 3 bedroom two-level townhomes
- Built-in bookshelve
- Fireplaces
- Full-size washer and dryer
- Pet friendly Leesburg VA apartments
- Pond views
- Slate or champagne color schemes
- Subway tile backsplash
- White kitchen cabinets
- White or natural Shaker cabinetry
Model Lease Information
Model Price
- $2,486Total Monthly PriceBase Rent: $2,486Required Monthly Fees: None
Deposit
- $350 deposit
Apartment Model: A3.2 - 1 bedroom/1 bath$2,4861 Bedroom, 1 Bath, 793 sq ftAvailable SoonFloor plans are artist's rendering. All dimensions are approximate. Actual product and specifications may vary in dimension or detail. Not all features are available in every rental home. Please see a representative for details.
![]()
A3.2 - 1 bedroom/1 bath - Floorplan 1 Floor plans are artist's rendering. All dimensions are approximate. Actual product and specifications may vary in dimension or detail. Not all features are available in every rental home. Please see a representative for details.
![]()
A3.2 - 1 bedroom/1 bath - Floorplan 2 Floor plans are artist's rendering. All dimensions are approximate. Actual product and specifications may vary in dimension or detail. Not all features are available in every rental home. Please see a representative for details.
![]()
A3.2 - 1 bedroom/1 bath - Floorplan 3 A3.1 - 1 bedroom/1 bath
1 Bed, 1 Bath, 793 sq ftAvailable SoonModel Gallery
Floorplans
Availability Details
Prices shown for this property are the Total Monthly Price including Fees.Price Availability Date Unit Sq Ft Deposit $2,511 Available Soon A3.1 - 1 bedroom/1 bath 793 sq ft $350 Model Amenities and Features
Features
- Air Conditioning
Unique Features
- 1 & 2 bedroom apartments
- 2 & 3 bedroom two-level townhomes
- Built-in bookshelve
- Fireplaces
- Full-size washer and dryer
- Pet friendly Leesburg VA apartments
- Pond views
- Slate or champagne color schemes
- Subway tile backsplash
- White kitchen cabinets
- White or natural Shaker cabinetry
Model Lease Information
Model Price
- $2,511Total Monthly PriceBase Rent: $2,511Required Monthly Fees: None
Deposit
- $350 deposit
Apartment Model: A3.1 - 1 bedroom/1 bath$2,5111 Bedroom, 1 Bath, 793 sq ftAvailable SoonFloor plans are artist's rendering. All dimensions are approximate. Actual product and specifications may vary in dimension or detail. Not all features are available in every rental home. Please see a representative for details.
![]()
A3.1 - 1 bedroom/1 bath - Floorplan 1 Floor plans are artist's rendering. All dimensions are approximate. Actual product and specifications may vary in dimension or detail. Not all features are available in every rental home. Please see a representative for details.
![]()
A3.1 - 1 bedroom/1 bath - Floorplan 2 Floor plans are artist's rendering. All dimensions are approximate. Actual product and specifications may vary in dimension or detail. Not all features are available in every rental home. Please see a representative for details.
![]()
A3.1 - 1 bedroom/1 bath - Floorplan 3 A3 - ANSI - 1 bedroom/1 bath
1 Bed, 1 Bath, 797 sq ftAvailable SoonModel Gallery
Floorplans
Availability Details
Prices shown for this property are the Total Monthly Price including Fees.Price Availability Date Unit Sq Ft Deposit $2,471 Available Soon A3 - ANSI - 1 bedroom/1 bath 797 sq ft $350 Model Amenities and Features
Features
- Air Conditioning
Unique Features
- 1 & 2 bedroom apartments
- 2 & 3 bedroom two-level townhomes
- Built-in bookshelve
- Fireplaces
- Full-size washer and dryer
- Pet friendly Leesburg VA apartments
- Pond views
- Slate or champagne color schemes
- Subway tile backsplash
- White kitchen cabinets
- White or natural Shaker cabinetry
Model Lease Information
Model Price
- $2,471Total Monthly PriceBase Rent: $2,471Required Monthly Fees: None
Deposit
- $350 deposit
Apartment Model: A3 - ANSI - 1 bedroom/1 bath$2,4711 Bedroom, 1 Bath, 797 sq ftAvailable SoonFloor plans are artist's rendering. All dimensions are approximate. Actual product and specifications may vary in dimension or detail. Not all features are available in every rental home. Please see a representative for details.
![]()
A3 - ANSI - 1 bedroom/1 bath - Floorplan 1 Floor plans are artist's rendering. All dimensions are approximate. Actual product and specifications may vary in dimension or detail. Not all features are available in every rental home. Please see a representative for details.
![]()
A3 - ANSI - 1 bedroom/1 bath - Floorplan 2 Floor plans are artist's rendering. All dimensions are approximate. Actual product and specifications may vary in dimension or detail. Not all features are available in every rental home. Please see a representative for details.
![]()
A3 - ANSI - 1 bedroom/1 bath - Floorplan 3 A3 - 1 bedroom/1 bath
1 Bed, 1 Bath, 797 sq ftAvailable SoonModel Gallery
Floorplans
Availability Details
Prices shown for this property are the Total Monthly Price including Fees.Price Availability Date Unit Sq Ft Deposit $2,471 Available Soon A3 - 1 bedroom/1 bath 797 sq ft $350 Model Amenities and Features
Features
- Air Conditioning
Unique Features
- 1 & 2 bedroom apartments
- 2 & 3 bedroom two-level townhomes
- Built-in bookshelve
- Fireplaces
- Full-size washer and dryer
- Pet friendly Leesburg VA apartments
- Pond views
- Slate or champagne color schemes
- Subway tile backsplash
- White kitchen cabinets
- White or natural Shaker cabinetry
Model Lease Information
Model Price
- $2,471Total Monthly PriceBase Rent: $2,471Required Monthly Fees: None
Deposit
- $350 deposit
Apartment Model: A3 - 1 bedroom/1 bath$2,4711 Bedroom, 1 Bath, 797 sq ftAvailable SoonFloor plans are artist's rendering. All dimensions are approximate. Actual product and specifications may vary in dimension or detail. Not all features are available in every rental home. Please see a representative for details.
![]()
A3 - 1 bedroom/1 bath - Floorplan 1 Floor plans are artist's rendering. All dimensions are approximate. Actual product and specifications may vary in dimension or detail. Not all features are available in every rental home. Please see a representative for details.
![]()
A3 - 1 bedroom/1 bath - Floorplan 2 Floor plans are artist's rendering. All dimensions are approximate. Actual product and specifications may vary in dimension or detail. Not all features are available in every rental home. Please see a representative for details.
![]()
A3 - 1 bedroom/1 bath - Floorplan 3 2 Bedrooms
B2 - 2 bedroom/2 bath
From $2,735
2 Beds, 2 Baths, 1115 sq ftTotal Monthly PriceAvailable NowTotal Monthly Price
Base Rent$2,735 - $2,811Total Monthly Price$2,735 - $2,811Model Gallery
Floorplans
Availability Details
Prices shown for this property are the Total Monthly Price including Fees.Price Availability Date Unit Sq Ft View Details $2,735 Available Now 204 1115 $2,811 September 23, 2026 104 1115 Model Amenities and Features
Features
- Air Conditioning
Kitchen
- Stainless Steel Appliances
Unique Features
- 1 & 2 bedroom apartments
- 2 & 3 bedroom two-level townhomes
- Built-in bookshelve
- Fireplaces
- Full-size washer and dryer
- Pet friendly Leesburg VA apartments
- Pond views
- Private patio/balcony
- Slate or champagne color schemes
- Soaking tub
- Subway tile backsplash
- White or natural Shaker cabinetry
Model Lease Information
Model Price Range
- $2,735 - $2,811Total Monthly PriceBase Rent: $2,735 - $2,811Required Monthly Fees: None
Deposit
- $350 deposit
Unit 204 Amenities and Features
Features
- Fireplace
Unique Features
- 1 & 2 bedroom apartments
- 2 & 3 bedroom two-level townhomes
- Built-in bookshelve
- Fireplaces
- Full-size washer and dryer
- Pet friendly Leesburg VA apartments
- Pond views
- Private patio/balcony
- Slate or champagne color schemes
- Soaking tub
- Subway tile backsplash
- White or natural Shaker cabinetry
Unit 204 Lease Information
Unit Price
- $2,735Total Monthly PriceBase Rent: $2,735Required Monthly Fees: None
Deposit
- $350 deposit
Model Lease Information
Model Price Range
- $2,735 - $2,811Total Monthly Price
Unit 104 Amenities and Features
Features
- Fireplace
Unique Features
- 1 & 2 bedroom apartments
- 2 & 3 bedroom two-level townhomes
- Built-in bookshelve
- Fireplaces
- Full-size washer and dryer
- Pet friendly Leesburg VA apartments
- Pond views
- Private patio/balcony
- Slate or champagne color schemes
- Soaking tub
- Subway tile backsplash
- White or natural Shaker cabinetry
Unit 104 Lease Information
Unit Price
- $2,811Total Monthly PriceBase Rent: $2,811Required Monthly Fees: None
Deposit
- $350 deposit
Model Lease Information
Model Price Range
- $2,735 - $2,811Total Monthly Price
Apartment Model: B2 - 2 bedroom/2 bathFrom $2,7352 Bedroom, 2 Bath, 1115 sq ftAvailable NowFloor plans are artist's rendering. All dimensions are approximate. Actual product and specifications may vary in dimension or detail. Not all features are available in every rental home. Please see a representative for details.
![]()
B2 - 2 bedroom/2 bath - Floorplan 1 Floor plans are artist's rendering. All dimensions are approximate. Actual product and specifications may vary in dimension or detail. Not all features are available in every rental home. Please see a representative for details.
![]()
B2 - 2 bedroom/2 bath - Floorplan 2 Floor plans are artist's rendering. All dimensions are approximate. Actual product and specifications may vary in dimension or detail. Not all features are available in every rental home. Please see a representative for details.
![]()
B2 - 2 bedroom/2 bath - Floorplan 3 Floor plans are artist's rendering. All dimensions are approximate. Actual product and specifications may vary in dimension or detail. Not all features are available in every rental home. Please see a representative for details.
![]()
B2 - 2 bedroom/2 bath - Floorplan 4 Apartment Unit: 204Apartment Model: B2 - 2 bedroom/2 bath$2,7352 Bedroom, 2 Bath, 1115 sq ftAvailable NowApartment Unit: 104Apartment Model: B2 - 2 bedroom/2 bath$2,8112 Bedroom, 2 Bath, 1115 sq ftAvailable September 23, 2026B4 - 2 bedroom/2 bath
$3,019
2 Beds, 2 Baths, 1173 sq ftTotal Monthly PriceAvailable NowTotal Monthly Price
Base Rent$3,011Total Monthly Price$3,011Model Gallery
Floorplans
Availability Details
Prices shown for this property are the Total Monthly Price including Fees.Price Availability Date Unit Sq Ft $3,019 Available Now 303 1173 Unit 303 Amenities and Features
Features
- Air Conditioning
Unique Features
- 1 & 2 bedroom apartments
- 2 & 3 bedroom two-level townhomes
- Built-in bookshelve
- Fireplaces
- Full-size washer and dryer
- Pet friendly Leesburg VA apartments
- Pond views
- Slate or champagne color schemes
- Subway tile backsplash
- White kitchen cabinets
- White or natural Shaker cabinetry
Unit 303 Lease Information
Unit Price
- $3,019Total Monthly PriceBase Rent: $3,019Required Monthly Fees: None
Deposit
- $350 deposit
Model Lease Information
Price
- $3,011Total Monthly Price
Apartment Model: B4 - 2 bedroom/2 bath$3,0112 Bedroom, 2 Bath, 1173 sq ftAvailable NowFloor plans are artist's rendering. All dimensions are approximate. Actual product and specifications may vary in dimension or detail. Not all features are available in every rental home. Please see a representative for details.
![]()
B4 - 2 bedroom/2 bath - Floorplan 1 Floor plans are artist's rendering. All dimensions are approximate. Actual product and specifications may vary in dimension or detail. Not all features are available in every rental home. Please see a representative for details.
![]()
B4 - 2 bedroom/2 bath - Floorplan 2 Floor plans are artist's rendering. All dimensions are approximate. Actual product and specifications may vary in dimension or detail. Not all features are available in every rental home. Please see a representative for details.
![]()
B4 - 2 bedroom/2 bath - Floorplan 3 Apartment Unit: 303Apartment Model: B4 - 2 bedroom/2 bath$3,0192 Bedroom, 2 Bath, 1173 sq ftAvailable NowB1 - 2 bedroom/2 bath
From $2,631
2 Beds, 2 Baths, 960 sq ftTotal Monthly PriceAvailable Sep 19Total Monthly Price
Base Rent$2,631 - $2,680Total Monthly Price$2,631 - $2,680Cheapest 2 BedroomThis is the cheapest 2 Bedroom at this PropertyModel Gallery
Floorplans
Availability Details
Prices shown for this property are the Total Monthly Price including Fees.Price Availability Date Unit Sq Ft View Details $2,680 September 19, 2026 100 960 $2,631 October 3, 2026 203 960 $2,667 October 9, 2026 301 960 Model Amenities and Features
Features
- Air Conditioning
Kitchen
- Stainless Steel Appliances
Unique Features
- 1 & 2 bedroom apartments
- 2 & 3 bedroom two-level townhomes
- Built-in bookshelve
- Fireplaces
- Full-size washer and dryer
- Pet friendly Leesburg VA apartments
- Pond views
- Private patio/balcony
- Slate or champagne color schemes
- Soaking tub
- Subway tile backsplash
- White or natural Shaker cabinetry
Model Lease Information
Model Price Range
- $2,631 - $2,680Total Monthly PriceBase Rent: $2,631 - $2,680Required Monthly Fees: None
Deposit
- $350 deposit
Unit 100 Amenities and Features
Features
- Air Conditioning
Kitchen
- Stainless Steel Appliances
Unique Features
- 1 & 2 bedroom apartments
- 2 & 3 bedroom two-level townhomes
- Built-in bookshelve
- Fireplaces
- Full-size washer and dryer
- Pet friendly Leesburg VA apartments
- Pond views
- Private patio/balcony
- Slate or champagne color schemes
- Soaking tub
- Subway tile backsplash
- White or natural Shaker cabinetry
Unit 100 Lease Information
Unit Price
- $2,680Total Monthly PriceBase Rent: $2,680Required Monthly Fees: None
Deposit
- $350 deposit
Model Lease Information
Model Price Range
- $2,631 - $2,680Total Monthly Price
Unit 203 Amenities and Features
Features
- Fireplace
Living Space
- Built-In Bookshelves
Unique Features
- 1 & 2 bedroom apartments
- 2 & 3 bedroom two-level townhomes
- Built-in bookshelve
- Fireplaces
- Full-size washer and dryer
- Pet friendly Leesburg VA apartments
- Pond views
- Private patio/balcony
- Slate or champagne color schemes
- Soaking tub
- Subway tile backsplash
- White or natural Shaker cabinetry
Unit 203 Lease Information
Unit Price
- $2,631Total Monthly PriceBase Rent: $2,631Required Monthly Fees: None
Deposit
- $350 deposit
Model Lease Information
Model Price Range
- $2,631 - $2,680Total Monthly Price
Unit 301 Amenities and Features
Features
- Fireplace
Living Space
- Built-In Bookshelves
- Views
Unique Features
- 1 & 2 bedroom apartments
- 2 & 3 bedroom two-level townhomes
- Built-in bookshelve
- Cathedral ceilings
- Fireplaces
- Full-size washer and dryer
- Pet friendly Leesburg VA apartments
- Pond views
- Private patio/balcony
- Slate or champagne color schemes
- Soaking tub
- Subway tile backsplash
- White or natural Shaker cabinetry
Unit 301 Lease Information
Unit Price
- $2,667Total Monthly PriceBase Rent: $2,667Required Monthly Fees: None
Deposit
- $350 deposit
Model Lease Information
Model Price Range
- $2,631 - $2,680Total Monthly Price
Apartment Model: B1 - 2 bedroom/2 bathFrom $2,6312 Bedroom, 2 Bath, 960 sq ftAvailable September 19, 2026Floor plans are artist's rendering. All dimensions are approximate. Actual product and specifications may vary in dimension or detail. Not all features are available in every rental home. Please see a representative for details.
![]()
B1 - 2 bedroom/2 bath - Floorplan 1 Floor plans are artist's rendering. All dimensions are approximate. Actual product and specifications may vary in dimension or detail. Not all features are available in every rental home. Please see a representative for details.
![]()
B1 - 2 bedroom/2 bath - Floorplan 2 Floor plans are artist's rendering. All dimensions are approximate. Actual product and specifications may vary in dimension or detail. Not all features are available in every rental home. Please see a representative for details.
![]()
B1 - 2 bedroom/2 bath - Floorplan 3 Floor plans are artist's rendering. All dimensions are approximate. Actual product and specifications may vary in dimension or detail. Not all features are available in every rental home. Please see a representative for details.
![]()
B1 - 2 bedroom/2 bath - Floorplan 4 Apartment Unit: 100Apartment Model: B1 - 2 bedroom/2 bath$2,6802 Bedroom, 2 Bath, 960 sq ftAvailable September 19, 2026Apartment Unit: 203Apartment Model: B1 - 2 bedroom/2 bath$2,6312 Bedroom, 2 Bath, 960 sq ftAvailable October 3, 2026Apartment Unit: 301Apartment Model: B1 - 2 bedroom/2 bath$2,6672 Bedroom, 2 Bath, 960 sq ftAvailable October 9, 2026B3-TH - 2 bedroom/2 bath townhome
$2,993
2 Beds, 2 Baths, 1330 sq ftTotal Monthly PriceAvailable Sep 26Total Monthly Price
Base Rent$2,993Total Monthly Price$2,993Model Gallery
Floorplans
Availability Details
Prices shown for this property are the Total Monthly Price including Fees.Price Availability Date Unit Sq Ft $2,993 September 26, 2026 101 1330 Unit 101 Amenities and Features
Features
- Fireplace
Unique Features
- 1 & 2 bedroom apartments
- 2 & 3 bedroom two-level townhomes
- Built-in bookshelve
- Fireplaces
- Full-size washer and dryer
- Pet friendly Leesburg VA apartments
- Pond views
- Premium espresso plank flooring in living and dini
- Private patio/balcony
- Slate or champagne color schemes
- Soaking tub
- Subway tile backsplash
- White or natural Shaker cabinetry
Unit 101 Lease Information
Unit Price
- $2,993Total Monthly PriceBase Rent: $2,993Required Monthly Fees: None
Deposit
- $350 deposit
Model Lease Information
Price
- $2,993Total Monthly Price
Apartment Model: B3-TH - 2 bedroom/2 bath townhome$2,9932 Bedroom, 2 Bath, 1330 sq ftAvailable September 26, 2026Floor plans are artist's rendering. All dimensions are approximate. Actual product and specifications may vary in dimension or detail. Not all features are available in every rental home. Please see a representative for details.
![]()
B3-TH - 2 bedroom/2 bath townhome - Floorplan 1 Floor plans are artist's rendering. All dimensions are approximate. Actual product and specifications may vary in dimension or detail. Not all features are available in every rental home. Please see a representative for details.
![]()
B3-TH - 2 bedroom/2 bath townhome - Floorplan 2 Floor plans are artist's rendering. All dimensions are approximate. Actual product and specifications may vary in dimension or detail. Not all features are available in every rental home. Please see a representative for details.
![]()
B3-TH - 2 bedroom/2 bath townhome - Floorplan 3 Floor plans are artist's rendering. All dimensions are approximate. Actual product and specifications may vary in dimension or detail. Not all features are available in every rental home. Please see a representative for details.
![]()
B3-TH - 2 bedroom/2 bath townhome - Floorplan 4 Apartment Unit: 101Apartment Model: B3-TH - 2 bedroom/2 bath townhome$2,9932 Bedroom, 2 Bath, 1330 sq ftAvailable September 26, 2026B4.1 - 2 bedroom/2 bath
2 Beds, 2 Baths, 1173 sq ftAvailable SoonModel Gallery
Floorplans
Availability Details
Prices shown for this property are the Total Monthly Price including Fees.Price Availability Date Unit Sq Ft Deposit $3,019 Available Soon B4.1 - 2 bedroom/2 bath 1173 sq ft $350 Model Amenities and Features
Features
- Air Conditioning
Unique Features
- 1 & 2 bedroom apartments
- 2 & 3 bedroom two-level townhomes
- Built-in bookshelve
- Fireplaces
- Full-size washer and dryer
- Pet friendly Leesburg VA apartments
- Pond views
- Slate or champagne color schemes
- Subway tile backsplash
- White kitchen cabinets
- White or natural Shaker cabinetry
Model Lease Information
Model Price
- $3,019Total Monthly PriceBase Rent: $3,019Required Monthly Fees: None
Deposit
- $350 deposit
Apartment Model: B4.1 - 2 bedroom/2 bath$3,0192 Bedroom, 2 Bath, 1173 sq ftAvailable SoonFloor plans are artist's rendering. All dimensions are approximate. Actual product and specifications may vary in dimension or detail. Not all features are available in every rental home. Please see a representative for details.
![]()
B4.1 - 2 bedroom/2 bath - Floorplan 1 Floor plans are artist's rendering. All dimensions are approximate. Actual product and specifications may vary in dimension or detail. Not all features are available in every rental home. Please see a representative for details.
![]()
B4.1 - 2 bedroom/2 bath - Floorplan 2 Floor plans are artist's rendering. All dimensions are approximate. Actual product and specifications may vary in dimension or detail. Not all features are available in every rental home. Please see a representative for details.
![]()
B4.1 - 2 bedroom/2 bath - Floorplan 3 B5-TH - 2 bedroom/2 bath townhome
2 Beds, 2 Baths, 1428 sq ftAvailable SoonLargest 2 BedroomThis is the largest 2 Bedroom at this PropertyModel Gallery
Floorplans
Availability Details
Prices shown for this property are the Total Monthly Price including Fees.Price Availability Date Unit Sq Ft Deposit $3,071 Available Soon B5-TH - 2 bedroom/2 bath townhome 1428 sq ft $350 Model Amenities and Features
Features
- Air Conditioning
Unique Features
- 1 & 2 bedroom apartments
- 2 & 3 bedroom two-level townhomes
- Built-in bookshelve
- Fireplaces
- Full-size washer and dryer
- Pet friendly Leesburg VA apartments
- Pond views
- Slate or champagne color schemes
- Subway tile backsplash
- White kitchen cabinets
- White or natural Shaker cabinetry
Model Lease Information
Model Price
- $3,071Total Monthly PriceBase Rent: $3,071Required Monthly Fees: None
Deposit
- $350 deposit
Apartment Model: B5-TH - 2 bedroom/2 bath townhome$3,0712 Bedroom, 2 Bath, 1428 sq ftAvailable SoonFloor plans are artist's rendering. All dimensions are approximate. Actual product and specifications may vary in dimension or detail. Not all features are available in every rental home. Please see a representative for details.
![]()
B5-TH - 2 bedroom/2 bath townhome - Floorplan 1 Floor plans are artist's rendering. All dimensions are approximate. Actual product and specifications may vary in dimension or detail. Not all features are available in every rental home. Please see a representative for details.
![]()
B5-TH - 2 bedroom/2 bath townhome - Floorplan 2 Floor plans are artist's rendering. All dimensions are approximate. Actual product and specifications may vary in dimension or detail. Not all features are available in every rental home. Please see a representative for details.
![]()
B5-TH - 2 bedroom/2 bath townhome - Floorplan 3 3 Bedrooms
C1-TH - 3 bedroom/2 bath townhome
3 Beds, 2 Baths, 1428 sq ftAvailable SoonModel Gallery
Floorplans
Availability Details
Prices shown for this property are the Total Monthly Price including Fees.Price Availability Date Unit Sq Ft Deposit $3,171 Available Soon C1-TH - 3 bedroom/2 bath townhome 1428 sq ft $350 Model Amenities and Features
Features
- Air Conditioning
Unique Features
- 1 & 2 bedroom apartments
- 2 & 3 bedroom two-level townhomes
- Built-in bookshelve
- Fireplaces
- Full-size washer and dryer
- Pet friendly Leesburg VA apartments
- Pond views
- Slate or champagne color schemes
- Subway tile backsplash
- White kitchen cabinets
- White or natural Shaker cabinetry
Model Lease Information
Model Price
- $3,171Total Monthly PriceBase Rent: $3,171Required Monthly Fees: None
Deposit
- $350 deposit
Apartment Model: C1-TH - 3 bedroom/2 bath townhome$3,1713 Bedroom, 2 Bath, 1428 sq ftAvailable SoonFloor plans are artist's rendering. All dimensions are approximate. Actual product and specifications may vary in dimension or detail. Not all features are available in every rental home. Please see a representative for details.
![]()
C1-TH - 3 bedroom/2 bath townhome - Floorplan 1 Floor plans are artist's rendering. All dimensions are approximate. Actual product and specifications may vary in dimension or detail. Not all features are available in every rental home. Please see a representative for details.
![]()
C1-TH - 3 bedroom/2 bath townhome - Floorplan 2 Floor plans are artist's rendering. All dimensions are approximate. Actual product and specifications may vary in dimension or detail. Not all features are available in every rental home. Please see a representative for details.
![]()
C1-TH - 3 bedroom/2 bath townhome - Floorplan 3
Schedule a Tour
3D Tours
Property Information
- 150 Units
- 3 Stories
- Built in 2006
Lease Terms
- 3 - 16 mo
- Short Term Lease Options
Fees and Policies
The fees listed below are community-provided and may exclude utilities or add-ons. All payments are made directly to the property and are non-refundable unless otherwise specified.
Required Fees
One-Time Basics
- Due at Application
- Application Fee Per ApplicantiCharged per applicant.$50.00
- Due at Move-In
- Administrative FeeiCharged per unit.$250.00
Other Fees and Policies
Pet Fees
- Cat
- One-Time Pet FeeiMax of 2. Charged Per Pet.$375.00
- Monthly Pet FeeiMax of 2. Charged Per Pet.$50.00
- Dog
- Monthly Pet FeeiMax of 2. Charged Per Pet.$50.00
- One-Time Pet FeeiMax of 2. Charged Per Pet.$375.00
Breed restrictions apply. Please contact the leasing office for details.
Max of 2.
Parking Fees
- Surface Lot
- Parking DepositiCharged per vehicle.$0.00
We offer surface parking and optional covered parking upgrades. Please call the leasing office for details.
Property Fee Disclaimer: Based on community-supplied data and independent market research. Subject to change without notice. May exclude fees for mandatory or optional services and usage-based utilities.
Features and Amenities
On-Site Services
- Package Service
- Property Manager On Site
- Pet Play Area
Community Features
- Lounge
- Business Center
- Clubhouse
- Elevator
Outdoor Features
- Picnic Area
- Pond
- Patio
Recreation and Fitness
- Fitness Center
- Walking/Biking Trails
- Playground
Interior Features
- Balcony
- Ceiling Fans
- Fireplace
- High Speed Internet Access
- Heating
- Cable Ready
- Washer/Dryer
- Air Conditioning
- Wheelchair Accessible (Rooms)
Kitchen Amenities
- Microwave
- Range
- Refrigerator
- Dishwasher
- Disposal
- Stainless Steel Appliances
- Kitchen
Living Area Features
- Walk In Closets
- Built In Bookshelves
- Tile Floors
- Views

Map
- Shopping
- Colleges
- Grocery
- Medical

Map
Getting Around
50 / 100 Fairly walkable
10 / 100 Minimal public transit
60 / 100 Moderately bikeable
90 / 100 Exceptionally car friendly
Getting to Know the Area
60 / 100 Restaurants
50 / 100 Cafes
40 / 100 Nightlife
70 / 100 Shopping
30 / 100 Noise Level
Frequently Asked Questions about Jefferson Somerset Park
Where is Jefferson Somerset Park located?
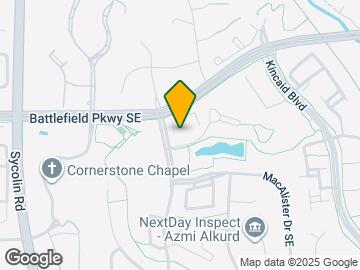
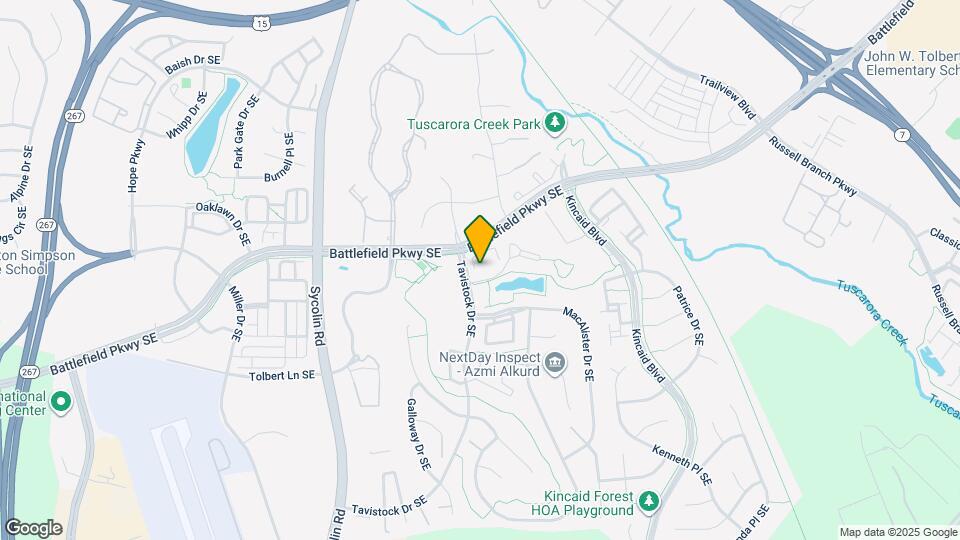
Jefferson Somerset Park is located at 600 Somerset Park Dr near the Outer Leesburg area of Leesburg, VA
What is the current rent range at Jefferson Somerset Park?
1 Bedroom to 3 Bedroom Apartments at Jefferson Somerset Park currently range from $2,089 to $3,171
When is the leasing office open?
- The office Hours for Jefferson Somerset Park are
- Monday 10:00 am–6:00 pm
- Tuesday 10:00 am–6:00 pm
- Wednesday 10:00 am–6:00 pm
- Thursday 10:00 am–6:00 pm
- Friday 10:00 am–6:00 pm
- Saturday 10:00 am–5:00 pm
- Sunday Closed
Are pets allowed?
Call us today to find out our pet policy and if we allow pets
Are there any rent specials?
The current rent special at Jefferson Somerset Park is: Receive Up To a $1,000 Gift Card On 2 Bedroom Floorplans - Move-in by 9/30 *Terms and conditions apply.
Renters Reviews and Ratings
Nearby Schools
Heritage High School
Cool Spring Elementary School
About GreatSchools Data on ApartmentHomeLiving.com.
Points of Interest
Time and distance from Jefferson Somerset Park.
Big Box and Retail
Walgreens
Lowe's
Safeway
Colleges and Universities
George Washington University - Virginia Science and Technology Campus
Groceries
Lidl
Food Lion
Wegmans
Hospitals
Shopping Centers
Jefferson Somerset Park has 5 shopping centers within 1.2 miles.
Nearby Neighborhoods
Rental Price Ranges in the Area
| Bedroom | Average Rent | Cheapest Rent | Highest Rent |
|---|---|---|---|
| Leesburg Studio Apartments | $2,140 | $1,295 | $2,337 |
| Leesburg 1 Bedroom Apartments | $2,348 | $1,550 | $6,834 |
| Leesburg 2 Bedroom Apartments | $2,765 | $1,725 | $8,933 |
| Leesburg 3 Bedroom Apartments | $3,654 | $2,195 | $9,627 |
| 2 Bedroom Homes | $2,198 | $1,500 | $3,500 |
| 3 Bedroom Homes | $3,187 | $2,000 | $3,950 |
| 4 Bedroom Homes | $3,665 | $3,100 | $4,500 |
| 5 Bedroom Homes | $4,970 | $4,350 | $6,500 |
Browse Top Apartments in Leesburg
By Price
By Community Type
- Leesburg Apartments for Rent by Owner
- Leesburg Apartments with Rent Specials
- Leesburg Top Rated Apartments
- Leesburg Corporate Apartments
- Leesburg Furnished Apartments
- Leesburg Gated Apartments
- Leesburg Loft Apartments
- Leesburg Low Income Apartments
- New Leesburg Apartments
- Leesburg Senior Apartments
- Leesburg Short-term Apartments
- Leesburg Student Apartments
- Leesburg Apartments with Utilities Included


Max of 2.