Request Notification
Jones Berkeley
Berkeley, CA 94702

- Student Housing
- Studio–3 Bedrooms
- 488–1,485 Square Feet
About Jones Berkeley
Meet Jones Berkeley. Move In Today!Jones Berkeley offers studio, one, two and three bedroom apartment and townhome rentals in Westbrae, and the neighborhood pretty much has it all. You can get to Acme Bread, Tokyo Fish, Gilman Brewery, Fieldwork Brewery and the Westbrae Biergarten without making a dent in your 10,000 daily steps. Start exploring your new neighborhood and your new home today!
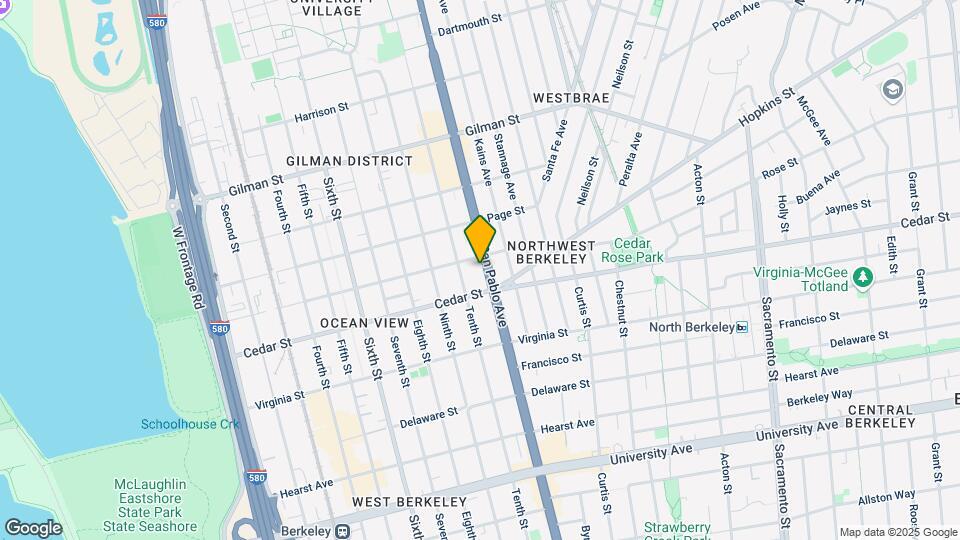
Jones Berkeley is located in the Northwest Berkeley Neighborhood and 94702 Zip code of Berkeley, CA.
Unique Features and Amenities
- 24-Hour state-of-the-art fitness center
- Airbnb Friendly
- Balconies*
- CA Green Building, LEED Gold
- Daily on-site maintenance
- Dedicated on-site parking (EV stations available)
- Dog Run
- Envoy Electric Vehicles Parked On Site
- Envoy EV Car Rental On-Site
- Gas cooking
- Green roof spaces
- High-speed internet & cable TV ready
- In-home washer & dryer
- Keyless entry
- Kitchen islands*
- Landscaped courtyard
- On-site, indoor bicycle parking
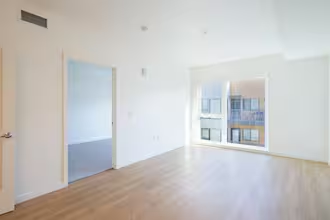
- Oversized windows with abundant natural light
- Package lockers
- Pet-friendly
- Premium tile flooring in bathrooms*
- Professional on-site management
- Proximity to Fourth Street shopping
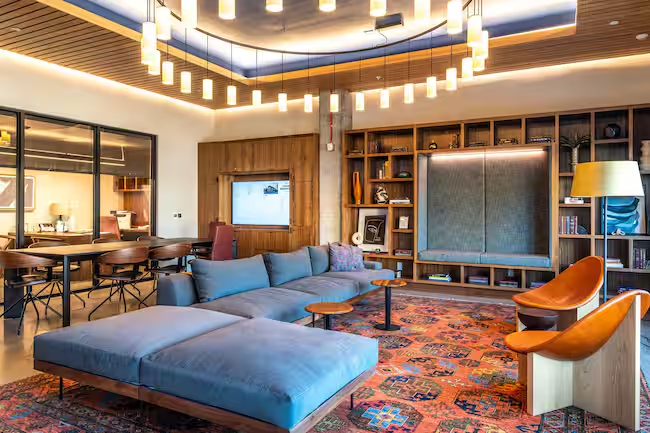
- Resident Wi-Fi/social lounge
- Shaker style cabinetry in charcoal finish
- Shaker style cabinetry in light gray finish*
- Subway tile backsplash
- Upgraded tile backsplash*
- Valet garbage service
- Walk-in closets*
- Walk-in showers*
- Waterfall quartz marble kitchen islands*
- White quartz countertops
Property Contact Info
Office Hours
| Monday | 9:30 am–5:00 pm |
| Tuesday | 9:30 am–5:00 pm |
| Wednesday | 9:30 am–5:00 pm |
| Thursday | 9:30 am–5:00 pm |
| Friday | 9:30 am–5:00 pm |
| Saturday | 9:30 am–5:00 pm |
| Sunday | Closed |
Floorplan Pricing and Availability
New! Interactive Property Map
Studio
Show Unavailable FloorplansFloorplan S1
Studio, 1 Bath, 488 sq ftAvailable Sep 13Model Gallery
Floorplans
Availability Details
Availability Date Unit Sq Ft Deposit September 13, 2026 451 488 $500 Apartment Model: S1Studio, 1 Bath, 488 sq ftAvailable September 13, 2026![]()
S1 - Floorplan Apartment Unit: 451Apartment Model: S1Studio, 1 Bath, 488 sq ftAvailable September 13, 2026Floorplan S1
Studio, 1 Bath, 488 sq ftAvailability Details
Availability Date Unit Sq Ft Unavailable S1 488 sq ft Floorplan S2
Studio, 1 Bath, 488-610 sq ftAvailability Details
Availability Date Unit Sq Ft Unavailable S2 488-610 sq ft Floorplan S2
Studio, 1 Bath, 610 sq ftAvailability Details
Availability Date Unit Sq Ft Unavailable S2 610 sq ft 1 Bedroom
Show Unavailable FloorplansFloorplan A4
1 Bed, 1 Bath, 673 sq ftAvailable NowCheapest 1 BedroomThis is the cheapest 1 Bedroom at this PropertyModel Gallery
Floorplans
Availability Details
Availability Date Unit Sq Ft Deposit Available Now 337 673 $600 Apartment Model: A41 Bedroom, 1 Bath, 673 sq ftAvailable Now![]()
A4 - Floorplan Apartment Unit: 337Apartment Model: A41 Bedroom, 1 Bath, 673 sq ftAvailable NowA1.1
1 Bed, 1 Bath, 757 sq ftAvailable NowModel Gallery
Floorplans
Availability Details
Availability Date Unit Sq Ft Deposit Available Now 345 757 $600 Available Now 549 757 $600 September 7, 2026 449 757 $600 Apartment Model: A1.11 Bedroom, 1 Bath, 757 sq ftAvailable Now![]()
A1.1 - Floorplan Apartment Unit: 345Apartment Model: A1.11 Bedroom, 1 Bath, 757 sq ftAvailable NowApartment Unit: 549Apartment Model: A1.11 Bedroom, 1 Bath, 757 sq ftAvailable NowApartment Unit: 449Apartment Model: A1.11 Bedroom, 1 Bath, 757 sq ftAvailable September 7, 2026Floorplan A3
1 Bed, 1 Bath, 674 sq ftAvailability Details
Availability Date Unit Sq Ft Unavailable A3 674 sq ft A1.2
1 Bed, 1 Bath, 694 sq ftAvailability Details
Availability Date Unit Sq Ft Unavailable A1.2 694 sq ft A1.1
1 Bed, 1 Bath, 757 sq ftAvailability Details
Availability Date Unit Sq Ft Unavailable A1.1 757 sq ft A1.3
1 Bed, 1 Bath, 768 sq ftAvailability Details
Availability Date Unit Sq Ft Unavailable A1.3 768 sq ft Floorplan A2
1 Bed, 1 Bath, 768 sq ftAvailability Details
Availability Date Unit Sq Ft Unavailable A2 768 sq ft Floorplan A2
1 Bed, 1 Bath, 768 sq ftAvailability Details
Availability Date Unit Sq Ft Unavailable A2 768 sq ft Floorplan A4
1 Bed, 2 Baths, 673 sq ftAvailability Details
Availability Date Unit Sq Ft Unavailable A4 673 sq ft 2 Bedrooms
Show Unavailable FloorplansFloorplan B4
2 Beds, 2 Baths, 1078 sq ftAvailable Sep 2Model Gallery
Floorplans
Availability Details
Availability Date Unit Sq Ft Deposit September 2, 2026 530 1078 $700 Apartment Model: B42 Bedroom, 2 Bath, 1078 sq ftAvailable September 2, 2026![]()
B4 - Floorplan Apartment Unit: 530Apartment Model: B42 Bedroom, 2 Bath, 1078 sq ftAvailable September 2, 2026B2.1
2 Beds, 2 Baths, 1009 sq ftAvailable Sep 7Cheapest 2 BedroomThis is the cheapest 2 Bedroom at this PropertyModel Gallery
Floorplans
Availability Details
Availability Date Unit Sq Ft Deposit September 7, 2026 350 1009 $700 Apartment Model: B2.12 Bedroom, 2 Bath, 1009 sq ftAvailable September 7, 2026![]()
B2.1 - Floorplan Apartment Unit: 350Apartment Model: B2.12 Bedroom, 2 Bath, 1009 sq ftAvailable September 7, 2026Floorplan B1
2 Beds, 2 Baths, 901 sq ftAvailability Details
Availability Date Unit Sq Ft Unavailable B1 901 sq ft Floorplan B1
2 Beds, 2 Baths, 901-1174 sq ftAvailability Details
Availability Date Unit Sq Ft Unavailable B1 901-1174 sq ft Floorplan B5
2 Beds, 2 Baths, 989 sq ftAvailability Details
Availability Date Unit Sq Ft Unavailable B5 989 sq ft B2.1
2 Beds, 2 Baths, 1009 sq ftAvailability Details
Availability Date Unit Sq Ft Unavailable B2.1 1009 sq ft Floorplan B3
2 Beds, 2 Baths, 1097 sq ftAvailability Details
Availability Date Unit Sq Ft Unavailable B3 1097 sq ft B2.2
2 Beds, 2 Baths, 1111 sq ftAvailability Details
Availability Date Unit Sq Ft Unavailable B2.2 1111 sq ft B2.2
2 Beds, 2 Baths, 1111 sq ftAvailability Details
Availability Date Unit Sq Ft Unavailable B2.2 1111 sq ft Floorplan B7
2 Beds, 2 Baths, 1143 sq ftAvailability Details
Availability Date Unit Sq Ft Unavailable B7 1143 sq ft Floorplan B6
2 Beds, 2 Baths, 1174 sq ftAvailability Details
Availability Date Unit Sq Ft Unavailable B6 1174 sq ft Floorplan B7
2 Beds, 2.5 Baths, 1143-1420 sq ftAvailability Details
Availability Date Unit Sq Ft Unavailable B7 1143-1420 sq ft Floorplan THA
2 Beds, 2.5 Baths, 1420 sq ftAvailability Details
Availability Date Unit Sq Ft Unavailable THA 1420 sq ft 3 Bedrooms
Floorplan THB
3 Beds, 2.5 Baths, 1485 sq ftAvailability Details
Availability Date Unit Sq Ft Unavailable THB 1485 sq ft Floorplan THB
3 Beds, 2.5 Baths, 1485 sq ftAvailability Details
Availability Date Unit Sq Ft Unavailable THB 1485 sq ft
Property Information
- 170 Units
- 4 Stories
- Built in 2019
Lease Terms
- 9 - 16 mo
- Short Term Lease Options
Fees and Policies
The fees listed below are community-provided and may exclude utilities or add-ons. All payments are made directly to the property and are non-refundable unless otherwise specified.
Required Fees
One-Time Basics
- Due at Application
- Application Fee Per ApplicantiCharged per applicant.$51.00
Pet Policy and Fees
Cats
None
Comments: | Restrictions: None
Dogs
None
Comments: | Restrictions: None
Parking Info and Fees
- Other
Property Fee Disclaimer: Based on community-supplied data and independent market research. Subject to change without notice. May exclude fees for mandatory or optional services and usage-based utilities.
Features and Amenities
Living Area Features
- Walk In Closets
Map
- Shopping
- Colleges
- Grocery
- Medical
- Parks
- Transportation
- Nearby Properties

Map
Getting Around
60 / 100 Moderately walkable
70 / 100 Good public transit
80 / 100 Very Bikeable
100 / 100 Exceptionally car friendly
Getting to Know the Area
90 / 100 Restaurants
90 / 100 Cafes
80 / 100 Nightlife
80 / 100 Shopping
80 / 100 Parks
20 / 100 Noise Level
Renters Reviews and Ratings
Verified RenterSubmitted by a verified resident of the apartment community. Participating residents may receive reward points in exchange for posting a review during their lease term, regardless of the nature of the review.
Inconvenience transportation, Smoky and smelling ventilation, Poor admin communications and facility frequently under maintenance
Pros and cons...
Property Manager Responded
Verified Renter
Property Manager Responded
Nearby Schools
Ruth Acty Elementary
Rosa Parks Environmental Science Magnet School
About GreatSchools Data on ApartmentHomeLiving.com.
Points of Interest
Time and distance from Jones Berkeley.
Big Box and Retail
Walgreens
Target
Staples
Colleges and Universities
Groceries
Whole Foods
Trader Joe's
Safeway
Hospitals
Alta Bates Summit Medical Center - Alta Bates Campus
Kaiser Foundation Hospital - Oakland / Richmond
Military Bases
Military Reservation
Oakland Army Base
Oakland/US Naval Supply Center
Parks and Recreation
Jones Berkeley has 5 parks within 11.0 miles, including San Francisco Maritime National Historic Site, Moscone Recreation Center, Alta Plaza Park, Glen Canyon, and duboce park.
Restaurants and Dining
Shopping Centers
Jones Berkeley has 5 shopping centers within 1.0 miles.
Transit Stations
Nearby Neighborhoods
Rental Price Ranges in the Area
| Bedroom | Average Rent | Cheapest Rent | Highest Rent |
|---|---|---|---|
| Berkeley Studio Apartments | $2,241 | $748 | $4,027 |
| Berkeley 1 Bedroom Apartments | $2,707 | $765 | $4,846 |
| Berkeley 2 Bedroom Apartments | $3,435 | $780 | $10,000+ |
| Berkeley 3 Bedroom Apartments | $3,285 | $850 | $9,670 |
| Berkeley 4 Bedroom Apartments | $3,237 | $845 | $10,000+ |
| Berkeley 5 Bedroom Apartments | $2,858 | $795 | $10,000+ |
| Berkeley 6 Bedroom Apartments | $1,849 | $1,030 | $10,000+ |
Nearby Apartments
Nearby Homes
Did You Know?
43% of renters tour a property with an agent before signing a lease.


Property Manager Responded