


- Studio–2 Bedrooms
- $1,199-$3,015 Total Monthly Price
Total Monthly Price
Base Rent$1,199 - $3,015Total Monthly Price$1,199 - $3,015 - 437–1,059 Square Feet
Rent Specials
12 Weeks Free on 12+ Month Leases!~~12 Weeks Free on 12+ Month Leases!
About Journeyman
Journeyman is a gathering place for those who live to explore but crave a grounded place to return. Choose from modern studio, one-bedroom, and two-bedroom apartments, each offering thoughtfully designed interiors with gourmet kitchens and stainless-steel appliances—perfect for entertaining your next gathering. Reconnect and unwind in community spaces, enjoy sweeping city and mountain views from the rooftop lounge, or soak up the sun on the pool deck. With Salt Lake City at your doorstep and the Wasatch Mountains within reach, Journeyman is your launch point for powder mornings, canyon climbs, and downtown nights. Discover a home base where adventure begins and inspiration follows.
Journeyman is located in the Central Salt Lake City Neighborhood and 84101 Zip code of Salt Lake City, UT. This community is professionally managed by Forge Management
Unique Features and Amenities
- Bocce Ball Court
- Connected outdoor breezeway
- Flexible Work Spaces
- Other
- Stainless-Steel Appliances
- Undercabinet lighting
- Wellness Center
Property Contact Info

- Listed by:
- Agency:
- Vendor Logo:
- Website:
- View Property Website
- Call Us:
- (385) 415-1193
- Disclaimer:
Office Hours
| Monday | 9:00 am–6:00 pm |
| Tuesday | 9:00 am–6:00 pm |
| Wednesday | 9:00 am–6:00 pm |
| Thursday | 9:00 am–6:00 pm |
| Friday | 9:00 am–6:00 pm |
| Saturday | 10:00 am–5:00 pm |
| Sunday | Closed |
Floorplan Pricing and Availability
Journeyman offers Studio to 2 Bedroom apartments starting from $1,347 and having 437–1,059 sq ft. Here is the current pricing and availability:
New! Interactive Property Map
 ApartmentHomeLiving.com's new Interactive Property Map allows you to see where every available unit is located at this community.Try It Now >
Studio
Studio, 1 Bath - Apt F
$1,347
Studio, 1 Bath, 437 sq ftTotal Monthly PriceAvailable NowTotal Monthly Price
Base Rent$1,347Total Monthly Price$1,347Cheapest StudioThis is the cheapest Studio at this PropertyModel Gallery
Floorplans
Availability Details
Prices shown for this property are the Total Monthly Price including Fees.Price Availability Date Unit Sq Ft Deposit $1,347 Available Now 203 437 $500 Unit 203 Amenities and Features
Features
- Washer/Dryer
Living Space
- Window Coverings
Unique Features
- Other
- Stainless-Steel Appliances
- Undercabinet lighting
Unit 203 Lease Information
Unit Price
- $1,347Total Monthly PriceBase Rent: $1,347Required Monthly Fees: None
View Details and Rent EstimateDeposit
- $500 deposit
Model Lease Information
Price
- $1,347Total Monthly Price
Apartment Model: Studio, 1 Bath - Apt F$1,347Studio, 1 Bath, 437 sq ftAvailable NowFloor plans are artist's rendering. All dimensions are approximate. Actual product and specifications may vary in dimension or detail. Not all features are available in every rental home. Please see a representative for details.
![]()
Studio, 1 Bath - Apt F - Floorplan Apartment Unit: 203Apartment Model: Studio, 1 Bath - Apt F$1,347Studio, 1 Bath, 437 sq ftAvailable NowStudio, 1 Bath - Apt L
From $1,357
Studio, 1 Bath, 459 sq ftTotal Monthly PriceAvailable NowTotal Monthly Price
Base Rent$1,357 - $1,553Total Monthly Price$1,357 - $1,553Model Gallery
Floorplans
Availability Details
Prices shown for this property are the Total Monthly Price including Fees.Price Availability Date Unit Sq Ft Deposit View Details $1,513 Available Now 306 459 $500 $1,357 Available Now 406 459 $500 $1,533 Available Now 506 459 $500 Model Amenities and Features
Features
- Washer/Dryer
Living Space
- Window Coverings
Unique Features
- Other
- Stainless-Steel Appliances
- Undercabinet lighting
Model Lease Information
Model Price Range
- $1,357 - $1,553Total Monthly PriceBase Rent: $1,357 - $1,553Required Monthly Fees: None
Current Available Pricing
- $1,357 - $1,533 Total Monthly Price
Deposit
- $500 deposit
Unit 306 Amenities and Features
Features
- Washer/Dryer
Living Space
- Window Coverings
Unique Features
- Other
- Stainless-Steel Appliances
- Undercabinet lighting
Unit 306 Lease Information
Unit Price
- $1,513Total Monthly PriceBase Rent: $1,513Required Monthly Fees: None
View Details and Rent EstimateDeposit
- $500 deposit
Model Lease Information
Model Price Range
- $1,357 - $1,553Total Monthly Price
Unit 406 Amenities and Features
Features
- Washer/Dryer
Living Space
- Window Coverings
Unique Features
- Other
- Stainless-Steel Appliances
- Undercabinet lighting
Unit 406 Lease Information
Unit Price
- $1,357Total Monthly PriceBase Rent: $1,357Required Monthly Fees: None
View Details and Rent EstimateDeposit
- $500 deposit
Model Lease Information
Model Price Range
- $1,357 - $1,553Total Monthly Price
Unit 506 Amenities and Features
Features
- Washer/Dryer
Living Space
- Window Coverings
Unique Features
- Other
- Stainless-Steel Appliances
- Undercabinet lighting
Unit 506 Lease Information
Unit Price
- $1,533Total Monthly PriceBase Rent: $1,533Required Monthly Fees: None
View Details and Rent EstimateDeposit
- $500 deposit
Model Lease Information
Model Price Range
- $1,357 - $1,553Total Monthly Price
Apartment Model: Studio, 1 Bath - Apt LFrom $1,357Studio, 1 Bath, 459 sq ftAvailable NowFloor plans are artist's rendering. All dimensions are approximate. Actual product and specifications may vary in dimension or detail. Not all features are available in every rental home. Please see a representative for details.
![]()
Studio, 1 Bath - Apt L - Floorplan Apartment Unit: 306Apartment Model: Studio, 1 Bath - Apt L$1,513Studio, 1 Bath, 459 sq ftAvailable NowApartment Unit: 406Apartment Model: Studio, 1 Bath - Apt L$1,357Studio, 1 Bath, 459 sq ftAvailable NowApartment Unit: 506Apartment Model: Studio, 1 Bath - Apt L$1,533Studio, 1 Bath, 459 sq ftAvailable NowStudio, 1 Bath - Apt A
From $1,568
Studio, 1 Bath, 481 sq ftTotal Monthly PriceAvailable NowTotal Monthly Price
Base Rent$1,568 - $1,688Total Monthly Price$1,568 - $1,688Model Gallery
Floorplans
Availability Details
Prices shown for this property are the Total Monthly Price including Fees.Price Availability Date Unit Sq Ft Deposit View Details $1,648 Available Now 733 481 $500 $1,588 Available Now 308 481 $500 $1,688 Available Now 319 481 $500 Model Amenities and Features
Features
- Washer/Dryer
Living Space
- Window Coverings
Unique Features
- Other
- Stainless-Steel Appliances
- Undercabinet lighting
Model Lease Information
Model Price Range
- $1,568 - $1,688Total Monthly PriceBase Rent: $1,568 - $1,688Required Monthly Fees: None
Current Available Pricing
- $1,588 - $1,688 Total Monthly Price
Deposit
- $500 deposit
Unit 733 Amenities and Features
Features
- Washer/Dryer
Living Space
- Window Coverings
Unique Features
- Other
- Stainless-Steel Appliances
- Undercabinet lighting
Unit 733 Lease Information
Unit Price
- $1,648Total Monthly PriceBase Rent: $1,648Required Monthly Fees: None
View Details and Rent EstimateDeposit
- $500 deposit
Model Lease Information
Model Price Range
- $1,568 - $1,688Total Monthly Price
Unit 308 Amenities and Features
Features
- Washer/Dryer
Living Space
- Window Coverings
Unique Features
- Other
- Stainless-Steel Appliances
- Undercabinet lighting
Unit 308 Lease Information
Unit Price
- $1,588Total Monthly PriceBase Rent: $1,588Required Monthly Fees: None
View Details and Rent EstimateDeposit
- $500 deposit
Model Lease Information
Model Price Range
- $1,568 - $1,688Total Monthly Price
Unit 319 Amenities and Features
Features
- Washer/Dryer
Living Space
- Window Coverings
Unique Features
- Other
- Stainless-Steel Appliances
- Undercabinet lighting
Unit 319 Lease Information
Unit Price
- $1,688Total Monthly PriceBase Rent: $1,688Required Monthly Fees: None
View Details and Rent EstimateDeposit
- $500 deposit
Model Lease Information
Model Price Range
- $1,568 - $1,688Total Monthly Price
Apartment Model: Studio, 1 Bath - Apt AFrom $1,568Studio, 1 Bath, 481 sq ftAvailable NowFloor plans are artist's rendering. All dimensions are approximate. Actual product and specifications may vary in dimension or detail. Not all features are available in every rental home. Please see a representative for details.
![]()
Studio, 1 Bath - Apt A - Floorplan Apartment Unit: 733Apartment Model: Studio, 1 Bath - Apt A$1,648Studio, 1 Bath, 481 sq ftAvailable NowApartment Unit: 308Apartment Model: Studio, 1 Bath - Apt A$1,588Studio, 1 Bath, 481 sq ftAvailable NowApartment Unit: 319Apartment Model: Studio, 1 Bath - Apt A$1,688Studio, 1 Bath, 481 sq ftAvailable NowStudio, 1 Bath - Apt K
From $1,693
Studio, 1 Bath, 519 sq ftTotal Monthly PriceAvailable NowTotal Monthly Price
Base Rent$1,693 - $1,788Total Monthly Price$1,693 - $1,788Model Gallery
Floorplans
Availability Details
Prices shown for this property are the Total Monthly Price including Fees.Price Availability Date Unit Sq Ft Deposit View Details $1,748 Available Now 309 519 $500 $1,693 Available Now 409 519 $500 $1,768 Available Now 509 519 $500 Model Amenities and Features
Features
- Washer/Dryer
Living Space
- Window Coverings
Unique Features
- Other
- Stainless-Steel Appliances
- Undercabinet lighting
Model Lease Information
Model Price Range
- $1,693 - $1,788Total Monthly PriceBase Rent: $1,693 - $1,788Required Monthly Fees: None
Current Available Pricing
- $1,693 - $1,768 Total Monthly Price
Deposit
- $500 deposit
Unit 309 Amenities and Features
Features
- Washer/Dryer
Living Space
- Window Coverings
Unique Features
- Other
- Stainless-Steel Appliances
- Undercabinet lighting
Unit 309 Lease Information
Unit Price
- $1,748Total Monthly PriceBase Rent: $1,748Required Monthly Fees: None
View Details and Rent EstimateDeposit
- $500 deposit
Model Lease Information
Model Price Range
- $1,693 - $1,788Total Monthly Price
Unit 409 Amenities and Features
Features
- Washer/Dryer
Living Space
- Window Coverings
Unique Features
- Other
- Stainless-Steel Appliances
- Undercabinet lighting
Unit 409 Lease Information
Unit Price
- $1,693Total Monthly PriceBase Rent: $1,693Required Monthly Fees: None
View Details and Rent EstimateDeposit
- $500 deposit
Model Lease Information
Model Price Range
- $1,693 - $1,788Total Monthly Price
Unit 509 Amenities and Features
Features
- Washer/Dryer
Living Space
- Window Coverings
Unique Features
- Other
- Stainless-Steel Appliances
- Undercabinet lighting
Unit 509 Lease Information
Unit Price
- $1,768Total Monthly PriceBase Rent: $1,768Required Monthly Fees: None
View Details and Rent EstimateDeposit
- $500 deposit
Model Lease Information
Model Price Range
- $1,693 - $1,788Total Monthly Price
Apartment Model: Studio, 1 Bath - Apt KFrom $1,693Studio, 1 Bath, 519 sq ftAvailable NowFloor plans are artist's rendering. All dimensions are approximate. Actual product and specifications may vary in dimension or detail. Not all features are available in every rental home. Please see a representative for details.
![]()
Studio, 1 Bath - Apt K - Floorplan Apartment Unit: 309Apartment Model: Studio, 1 Bath - Apt K$1,748Studio, 1 Bath, 519 sq ftAvailable NowApartment Unit: 409Apartment Model: Studio, 1 Bath - Apt K$1,693Studio, 1 Bath, 519 sq ftAvailable NowApartment Unit: 509Apartment Model: Studio, 1 Bath - Apt K$1,768Studio, 1 Bath, 519 sq ftAvailable NowStudio, 1 Bath - Apt H
$1,763
Studio, 1 Bath, 540 sq ftTotal Monthly PriceAvailable NowTotal Monthly Price
Base Rent$1,763Total Monthly Price$1,763Largest StudioThis is the largest Studio at this PropertyModel Gallery
Floorplans
Availability Details
Prices shown for this property are the Total Monthly Price including Fees.Price Availability Date Unit Sq Ft Deposit $1,763 Available Now 219 540 $500 Unit 219 Amenities and Features
Features
- Washer/Dryer
Living Space
- Window Coverings
Unique Features
- Other
- Stainless-Steel Appliances
- Undercabinet lighting
Unit 219 Lease Information
Unit Price
- $1,763Total Monthly PriceBase Rent: $1,763Required Monthly Fees: None
View Details and Rent EstimateDeposit
- $500 deposit
Model Lease Information
Price
- $1,763Total Monthly Price
Apartment Model: Studio, 1 Bath - Apt H$1,763Studio, 1 Bath, 540 sq ftAvailable NowFloor plans are artist's rendering. All dimensions are approximate. Actual product and specifications may vary in dimension or detail. Not all features are available in every rental home. Please see a representative for details.
![]()
Studio, 1 Bath - Apt H - Floorplan Apartment Unit: 219Apartment Model: Studio, 1 Bath - Apt H$1,763Studio, 1 Bath, 540 sq ftAvailable NowStudio, 1 Bath - Apt J
From $1,768
Studio, 1 Bath, 532 sq ftTotal Monthly PriceAvailable NowTotal Monthly Price
Base Rent$1,768 - $1,848Total Monthly Price$1,768 - $1,848Model Gallery
Floorplans
Availability Details
Prices shown for this property are the Total Monthly Price including Fees.Price Availability Date Unit Sq Ft Deposit View Details $1,788 Available Now 315 532 $500 $1,768 Available Now 415 532 $500 $1,808 Available Now 515 532 $500 Model Amenities and Features
Features
- Washer/Dryer
Living Space
- Window Coverings
Unique Features
- Other
- Stainless-Steel Appliances
- Undercabinet lighting
Model Lease Information
Model Price Range
- $1,768 - $1,848Total Monthly PriceBase Rent: $1,768 - $1,848Required Monthly Fees: None
Current Available Pricing
- $1,768 - $1,808 Total Monthly Price
Deposit
- $500 deposit
Unit 315 Amenities and Features
Features
- Washer/Dryer
Living Space
- Window Coverings
Unique Features
- Other
- Stainless-Steel Appliances
- Undercabinet lighting
Unit 315 Lease Information
Unit Price
- $1,788Total Monthly PriceBase Rent: $1,788Required Monthly Fees: None
View Details and Rent EstimateDeposit
- $500 deposit
Model Lease Information
Model Price Range
- $1,768 - $1,848Total Monthly Price
Unit 415 Amenities and Features
Features
- Washer/Dryer
Living Space
- Window Coverings
Unique Features
- Other
- Stainless-Steel Appliances
- Undercabinet lighting
Unit 415 Lease Information
Unit Price
- $1,768Total Monthly PriceBase Rent: $1,768Required Monthly Fees: None
View Details and Rent EstimateDeposit
- $500 deposit
Model Lease Information
Model Price Range
- $1,768 - $1,848Total Monthly Price
Unit 515 Amenities and Features
Features
- Washer/Dryer
Living Space
- Window Coverings
Unique Features
- Other
- Stainless-Steel Appliances
- Undercabinet lighting
Unit 515 Lease Information
Unit Price
- $1,808Total Monthly PriceBase Rent: $1,808Required Monthly Fees: None
View Details and Rent EstimateDeposit
- $500 deposit
Model Lease Information
Model Price Range
- $1,768 - $1,848Total Monthly Price
Apartment Model: Studio, 1 Bath - Apt JFrom $1,768Studio, 1 Bath, 532 sq ftAvailable NowFloor plans are artist's rendering. All dimensions are approximate. Actual product and specifications may vary in dimension or detail. Not all features are available in every rental home. Please see a representative for details.
![]()
Studio, 1 Bath - Apt J - Floorplan Apartment Unit: 315Apartment Model: Studio, 1 Bath - Apt J$1,788Studio, 1 Bath, 532 sq ftAvailable NowApartment Unit: 415Apartment Model: Studio, 1 Bath - Apt J$1,768Studio, 1 Bath, 532 sq ftAvailable NowApartment Unit: 515Apartment Model: Studio, 1 Bath - Apt J$1,808Studio, 1 Bath, 532 sq ftAvailable Now1 Bedroom
1 Bed, 1 Bath - Apt A
From $1,747
1 Bed, 1 Bath, 676 sq ftTotal Monthly PriceAvailable NowTotal Monthly Price
Base Rent$1,747 - $1,948Total Monthly Price$1,747 - $1,948Model Gallery
Floorplans
Availability Details
Prices shown for this property are the Total Monthly Price including Fees.Price Availability Date Unit Sq Ft Deposit View Details $1,747 Available Now 342 676 $500 $1,928 Available Now 510 676 $500 $1,928 Available Now 524 676 $500 Model Amenities and Features
Features
- Washer/Dryer
Living Space
- Window Coverings
Unique Features
- Other
- Stainless-Steel Appliances
- Undercabinet lighting
Model Lease Information
Model Price Range
- $1,747 - $1,948Total Monthly PriceBase Rent: $1,747 - $1,948Required Monthly Fees: None
Current Available Pricing
- $1,747 - $1,928 Total Monthly Price
Deposit
- $500 deposit
Unit 342 Amenities and Features
Features
- Washer/Dryer
Living Space
- Window Coverings
Unique Features
- Other
- Stainless-Steel Appliances
- Undercabinet lighting
Unit 342 Lease Information
Unit Price
- $1,747Total Monthly PriceBase Rent: $1,747Required Monthly Fees: None
View Details and Rent EstimateDeposit
- $500 deposit
Model Lease Information
Model Price Range
- $1,747 - $1,948Total Monthly Price
Unit 510 Amenities and Features
Features
- Washer/Dryer
Living Space
- Window Coverings
Unique Features
- Other
- Stainless-Steel Appliances
- Undercabinet lighting
Unit 510 Lease Information
Unit Price
- $1,928Total Monthly PriceBase Rent: $1,928Required Monthly Fees: None
View Details and Rent EstimateDeposit
- $500 deposit
Model Lease Information
Model Price Range
- $1,747 - $1,948Total Monthly Price
Unit 524 Amenities and Features
Features
- Washer/Dryer
Living Space
- Window Coverings
Unique Features
- Other
- Stainless-Steel Appliances
- Undercabinet lighting
Unit 524 Lease Information
Unit Price
- $1,928Total Monthly PriceBase Rent: $1,928Required Monthly Fees: None
View Details and Rent EstimateDeposit
- $500 deposit
Model Lease Information
Model Price Range
- $1,747 - $1,948Total Monthly Price
Apartment Model: 1 Bed, 1 Bath - Apt AFrom $1,7471 Bedroom, 1 Bath, 676 sq ftAvailable NowFloor plans are artist's rendering. All dimensions are approximate. Actual product and specifications may vary in dimension or detail. Not all features are available in every rental home. Please see a representative for details.
![]()
1 Bed, 1 Bath - Apt A - Floorplan Apartment Unit: 342Apartment Model: 1 Bed, 1 Bath - Apt A$1,7471 Bedroom, 1 Bath, 676 sq ftAvailable NowApartment Unit: 510Apartment Model: 1 Bed, 1 Bath - Apt A$1,9281 Bedroom, 1 Bath, 676 sq ftAvailable NowApartment Unit: 524Apartment Model: 1 Bed, 1 Bath - Apt A$1,9281 Bedroom, 1 Bath, 676 sq ftAvailable Now1 Bed, 1 Bath - Apt E
$1,763
1 Bed, 1 Bath, 627 sq ftTotal Monthly PriceAvailable NowTotal Monthly Price
Base Rent$1,763Total Monthly Price$1,763Model Gallery
Floorplans
Availability Details
Prices shown for this property are the Total Monthly Price including Fees.Price Availability Date Unit Sq Ft Deposit $1,763 Available Now 303 627 $500 Unit 303 Amenities and Features
Features
- Washer/Dryer
Living Space
- Window Coverings
Unique Features
- Other
- Stainless-Steel Appliances
- Undercabinet lighting
Unit 303 Lease Information
Unit Price
- $1,763Total Monthly PriceBase Rent: $1,763Required Monthly Fees: None
View Details and Rent EstimateDeposit
- $500 deposit
Model Lease Information
Price
- $1,763Total Monthly Price
Apartment Model: 1 Bed, 1 Bath - Apt E$1,7631 Bedroom, 1 Bath, 627 sq ftAvailable NowFloor plans are artist's rendering. All dimensions are approximate. Actual product and specifications may vary in dimension or detail. Not all features are available in every rental home. Please see a representative for details.
![]()
1 Bed, 1 Bath - Apt E - Floorplan Apartment Unit: 303Apartment Model: 1 Bed, 1 Bath - Apt E$1,7631 Bedroom, 1 Bath, 627 sq ftAvailable Now1 Bed, 1 Bath - Apt J
From $1,918
1 Bed, 1 Bath, 691 sq ftTotal Monthly PriceAvailable NowTotal Monthly Price
Base Rent$1,918 - $1,958Total Monthly Price$1,918 - $1,958Model Gallery
Floorplans
Availability Details
Prices shown for this property are the Total Monthly Price including Fees.Price Availability Date Unit Sq Ft Deposit View Details $1,918 Available Now 312 691 $500 $1,938 Available Now 512 691 $500 $1,958 Available Now 612 691 $500 Model Amenities and Features
Features
- Washer/Dryer
Living Space
- Window Coverings
Unique Features
- Other
- Stainless-Steel Appliances
- Undercabinet lighting
Model Lease Information
Model Price Range
- $1,918 - $1,958Total Monthly PriceBase Rent: $1,918 - $1,958Required Monthly Fees: None
Deposit
- $500 deposit
Unit 312 Amenities and Features
Features
- Washer/Dryer
Living Space
- Window Coverings
Unique Features
- Other
- Stainless-Steel Appliances
- Undercabinet lighting
Unit 312 Lease Information
Unit Price
- $1,918Total Monthly PriceBase Rent: $1,918Required Monthly Fees: None
View Details and Rent EstimateDeposit
- $500 deposit
Model Lease Information
Model Price Range
- $1,918 - $1,958Total Monthly Price
Unit 512 Amenities and Features
Features
- Washer/Dryer
Living Space
- Window Coverings
Unique Features
- Other
- Stainless-Steel Appliances
- Undercabinet lighting
Unit 512 Lease Information
Unit Price
- $1,938Total Monthly PriceBase Rent: $1,938Required Monthly Fees: None
View Details and Rent EstimateDeposit
- $500 deposit
Model Lease Information
Model Price Range
- $1,918 - $1,958Total Monthly Price
Unit 612 Amenities and Features
Features
- Washer/Dryer
Living Space
- Window Coverings
Unique Features
- Other
- Stainless-Steel Appliances
- Undercabinet lighting
Unit 612 Lease Information
Unit Price
- $1,958Total Monthly PriceBase Rent: $1,958Required Monthly Fees: None
View Details and Rent EstimateDeposit
- $500 deposit
Model Lease Information
Model Price Range
- $1,918 - $1,958Total Monthly Price
Apartment Model: 1 Bed, 1 Bath - Apt JFrom $1,9181 Bedroom, 1 Bath, 691 sq ftAvailable NowFloor plans are artist's rendering. All dimensions are approximate. Actual product and specifications may vary in dimension or detail. Not all features are available in every rental home. Please see a representative for details.
![]()
1 Bed, 1 Bath - Apt J - Floorplan Apartment Unit: 312Apartment Model: 1 Bed, 1 Bath - Apt J$1,9181 Bedroom, 1 Bath, 691 sq ftAvailable NowApartment Unit: 512Apartment Model: 1 Bed, 1 Bath - Apt J$1,9381 Bedroom, 1 Bath, 691 sq ftAvailable NowApartment Unit: 612Apartment Model: 1 Bed, 1 Bath - Apt J$1,9581 Bedroom, 1 Bath, 691 sq ftAvailable Now1 Bed, 1 Bath - Apt G
From $1,968
1 Bed, 1 Bath, 726 sq ftTotal Monthly PriceAvailable NowTotal Monthly Price
Base Rent$1,968 - $2,028Total Monthly Price$1,968 - $2,028Model Gallery
Floorplans
Availability Details
Prices shown for this property are the Total Monthly Price including Fees.Price Availability Date Unit Sq Ft Deposit View Details $1,988 Available Now 320 726 $500 $1,968 Available Now 420 726 $500 $2,008 Available Now 520 726 $500 Model Amenities and Features
Features
- Washer/Dryer
Living Space
- Window Coverings
Unique Features
- Other
- Stainless-Steel Appliances
- Undercabinet lighting
Model Lease Information
Model Price Range
- $1,968 - $2,028Total Monthly PriceBase Rent: $1,968 - $2,028Required Monthly Fees: None
Current Available Pricing
- $1,968 - $2,008 Total Monthly Price
Deposit
- $500 deposit
Unit 320 Amenities and Features
Features
- Washer/Dryer
Living Space
- Window Coverings
Unique Features
- Other
- Stainless-Steel Appliances
- Undercabinet lighting
Unit 320 Lease Information
Unit Price
- $1,988Total Monthly PriceBase Rent: $1,988Required Monthly Fees: None
View Details and Rent EstimateDeposit
- $500 deposit
Model Lease Information
Model Price Range
- $1,968 - $2,028Total Monthly Price
Unit 420 Amenities and Features
Features
- Washer/Dryer
Living Space
- Window Coverings
Unique Features
- Other
- Stainless-Steel Appliances
- Undercabinet lighting
Unit 420 Lease Information
Unit Price
- $1,968Total Monthly PriceBase Rent: $1,968Required Monthly Fees: None
View Details and Rent EstimateDeposit
- $500 deposit
Model Lease Information
Model Price Range
- $1,968 - $2,028Total Monthly Price
Unit 520 Amenities and Features
Features
- Washer/Dryer
Living Space
- Window Coverings
Unique Features
- Other
- Stainless-Steel Appliances
- Undercabinet lighting
Unit 520 Lease Information
Unit Price
- $2,008Total Monthly PriceBase Rent: $2,008Required Monthly Fees: None
View Details and Rent EstimateDeposit
- $500 deposit
Model Lease Information
Model Price Range
- $1,968 - $2,028Total Monthly Price
Apartment Model: 1 Bed, 1 Bath - Apt GFrom $1,9681 Bedroom, 1 Bath, 726 sq ftAvailable NowFloor plans are artist's rendering. All dimensions are approximate. Actual product and specifications may vary in dimension or detail. Not all features are available in every rental home. Please see a representative for details.
![]()
1 Bed, 1 Bath - Apt G - Floorplan Apartment Unit: 320Apartment Model: 1 Bed, 1 Bath - Apt G$1,9881 Bedroom, 1 Bath, 726 sq ftAvailable NowApartment Unit: 420Apartment Model: 1 Bed, 1 Bath - Apt G$1,9681 Bedroom, 1 Bath, 726 sq ftAvailable NowApartment Unit: 520Apartment Model: 1 Bed, 1 Bath - Apt G$2,0081 Bedroom, 1 Bath, 726 sq ftAvailable Now1 Bed, 1 Bath - Apt F (ADA)
$1,993
1 Bed, 1 Bath, 746 sq ftTotal Monthly PriceAvailable NowTotal Monthly Price
Base Rent$1,993Total Monthly Price$1,993Model Gallery
Floorplans
Availability Details
Prices shown for this property are the Total Monthly Price including Fees.Price Availability Date Unit Sq Ft Deposit $1,993 Available Now 521 746 $500 Unit 521 Amenities and Features
Features
- Washer/Dryer
Living Space
- Window Coverings
Unique Features
- Other
- Stainless-Steel Appliances
- Undercabinet lighting
Unit 521 Lease Information
Unit Price
- $1,993Total Monthly PriceBase Rent: $1,993Required Monthly Fees: None
View Details and Rent EstimateDeposit
- $500 deposit
Model Lease Information
Price
- $1,993Total Monthly Price
Apartment Model: 1 Bed, 1 Bath - Apt F (ADA)$1,9931 Bedroom, 1 Bath, 746 sq ftAvailable NowFloor plans are artist's rendering. All dimensions are approximate. Actual product and specifications may vary in dimension or detail. Not all features are available in every rental home. Please see a representative for details.
![]()
1 Bed, 1 Bath - Apt F (ADA) - Floorplan Apartment Unit: 521Apartment Model: 1 Bed, 1 Bath - Apt F (ADA)$1,9931 Bedroom, 1 Bath, 746 sq ftAvailable Now1 Bed, 1 Bath - Apt B
From $2,053
1 Bed, 1 Bath, 746 sq ftTotal Monthly PriceAvailable NowTotal Monthly Price
Base Rent$2,053 - $2,173Total Monthly Price$2,053 - $2,173Model Gallery
Floorplans
Availability Details
Prices shown for this property are the Total Monthly Price including Fees.Price Availability Date Unit Sq Ft Deposit View Details $2,173 Available Now 321 746 $500 $2,053 Available Now 421 746 $500 $2,113 Available Now 621 746 $500 Model Amenities and Features
Features
- Washer/Dryer
Living Space
- Window Coverings
Unique Features
- Other
- Stainless-Steel Appliances
- Undercabinet lighting
Model Lease Information
Model Price Range
- $2,053 - $2,173Total Monthly PriceBase Rent: $2,053 - $2,173Required Monthly Fees: None
Deposit
- $500 deposit
Unit 321 Amenities and Features
Features
- Washer/Dryer
Living Space
- Window Coverings
Unique Features
- Other
- Stainless-Steel Appliances
- Undercabinet lighting
Unit 321 Lease Information
Unit Price
- $2,173Total Monthly PriceBase Rent: $2,173Required Monthly Fees: None
View Details and Rent EstimateDeposit
- $500 deposit
Model Lease Information
Model Price Range
- $2,053 - $2,173Total Monthly Price
Unit 421 Amenities and Features
Features
- Washer/Dryer
Living Space
- Window Coverings
Unique Features
- Other
- Stainless-Steel Appliances
- Undercabinet lighting
Unit 421 Lease Information
Unit Price
- $2,053Total Monthly PriceBase Rent: $2,053Required Monthly Fees: None
View Details and Rent EstimateDeposit
- $500 deposit
Model Lease Information
Model Price Range
- $2,053 - $2,173Total Monthly Price
Unit 621 Amenities and Features
Features
- Washer/Dryer
Living Space
- Window Coverings
Unique Features
- Other
- Stainless-Steel Appliances
- Undercabinet lighting
Unit 621 Lease Information
Unit Price
- $2,113Total Monthly PriceBase Rent: $2,113Required Monthly Fees: None
View Details and Rent EstimateDeposit
- $500 deposit
Model Lease Information
Model Price Range
- $2,053 - $2,173Total Monthly Price
Apartment Model: 1 Bed, 1 Bath - Apt BFrom $2,0531 Bedroom, 1 Bath, 746 sq ftAvailable NowFloor plans are artist's rendering. All dimensions are approximate. Actual product and specifications may vary in dimension or detail. Not all features are available in every rental home. Please see a representative for details.
![]()
1 Bed, 1 Bath - Apt B - Floorplan Apartment Unit: 321Apartment Model: 1 Bed, 1 Bath - Apt B$2,1731 Bedroom, 1 Bath, 746 sq ftAvailable NowApartment Unit: 421Apartment Model: 1 Bed, 1 Bath - Apt B$2,0531 Bedroom, 1 Bath, 746 sq ftAvailable NowApartment Unit: 621Apartment Model: 1 Bed, 1 Bath - Apt B$2,1131 Bedroom, 1 Bath, 746 sq ftAvailable Now1 Bed, 1 Bath - Apt N
$1,458
1 Bed, 1 Bath, 519 sq ftTotal Monthly PriceAvailable Sep 8Total Monthly Price
Base Rent$1,458Total Monthly Price$1,458Cheapest 1 BedroomThis is the cheapest 1 Bedroom at this PropertyModel Gallery
Floorplans
Availability Details
Prices shown for this property are the Total Monthly Price including Fees.Price Availability Date Unit Sq Ft Deposit $1,458 September 8, 2026 613 519 $500 Unit 613 Amenities and Features
Features
- Washer/Dryer
Living Space
- Window Coverings
Unique Features
- Other
- Stainless-Steel Appliances
- Undercabinet lighting
Unit 613 Lease Information
Unit Price
- $1,458Total Monthly PriceBase Rent: $1,458Required Monthly Fees: None
View Details and Rent EstimateDeposit
- $500 deposit
Model Lease Information
Price
- $1,458Total Monthly Price
Apartment Model: 1 Bed, 1 Bath - Apt N$1,4581 Bedroom, 1 Bath, 519 sq ftAvailable September 8, 2026Floor plans are artist's rendering. All dimensions are approximate. Actual product and specifications may vary in dimension or detail. Not all features are available in every rental home. Please see a representative for details.
![]()
1 Bed, 1 Bath - Apt N - Floorplan Apartment Unit: 613Apartment Model: 1 Bed, 1 Bath - Apt N$1,4581 Bedroom, 1 Bath, 519 sq ftAvailable September 8, 20262 Bedrooms
2 Bed, 2 Bath, - Apt D (ADA)
$2,838
2 Beds, 2 Baths, 1028 sq ftTotal Monthly PriceAvailable NowTotal Monthly Price
Base Rent$2,838Total Monthly Price$2,838Cheapest 2 BedroomThis is the cheapest 2 Bedroom at this PropertyModel Gallery
Floorplans
Availability Details
Prices shown for this property are the Total Monthly Price including Fees.Price Availability Date Unit Sq Ft Deposit $2,838 Available Now 544 1028 $500 Unit 544 Amenities and Features
Features
- Washer/Dryer
Living Space
- Window Coverings
Unique Features
- Other
- Stainless-Steel Appliances
- Undercabinet lighting
Unit 544 Lease Information
Unit Price
- $2,838Total Monthly PriceBase Rent: $2,838Required Monthly Fees: None
View Details and Rent EstimateDeposit
- $500 deposit
Model Lease Information
Price
- $2,838Total Monthly Price
Apartment Model: 2 Bed, 2 Bath, - Apt D (ADA)$2,8382 Bedroom, 2 Bath, 1028 sq ftAvailable NowFloor plans are artist's rendering. All dimensions are approximate. Actual product and specifications may vary in dimension or detail. Not all features are available in every rental home. Please see a representative for details.
![]()
2 Bed, 2 Bath, - Apt D (ADA) - Floorplan Apartment Unit: 544Apartment Model: 2 Bed, 2 Bath, - Apt D (ADA)$2,8382 Bedroom, 2 Bath, 1028 sq ftAvailable Now2 Bed, 2 Bath, - Apt C
From $2,883
2 Beds, 2 Baths, 1028 sq ftTotal Monthly PriceAvailable NowTotal Monthly Price
Base Rent$2,883 - $2,978Total Monthly Price$2,883 - $2,978Model Gallery
Floorplans
Availability Details
Prices shown for this property are the Total Monthly Price including Fees.Price Availability Date Unit Sq Ft Deposit View Details $2,883 Available Now 344 1028 $500 $2,898 Available Now 444 1028 $500 $2,958 Available Now 644 1028 $500 Model Amenities and Features
Features
- Washer/Dryer
Living Space
- Window Coverings
Unique Features
- Other
- Stainless-Steel Appliances
- Undercabinet lighting
Model Lease Information
Model Price Range
- $2,883 - $2,978Total Monthly PriceBase Rent: $2,883 - $2,978Required Monthly Fees: None
Current Available Pricing
- $2,883 - $2,958 Total Monthly Price
Deposit
- $500 deposit
Unit 344 Amenities and Features
Features
- Washer/Dryer
Living Space
- Window Coverings
Unique Features
- Other
- Stainless-Steel Appliances
- Undercabinet lighting
Unit 344 Lease Information
Unit Price
- $2,883Total Monthly PriceBase Rent: $2,883Required Monthly Fees: None
View Details and Rent EstimateDeposit
- $500 deposit
Model Lease Information
Model Price Range
- $2,883 - $2,978Total Monthly Price
Unit 444 Amenities and Features
Features
- Washer/Dryer
Living Space
- Window Coverings
Unique Features
- Other
- Stainless-Steel Appliances
- Undercabinet lighting
Unit 444 Lease Information
Unit Price
- $2,898Total Monthly PriceBase Rent: $2,898Required Monthly Fees: None
View Details and Rent EstimateDeposit
- $500 deposit
Model Lease Information
Model Price Range
- $2,883 - $2,978Total Monthly Price
Unit 644 Amenities and Features
Features
- Washer/Dryer
Living Space
- Window Coverings
Unique Features
- Other
- Stainless-Steel Appliances
- Undercabinet lighting
Unit 644 Lease Information
Unit Price
- $2,958Total Monthly PriceBase Rent: $2,958Required Monthly Fees: None
View Details and Rent EstimateDeposit
- $500 deposit
Model Lease Information
Model Price Range
- $2,883 - $2,978Total Monthly Price
Apartment Model: 2 Bed, 2 Bath, - Apt CFrom $2,8832 Bedroom, 2 Bath, 1028 sq ftAvailable NowFloor plans are artist's rendering. All dimensions are approximate. Actual product and specifications may vary in dimension or detail. Not all features are available in every rental home. Please see a representative for details.
![]()
2 Bed, 2 Bath, - Apt C - Floorplan Apartment Unit: 344Apartment Model: 2 Bed, 2 Bath, - Apt C$2,8832 Bedroom, 2 Bath, 1028 sq ftAvailable NowApartment Unit: 444Apartment Model: 2 Bed, 2 Bath, - Apt C$2,8982 Bedroom, 2 Bath, 1028 sq ftAvailable NowApartment Unit: 644Apartment Model: 2 Bed, 2 Bath, - Apt C$2,9582 Bedroom, 2 Bath, 1028 sq ftAvailable Now2 Bed, 2 Bath, - Apt A
From $3,018
2 Beds, 2 Baths, 1059 sq ftTotal Monthly PriceAvailable NowTotal Monthly Price
Base Rent$3,018 - $3,163Total Monthly Price$3,018 - $3,163Largest 2 BedroomThis is the largest 2 Bedroom at this PropertyModel Gallery
Floorplans
Availability Details
Prices shown for this property are the Total Monthly Price including Fees.Price Availability Date Unit Sq Ft Deposit View Details $3,163 Available Now 302 1059 $500 $3,018 September 10, 2026 502 1059 $500 Model Amenities and Features
Features
- Washer/Dryer
Living Space
- Window Coverings
Unique Features
- Other
- Stainless-Steel Appliances
- Undercabinet lighting
Model Lease Information
Model Price Range
- $3,018 - $3,163Total Monthly PriceBase Rent: $3,018 - $3,163Required Monthly Fees: None
Deposit
- $500 deposit
Unit 302 Amenities and Features
Features
- Washer/Dryer
Living Space
- Window Coverings
Unique Features
- Other
- Stainless-Steel Appliances
- Undercabinet lighting
Unit 302 Lease Information
Unit Price
- $3,163Total Monthly PriceBase Rent: $3,163Required Monthly Fees: None
View Details and Rent EstimateDeposit
- $500 deposit
Model Lease Information
Model Price Range
- $3,018 - $3,163Total Monthly Price
Unit 502 Amenities and Features
Features
- Washer/Dryer
Living Space
- Window Coverings
Unique Features
- Other
- Stainless-Steel Appliances
- Undercabinet lighting
Unit 502 Lease Information
Unit Price
- $3,018Total Monthly PriceBase Rent: $3,018Required Monthly Fees: None
View Details and Rent EstimateDeposit
- $500 deposit
Model Lease Information
Model Price Range
- $3,018 - $3,163Total Monthly Price
Apartment Model: 2 Bed, 2 Bath, - Apt AFrom $3,0182 Bedroom, 2 Bath, 1059 sq ftAvailable NowFloor plans are artist's rendering. All dimensions are approximate. Actual product and specifications may vary in dimension or detail. Not all features are available in every rental home. Please see a representative for details.
![]()
2 Bed, 2 Bath, - Apt A - Floorplan Apartment Unit: 302Apartment Model: 2 Bed, 2 Bath, - Apt A$3,1632 Bedroom, 2 Bath, 1059 sq ftAvailable NowApartment Unit: 502Apartment Model: 2 Bed, 2 Bath, - Apt A$3,0182 Bedroom, 2 Bath, 1059 sq ftAvailable September 10, 20262 Bed, 2 Bath, - Apt B
$3,043
2 Beds, 2 Baths, 1012 sq ftTotal Monthly PriceAvailable NowTotal Monthly Price
Base Rent$3,043Total Monthly Price$3,043Model Gallery
Floorplans
Availability Details
Prices shown for this property are the Total Monthly Price including Fees.Price Availability Date Unit Sq Ft Deposit $3,043 Available Now 301 1012 $500 Unit 301 Amenities and Features
Features
- Washer/Dryer
Living Space
- Window Coverings
Unique Features
- Other
- Stainless-Steel Appliances
- Undercabinet lighting
Unit 301 Lease Information
Unit Price
- $3,043Total Monthly PriceBase Rent: $3,043Required Monthly Fees: None
View Details and Rent EstimateDeposit
- $500 deposit
Model Lease Information
Price
- $3,043Total Monthly Price
Apartment Model: 2 Bed, 2 Bath, - Apt B$3,0432 Bedroom, 2 Bath, 1012 sq ftAvailable NowFloor plans are artist's rendering. All dimensions are approximate. Actual product and specifications may vary in dimension or detail. Not all features are available in every rental home. Please see a representative for details.
![]()
2 Bed, 2 Bath, - Apt B - Floorplan Apartment Unit: 301Apartment Model: 2 Bed, 2 Bath, - Apt B$3,0432 Bedroom, 2 Bath, 1012 sq ftAvailable Now


Schedule a Tour
3D Tours
Property Information
- 184 Units
- 7 Stories
- Built in 2025
Lease Terms
- 9 - 14 mo
Fees and Policies
The fees listed below are community-provided and may exclude utilities or add-ons. All payments are made directly to the property and are non-refundable unless otherwise specified. Use the Cost Calculator to determine costs based on your needs.
Required Fees
One-Time Basics
- Due at Application
- Administrative FeeiMax of 1. Amount to facilitate move-in process for a resident. Charged Per Unit.$300.00
- Application FeeiMax of 1. Amount to process application, initiate screening, and take a rental home off the market. Charged Per Applicant.$50.00
- Due at Move-In
- Security Deposit (Refundable)iMax of 1. Amount intended to be held through residency that may be applied toward amounts owed at move-out. Refunds processed per application and lease terms. Charged Per Unit.$500.00
- Utility - New Account FeeiMax of 1. Amount to establish utility services. Charged Per Unit.$17.00
- Due at Move-Out
- Utility - Final Bill FeeiMax of 1. Amount billed to calculate final utility statement. Charged Per Unit.$17.00
Utilities
- Common Area - GasiMax of 1. Usage-Based (Utilities). Shared amount for common area gas usage. Charged Per Unit.Varies/mo
- Utility - Natural Gas - Third PartyiMax of 1. Usage-Based (Utilities). Amount for provision and consumption of natural gas paid to a third party. Charged Per Unit. Payable to Third Party.Varies/mo
- Internet ServicesiMax of 1. Amount for internet services provided by community. Charged Per Unit.$80.00/mo
- Smart Home ServicesiMax of 1. Amount for smart home devices and services; services may vary. Charged Per Unit.$30.00/mo
- Pest Control ServicesiMax of 1. Amount for pest control services. Charged Per Unit.$3.00/mo
- Utility - Billing Administrative FeeiMax of 1. Amount to manage utility services billing. Charged Per Unit.$5.12/mo
- Trash Services - DoorstepiMax of 1. Amount for doorstep trash removal from rental home. Charged Per Unit.$30.00/mo
- Trash Services - HaulingiMax of 1. Amount for shared trash/waste services. Charged Per Unit.Varies/mo
- Utility - Electric - Third PartyiMax of 1. Usage-Based (Utilities). Amount for provision and consumption of electric paid to a third party. Charged Per Unit. Payable to Third Party.Varies/mo
- Utility - WateriMax of 1. Usage-Based (Utilities). Amount for provision and consumption of water Charged Per Unit.Varies/mo
- Utility - SeweriMax of 1. Usage-Based (Utilities). Amount for provision of sewer services. Charged Per Unit.Varies/mo
Other Fees and Policies
Personal Add-Ons
- Renters Liability/Content - Property ProgramiMax of 1. Amount to participate in the property Renters Liability Program. Charged Per Unit.$16.00/mo
- Common Area/Clubhouse RentaliMax of 1. Amount to rent a shared common area space, including clubhouse. May be subject to availability. Charged Per Occurrence.$300.00/per occurrence
Situational Fees
- Month-to-Month FeeiMax of 1. Amount, in addition to base rent, for a month-to-month lease. Charged Per Occurrence.$500.00/per occurrence
- Intra-Community Transfer FeeiMax of 1. Amount due when transferring to another rental unit within community. Charged Per Occurrence.$500.00/per occurrence
- Legal/Eviction FeesiMax of 1. Amount for legal expenses incurred for lease violations. Charged Per Occurrence.$30.00/per occurrence
- Returned Payment Fee (NSF)iMax of 1. Amount for returned payment. Charged Per Occurrence.$20.00/per occurrence
- Renters Liability Only - Non-ComplianceiMax of 1. Amount for not maintaining required Renters Liability Policy. Charged Per Unit.$10.75/mo
- Resident Change FeeiMax of 1. Amount to process a change in leaseholder during lease term. Charged Per Occurrence.$300.00/per occurrence
- Utility - Vacant Processing FeeiMax of 1. Amount for failing to transfer utilities into resident name. Charged Per Occurrence.$50.00/per occurrence
- Utility - Vacant Cost RecoveryiMax of 1. Usage-Based (Utilities). Amount for utility usage not transferred to resident responsibility any time during occupancy. Charged Per Occurrence.Varies/per occurrence
Max of 1.
Pet Fees
- Pet Deposit (Refundable)iMax of 2. Amount for pet living in rental home. May be assessed per pet or per rental home, based on lease requirements. Refunds processed per lease terms. Charged Per Unit.$300.00
- Pet FeeiMax of 2. Amount to facilitate authorized pet move-in. Charged Per Pet.$300.00
- Pet RentiMax of 2. Monthly amount for authorized pet. Charged Per Pet.$50.00/mo
- 2 Pet Limit
Max of 2.
Others
Parking Fees
- Electric Vehicle Parking
- Parking FeeiMax of 1. Amount for electric vehicle space; reserved or pay-per-use station. May be subject to availability. Charged Per Rentable Item.$25.00/mo
- Garage
- Parking FeeiMax of 2. Amount for garage parking space/services. May be subject to availability. Charged Per Rentable Item.$125.00/mo
Max of 1.
Max of 2.
Property Fee Disclaimer: Based on community-supplied data and independent market research. Subject to change without notice. May exclude fees for mandatory or optional services and usage-based utilities.
Features and Amenities
Unique Amenities
- Bocce Ball Court
- Connected outdoor breezeway
- Flexible Work Spaces
- Other
- Stainless-Steel Appliances
- Undercabinet lighting
- Wellness Center
On-Site Services
- Package Service
- Pet Washing Station
- Planned Social Activities
- Trash Pickup Door To Door
- Car Charging Station
- Health Club Discount
- Pet Play Area
Community Features
- Business Center
- Clubhouse
- Elevator
Outdoor Features
- Zen Garden
- Courtyard
- Patio
- Deck
Recreation and Fitness
- Hot Tub
- Bicycle Storage
- Sauna
Interior Features
- High Speed Internet Access
- Tub/Shower
- Washer/Dryer
- Wi Fi
Kitchen Amenities
- Disposal
- Microwave
- Range
- Stainless Steel Appliances
- Kitchen
- Oven
- Quartz Countertops
Living Area Features
- Views
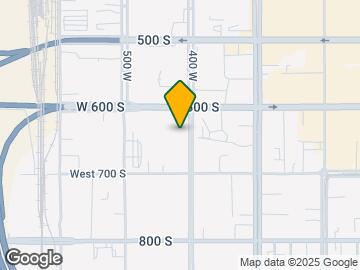
Map
- Shopping
- Colleges
- Grocery
- Medical
- Parks
- Transportation
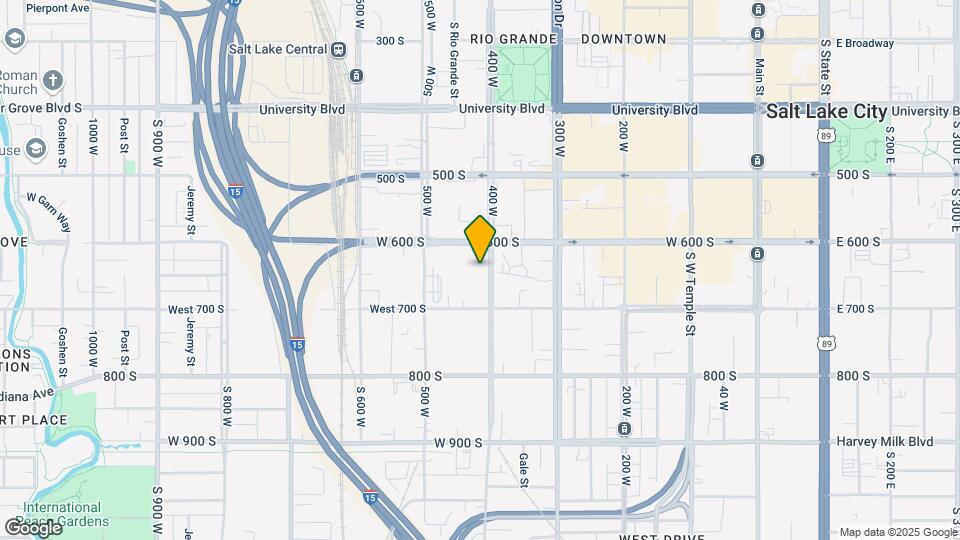
Map
Getting Around
50 / 100 Fairly walkable
50 / 100 Some public transit
60 / 100 Moderately bikeable
100 / 100 Exceptionally car friendly
 details
Getting to Know the Area
90 / 100 Restaurants
90 / 100 Cafes
90 / 100 Nightlife
80 / 100 Shopping
80 / 100 Parks
0 / 100 Noise Level
Frequently Asked Questions about Journeyman
Where is Journeyman located?
Journeyman is located at 634 S 400 W near the Central Salt Lake City area of Salt Lake City, UT
What is the current rent range at Journeyman?
Studio to 2 Bedroom Apartments at Journeyman currently range from $1,347 to $3,163
When is the leasing office open?
- The office Hours for Journeyman are
- Monday 9:00 am–6:00 pm
- Tuesday 9:00 am–6:00 pm
- Wednesday 9:00 am–6:00 pm
- Thursday 9:00 am–6:00 pm
- Friday 9:00 am–6:00 pm
- Saturday 10:00 am–5:00 pm
- Sunday Closed
Are pets allowed?
Call us today to find out our pet policy and if we allow pets
Are there any rent specials?
The current rent special at Journeyman is: 12 Weeks Free on 12+ Month Leases!~~12 Weeks Free on 12+ Month Leases!.
Nearby Schools
Liberty School
Highland High School
Clayton Middle School
About GreatSchools Data on ApartmentHomeLiving.com.
Points of Interest
Time and distance from Journeyman.
Big Box and Retail
Target
Walgreens
Lowe's
Colleges and Universities
Groceries
Natural Grocers
Whole Foods
Hospitals
Lds Hospital
Salt Lake Regional Medical Center
Marian Center
Military Bases
Douglas Army Reserve Center
Salt Lake City Airport Air Guard Station
Parks and Recreation
Journeyman has 5 parks within 8.8 miles, including Pioneer Park, Liberty Park, Red Butte Garden and Arboretum, Sugar House Park, and Wheeler Historic Park.
Shopping Centers
Journeyman has 5 shopping centers within 0.6 miles.
Transit Stations
Salt Lake Central Station-FrontRunner North
Salt Lake Central Station-TRAX University Line
Nearby Neighborhoods
Rental Price Ranges in the Area
| Bedroom | Average Rent | Cheapest Rent | Highest Rent |
|---|---|---|---|
| Salt Lake City Studio Apartments | $1,376 | $509 | $5,138 |
| Salt Lake City 1 Bedroom Apartments | $1,650 | $645 | $9,417 |
| Salt Lake City 2 Bedroom Apartments | $2,098 | $895 | $10,000+ |
| Salt Lake City 3 Bedroom Apartments | $2,609 | $695 | $10,000+ |
| Salt Lake City 4 Bedroom Apartments | $2,928 | $795 | $8,808 |
| Salt Lake City 5 Bedroom Apartments | $2,680 | $790 | $10,000+ |
Browse Top Apartments in Salt Lake City
By Price
- Cheap Salt Lake City Apartments
- Salt Lake City Apartments Under $600
- Salt Lake City Apartments Under $700
- Salt Lake City Apartments Under $800
- Salt Lake City Apartments Under $900
- Salt Lake City Apartments Under $1000
- Salt Lake City Apartments Under $1200
- Salt Lake City Apartments Under $1500
- Salt Lake City Apartments Under $2000
- Salt Lake City Luxury Apartments
By Community Type
- Salt Lake City Apartments for Rent by Owner
- Salt Lake City Apartments with Rent Specials
- Salt Lake City Top Rated Apartments
- Salt Lake City Corporate Apartments
- Salt Lake City Furnished Apartments
- Salt Lake City Gated Apartments
- Salt Lake City Loft Apartments
- Salt Lake City Low Income Apartments
- New Salt Lake City Apartments
- Salt Lake City Senior Apartments
- Salt Lake City Short-term Apartments
- Salt Lake City Student Apartments
- Salt Lake City Apartments with Utilities Included
By Amenities
- Salt Lake City Apartments with Hardwood Floors
- Salt Lake City Apartments with Laundry Rooms
- Salt Lake City Apartments with Parking
- Salt Lake City Pet Friendly Apartments
- Salt Lake City Apartments with Swimming Pool
- Salt Lake City Apartments with Washer/Dryer
- Salt Lake City Apartments with EV Charging
Max of 1.