


- Studio–3 Bedrooms
- $2,345-$3,930 Total Monthly Price
Total Monthly Price
Base Rent$2,345 - $3,930Total Monthly Price$2,345 - $3,930 - 433–932 Square Feet
Rent Specials
Receive Up to Two Months Free *Speak with our leasing team for details. Offer valid on new leases only. Terms and conditions apply.
About Joyce2
*Joyce² — Modern Living at the Centre of Connectivity** Located directly beside the Joyce–Collingwood SkyTrain Station, Joyce² offers seamless access to both downtown Vancouver and Metrotown — just 15 minutes and 7 minutes away respectively. This transit-oriented community embodies convenience, culture, and design innovation, situated within one of Vancouver’s most diverse and vibrant neighbourhoods. **Synopsis** Designed by Perkins&Will and developed by Westbank, Joyce² is a striking tower inspired by northwest modernist architecture, featuring a dynamic vertical form and a welcoming public plaza. Residents enjoy a full suite of amenities designed for comfort, wellness, and connection — including a rooftop lounge with panoramic city views, a fully equipped fitness studio, coworking and virtual meeting spaces, a rooftop children’s play area, and a secure bike hub for everyday ease. High-speed managed WiFi is provided throughout the building, and all homes are pet-friendly. **Interiors & Finishes** Each home is crafted with a warm, contemporary coastal aesthetic featuring white oak vinyl herringbone flooring, clean architectural lines, and light-filled layouts that flow seamlessly between living, dining, and kitchen areas. Large covered balconies extend living spaces outdoors year-round. The kitchens pair matte white cabinetry with natural oak tones, illuminated by soft undermount lighting and chrome accents. Studio to two-bedroom homes feature a suite of 24” integrated Samsung and Panasonic appliances, while three-bedroom residences are elevated with 30” selections. Bathrooms combine light oak vanities, charcoal tile, and premium Kohler fixtures for a refined experience. Climate comfort is ensured through a high-efficiency four-pipe fan coil system providing both heating and air conditioning, and Blomberg front-load laundry is included in every home. **Sustainability & Design** The building targets LEED Gold–equivalent performance, incorporating rainwater capture, low-flow fixtures, and energy-efficient systems throughout. Secure parcel lockers, and EV-ready parking complement the modern design. **Lifestyle & Neighbourhood** 5055 Joyce places residents at the crossroads of cultural richness and urban ease. The surrounding Joyce–Collingwood neighbourhood offers a wide range of local cafés, international cuisine, parks, and schools—all within walking distance. With direct SkyTrain access, residents can reach the heart of Vancouver or the shopping and entertainment of Metrotown in minutes, enjoying seamless convenience at every turn. Ideal for commuters, students, and young families alike, contact us today to see for yourself how Joyce² sets itself apart!
Property Contact Info

- Listed by:
- Agency:
- Vendor Logo:
- Website:
- View Property Website
- Call Us:
- (778) 653-8693
- Disclaimer:
Office Hours
| Monday | 10:00 am–7:00 pm |
| Tuesday | 10:00 am–8:00 pm |
| Wednesday | 10:00 am–8:00 pm |
| Thursday | 10:00 am–8:00 pm |
| Friday | 10:00 am–8:00 pm |
| Saturday | 9:00 am–5:00 pm |
| Sunday | 10:00 am–6:00 pm |
Floorplan Pricing and Availability
Joyce2 offers Studio to 3 Bedroom apartments starting from $2,345 and having 433–932 sq ft. Here is the current pricing and availability:
New! Interactive Property Map
 ApartmentHomeLiving.com's new Interactive Property Map allows you to see where every available unit is located at this community.Try It Now >
Studio
Studio
Studio, 1 Bath, 433 sq ftAvailable SoonAvailability Details
Prices shown for this property are the Total Monthly Price including Fees.Availability Date Unit Sq Ft Available Soon Studio 433 sq ft Model Amenities and Features
Features
- Air Conditioning
- Balcony
- Heating
- High Speed Internet Access
- Intercom
- Sprinkler System
- Storage Space
- Tub/Shower
- Washer/Dryer
- Wheelchair Accessible
- Wi-Fi
- Windows
Kitchen
- Dishwasher
- Freezer
- Kitchen
- Microwave
- Oven
- Pantry
- Quartz Countertops
- Range
- Refrigerator
- Stainless Steel Appliances
1 Bedroom
One Bedroom
From $2,345
1 Bed, 1 Bath, 454-520 sq ftTotal Monthly PriceAvailable NowTotal Monthly Price
Base Rent$2,345 - $2,465Total Monthly Price$2,345 - $2,465Model Gallery
Floorplans
Availability Details
Prices shown for this property are the Total Monthly Price including Fees.Price Availability Date Unit Sq Ft Photos View Details $2,345 Available Now 2706 454 $2,465 Available Now 3005 520 Model Amenities and Features
Features
- Air Conditioning
- Balcony
- Heating
- High Speed Internet Access
- Intercom
- Sprinkler System
- Storage Space
- Tub/Shower
- Washer/Dryer
- Wheelchair Accessible
- Wi-Fi
- Windows
Kitchen
- Dishwasher
- Freezer
- Kitchen
- Microwave
- Oven
- Pantry
- Quartz Countertops
- Range
- Refrigerator
- Stainless Steel Appliances
Model Lease Information
Model Price Range
- $2,345 - $2,465Total Monthly PriceBase Rent: $2,345 - $2,465Required Monthly Fees: None
Unit 2706 Gallery
Photos
Unit 2706 Lease Information
Unit Price
- $2,345Total Monthly PriceBase Rent: $2,345Required Monthly Fees: None
Model Lease Information
Model Price Range
- $2,345 - $2,465Total Monthly Price
Unit 3005 Gallery
Photos
Unit 3005 Lease Information
Unit Price
- $2,465Total Monthly PriceBase Rent: $2,465Required Monthly Fees: None
Model Lease Information
Model Price Range
- $2,345 - $2,465Total Monthly Price
Apartment Model: One BedroomFrom $2,3451 Bedroom, 1 Bath, 454-520 sq ftAvailable NowFloor plans are artist's rendering. All dimensions are approximate. Actual product and specifications may vary in dimension or detail. Not all features are available in every rental home. Please see a representative for details.
![]()
One Bedroom - Floorplan Apartment Unit: 2706Apartment Model: One Bedroom$2,3451 Bedroom, 1 Bath, 454 sq ftAvailable Now![]()
Unit: 2706 - Image Apartment Unit: 3005Apartment Model: One Bedroom$2,4651 Bedroom, 1 Bath, 520 sq ftAvailable Now![]()
Unit: 3005 - Image One Bedroom
1 Bed, 1 BathAvailable SoonAvailability Details
Prices shown for this property are the Total Monthly Price including Fees.Availability Date Unit Available Soon One Bedroom Model Amenities and Features
Features
- Air Conditioning
- Balcony
- Heating
- High Speed Internet Access
- Intercom
- Sprinkler System
- Storage Space
- Tub/Shower
- Washer/Dryer
- Wheelchair Accessible
- Wi-Fi
- Windows
Kitchen
- Dishwasher
- Freezer
- Kitchen
- Microwave
- Oven
- Pantry
- Quartz Countertops
- Range
- Refrigerator
- Stainless Steel Appliances
2 Bedrooms
Two Bedroom
From $2,990
2 Beds, 1 Bath, 680-732 sq ftTotal Monthly PriceAvailable NowTotal Monthly Price
Base Rent$2,990 - $3,260Total Monthly Price$2,990 - $3,260Cheapest 2 BedroomThis is the cheapest 2 Bedroom at this PropertyModel Gallery
Floorplans
Availability Details
Prices shown for this property are the Total Monthly Price including Fees.Price Availability Date Unit Sq Ft Photos View Details $2,990 Available Now 1307 732 $3,010 Available Now 1507 732 $3,050 Available Now 1907 732 Model Amenities and Features
Features
- Air Conditioning
- Balcony
- Heating
- High Speed Internet Access
- Intercom
- Sprinkler System
- Storage Space
- Tub/Shower
- Washer/Dryer
- Wheelchair Accessible
- Wi-Fi
- Windows
Kitchen
- Dishwasher
- Freezer
- Kitchen
- Microwave
- Oven
- Pantry
- Quartz Countertops
- Range
- Refrigerator
- Stainless Steel Appliances
Model Lease Information
Model Price Range
- $2,990 - $3,260Total Monthly PriceBase Rent: $2,990 - $3,260Required Monthly Fees: None
Current Available Pricing
- $2,990 - $3,050 Total Monthly Price
Unit 1307 Gallery
Photos
Unit 1307 Lease Information
Unit Price
- $2,990Total Monthly PriceBase Rent: $2,990Required Monthly Fees: None
Model Lease Information
Model Price Range
- $2,990 - $3,260Total Monthly Price
Unit 1507 Lease Information
Unit Price
- $3,010Total Monthly PriceBase Rent: $3,010Required Monthly Fees: None
Model Lease Information
Model Price Range
- $2,990 - $3,260Total Monthly Price
Unit 1907 Lease Information
Unit Price
- $3,050Total Monthly PriceBase Rent: $3,050Required Monthly Fees: None
Model Lease Information
Model Price Range
- $2,990 - $3,260Total Monthly Price
Apartment Model: Two BedroomFrom $2,9902 Bedroom, 1 Bath, 680-732 sq ftAvailable NowFloor plans are artist's rendering. All dimensions are approximate. Actual product and specifications may vary in dimension or detail. Not all features are available in every rental home. Please see a representative for details.
![]()
Two Bedroom - Floorplan Apartment Unit: 1307Apartment Model: Two Bedroom$2,9902 Bedroom, 1 Bath, 732 sq ftAvailable Now![]()
Unit: 1307 - Image Apartment Unit: 1507Apartment Model: Two Bedroom$3,0102 Bedroom, 1 Bath, 732 sq ftAvailable NowApartment Unit: 1907Apartment Model: Two Bedroom$3,0502 Bedroom, 1 Bath, 732 sq ftAvailable NowTwo Bedroom
From $3,335
2 Beds, 2 Baths, 794-815 sq ftTotal Monthly PriceAvailable NowTotal Monthly Price
Base Rent$3,335 - $3,605Total Monthly Price$3,335 - $3,605Largest 2 BedroomThis is the largest 2 Bedroom at this PropertyModel Gallery
Floorplans
Availability Details
Prices shown for this property are the Total Monthly Price including Fees.Price Availability Date Unit Sq Ft Photos View Details $3,335 Available Now 2102 794 $3,395 Available Now 2202 815 $3,585 Available Now 2402 815 Model Amenities and Features
Features
- Air Conditioning
- Balcony
- Heating
- High Speed Internet Access
- Intercom
- Sprinkler System
- Storage Space
- Tub/Shower
- Washer/Dryer
- Wheelchair Accessible
- Wi-Fi
- Windows
Kitchen
- Dishwasher
- Freezer
- Kitchen
- Microwave
- Oven
- Pantry
- Quartz Countertops
- Range
- Refrigerator
- Stainless Steel Appliances
Model Lease Information
Model Price Range
- $3,335 - $3,605Total Monthly PriceBase Rent: $3,335 - $3,605Required Monthly Fees: None
Current Available Pricing
- $3,335 - $3,585 Total Monthly Price
Unit 2102 Lease Information
Unit Price
- $3,335Total Monthly PriceBase Rent: $3,335Required Monthly Fees: None
Model Lease Information
Model Price Range
- $3,335 - $3,605Total Monthly Price
Unit 2202 Lease Information
Unit Price
- $3,395Total Monthly PriceBase Rent: $3,395Required Monthly Fees: None
Model Lease Information
Model Price Range
- $3,335 - $3,605Total Monthly Price
Unit 2402 Gallery
Photos
Unit 2402 Lease Information
Unit Price
- $3,585Total Monthly PriceBase Rent: $3,585Required Monthly Fees: None
Model Lease Information
Model Price Range
- $3,335 - $3,605Total Monthly Price
Apartment Model: Two BedroomFrom $3,3352 Bedroom, 2 Bath, 794-815 sq ftAvailable NowFloor plans are artist's rendering. All dimensions are approximate. Actual product and specifications may vary in dimension or detail. Not all features are available in every rental home. Please see a representative for details.
![]()
Two Bedroom - Floorplan Apartment Unit: 2102Apartment Model: Two Bedroom$3,3352 Bedroom, 2 Bath, 794 sq ftAvailable NowApartment Unit: 2202Apartment Model: Two Bedroom$3,3952 Bedroom, 2 Bath, 815 sq ftAvailable NowApartment Unit: 2402Apartment Model: Two Bedroom$3,5852 Bedroom, 2 Bath, 815 sq ftAvailable Now![]()
Unit: 2402 - Image Two Bedroom
2 Beds, 1 BathAvailable SoonAvailability Details
Prices shown for this property are the Total Monthly Price including Fees.Availability Date Unit Available Soon Two Bedroom Model Amenities and Features
Features
- Air Conditioning
- Balcony
- Heating
- High Speed Internet Access
- Intercom
- Sprinkler System
- Storage Space
- Tub/Shower
- Washer/Dryer
- Wheelchair Accessible
- Wi-Fi
- Windows
Kitchen
- Dishwasher
- Freezer
- Kitchen
- Microwave
- Oven
- Pantry
- Quartz Countertops
- Range
- Refrigerator
- Stainless Steel Appliances
Two Bedroom
2 Beds, 2 BathsAvailable SoonAvailability Details
Prices shown for this property are the Total Monthly Price including Fees.Availability Date Unit Available Soon Two Bedroom Model Amenities and Features
Features
- Air Conditioning
- Balcony
- Heating
- High Speed Internet Access
- Intercom
- Sprinkler System
- Storage Space
- Tub/Shower
- Washer/Dryer
- Wheelchair Accessible
- Wi-Fi
- Windows
Kitchen
- Dishwasher
- Freezer
- Kitchen
- Microwave
- Oven
- Pantry
- Quartz Countertops
- Range
- Refrigerator
- Stainless Steel Appliances
3 Bedrooms
Three Bedroom
From $3,805
3 Beds, 2 Baths, 932 sq ftTotal Monthly PriceAvailable NowTotal Monthly Price
Base Rent$3,805 - $3,930Total Monthly Price$3,805 - $3,930Model Gallery
Floorplans
Availability Details
Prices shown for this property are the Total Monthly Price including Fees.Price Availability Date Unit Sq Ft Photos View Details $3,805 Available Now 1409 932 $3,900 Available Now 2609 932 $3,930 Available Now 2709 932 Model Amenities and Features
Features
- Air Conditioning
- Balcony
- Heating
- High Speed Internet Access
- Intercom
- Sprinkler System
- Storage Space
- Tub/Shower
- Washer/Dryer
- Wheelchair Accessible
- Wi-Fi
- Windows
Kitchen
- Dishwasher
- Freezer
- Kitchen
- Microwave
- Oven
- Pantry
- Quartz Countertops
- Range
- Refrigerator
- Stainless Steel Appliances
Model Lease Information
Model Price Range
- $3,805 - $3,930Total Monthly PriceBase Rent: $3,805 - $3,930Required Monthly Fees: None
Unit 1409 Lease Information
Unit Price
- $3,805Total Monthly PriceBase Rent: $3,805Required Monthly Fees: None
Model Lease Information
Model Price Range
- $3,805 - $3,930Total Monthly Price
Unit 2609 Gallery
Photos
Unit 2609 Lease Information
Unit Price
- $3,900Total Monthly PriceBase Rent: $3,900Required Monthly Fees: None
Model Lease Information
Model Price Range
- $3,805 - $3,930Total Monthly Price
Unit 2709 Gallery
Photos
Unit 2709 Lease Information
Unit Price
- $3,930Total Monthly PriceBase Rent: $3,930Required Monthly Fees: None
Model Lease Information
Model Price Range
- $3,805 - $3,930Total Monthly Price
Apartment Model: Three BedroomFrom $3,8053 Bedroom, 2 Bath, 932 sq ftAvailable NowFloor plans are artist's rendering. All dimensions are approximate. Actual product and specifications may vary in dimension or detail. Not all features are available in every rental home. Please see a representative for details.
![]()
Three Bedroom - Floorplan Apartment Unit: 1409Apartment Model: Three Bedroom$3,8053 Bedroom, 2 Bath, 932 sq ftAvailable NowApartment Unit: 2609Apartment Model: Three Bedroom$3,9003 Bedroom, 2 Bath, 932 sq ftAvailable Now![]()
Unit: 2609 - Image Apartment Unit: 2709Apartment Model: Three Bedroom$3,9303 Bedroom, 2 Bath, 932 sq ftAvailable Now![]()
Unit: 2709 - Image Three Bedroom
3 Beds, 2 BathsAvailable SoonAvailability Details
Prices shown for this property are the Total Monthly Price including Fees.Availability Date Unit Available Soon Three Bedroom Model Amenities and Features
Features
- Air Conditioning
- Balcony
- Heating
- High Speed Internet Access
- Intercom
- Sprinkler System
- Storage Space
- Tub/Shower
- Washer/Dryer
- Wheelchair Accessible
- Wi-Fi
- Windows
Kitchen
- Dishwasher
- Freezer
- Kitchen
- Microwave
- Oven
- Pantry
- Quartz Countertops
- Range
- Refrigerator
- Stainless Steel Appliances


Schedule a Tour
Property Information
- 363 Units
- 36 Stories
- Built in 2026
Fees and Policies
The fees listed below are community-provided and may exclude utilities or add-ons. All payments are made directly to the property and are non-refundable unless otherwise specified.
Required Fees
Utilities
- High Speed Internet AccessiCharged Per Unit.Varies/mo
- BC HydroiCharged Per Unit. Payable to Third Party.Usage-Based/mo
- Heat/Water/ACiPayable to Enerpro Charged per unit. Payable to Third Party.Usage-Based/mo
Other Fees and Policies
Pet Fees
- Cat
- Pet DepositiMax of 2. Charged Per Pet.50.0% of base rent
- Dog
- Pet DepositiMax of 2. Charged Per Unit.50.0% of base rent
Max of 2.
Parking Fees
- Garage
- Parking FeeiMax of 1. Charged Per Vehicle.$175.00/mo
Max of 1.
Storage Fees
- Storage Locker
- Storage FeeiCharged Per Rentable Item.$50.00/mo
Property Fee Disclaimer: Based on community-supplied data and independent market research. Subject to change without notice. May exclude fees for mandatory or optional services and usage-based utilities.
Features and Amenities
On-Site Services
- Maintenance On Site
- On Site Retail
- Package Service
- Property Manager On Site
- Car Charging Station
- Online Services
- Recycling
- Video Patrol
- Community Wide Wi Fi
- Public Transportation
- 24 Hour Access
- Key Fob Entry
Community Features
- Conference Rooms
- Disposal Chutes
- Lounge
- Business Center
- Elevator
Outdoor Features
- Courtyard
- Roof Terrace
- Controlled Access
Recreation and Fitness
- Fitness Center
- Bicycle Storage
- Playground
Interior Features
- Balcony
- Windows
- Storage Space
- High Speed Internet Access
- Heating
- Sprinkler System
- Tub/Shower
- Intercom
- Washer/Dryer
- Air Conditioning
- Wi Fi
- Wheelchair Accessible
Kitchen Amenities
- Dishwasher
- Microwave
- Oven
- Range
- Refrigerator
- Pantry
- Kitchen
- Stainless Steel Appliances
- Freezer
- Quartz Countertops
Living Area Features
- Floor To Ceiling Windows
- Double Pane Windows
- Vinyl Flooring
- Views
Unique Amenities
- Garage Available

Map
- Shopping
- Colleges
- Grocery
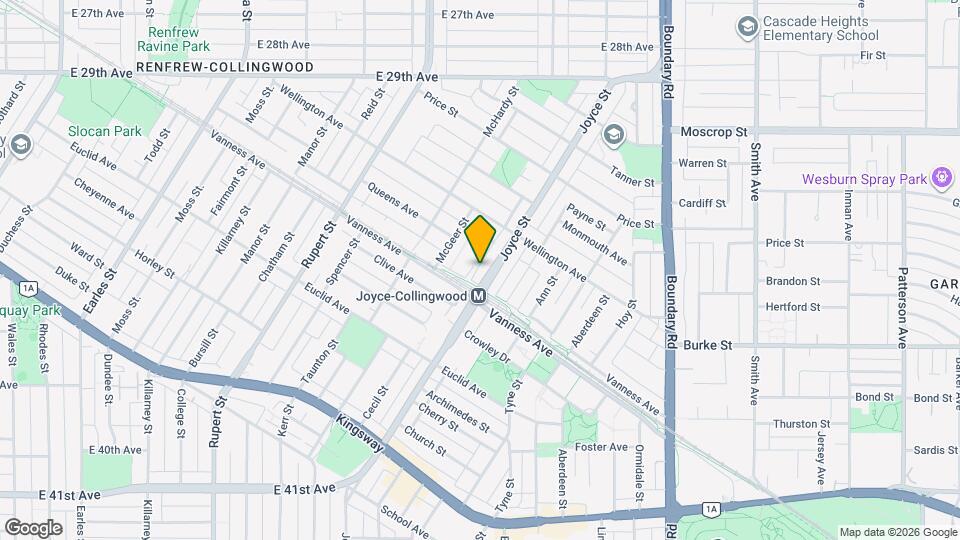
Map
Getting Around
80 / 100 Very Walkable
100 / 100 Exceptional public transit
60 / 100 Moderately bikeable
60 / 100 Moderately car friendly
 details
Getting to Know the Area
90 / 100 Restaurants
80 / 100 Cafes
50 / 100 Nightlife
80 / 100 Shopping
80 / 100 Parks
40 / 100 Noise Level
Frequently Asked Questions about Joyce2
Where is Joyce2 located?
Joyce2 is located at 5083 Joyce St near the Renfrew Collingwood area of Vancouver, BC
What is the current rent range at Joyce2?
Studio to 3 Bedroom Apartments at Joyce2 currently range from $2,345 to $3,930
When is the leasing office open?
- The office Hours for Joyce2 are
- Monday 10:00 am–7:00 pm
- Tuesday 10:00 am–8:00 pm
- Wednesday 10:00 am–8:00 pm
- Thursday 10:00 am–8:00 pm
- Friday 10:00 am–8:00 pm
- Saturday 9:00 am–5:00 pm
- Sunday 10:00 am–6:00 pm
Are pets allowed?
Call us today to find out our pet policy and if we allow pets
Are there any rent specials?
The current rent special at Joyce2 is: Receive Up to Two Months Free *Speak with our leasing team for details. Offer valid on new leases only. Terms and conditions apply..
Nearby Schools
Vancouver Technical Secondary
. Points of Interest
Time and distance from Joyce2.
Big Box and Retail
Staples
Safeway
Walmart
Colleges and Universities
British Columbia Institute of Technology - Burnaby Campus
Groceries
Safeway
Nearby Neighborhoods
Rental Price Ranges in the Area
| Bedroom | Average Rent | Cheapest Rent | Highest Rent |
|---|---|---|---|
| Vancouver Studio Apartments | $2,209 | $1,375 | $3,535 |
| Vancouver 1 Bedroom Apartments | $2,585 | $1,280 | $8,573 |
| Vancouver 2 Bedroom Apartments | $3,528 | $2,495 | $10,000+ |
| Vancouver 3 Bedroom Apartments | $4,897 | $2,250 | $7,500 |
| Vancouver 4 Bedroom Apartments | $4,995 | $4,995 | $4,995 |
Browse Top Apartments in Vancouver
By Price
By Community Type
- Vancouver Apartments for Rent by Owner
- Vancouver Apartments with Rent Specials
- Vancouver Top Rated Apartments
- Vancouver Corporate Apartments
- Vancouver Furnished Apartments
- Vancouver Gated Apartments
- Vancouver Loft Apartments
- New Vancouver Apartments
- Vancouver Senior Apartments
- Vancouver Short-term Apartments
- Vancouver Student Apartments
- Vancouver Apartments with Utilities Included
Max of 2.