


Request Notification
Julian Drew Lofts
Tucson, AZ 85701

- Studio–2 Bedrooms
- 440–1,164 Square Feet
About Julian Drew Lofts
Please meet our leasing team at our central office at Gallery on 5th (127 S. 5th Ave.) We'd love to connect with you, show you around, and help you learn more about our community.
Julian Drew Lofts is located in the Downtown Tucson Neighborhood and 85701 Zip code of Tucson, AZ.
Unique Features and Amenities
- 9 Ft Ceilings
- All-Electric Kitchen
- BBQ Gas Grills & Patio Resident Lounge
- BILT Rewards
- Central A/C and Ceiling Fans
- Cox Quick Connect - 1 Month Free!
- Dishwasher*
- Double Door Refrigerators
- Downtown Views*
- Garbage Disposal
- Modern Soft-Shut Kitchen Cabinetry
- Perfect Downtown Location
- Skylight*
- State-of-the-art Fitness Center
- Undermount Kitchen Sinks with Goose Neck Faucets
- Upscale Flooring
- Vaulted Ceilings
- Washer and Dryer in Home*
Property Contact Info
This property currently does not have availability listed on ApartmentHomeLiving.com. Sign up to get notified when it becomes available.
Office Hours
| Monday | 8:30 am–5:30 pm |
| Tuesday | 8:30 am–5:30 pm |
| Wednesday | 8:30 am–5:30 pm |
| Thursday | 8:30 am–5:30 pm |
| Friday | 8:30 am–5:30 pm |
| Saturday | 10:00 am–5:00 pm |
| Sunday | Closed |
Floorplan Pricing and Availability
New! Interactive Property Map
 ApartmentHomeLiving.com's new Interactive Property Map allows you to see where every available unit is located at this community.Try It Now >
Studio
R207
Studio, 1 Bath, 440 sq ftModel Gallery
Floorplans
Availability Details
Availability Date Unit Sq Ft Unavailable R207 440 sq ft Apartment Model: R207Studio, 1 Bath, 440 sq ftUnavailable![]()
R207 - Floorplan 1 ![]()
R207 - Floorplan 2 ![]()
R207 - Floorplan 3 RC03
Studio, 1 Bath, 651 sq ftModel Gallery
Floorplans
Availability Details
Availability Date Unit Sq Ft Unavailable RC03 651 sq ft Apartment Model: RC03Studio, 1 Bath, 651 sq ftUnavailable![]()
RC03 - Floorplan 1 Bedroom
R205
1 Bed, 1 Bath, 455 sq ftModel Gallery
Floorplans
Availability Details
Availability Date Unit Sq Ft Unavailable R205 455 sq ft Apartment Model: R2051 Bedroom, 1 Bath, 455 sq ftUnavailable![]()
R205 - Floorplan 1 ![]()
R205 - Floorplan 2 ![]()
R205 - Floorplan 3 R211
1 Bed, 1 Bath, 468 sq ftModel Gallery
Floorplans
Availability Details
Availability Date Unit Sq Ft Unavailable R211 468 sq ft Apartment Model: R2111 Bedroom, 1 Bath, 468 sq ftUnavailable![]()
R211 - Floorplan 1 ![]()
R211 - Floorplan 2 ![]()
R211 - Floorplan 3 R203
1 Bed, 1 Bath, 480 sq ftModel Gallery
Floorplans
Availability Details
Availability Date Unit Sq Ft Unavailable R203 480 sq ft Apartment Model: R2031 Bedroom, 1 Bath, 480 sq ftUnavailable![]()
R203 - Floorplan 1 ![]()
R203 - Floorplan 2 ![]()
R203 - Floorplan 3 R202
1 Bed, 1 Bath, 480 sq ftModel Gallery
Floorplans
Photos
Availability Details
Availability Date Unit Sq Ft Unavailable R202 480 sq ft Apartment Model: R2021 Bedroom, 1 Bath, 480 sq ftUnavailableFloorplansPhotos![]()
R202 - Image ![]()
R202 - Floorplan 1 ![]()
R202 - Floorplan 2 ![]()
R202 - Floorplan 3 2 Bedrooms
R201
2 Beds, 1 Bath, 500 sq ftModel Gallery
Floorplans
Availability Details
Availability Date Unit Sq Ft Unavailable R201 500 sq ft Apartment Model: R2012 Bedroom, 1 Bath, 500 sq ftUnavailable![]()
R201 - Floorplan R204
2 Beds, 1 Bath, 540 sq ftModel Gallery
Floorplans
Availability Details
Availability Date Unit Sq Ft Unavailable R204 540 sq ft Apartment Model: R2042 Bedroom, 1 Bath, 540 sq ftUnavailable![]()
R204 - Floorplan 1 ![]()
R204 - Floorplan 2 R209
2 Beds, 1 Bath, 550 sq ftModel Gallery
Floorplans
Availability Details
Availability Date Unit Sq Ft Unavailable R209 550 sq ft Apartment Model: R2092 Bedroom, 1 Bath, 550 sq ftUnavailable![]()
R209 - Floorplan 1 ![]()
R209 - Floorplan 2 ![]()
R209 - Floorplan 3 R210
2 Beds, 1 Bath, 668 sq ftModel Gallery
Floorplans
Availability Details
Availability Date Unit Sq Ft Unavailable R210 668 sq ft Apartment Model: R2102 Bedroom, 1 Bath, 668 sq ftUnavailable![]()
R210 - Floorplan 1 ![]()
R210 - Floorplan 2 ![]()
R210 - Floorplan 3 R206
2 Beds, 1 Bath, 668 sq ftModel Gallery
Floorplans
Availability Details
Availability Date Unit Sq Ft Unavailable R206 668 sq ft Apartment Model: R2062 Bedroom, 1 Bath, 668 sq ftUnavailable![]()
R206 - Floorplan 1 ![]()
R206 - Floorplan 2 ![]()
R206 - Floorplan 3 ![]()
R206 - Floorplan 4 R208
2 Beds, 1 Bath, 825 sq ftModel Gallery
Floorplans
Photos
Availability Details
Availability Date Unit Sq Ft Unavailable R208 825 sq ft Apartment Model: R2082 Bedroom, 1 Bath, 825 sq ftUnavailableFloorplansPhotos![]()
R208 - Image 1 ![]()
R208 - Image 2 ![]()
R208 - Floorplan 1 ![]()
R208 - Floorplan 2 ![]()
R208 - Floorplan 3 RC05
2 Beds, 2 Baths, 1003 sq ftModel Gallery
Floorplans
Availability Details
Availability Date Unit Sq Ft Unavailable RC05 1003 sq ft Apartment Model: RC052 Bedroom, 2 Bath, 1003 sq ftUnavailable![]()
RC05 - Floorplan RC06
2 Beds, 2 Baths, 1118 sq ftModel Gallery
Floorplans
Availability Details
Availability Date Unit Sq Ft Unavailable RC06 1118 sq ft Apartment Model: RC062 Bedroom, 2 Bath, 1118 sq ftUnavailable![]()
RC06 - Floorplan RC04
2 Beds, 2 Baths, 1164 sq ftLargest 2 BedroomThis is the largest 2 Bedroom at this PropertyModel Gallery
Floorplans
Availability Details
Availability Date Unit Sq Ft Unavailable RC04 1164 sq ft Apartment Model: RC042 Bedroom, 2 Bath, 1164 sq ftUnavailable![]()
RC04 - Floorplan


Property Information
- 15 Units
- 2 Stories
- Built in 1917
Fees and Policies
The fees listed below are community-provided and may exclude utilities or add-ons. All payments are made directly to the property and are non-refundable unless otherwise specified.
Required Fees
Utilities
- ElectricityiMonthly electric charges. Provider Tucson Electric Power Charged Per Unit.Varies/mo
- Renter's InsuranceiRenter's Insurance Required for All Residents, Contact Office for more details Charged per unit.Varies/mo
One-Time Basics
- Due at Move-In
- Security Deposit or Sure Deposit BondiRefundable Deposit for damages or lease obligations, or Sure Deposit Bond option - Contact Leasing Office to determine the best option for your apartment home. Charged per unit.Varies
Other Fees and Policies
Situational Fees
- Late Fee Per DayiAdditional fees for past due balance per lease. Charged Per Unit.$10.00/per occurrence
- Legal Notice Service FeeiFee for legal notice processing. Charged Per Unit.$25.00/per occurrence
- Late FeeiLate Payment Fee - 4th day of the month Charged Per Unit.$75.00/per occurrence
- NSF Tenant FeeiReturned or declined payment fee. Charged Per Unit.$75.00/per occurrence
- On-Site Transfer FeeiApartment transfer fee. Charged Per Unit.$250.00/per occurrence
- Early Termination FeeiFee to terminate lease early. Charged Per Unit.200.0% of base rent/per occurrence
- MTM Flat FeeiFee for month-to-month tenancy Charged Per Unit.$100.00/mo
- Court FilingsiCosts for legal filing and processing. Charged per unit.Varies/per occurrence
- Roommate Release FeeiFee to update leaseholders or release roommate on lease. Charged per unit.$500.00/per occurrence
Personal Add-Ons
- Pet Screening Fee (per pet).iFee for pet screening. Charged per unit.$30.00/yr
Pet Policy and Fees
Cats
None
Dogs
None
Others
AllowedProperty Fee Disclaimer: Based on community-supplied data and independent market research. Subject to change without notice. May exclude fees for mandatory or optional services and usage-based utilities.
Features and Amenities
Living Area Features
- Walk In Closets
Map
- Shopping
- Colleges
- Grocery
- Medical
- Nearby Properties
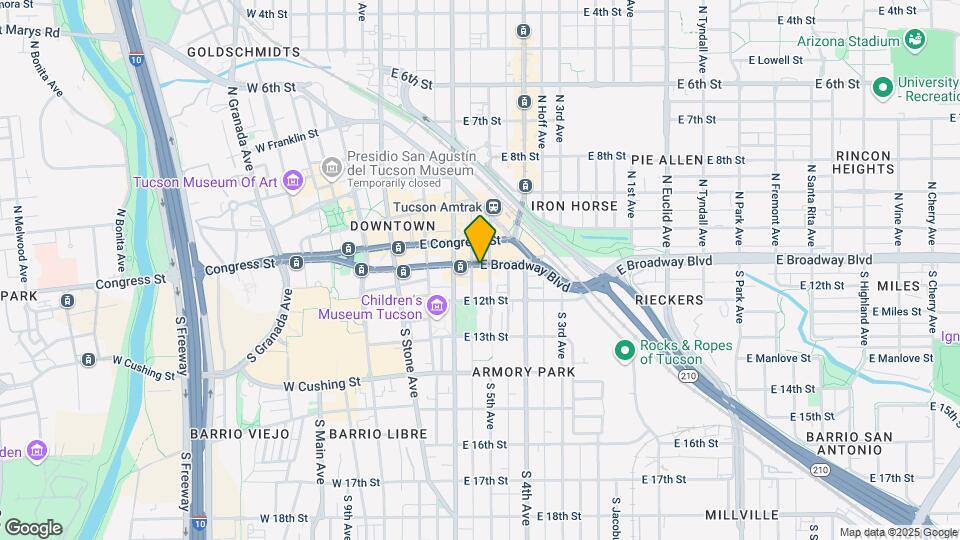
Map
Getting Around
80 / 100 Very Walkable
90 / 100 Exceptional public transit
90 / 100 Exceptionally bikeable
100 / 100 Exceptionally car friendly
 details
Getting to Know the Area
90 / 100 Restaurants
90 / 100 Cafes
100 / 100 Nightlife
80 / 100 Shopping
70 / 100 Parks
40 / 100 Noise Level
Nearby Schools
Tucson Magnet High School
About GreatSchools Data on ApartmentHomeLiving.com.
Points of Interest
Time and distance from Julian Drew Lofts.
Big Box and Retail
Walgreens
Albertsons
Walmart
Colleges and Universities
Groceries
Albertsons
Food City
Safeway
Hospitals
Banner - University Medical Center Tucson Campus
Military Bases
Tucson Airport Air Guard Station
Davis Monthan Air Force Base
Shopping Centers
Julian Drew Lofts has 5 shopping centers within 1.1 miles.
Nearby Neighborhoods
Rental Price Ranges in the Area
| Bedroom | Average Rent | Cheapest Rent | Highest Rent |
|---|---|---|---|
| Tucson Studio Apartments | $961 | $325 | $2,599 |
| Tucson 1 Bedroom Apartments | $1,119 | $495 | $2,960 |
| Tucson 2 Bedroom Apartments | $1,430 | $395 | $4,500 |
| Tucson 3 Bedroom Apartments | $1,745 | $569 | $4,005 |
| Tucson 4 Bedroom Apartments | $1,608 | $495 | $10,000+ |
| Tucson 5 Bedroom Apartments | $1,371 | $599 | $9,923 |
| Tucson 6 Bedroom Apartments | $1,315 | $599 | $1,800 |
Nearby Apartments
Nearby Homes
Did You Know?
28% of apartment shoppers plan to spend at least 1-2 months in their apartment search.