


- 1–3 Bedrooms
- $1,813-$2,415 Pricing
- 439–1,281 Square Feet
Rent Specials
1-Month Free Rent on Select Suites! Unlimited High-Speed Internet Included!
About Junction Factory Apartments
Welcome to Junction Factory, 100% smoke-free boutique rental apartments in Toronto's Junction neighbourhood near High Park, Junction Triangle, Bloor West Village and Dundas West. This prime west-end Toronto location offers walkable access to cafes, restaurants, craft breweries, parks, shops and FreshCo, with excellent TTC transit via Runnymede Station, UP Express and nearby routes connecting to downtown Toronto, The Annex and the GTA.Modern 1, 2 and 3-bedroom suites feature open-concept layouts with designer cabinetry, stainless steel appliances, Caesarstone countertops, luxury plank flooring, custom blinds and in-suite laundry. Heat and unlimited high-speed internet are included.Amenities include a fitness centre with yoga/spin studio, social lounge, business centre, outdoor terrace with BBQ, bicycle storage, pet spa, underground parking with EV charging, visitor parking and Communauto car-sharing
Unique Features and Amenities
- 100% Smoke-free Living
- 4-piece Bathroom with Soaker Tub and Shower*
- Air Conditioner
- BBQ Area
- Bike Storage
- Contemporary Custom Kitchen Cabinetry
- Energy Efficient Appliances
- Hard Surface Flooring
- In-suite Laundry
- In-suite Storage
- Open-concept Kitchen with Island or Peninsula*
- Over-the-range Microwave
- Pet Friendly
- Premium 1, 2 and 3-bedroom suites
- Private Balcony/Terrace*
- Stove
- Visitor Parking
Property Contact Info

- Listed by:
- Agency:
- Vendor Logo:
- Website:
- View Property Website
- Call Us:
- (647) 370-3850
- Disclaimer:
Office Hours
| Monday | 9:00 am–5:00 pm |
| Tuesday | 9:00 am–5:00 pm |
| Wednesday | 9:00 am–5:00 pm |
| Thursday | 9:00 am–5:00 pm |
| Friday | 9:00 am–5:00 pm |
| Saturday | 10:00 am–5:00 pm |
| Sunday | 10:00 am–5:00 pm |
Floorplan Pricing and Availability
Junction Factory Apartments offers 1 to 3 Bedroom apartments starting from $1,813 and having 439–1,281 sq ft. Here is the current pricing and availability:
New! Interactive Property Map
 ApartmentHomeLiving.com's new Interactive Property Map allows you to see where every available unit is located at this community.Try It Now >
1 Bedroom
1 Bed 1 Bath F
$2,265
1 Bed, 1 Bath, 569 sq ftAvailable NowModel Gallery
Floorplans
Availability Details
Price Availability Date Unit Sq Ft $2,265 Available Now 0402 569 Model Amenities and Features
Features
- Heating
- Intercom
- Sprinkler System
- Tub/Shower
- Washer/Dryer
- Wheelchair Accessible
- Wi-Fi
Kitchen
- Dishwasher
- Freezer
- Oven
- Quartz Countertops
- Range
- Refrigerator
- Stainless Steel Appliances
Unit 0402 Rent and Fees
Unit Price
- $2,265
Model Rent and Fees
Price
- $2,265
Apartment Model: 1 Bed 1 Bath F$2,2651 Bedroom, 1 Bath, 569 sq ftAvailable Now![]()
1 Bed 1 Bath F - Floorplan Apartment Unit: 0402Apartment Model: 1 Bed 1 Bath F$2,2651 Bedroom, 1 Bath, 569 sq ftAvailable Now1 Bed 1 Bath I
From $2,350
1 Bed, 1 Bath, 623 sq ftAvailable NowModel Gallery
Floorplans
Availability Details
Price Availability Date Unit Sq Ft View Details $2,350 Available Now 0311 623 $2,415 November 1, 2026 0403 623 Model Amenities and Features
Features
- Heating
- Intercom
- Sprinkler System
- Tub/Shower
- Washer/Dryer
- Wheelchair Accessible
- Wi-Fi
Kitchen
- Dishwasher
- Freezer
- Oven
- Quartz Countertops
- Range
- Refrigerator
- Stainless Steel Appliances
Model Rent and Fees
Model Price Range
- $2,350 - $2,415
Unit 0311 Rent and Fees
Unit Price
- $2,350
Model Rent and Fees
Model Price Range
- $2,350 - $2,415
Unit 0403 Rent and Fees
Unit Price
- $2,415
Model Rent and Fees
Model Price Range
- $2,350 - $2,415
Apartment Model: 1 Bed 1 Bath IFrom $2,3501 Bedroom, 1 Bath, 623 sq ftAvailable Now![]()
1 Bed 1 Bath I - Floorplan Apartment Unit: 0311Apartment Model: 1 Bed 1 Bath I$2,3501 Bedroom, 1 Bath, 623 sq ftAvailable NowApartment Unit: 0403Apartment Model: 1 Bed 1 Bath I$2,4151 Bedroom, 1 Bath, 623 sq ftAvailable November 1, 20261 Bed 1 Bath C
From $2,225
1 Bed, 1 Bath, 535-551 sq ftAvailable Oct 1Model Gallery
Floorplans
Availability Details
Price Availability Date Unit Sq Ft View Details $2,265 October 1, 2026 0417 546 $2,275 October 1, 2026 0611 546 $2,225 November 1, 2026 0615 551 Model Amenities and Features
Features
- Heating
- Intercom
- Sprinkler System
- Tub/Shower
- Washer/Dryer
- Wheelchair Accessible
- Wi-Fi
Kitchen
- Dishwasher
- Freezer
- Oven
- Quartz Countertops
- Range
- Refrigerator
- Stainless Steel Appliances
Model Rent and Fees
Model Price Range
- $1,813 - $2,275
Current Available Pricing
- $2,225 - $2,275
Unit 0417 Rent and Fees
Unit Price
- $2,265
Model Rent and Fees
Model Price Range
- $1,813 - $2,275
Unit 0611 Rent and Fees
Unit Price
- $2,275
Model Rent and Fees
Model Price Range
- $1,813 - $2,275
Unit 0615 Rent and Fees
Unit Price
- $2,225
Model Rent and Fees
Model Price Range
- $1,813 - $2,275
Apartment Model: 1 Bed 1 Bath CFrom $1,8131 Bedroom, 1 Bath, 535-551 sq ftAvailable October 1, 2026![]()
1 Bed 1 Bath C - Floorplan Apartment Unit: 0417Apartment Model: 1 Bed 1 Bath C$2,2651 Bedroom, 1 Bath, 546 sq ftAvailable October 1, 2026Apartment Unit: 0611Apartment Model: 1 Bed 1 Bath C$2,2751 Bedroom, 1 Bath, 546 sq ftAvailable October 1, 2026Apartment Unit: 0615Apartment Model: 1 Bed 1 Bath C$2,2251 Bedroom, 1 Bath, 551 sq ftAvailable November 1, 20261 Bed 1 Bath A
1 Bed, 1 Bath, 439 sq ftAvailable SoonAvailability Details
Availability Date Unit Sq Ft Available Soon 1 Bed 1 Bath A 439 sq ft Model Amenities and Features
Features
- Heating
- Intercom
- Sprinkler System
- Tub/Shower
- Washer/Dryer
- Wheelchair Accessible
- Wi-Fi
Kitchen
- Dishwasher
- Freezer
- Oven
- Quartz Countertops
- Range
- Refrigerator
- Stainless Steel Appliances
1 Bed 1 Bath B
1 Bed, 1 Bath, 524 sq ftAvailable SoonAvailability Details
Availability Date Unit Sq Ft Available Soon 1 Bed 1 Bath B 524 sq ft Model Amenities and Features
Features
- Heating
- Intercom
- Sprinkler System
- Tub/Shower
- Washer/Dryer
- Wheelchair Accessible
- Wi-Fi
Kitchen
- Dishwasher
- Freezer
- Oven
- Quartz Countertops
- Range
- Refrigerator
- Stainless Steel Appliances
1 Bed 1 Bath E
1 Bed, 1 Bath, 563 sq ftAvailable SoonAvailability Details
Availability Date Unit Sq Ft Available Soon 1 Bed 1 Bath E 563 sq ft Model Amenities and Features
Features
- Heating
- Intercom
- Sprinkler System
- Tub/Shower
- Washer/Dryer
- Wheelchair Accessible
- Wi-Fi
Kitchen
- Dishwasher
- Freezer
- Oven
- Quartz Countertops
- Range
- Refrigerator
- Stainless Steel Appliances
1 Bed 1 Bath H
1 Bed, 1 Bath, 605 sq ftAvailable SoonAvailability Details
Availability Date Unit Sq Ft Available Soon 1 Bed 1 Bath H 605 sq ft Model Amenities and Features
Features
- Heating
- Intercom
- Sprinkler System
- Tub/Shower
- Washer/Dryer
- Wheelchair Accessible
- Wi-Fi
Kitchen
- Dishwasher
- Freezer
- Oven
- Quartz Countertops
- Range
- Refrigerator
- Stainless Steel Appliances
1 Bed 1 Bath G
1 Bed, 1 Bath, 614 sq ftAvailable SoonAvailability Details
Availability Date Unit Sq Ft Available Soon 1 Bed 1 Bath G 614 sq ft Model Amenities and Features
Features
- Heating
- Intercom
- Sprinkler System
- Tub/Shower
- Washer/Dryer
- Wheelchair Accessible
- Wi-Fi
Kitchen
- Dishwasher
- Freezer
- Oven
- Quartz Countertops
- Range
- Refrigerator
- Stainless Steel Appliances
1 Bed 1 Bath J
1 Bed, 1 Bath, 637 sq ftAvailable SoonAvailability Details
Availability Date Unit Sq Ft Available Soon 1 Bed 1 Bath J 637 sq ft Model Amenities and Features
Features
- Heating
- Intercom
- Sprinkler System
- Tub/Shower
- Washer/Dryer
- Wheelchair Accessible
- Wi-Fi
Kitchen
- Dishwasher
- Freezer
- Oven
- Quartz Countertops
- Range
- Refrigerator
- Stainless Steel Appliances
1 Bed 1 Bath K
1 Bed, 1 Bath, 661 sq ftAvailable SoonAvailability Details
Availability Date Unit Sq Ft Available Soon 1 Bed 1 Bath K 661 sq ft Model Amenities and Features
Features
- Heating
- Intercom
- Sprinkler System
- Tub/Shower
- Washer/Dryer
- Wheelchair Accessible
- Wi-Fi
Kitchen
- Dishwasher
- Freezer
- Oven
- Quartz Countertops
- Range
- Refrigerator
- Stainless Steel Appliances
1 Bed 1 Bath Penthouse L
1 Bed, 1 Bath, 670 sq ftAvailable SoonAvailability Details
Availability Date Unit Sq Ft Available Soon 1 Bed 1 Bath Penthouse L 670 sq ft Model Amenities and Features
Features
- Heating
- Intercom
- Sprinkler System
- Tub/Shower
- Washer/Dryer
- Wheelchair Accessible
- Wi-Fi
Kitchen
- Dishwasher
- Freezer
- Oven
- Quartz Countertops
- Range
- Refrigerator
- Stainless Steel Appliances
1 Bed 1 Bath M
1 Bed, 1 Bath, 684 sq ftAvailable SoonAvailability Details
Availability Date Unit Sq Ft Available Soon 1 Bed 1 Bath M 684 sq ft Model Amenities and Features
Features
- Heating
- Intercom
- Sprinkler System
- Tub/Shower
- Washer/Dryer
- Wheelchair Accessible
- Wi-Fi
Kitchen
- Dishwasher
- Freezer
- Oven
- Quartz Countertops
- Range
- Refrigerator
- Stainless Steel Appliances
1 Bed 1 Bath Penthouse N
1 Bed, 1 Bath, 689 sq ftAvailable SoonAvailability Details
Availability Date Unit Sq Ft Available Soon 1 Bed 1 Bath Penthouse N 689 sq ft Model Amenities and Features
Features
- Heating
- Intercom
- Sprinkler System
- Tub/Shower
- Washer/Dryer
- Wheelchair Accessible
- Wi-Fi
Kitchen
- Dishwasher
- Freezer
- Oven
- Quartz Countertops
- Range
- Refrigerator
- Stainless Steel Appliances
1 Bed 1 Bath O
1 Bed, 1 Bath, 693 sq ftAvailable SoonAvailability Details
Availability Date Unit Sq Ft Available Soon 1 Bed 1 Bath O 693 sq ft Model Amenities and Features
Features
- Heating
- Intercom
- Sprinkler System
- Tub/Shower
- Washer/Dryer
- Wheelchair Accessible
- Wi-Fi
Kitchen
- Dishwasher
- Freezer
- Oven
- Quartz Countertops
- Range
- Refrigerator
- Stainless Steel Appliances
1 Bed Den 1 Bath P
1 Bed, 1 Bath, 757 sq ftAvailable SoonAvailability Details
Availability Date Unit Sq Ft Available Soon 1 Bed Den 1 Bath P 757 sq ft Model Amenities and Features
Features
- Heating
- Intercom
- Sprinkler System
- Tub/Shower
- Washer/Dryer
- Wheelchair Accessible
- Wi-Fi
Kitchen
- Dishwasher
- Freezer
- Oven
- Quartz Countertops
- Range
- Refrigerator
- Stainless Steel Appliances
1 Bed Den 1 Bath P
1 Bed, 1 Bath, 762 sq ftAvailable SoonAvailability Details
Availability Date Unit Sq Ft Available Soon 1 Bed Den 1 Bath P 762 sq ft Model Amenities and Features
Features
- Heating
- Intercom
- Sprinkler System
- Tub/Shower
- Washer/Dryer
- Wheelchair Accessible
- Wi-Fi
Kitchen
- Dishwasher
- Freezer
- Oven
- Quartz Countertops
- Range
- Refrigerator
- Stainless Steel Appliances
1 Bed 1 Bath Q
1 Bed, 1 Bath, 779 sq ftAvailable SoonAvailability Details
Availability Date Unit Sq Ft Available Soon 1 Bed 1 Bath Q 779 sq ft Model Amenities and Features
Features
- Heating
- Intercom
- Sprinkler System
- Tub/Shower
- Washer/Dryer
- Wheelchair Accessible
- Wi-Fi
Kitchen
- Dishwasher
- Freezer
- Oven
- Quartz Countertops
- Range
- Refrigerator
- Stainless Steel Appliances
1 Bed Den 1 Bath R
1 Bed, 1 Bath, 821 sq ftAvailable SoonAvailability Details
Availability Date Unit Sq Ft Available Soon 1 Bed Den 1 Bath R 821 sq ft Model Amenities and Features
Features
- Heating
- Intercom
- Sprinkler System
- Tub/Shower
- Washer/Dryer
- Wheelchair Accessible
- Wi-Fi
Kitchen
- Dishwasher
- Freezer
- Oven
- Quartz Countertops
- Range
- Refrigerator
- Stainless Steel Appliances
1 Bed 1 Bath S
1 Bed, 1 Bath, 1030 sq ftAvailable SoonLargest 1 BedroomThis is the largest 1 Bedroom at this PropertyAvailability Details
Availability Date Unit Sq Ft Available Soon 1 Bed 1 Bath S 1030 sq ft Model Amenities and Features
Features
- Heating
- Intercom
- Sprinkler System
- Tub/Shower
- Washer/Dryer
- Wheelchair Accessible
- Wi-Fi
Kitchen
- Dishwasher
- Freezer
- Oven
- Quartz Countertops
- Range
- Refrigerator
- Stainless Steel Appliances
2 Bedrooms
2 Bed 2 Bath A
2 Beds, 2 Baths, 789 sq ftAvailable SoonAvailability Details
Availability Date Unit Sq Ft Available Soon 2 Bed 2 Bath A 789 sq ft Model Amenities and Features
Features
- Heating
- Intercom
- Sprinkler System
- Tub/Shower
- Washer/Dryer
- Wheelchair Accessible
- Wi-Fi
Kitchen
- Dishwasher
- Freezer
- Oven
- Quartz Countertops
- Range
- Refrigerator
- Stainless Steel Appliances
2 Bed 2 Bath Penthouse B
2 Beds, 2 Baths, 863 sq ftAvailable SoonAvailability Details
Availability Date Unit Sq Ft Available Soon 2 Bed 2 Bath Penthouse B 863 sq ft Model Amenities and Features
Features
- Heating
- Intercom
- Sprinkler System
- Tub/Shower
- Washer/Dryer
- Wheelchair Accessible
- Wi-Fi
Kitchen
- Dishwasher
- Freezer
- Oven
- Quartz Countertops
- Range
- Refrigerator
- Stainless Steel Appliances
2 Bed 2 Bath Penthouse C
2 Beds, 2 Baths, 879 sq ftAvailable SoonAvailability Details
Availability Date Unit Sq Ft Available Soon 2 Bed 2 Bath Penthouse C 879 sq ft Model Amenities and Features
Features
- Heating
- Intercom
- Sprinkler System
- Tub/Shower
- Washer/Dryer
- Wheelchair Accessible
- Wi-Fi
Kitchen
- Dishwasher
- Freezer
- Oven
- Quartz Countertops
- Range
- Refrigerator
- Stainless Steel Appliances
2 Bed 2 Bath Penthouse D
2 Beds, 2 Baths, 883 sq ftAvailable SoonAvailability Details
Availability Date Unit Sq Ft Available Soon 2 Bed 2 Bath Penthouse D 883 sq ft Model Amenities and Features
Features
- Heating
- Intercom
- Sprinkler System
- Tub/Shower
- Washer/Dryer
- Wheelchair Accessible
- Wi-Fi
Kitchen
- Dishwasher
- Freezer
- Oven
- Quartz Countertops
- Range
- Refrigerator
- Stainless Steel Appliances
2 Bed 2 Bath Penthouse I
2 Beds, 2 Baths, 933 sq ftAvailable SoonAvailability Details
Availability Date Unit Sq Ft Available Soon 2 Bed 2 Bath Penthouse I 933 sq ft Model Amenities and Features
Features
- Heating
- Intercom
- Sprinkler System
- Tub/Shower
- Washer/Dryer
- Wheelchair Accessible
- Wi-Fi
Kitchen
- Dishwasher
- Freezer
- Oven
- Quartz Countertops
- Range
- Refrigerator
- Stainless Steel Appliances
2 Bed 2 Bath Penthouse F
2 Beds, 2 Baths, 934 sq ftAvailable SoonAvailability Details
Availability Date Unit Sq Ft Available Soon 2 Bed 2 Bath Penthouse F 934 sq ft Model Amenities and Features
Features
- Heating
- Intercom
- Sprinkler System
- Tub/Shower
- Washer/Dryer
- Wheelchair Accessible
- Wi-Fi
Kitchen
- Dishwasher
- Freezer
- Oven
- Quartz Countertops
- Range
- Refrigerator
- Stainless Steel Appliances
2 Bed Den 2 Bath E
2 Beds, 2 Baths, 936 sq ftAvailable SoonAvailability Details
Availability Date Unit Sq Ft Available Soon 2 Bed Den 2 Bath E 936 sq ft Model Amenities and Features
Features
- Heating
- Intercom
- Sprinkler System
- Tub/Shower
- Washer/Dryer
- Wheelchair Accessible
- Wi-Fi
Kitchen
- Dishwasher
- Freezer
- Oven
- Quartz Countertops
- Range
- Refrigerator
- Stainless Steel Appliances
2 Bed 2 Bath G
2 Beds, 2 Baths, 972 sq ftAvailable SoonAvailability Details
Availability Date Unit Sq Ft Available Soon 2 Bed 2 Bath G 972 sq ft Model Amenities and Features
Features
- Heating
- Intercom
- Sprinkler System
- Tub/Shower
- Washer/Dryer
- Wheelchair Accessible
- Wi-Fi
Kitchen
- Dishwasher
- Freezer
- Oven
- Quartz Countertops
- Range
- Refrigerator
- Stainless Steel Appliances
2 Bed Den 2 Bath H
2 Beds, 2 Baths, 998 sq ftAvailable SoonLargest 2 BedroomThis is the largest 2 Bedroom at this PropertyAvailability Details
Availability Date Unit Sq Ft Available Soon 2 Bed Den 2 Bath H 998 sq ft Model Amenities and Features
Features
- Heating
- Intercom
- Sprinkler System
- Tub/Shower
- Washer/Dryer
- Wheelchair Accessible
- Wi-Fi
Kitchen
- Dishwasher
- Freezer
- Oven
- Quartz Countertops
- Range
- Refrigerator
- Stainless Steel Appliances
3 Bedrooms
3 Bed 2 Bath A
3 Beds, 2 Baths, 1111 sq ftAvailable SoonAvailability Details
Availability Date Unit Sq Ft Available Soon 3 Bed 2 Bath A 1111 sq ft Model Amenities and Features
Features
- Heating
- Intercom
- Sprinkler System
- Tub/Shower
- Washer/Dryer
- Wheelchair Accessible
- Wi-Fi
Kitchen
- Dishwasher
- Freezer
- Oven
- Quartz Countertops
- Range
- Refrigerator
- Stainless Steel Appliances
3 Bed 2 Bath B
3 Beds, 2 Baths, 1129 sq ftAvailable SoonAvailability Details
Availability Date Unit Sq Ft Available Soon 3 Bed 2 Bath B 1129 sq ft Model Amenities and Features
Features
- Heating
- Intercom
- Sprinkler System
- Tub/Shower
- Washer/Dryer
- Wheelchair Accessible
- Wi-Fi
Kitchen
- Dishwasher
- Freezer
- Oven
- Quartz Countertops
- Range
- Refrigerator
- Stainless Steel Appliances
3 Bed 2 Bath C
3 Beds, 2 Baths, 1171 sq ftAvailable SoonAvailability Details
Availability Date Unit Sq Ft Available Soon 3 Bed 2 Bath C 1171 sq ft Model Amenities and Features
Features
- Heating
- Intercom
- Sprinkler System
- Tub/Shower
- Washer/Dryer
- Wheelchair Accessible
- Wi-Fi
Kitchen
- Dishwasher
- Freezer
- Oven
- Quartz Countertops
- Range
- Refrigerator
- Stainless Steel Appliances
3 Bed Den 3 Bath A
3 Beds, 3 Baths, 1251 sq ftAvailable SoonAvailability Details
Availability Date Unit Sq Ft Available Soon 3 Bed Den 3 Bath A 1251 sq ft Model Amenities and Features
Features
- Heating
- Intercom
- Sprinkler System
- Tub/Shower
- Washer/Dryer
- Wheelchair Accessible
- Wi-Fi
Kitchen
- Dishwasher
- Freezer
- Oven
- Quartz Countertops
- Range
- Refrigerator
- Stainless Steel Appliances
3 Bed 3 Bath Penthouse B
3 Beds, 3 Baths, 1281 sq ftAvailable SoonLargest 3 BedroomThis is the largest 3 Bedroom at this PropertyAvailability Details
Availability Date Unit Sq Ft Available Soon 3 Bed 3 Bath Penthouse B 1281 sq ft Model Amenities and Features
Features
- Heating
- Intercom
- Sprinkler System
- Tub/Shower
- Washer/Dryer
- Wheelchair Accessible
- Wi-Fi
Kitchen
- Dishwasher
- Freezer
- Oven
- Quartz Countertops
- Range
- Refrigerator
- Stainless Steel Appliances


Schedule a Tour
Videos
3D Tours
Property Information
- 131 Units
- 8 Stories
- Built in 2022
Lease Terms
- 12 mo
Fees and Policies
The fees listed below are community-provided and may exclude utilities or add-ons. All payments are made directly to the property and are non-refundable unless otherwise specified.
Other Fees and Policies
Pet Fees
- Cat
- Pet FeeiCharged Per Pet.$0.00
- Dog
- Pet FeeiCharged Per Unit.$0.00
Parking Info and Fees
- Garage Parking
- Other
Property Fee Disclaimer: *Prices, incentives, availability, and specifications are subject to change. Images may not reflect actual suite finishes. Pet restrictions may apply. E. & O.E.
Features and Amenities
On-Site Services
- Maintenance On Site
- Package Service
- Pet Care
- Pet Washing Station
- On Site Retail
- Property Manager On Site
- Car Charging Station
- Recycling
- Video Patrol
- Public Transportation
- 24 Hour Access
- Key Fob Entry
- Laundry Facilities
Community Features
- Business Center
- Clubhouse
- Multi Use Room
- Lounge
- Disposal Chutes
- Elevator
Outdoor Features
- Controlled Access
- Patio
Recreation and Fitness
- Fitness Center
- Walking/Biking Trails
- Bicycle Storage
Interior Features
- Intercom
- Sprinkler System
- Tub/Shower
- Heating
- Washer/Dryer
- Wi Fi
- Wheelchair Accessible
Kitchen Amenities
- Dishwasher
- Stainless Steel Appliances
- Freezer
- Range
- Refrigerator
- Oven
- Quartz Countertops
Living Area Features
- Vinyl Flooring
- Views
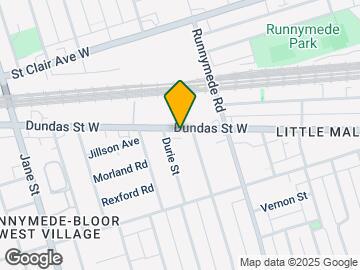
Map
- Shopping
- Colleges
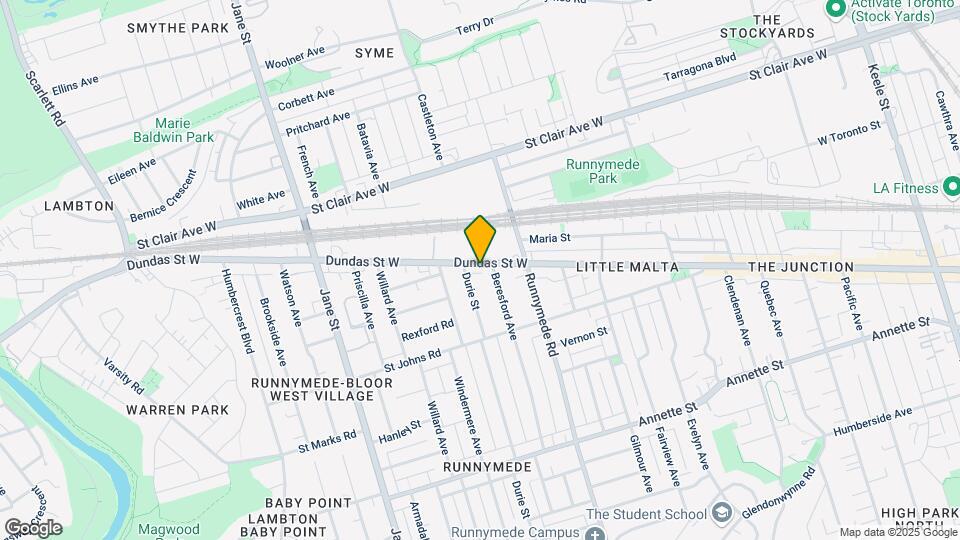
Map
Getting Around
60 / 100 Moderately walkable
90 / 100 Exceptional public transit
70 / 100 Moderately bikeable
80 / 100 Very car friendly
 details
Getting to Know the Area
80 / 100 Restaurants
90 / 100 Cafes
70 / 100 Nightlife
90 / 100 Shopping
100 / 100 Parks
10 / 100 Noise Level
Frequently Asked Questions about Junction Factory Apartments
Where is Junction Factory Apartments located?
Junction Factory Apartments is located at 3385 Dundas St W near the Lambton Baby Point area of Toronto, ON
What is the current rent range at Junction Factory Apartments?
1 Bedroom to 3 Bedroom Apartments at Junction Factory Apartments currently range from $1,813 to $2,415
When is the leasing office open?
- The office Hours for Junction Factory Apartments are
- Monday 9:00 am–5:00 pm
- Tuesday 9:00 am–5:00 pm
- Wednesday 9:00 am–5:00 pm
- Thursday 9:00 am–5:00 pm
- Friday 9:00 am–5:00 pm
- Saturday 10:00 am–5:00 pm
- Sunday 10:00 am–5:00 pm
Are pets allowed?
Call us today to find out our pet policy and if we allow pets
Are there any rent specials?
The current rent special at Junction Factory Apartments is: 1-Month Free Rent on Select Suites! Unlimited High-Speed Internet Included!.
Nearby Schools
St Oscar Romero Catholic Secondary School
Bishop Marrocco/Thomas Merton Catholic Secondary School
James Culnan Catholic School
. Points of Interest
Time and distance from Junction Factory Apartments.
Big Box and Retail
Michaels
Walmart
Costco
Colleges and Universities
University of St. Michael's College - Main Campus
Nearby Neighborhoods
Rental Price Ranges in the Area
| Bedroom | Average Rent | Cheapest Rent | Highest Rent |
|---|---|---|---|
| Toronto Studio Apartments | $1,907 | $1,099 | $8,354 |
| Toronto 1 Bedroom Apartments | $2,353 | $895 | $10,000+ |
| Toronto 2 Bedroom Apartments | $3,111 | $1,375 | $10,000+ |
| Toronto 3 Bedroom Apartments | $4,061 | $800 | $10,000+ |
| Toronto 4 Bedroom Apartments | $4,339 | $1,119 | $8,434 |
| Toronto 5 Bedroom Apartments | $13,478 | $7,646 | $10,000+ |
Browse Top Apartments in Toronto
By Price
By Community Type
- Toronto Apartments for Rent by Owner
- Toronto Apartments with Rent Specials
- Toronto Top Rated Apartments
- Toronto Corporate Apartments
- Toronto Furnished Apartments
- Toronto Gated Apartments
- Toronto Loft Apartments
- Toronto Military Apartments
- New Toronto Apartments
- Toronto Senior Apartments
- Toronto Short-term Apartments
- Toronto Student Apartments
- Toronto Apartments with Utilities Included