


- Studio–2 Bedrooms
- $1,390-$3,000 Pricing
- 346–770 Square Feet
Rent Specials
1 Month Free* to ease the move | $250 Get Around Pack* to explore Kensington like a local | Very limited on-site parking (waitlist may apply) *Terms and conditions apply. Contact leasing team for more details.
About KIT
Kit at Kensington offers a unique collection of 158 unfurnished and furnished rental apartments, with studios, 1-bedroom, 1-bedroom + den, and 2-bedroom suites. All suites include in-suite washer/dryer, air conditioning, and full-sized appliances, with furnished and unfurnished options available. The community features social lounges, rooftop terrace, on-site fitness facility and is pet-friendly
Property Contact Info

- Listed by:
- Agency:
- Vendor Logo:
- Website:
- View Property Website
- Call Us:
- (587) 317-2215
- Disclaimer:
Office Hours
| Monday | 9:00 am–6:00 pm |
| Tuesday | 9:00 am–6:00 pm |
| Wednesday | 9:00 am–6:00 pm |
| Thursday | 11:00 am–7:00 pm |
| Friday | 11:00 am–7:00 pm |
| Saturday | 9:00 am–5:00 pm |
| Sunday | Closed |
Floorplan Pricing and Availability
KIT offers Studio to 2 Bedroom apartments starting from $1,390 and having 346–770 sq ft. Here is the current pricing and availability:
New! Interactive Property Map
 ApartmentHomeLiving.com's new Interactive Property Map allows you to see where every available unit is located at this community.Try It Now >
Studio
Studio II
From $1,390
Studio, 1 Bath, 400 sq ftAvailable NowCheapest StudioThis is the cheapest Studio at this PropertyModel Gallery
Floorplans
Availability Details
Price Availability Date Unit Sq Ft View Details $1,410 Available Now 0701 400 $1,455 Available Now 0201 400 $1,390 Available Now 0301 400 Model Amenities and Features
Features
- Balcony
- Washer/Dryer
Kitchen
- Dishwasher
- Refrigerator
- Stainless Steel Appliances
Model Rent and Fees
Model Price Range
- $1,390 - $1,600
Current Available Pricing
- $1,390 - $1,455
Unit 0701 Rent and Fees
Unit Price
- $1,410
View Details and Rent EstimateModel Rent and Fees
Model Price Range
- $1,390 - $1,600
Unit 0201 Rent and Fees
Unit Price
- $1,455
View Details and Rent EstimateModel Rent and Fees
Model Price Range
- $1,390 - $1,600
Unit 0301 Rent and Fees
Unit Price
- $1,390
View Details and Rent EstimateModel Rent and Fees
Model Price Range
- $1,390 - $1,600
Apartment Model: Studio IIFrom $1,390Studio, 1 Bath, 400 sq ftAvailable Now![]()
Studio II - Floorplan Apartment Unit: 0701Apartment Model: Studio II$1,410Studio, 1 Bath, 400 sq ftAvailable NowApartment Unit: 0201Apartment Model: Studio II$1,455Studio, 1 Bath, 400 sq ftAvailable NowApartment Unit: 0301Apartment Model: Studio II$1,390Studio, 1 Bath, 400 sq ftAvailable NowStudio
From $1,410
Studio, 1 Bath, 439 sq ftAvailable NowLargest StudioThis is the largest Studio at this PropertyModel Gallery
Floorplans
Availability Details
Price Availability Date Unit Sq Ft View Details $1,410 Available Now 0203 439 $1,410 Available Now 0204 439 $1,420 Available Now 0303 439 Model Amenities and Features
Features
- Balcony
- Washer/Dryer
Kitchen
- Dishwasher
- Refrigerator
- Stainless Steel Appliances
Model Rent and Fees
Model Price Range
- $1,410 - $1,630
Current Available Pricing
- $1,410 - $1,420
Unit 0203 Rent and Fees
Unit Price
- $1,410
View Details and Rent EstimateModel Rent and Fees
Model Price Range
- $1,410 - $1,630
Unit 0204 Rent and Fees
Unit Price
- $1,410
View Details and Rent EstimateModel Rent and Fees
Model Price Range
- $1,410 - $1,630
Unit 0303 Rent and Fees
Unit Price
- $1,420
View Details and Rent EstimateModel Rent and Fees
Model Price Range
- $1,410 - $1,630
Apartment Model: StudioFrom $1,410Studio, 1 Bath, 439 sq ftAvailable Now![]()
Studio - Floorplan Apartment Unit: 0203Apartment Model: Studio$1,410Studio, 1 Bath, 439 sq ftAvailable NowApartment Unit: 0204Apartment Model: Studio$1,410Studio, 1 Bath, 439 sq ftAvailable NowApartment Unit: 0303Apartment Model: Studio$1,420Studio, 1 Bath, 439 sq ftAvailable NowStudio III
Studio, 1 Bath, 346 sq ftAvailable SoonModel Gallery
Floorplans
Availability Details
Availability Date Unit Sq Ft Available Soon Studio III 346 sq ft Model Amenities and Features
Features
- Balcony
- Washer/Dryer
Kitchen
- Dishwasher
- Refrigerator
- Stainless Steel Appliances
Apartment Model: Studio IIICall For RatesStudio, 1 Bath, 346 sq ftAvailable Soon![]()
Studio III - Floorplan 1 Bedroom
Boho II
From $1,813
1 Bed, 1 Bath, 522 sq ftAvailable NowCheapest 1 BedroomThis is the cheapest 1 Bedroom at this PropertyModel Gallery
Floorplans
Availability Details
Price Availability Date Unit Sq Ft View Details $1,853 Available Now 1009 522 $1,963 Available Now 1109 522 $1,813 Available Now 0409 522 Model Amenities and Features
Features
- Balcony
- Washer/Dryer
Kitchen
- Dishwasher
- Refrigerator
- Stainless Steel Appliances
Model Rent and Fees
Model Price Range
- $1,813 - $2,083
Current Available Pricing
- $1,813 - $1,963
Unit 1009 Rent and Fees
Unit Price
- $1,853
View Details and Rent EstimateModel Rent and Fees
Model Price Range
- $1,813 - $2,083
Unit 1109 Rent and Fees
Unit Price
- $1,963
View Details and Rent EstimateModel Rent and Fees
Model Price Range
- $1,813 - $2,083
Unit 0409 Rent and Fees
Unit Price
- $1,813
View Details and Rent EstimateModel Rent and Fees
Model Price Range
- $1,813 - $2,083
Apartment Model: Boho IIFrom $1,8131 Bedroom, 1 Bath, 522 sq ftAvailable Now![]()
Boho II - Floorplan Apartment Unit: 1009Apartment Model: Boho II$1,8531 Bedroom, 1 Bath, 522 sq ftAvailable NowApartment Unit: 1109Apartment Model: Boho II$1,9631 Bedroom, 1 Bath, 522 sq ftAvailable NowApartment Unit: 0409Apartment Model: Boho II$1,8131 Bedroom, 1 Bath, 522 sq ftAvailable NowBoho III
$1,843
1 Bed, 1 Bath, 432 sq ftAvailable NowModel Gallery
Floorplans
Availability Details
Price Availability Date Unit Sq Ft $1,843 Available Now 0207 432 Model Amenities and Features
Features
- Balcony
- Washer/Dryer
Kitchen
- Dishwasher
- Refrigerator
- Stainless Steel Appliances
Unit 0207 Rent and Fees
Unit Price
- $1,843
View Details and Rent EstimateModel Rent and Fees
Price
- $1,843
Apartment Model: Boho III$1,8431 Bedroom, 1 Bath, 432 sq ftAvailable Now![]()
Boho III - Floorplan Apartment Unit: 0207Apartment Model: Boho III$1,8431 Bedroom, 1 Bath, 432 sq ftAvailable NowBoho
From $1,863
1 Bed, 1 Bath, 536 sq ftAvailable NowModel Gallery
Floorplans
Availability Details
Price Availability Date Unit Sq Ft View Details $1,953 Available Now 0206 536 $1,913 Available Now 0306 536 $1,863 Available Now 0307 536 Model Amenities and Features
Features
- Balcony
- Washer/Dryer
Kitchen
- Dishwasher
- Refrigerator
- Stainless Steel Appliances
Model Rent and Fees
Model Price Range
- $1,863 - $2,188
Current Available Pricing
- $1,863 - $1,953
Unit 0206 Rent and Fees
Unit Price
- $1,953
View Details and Rent EstimateModel Rent and Fees
Model Price Range
- $1,863 - $2,188
Unit 0306 Rent and Fees
Unit Price
- $1,913
View Details and Rent EstimateModel Rent and Fees
Model Price Range
- $1,863 - $2,188
Unit 0307 Rent and Fees
Unit Price
- $1,863
View Details and Rent EstimateModel Rent and Fees
Model Price Range
- $1,863 - $2,188
Apartment Model: BohoFrom $1,8631 Bedroom, 1 Bath, 536 sq ftAvailable Now![]()
Boho - Floorplan Apartment Unit: 0206Apartment Model: Boho$1,9531 Bedroom, 1 Bath, 536 sq ftAvailable NowApartment Unit: 0306Apartment Model: Boho$1,9131 Bedroom, 1 Bath, 536 sq ftAvailable NowApartment Unit: 0307Apartment Model: Boho$1,8631 Bedroom, 1 Bath, 536 sq ftAvailable NowMuse
From $1,935
1 Bed, 1 Bath, 604 sq ftAvailable NowLargest 1 BedroomThis is the largest 1 Bedroom at this PropertyModel Gallery
Floorplans
Availability Details
Price Availability Date Unit Sq Ft View Details $1,935 Available Now 202 604 $1,935 Available Now 0202 604 $2,135 Available Now 0205 604 Model Amenities and Features
Features
- Balcony
- Washer/Dryer
Kitchen
- Dishwasher
- Refrigerator
- Stainless Steel Appliances
Model Rent and Fees
Model Price Range
- $1,935 - $2,430
Current Available Pricing
- $1,935 - $2,135
Unit 202 Rent and Fees
Unit Price
- $1,935
View Details and Rent EstimateModel Rent and Fees
Model Price Range
- $1,935 - $2,430
Unit 0202 Rent and Fees
Unit Price
- $1,935
View Details and Rent EstimateModel Rent and Fees
Model Price Range
- $1,935 - $2,430
Unit 0205 Rent and Fees
Unit Price
- $2,135
View Details and Rent EstimateModel Rent and Fees
Model Price Range
- $1,935 - $2,430
Apartment Model: MuseFrom $1,9351 Bedroom, 1 Bath, 604 sq ftAvailable Now![]()
Muse - Floorplan Apartment Unit: 202Apartment Model: Muse$1,9351 Bedroom, 1 Bath, 604 sq ftAvailable NowApartment Unit: 0202Apartment Model: Muse$1,9351 Bedroom, 1 Bath, 604 sq ftAvailable NowApartment Unit: 0205Apartment Model: Muse$2,1351 Bedroom, 1 Bath, 604 sq ftAvailable Now2 Bedrooms
Duo V-Alt
$2,360
2 Beds, 2 Baths, 708 sq ftAvailable NowModel Gallery
Floorplans
Availability Details
Price Availability Date Unit Sq Ft $2,360 Available Now 0210 708 Model Amenities and Features
Features
- Balcony
- Washer/Dryer
Kitchen
- Dishwasher
- Refrigerator
- Stainless Steel Appliances
Unit 0210 Rent and Fees
Unit Price
- $2,360
View Details and Rent EstimateModel Rent and Fees
Price
- $2,360
Apartment Model: Duo V-Alt$2,3602 Bedroom, 2 Bath, 708 sq ftAvailable Now![]()
Duo V-Alt - Floorplan Apartment Unit: 0210Apartment Model: Duo V-Alt$2,3602 Bedroom, 2 Bath, 708 sq ftAvailable NowDuo V
$2,360
2 Beds, 2 Baths, 708 sq ftAvailable NowModel Gallery
Floorplans
Availability Details
Price Availability Date Unit Sq Ft $2,360 Available Now 0209 708 Model Amenities and Features
Features
- Balcony
- Washer/Dryer
Kitchen
- Dishwasher
- Refrigerator
- Stainless Steel Appliances
Unit 0209 Rent and Fees
Unit Price
- $2,360
View Details and Rent EstimateModel Rent and Fees
Price
- $2,360
Apartment Model: Duo V$2,3602 Bedroom, 2 Bath, 708 sq ftAvailable Now![]()
Duo V - Floorplan Apartment Unit: 0209Apartment Model: Duo V$2,3602 Bedroom, 2 Bath, 708 sq ftAvailable NowDuo III
$2,390
2 Beds, 2 Baths, 724 sq ftAvailable NowModel Gallery
Floorplans
Availability Details
Price Availability Date Unit Sq Ft $2,390 Available Now 0208 724 Model Amenities and Features
Features
- Balcony
- Washer/Dryer
Kitchen
- Dishwasher
- Refrigerator
- Stainless Steel Appliances
Unit 0208 Rent and Fees
Unit Price
- $2,390
View Details and Rent EstimateModel Rent and Fees
Price
- $2,390
Apartment Model: Duo III$2,3902 Bedroom, 2 Bath, 724 sq ftAvailable Now![]()
Duo III - Floorplan Apartment Unit: 0208Apartment Model: Duo III$2,3902 Bedroom, 2 Bath, 724 sq ftAvailable NowDuo II
From $2,505
2 Beds, 2 Baths, 746 sq ftAvailable NowModel Gallery
Floorplans
Availability Details
Price Availability Date Unit Sq Ft View Details $2,510 Available Now 0310 746 $2,870 Available Now 0610 746 $2,530 Available Now 0710 746 Model Amenities and Features
Features
- Balcony
- Washer/Dryer
Kitchen
- Dishwasher
- Refrigerator
- Stainless Steel Appliances
Model Rent and Fees
Model Price Range
- $2,505 - $2,870
Current Available Pricing
- $2,510 - $2,870
Unit 0310 Rent and Fees
Unit Price
- $2,510
View Details and Rent EstimateModel Rent and Fees
Model Price Range
- $2,505 - $2,870
Unit 0610 Rent and Fees
Unit Price
- $2,870
View Details and Rent EstimateModel Rent and Fees
Model Price Range
- $2,505 - $2,870
Unit 0710 Rent and Fees
Unit Price
- $2,530
View Details and Rent EstimateModel Rent and Fees
Model Price Range
- $2,505 - $2,870
Apartment Model: Duo IIFrom $2,5052 Bedroom, 2 Bath, 746 sq ftAvailable Now![]()
Duo II - Floorplan Apartment Unit: 0310Apartment Model: Duo II$2,5102 Bedroom, 2 Bath, 746 sq ftAvailable NowApartment Unit: 0610Apartment Model: Duo II$2,8702 Bedroom, 2 Bath, 746 sq ftAvailable NowApartment Unit: 0710Apartment Model: Duo II$2,5302 Bedroom, 2 Bath, 746 sq ftAvailable NowSidewalk Suite
$2,535
2 Beds, 2 Baths, 770 sq ftAvailable NowLargest 2 BedroomThis is the largest 2 Bedroom at this PropertyModel Gallery
Floorplans
Availability Details
Price Availability Date Unit Sq Ft View Details $2,535 Available Now 0341 770 $2,535 Available Now 0343 770 $2,535 Available Now 0345 770 Model Amenities and Features
Features
- Balcony
- Washer/Dryer
Kitchen
- Dishwasher
- Refrigerator
- Stainless Steel Appliances
Model Rent and Fees
Model Price
- $2,535
Unit 0341 Rent and Fees
Unit Price
- $2,535
View Details and Rent EstimateModel Rent and Fees
Price
- $2,535
Unit 0343 Rent and Fees
Unit Price
- $2,535
View Details and Rent EstimateModel Rent and Fees
Price
- $2,535
Unit 0345 Rent and Fees
Unit Price
- $2,535
View Details and Rent EstimateModel Rent and Fees
Price
- $2,535
Apartment Model: Sidewalk SuiteFrom $2,5352 Bedroom, 2 Bath, 770 sq ftAvailable Now![]()
Sidewalk Suite - Floorplan Apartment Unit: 0341Apartment Model: Sidewalk Suite$2,5352 Bedroom, 2 Bath, 770 sq ftAvailable NowApartment Unit: 0343Apartment Model: Sidewalk Suite$2,5352 Bedroom, 2 Bath, 770 sq ftAvailable NowApartment Unit: 0345Apartment Model: Sidewalk Suite$2,5352 Bedroom, 2 Bath, 770 sq ftAvailable NowFloorplan Duo
From $2,640
2 Beds, 2 Baths, 768 sq ftAvailable NowModel Gallery
Floorplans
Availability Details
Price Availability Date Unit Sq Ft View Details $2,690 Available Now 1308 768 $2,640 Available Now 0308 768 $2,650 Available Now 0508 768 Model Amenities and Features
Features
- Balcony
- Washer/Dryer
Kitchen
- Dishwasher
- Refrigerator
- Stainless Steel Appliances
Model Rent and Fees
Model Price Range
- $2,640 - $3,000
Current Available Pricing
- $2,640 - $2,690
Unit 1308 Rent and Fees
Unit Price
- $2,690
View Details and Rent EstimateModel Rent and Fees
Model Price Range
- $2,640 - $3,000
Unit 0308 Rent and Fees
Unit Price
- $2,640
View Details and Rent EstimateModel Rent and Fees
Model Price Range
- $2,640 - $3,000
Unit 0508 Rent and Fees
Unit Price
- $2,650
View Details and Rent EstimateModel Rent and Fees
Model Price Range
- $2,640 - $3,000
Apartment Model: DuoFrom $2,6402 Bedroom, 2 Bath, 768 sq ftAvailable Now![]()
Duo - Floorplan Apartment Unit: 1308Apartment Model: Duo$2,6902 Bedroom, 2 Bath, 768 sq ftAvailable NowApartment Unit: 0308Apartment Model: Duo$2,6402 Bedroom, 2 Bath, 768 sq ftAvailable NowApartment Unit: 0508Apartment Model: Duo$2,6502 Bedroom, 2 Bath, 768 sq ftAvailable NowDuo IV
2 Beds, 2 Baths, 739 sq ftAvailable SoonModel Gallery
Floorplans
Availability Details
Availability Date Unit Sq Ft Available Soon Duo IV 739 sq ft Model Amenities and Features
Features
- Balcony
- Washer/Dryer
Kitchen
- Dishwasher
- Refrigerator
- Stainless Steel Appliances
Apartment Model: Duo IVCall For Rates2 Bedroom, 2 Bath, 739 sq ftAvailable Soon![]()
Duo IV - Floorplan


Schedule a Tour
Property Information
- Built in 2027
- 16 Stories
- 158 Units
Lease Terms
- 12 mo
Fees and Policies
The fees listed below are community-provided and may exclude utilities or add-ons. All payments are made directly to the property and are non-refundable unless otherwise specified. Use the Cost Calculator to determine costs based on your needs.
Other Fees and Policies
Pet Fees
- Cat
- Cat RentiCharged Per Pet.$35.00/mo
- Dog
- Dog RentiCharged Per Pet.$35.00/mo
Cats must be spayed or neutered.
Breed restrictions apply. Animals, except Service Animals, are not permitted in the community amenity areas. Please enquire for more information.
A maximum of two pets per apartment home is permitted.
Property Fee Disclaimer: Total Monthly Leasing Price includes base rent, all monthly mandatory and any user-selected optional fees. Excludes variable, usage-based, and required charges due at or prior to move-in or at move-out. Security Deposit may change based on screening results, but total will not exceed legal maximums. Some items may be taxed under applicable law. Some fees may not apply to rental homes subject to an affordable program. All fees are subject to application and/or lease terms. Prices and availability subject to change. Resident is responsible for damages beyond ordinary wear and tear. Resident may need to maintain insurance and to activate and maintain utility services, including but not limited to electricity, water, gas, and internet, per the lease. Additional fees may apply as detailed in the application and/or lease agreement, which can be requested prior to applying. Pets: Pet breed and other pet restrictions apply. Rentable Items: All Parking, storage, and other rentable items are subject to availability. Final pricing and availability will be determined during lease agreement. See Leasing Agent for details.
Features and Amenities
Unique Amenities
- Bike Storage
- Online Rent Payments
- Patio/Balcony
- Storage
- TV Lounge
On-Site Services
- Maintenance On Site
Community Features
- Lounge
Recreation and Fitness
- Bicycle Storage
Interior Features
- Balcony
- Washer/Dryer
Kitchen Amenities
- Refrigerator
- Dishwasher
- Stainless Steel Appliances
Outdoor Features
- Patio
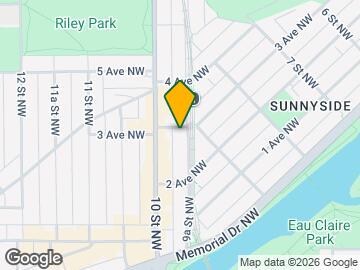
Map
- Shopping
- Colleges
- Grocery
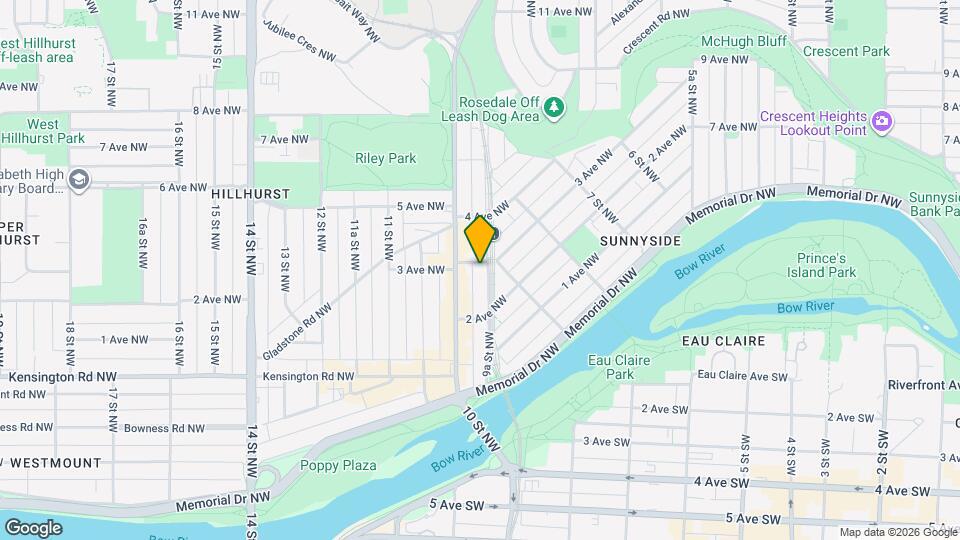
Map
Getting Around
100 / 100 Exceptionally walkable
90 / 100 Exceptional public transit
90 / 100 Exceptionally bikeable
70 / 100 Moderately car friendly
 details
Getting to Know the Area
90 / 100 Restaurants
100 / 100 Cafes
90 / 100 Nightlife
90 / 100 Shopping
100 / 100 Parks
80 / 100 Noise Level
Frequently Asked Questions about KIT
Where is KIT located?
KIT is located at 301 9A St near the North Hill Downtown Beltline area of Calgary, AB
What is the current rent range at KIT?
Studio to 2 Bedroom Apartments at KIT currently range from $1,390 to $3,000
When is the leasing office open?
- The office Hours for KIT are
- Monday 9:00 am–6:00 pm
- Tuesday 9:00 am–6:00 pm
- Wednesday 9:00 am–6:00 pm
- Thursday 11:00 am–7:00 pm
- Friday 11:00 am–7:00 pm
- Saturday 9:00 am–5:00 pm
- Sunday Closed
Are pets allowed?
Call us today to find out our pet policy and if we allow pets
Are there any rent specials?
The current rent special at KIT is: 1 Month Free* to ease the move | $250 Get Around Pack* to explore Kensington like a local | Very limited on-site parking (waitlist may apply) *Terms and conditions apply. Contact leasing team for more details..
Nearby Schools
Queen Elizabeth High School
Crescent Heights High School
Balmoral School
Sunnyside School
Rosedale School
Queen Elizabeth School
. Points of Interest
Time and distance from KIT.
Big Box and Retail
Safeway
Lowe's
Costco
Colleges and Universities
Mount Royal University - Lincoln Park Campus
Groceries
Safeway
Nearby Neighborhoods
Rental Price Ranges in the Area
| Bedroom | Average Rent | Cheapest Rent | Highest Rent |
|---|---|---|---|
| Calgary Studio Apartments | $1,484 | $1,125 | $1,900 |
| Calgary 1 Bedroom Apartments | $1,775 | $1,000 | $5,612 |
| Calgary 2 Bedroom Apartments | $2,094 | $1,199 | $5,867 |
| Calgary 3 Bedroom Apartments | $2,501 | $1,217 | $6,297 |
| Calgary 4 Bedroom Apartments | $4,969 | $2,400 | $7,541 |
Browse Top Apartments in Calgary
By Price
By Community Type
- Calgary Apartments with Rent Specials
- Calgary Top Rated Apartments
- Calgary Corporate Apartments
- Calgary Furnished Apartments
- Calgary Gated Apartments
- Calgary Loft Apartments
- New Calgary Apartments
- Calgary Senior Apartments
- Calgary Short-term Apartments
- Calgary Student Apartments
- Calgary Apartments with Utilities Included
A maximum of two pets per apartment home is permitted.