Your message has been sent! Thank you!

Kaia Apartments

Verified
This is a CoStar Verified® Listing

Kaia in Los Angeles, CA is verified by CoStar’s® proprietary screening and fraud detection process, so you can shop and rent with confidence on ApartmentHomeLiving.com. Always protect yourself when shopping online.

(424) 532-9286
Check Availability
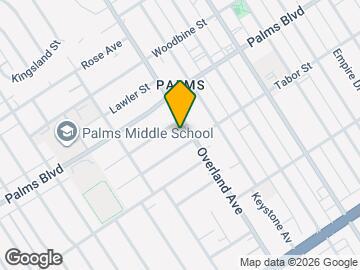
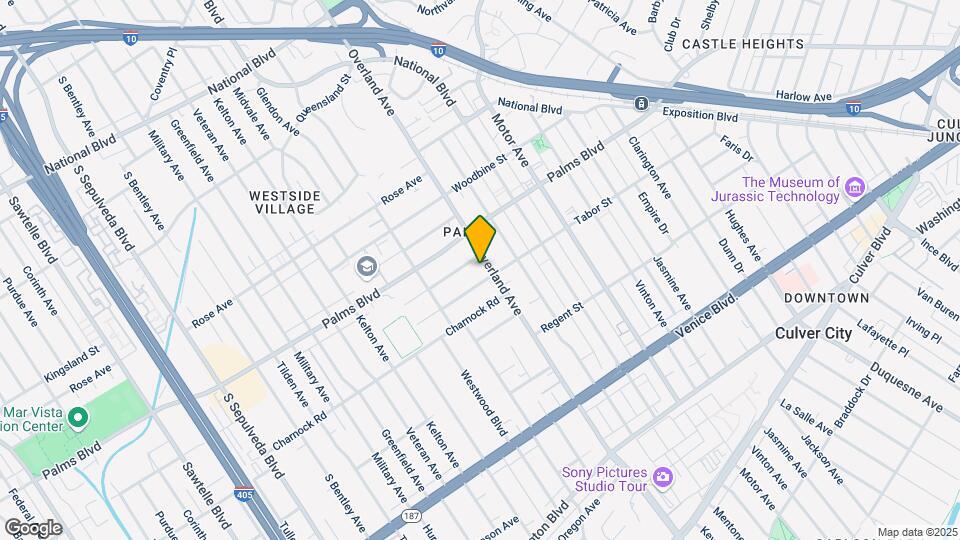
3555 Overland Ave, Los Angeles, CA 90034

Contact

Kaia

3555 Overland Ave
Los Angeles, CA 90034
(424) 532-9286
Kaia in Los Angeles, CA - Building Photo
  • Studio–1 Bedrooms
  • $2,950-$4,450 Pricing
  • 528–816 Square Feet

Rent Specials

BRAND NEW BUILDING! Tour today and be the first to live in the building! Receive up to 1 month free on a year lease, $1k look-and-lease special, and reduced $1k security deposit based on approved credit.

About Kaia

NOW PRE-LEASING for August, September and October move-ins! Welcome to Kaia, a distinctive collection of studio and one-bedroom residences designed for modern living. Sophisticated interiors and smart layouts allow natural light to fill each home, creating spaces that feel both elevated and effortlessly comfortable. Located in the Overland District, near downtown Culver City where you can enjoy all of the shops and restaurants the neighborhood has to offer.

Kaia is located in the Palms Neighborhood and 90034 Zip code of Los Angeles, CA. This community is professionally managed by Oakmont Capital Resources

Unique Features and Amenities

  • Balconies in most residences
  • BBQ and outdoor cooking area
  • Controlled Access Property
  • Custom window shades
  • Engineered wood flooring throughout
  • Gated parking and EV charges
  • Heated Dipping Pool
  • In-unit washers and dryers
  • Lobby with parcel pending lockers
  • Nest Thermostats
  • Outdoor Cooking Area
  • Recessed and dimmable lighting
  • Rooftop lounge
  • WiFi throughout common areas

See All Amenities

Property Contact Info

Office Hours

Monday9:00 am–5:00 pm
Tuesday9:00 am–5:00 pm
Wednesday9:00 am–5:00 pm
Thursday9:00 am–5:00 pm
Friday9:00 am–5:00 pm
Saturday10:00 am–5:00 pm
Sunday10:00 am–5:00 pm

Floorplan Pricing and Availability

Kaia offers Studio to 1 Bedroom apartments starting from $2,995 and having 528–816 sq ft. Here is the current pricing and availability:

Cost CalculatorEstimate your monthly and one-time fees
  • Studio

    Floorplan S3

    From $2,995

    Studio, 1 Bath, 528 sq ft
    Available Aug 1

    Availability Details

    PriceAvailability DateUnitSq FtView Details
    $2,995 August 1, 2026514528
    $3,150 August 1, 2026614528

    Model Amenities and Features

    Features

    • Air Conditioning
    • Balcony
    • Heating
    • High Speed Internet Access
    • Security System
    • Smoke Detector
    • Smoke Free
    • Sprinkler System
    • Tenant Controlled HVAC
    • Tub/Shower
    • Washer/Dryer
    • Wheelchair Accessible
    • Wi-Fi

    Kitchen

    • Dishwasher
    • Disposal
    • Eat-in Kitchen
    • Freezer
    • Gas Range
    • Ice Maker
    • Island Kitchen
    • Kitchen
    • Oven
    • Pantry
    • Quartz Countertops
    • Range
    • Refrigerator
    • Stainless Steel Appliances

    Model Rent and Fees

    Model Price Range

    • $2,995 - $3,150

    Unit 514 Rent and Fees

    Unit Price

    • $2,995
    • View Details and Rent Estimate

    Model Rent and Fees

    Model Price Range

    • $2,995 - $3,150

    Unit 614 Rent and Fees

    Unit Price

    • $3,150
    • View Details and Rent Estimate

    Model Rent and Fees

    Model Price Range

    • $2,995 - $3,150

    Floorplan S1

    From $3,050

    Studio, 1 Bath, 550 sq ft
    Available Aug 1

    Availability Details

    PriceAvailability DateUnitSq FtView Details
    $3,050 August 1, 2026404550
    $3,150 August 1, 2026504550
    $3,295 August 1, 2026604550

    Model Amenities and Features

    Features

    • Air Conditioning
    • Balcony
    • Heating
    • High Speed Internet Access
    • Security System
    • Smoke Detector
    • Smoke Free
    • Sprinkler System
    • Tenant Controlled HVAC
    • Tub/Shower
    • Washer/Dryer
    • Wheelchair Accessible
    • Wi-Fi

    Kitchen

    • Dishwasher
    • Disposal
    • Eat-in Kitchen
    • Freezer
    • Gas Range
    • Ice Maker
    • Island Kitchen
    • Kitchen
    • Oven
    • Pantry
    • Quartz Countertops
    • Range
    • Refrigerator
    • Stainless Steel Appliances

    Model Rent and Fees

    Model Price Range

    • $2,950 - $3,295

    Current Available Pricing

    • $3,050 - $3,295

    Unit 404 Rent and Fees

    Unit Price

    • $3,050
    • View Details and Rent Estimate

    Model Rent and Fees

    Model Price Range

    • $2,950 - $3,295

    Unit 504 Rent and Fees

    Unit Price

    • $3,150
    • View Details and Rent Estimate

    Model Rent and Fees

    Model Price Range

    • $2,950 - $3,295

    Unit 604 Rent and Fees

    Unit Price

    • $3,295
    • View Details and Rent Estimate

    Model Rent and Fees

    Model Price Range

    • $2,950 - $3,295
  • 1 Bedroom

    Floorplan A9

    $4,250

    1 Bed, 1 Bath, 633-770 sq ft
    Available Aug 1

    Availability Details

    PriceAvailability DateUnitSq Ft
    $4,250 August 1, 2026613770

    Model Amenities and Features

    Features

    • Air Conditioning
    • Balcony
    • Heating
    • High Speed Internet Access
    • Security System
    • Smoke Detector
    • Smoke Free
    • Sprinkler System
    • Tenant Controlled HVAC
    • Tub/Shower
    • Washer/Dryer
    • Wheelchair Accessible
    • Wi-Fi

    Kitchen

    • Dishwasher
    • Disposal
    • Eat-in Kitchen
    • Freezer
    • Gas Range
    • Ice Maker
    • Island Kitchen
    • Kitchen
    • Oven
    • Pantry
    • Quartz Countertops
    • Range
    • Refrigerator
    • Stainless Steel Appliances

    Unit 613 Rent and Fees

    Unit Price

    • $4,250
    • View Details and Rent Estimate

    Model Rent and Fees

    Price

    • $4,250

    Floorplan A8

    From $3,350

    1 Bed, 1 Bath, 637-700 sq ft
    Available Aug 1
    Cheapest 1 BedroomThis is the cheapest 1 Bedroom at this Property

    Availability Details

    PriceAvailability DateUnitSq FtView Details
    $3,350 August 1, 2026210700
    $3,450 August 1, 2026310700
    $3,850 August 1, 2026510700

    Model Amenities and Features

    Features

    • Air Conditioning
    • Balcony
    • Heating
    • High Speed Internet Access
    • Security System
    • Smoke Detector
    • Smoke Free
    • Sprinkler System
    • Tenant Controlled HVAC
    • Tub/Shower
    • Washer/Dryer
    • Wheelchair Accessible
    • Wi-Fi

    Kitchen

    • Dishwasher
    • Disposal
    • Eat-in Kitchen
    • Freezer
    • Gas Range
    • Ice Maker
    • Island Kitchen
    • Kitchen
    • Oven
    • Pantry
    • Quartz Countertops
    • Range
    • Refrigerator
    • Stainless Steel Appliances

    Model Rent and Fees

    Model Price Range

    • $3,350 - $4,050

    Current Available Pricing

    • $3,350 - $3,850

    Unit 210 Rent and Fees

    Unit Price

    • $3,350
    • View Details and Rent Estimate

    Model Rent and Fees

    Model Price Range

    • $3,350 - $4,050

    Unit 310 Rent and Fees

    Unit Price

    • $3,450
    • View Details and Rent Estimate

    Model Rent and Fees

    Model Price Range

    • $3,350 - $4,050

    Unit 510 Rent and Fees

    Unit Price

    • $3,850
    • View Details and Rent Estimate

    Model Rent and Fees

    Model Price Range

    • $3,350 - $4,050

    Floorplan A1

    From $3,650

    1 Bed, 1 Bath, 658-723 sq ft
    Available Aug 1

    Availability Details

    PriceAvailability DateUnitSq Ft
    $3,650 August 1, 2026201723

    Model Amenities and Features

    Features

    • Air Conditioning
    • Balcony
    • Heating
    • High Speed Internet Access
    • Security System
    • Smoke Detector
    • Smoke Free
    • Sprinkler System
    • Tenant Controlled HVAC
    • Tub/Shower
    • Washer/Dryer
    • Wheelchair Accessible
    • Wi-Fi

    Kitchen

    • Dishwasher
    • Disposal
    • Eat-in Kitchen
    • Freezer
    • Gas Range
    • Ice Maker
    • Island Kitchen
    • Kitchen
    • Oven
    • Pantry
    • Quartz Countertops
    • Range
    • Refrigerator
    • Stainless Steel Appliances

    Unit 201 Rent and Fees

    Unit Price

    • $3,650
    • View Details and Rent Estimate

    Model Rent and Fees

    Model Price Range

    • $3,650 - $4,250

    Floorplan A6

    From $3,895

    1 Bed, 1 Bath, 684-752 sq ft
    Available Aug 1

    Availability Details

    PriceAvailability DateUnitSq FtView Details
    $3,895 August 1, 2026307752
    $3,995 August 1, 2026407752
    $4,295 August 1, 2026607752

    Model Amenities and Features

    Features

    • Air Conditioning
    • Balcony
    • Heating
    • High Speed Internet Access
    • Security System
    • Smoke Detector
    • Smoke Free
    • Sprinkler System
    • Tenant Controlled HVAC
    • Tub/Shower
    • Washer/Dryer
    • Wheelchair Accessible
    • Wi-Fi

    Kitchen

    • Dishwasher
    • Disposal
    • Eat-in Kitchen
    • Freezer
    • Gas Range
    • Ice Maker
    • Island Kitchen
    • Kitchen
    • Oven
    • Pantry
    • Quartz Countertops
    • Range
    • Refrigerator
    • Stainless Steel Appliances

    Model Rent and Fees

    Model Price Range

    • $3,895 - $4,295

    Unit 307 Rent and Fees

    Unit Price

    • $3,895
    • View Details and Rent Estimate

    Model Rent and Fees

    Model Price Range

    • $3,895 - $4,295

    Unit 407 Rent and Fees

    Unit Price

    • $3,995
    • View Details and Rent Estimate

    Model Rent and Fees

    Model Price Range

    • $3,895 - $4,295

    Unit 607 Rent and Fees

    Unit Price

    • $4,295
    • View Details and Rent Estimate

    Model Rent and Fees

    Model Price Range

    • $3,895 - $4,295

    Floorplan A7

    From $3,995

    1 Bed, 1 Bath, 733-806 sq ft
    Available Aug 1

    Availability Details

    PriceAvailability DateUnitSq FtView Details
    $3,995 August 1, 2026208806
    $4,195 August 1, 2026408806
    $4,295 August 1, 2026508806

    Model Amenities and Features

    Features

    • Air Conditioning
    • Balcony
    • Heating
    • High Speed Internet Access
    • Security System
    • Smoke Detector
    • Smoke Free
    • Sprinkler System
    • Tenant Controlled HVAC
    • Tub/Shower
    • Washer/Dryer
    • Wheelchair Accessible
    • Wi-Fi

    Kitchen

    • Dishwasher
    • Disposal
    • Eat-in Kitchen
    • Freezer
    • Gas Range
    • Ice Maker
    • Island Kitchen
    • Kitchen
    • Oven
    • Pantry
    • Quartz Countertops
    • Range
    • Refrigerator
    • Stainless Steel Appliances

    Model Rent and Fees

    Model Price Range

    • $3,995 - $4,450

    Current Available Pricing

    • $3,995 - $4,295

    Unit 208 Rent and Fees

    Unit Price

    • $3,995
    • View Details and Rent Estimate

    Model Rent and Fees

    Model Price Range

    • $3,995 - $4,450

    Unit 408 Rent and Fees

    Unit Price

    • $4,195
    • View Details and Rent Estimate

    Model Rent and Fees

    Model Price Range

    • $3,995 - $4,450

    Unit 508 Rent and Fees

    Unit Price

    • $4,295
    • View Details and Rent Estimate

    Model Rent and Fees

    Model Price Range

    • $3,995 - $4,450

    Floorplan A2

    From $3,595

    1 Bed, 1 Bath, 749 sq ft
    Available Aug 1

    Availability Details

    PriceAvailability DateUnitSq FtView Details
    $3,595 August 1, 2026202749
    $3,795 August 1, 2026302749
    $3,895 August 1, 2026402749

    Model Amenities and Features

    Features

    • Air Conditioning
    • Balcony
    • Heating
    • High Speed Internet Access
    • Security System
    • Smoke Detector
    • Smoke Free
    • Sprinkler System
    • Tenant Controlled HVAC
    • Tub/Shower
    • Washer/Dryer
    • Wheelchair Accessible
    • Wi-Fi

    Kitchen

    • Dishwasher
    • Disposal
    • Eat-in Kitchen
    • Freezer
    • Gas Range
    • Ice Maker
    • Island Kitchen
    • Kitchen
    • Oven
    • Pantry
    • Quartz Countertops
    • Range
    • Refrigerator
    • Stainless Steel Appliances

    Model Rent and Fees

    Model Price Range

    • $3,595 - $4,195

    Current Available Pricing

    • $3,595 - $3,895

    Unit 202 Rent and Fees

    Unit Price

    • $3,595
    • View Details and Rent Estimate

    Model Rent and Fees

    Model Price Range

    • $3,595 - $4,195

    Unit 302 Rent and Fees

    Unit Price

    • $3,795
    • View Details and Rent Estimate

    Model Rent and Fees

    Model Price Range

    • $3,595 - $4,195

    Unit 402 Rent and Fees

    Unit Price

    • $3,895
    • View Details and Rent Estimate

    Model Rent and Fees

    Model Price Range

    • $3,595 - $4,195

    Floorplan A3

    From $3,595

    1 Bed, 1 Bath, 787 sq ft
    Available Aug 1

    Availability Details

    PriceAvailability DateUnitSq FtView Details
    $3,595 August 1, 2026203787
    $3,795 August 1, 2026303787
    $3,895 August 1, 2026403787

    Model Amenities and Features

    Features

    • Air Conditioning
    • Balcony
    • Heating
    • High Speed Internet Access
    • Security System
    • Smoke Detector
    • Smoke Free
    • Sprinkler System
    • Tenant Controlled HVAC
    • Tub/Shower
    • Washer/Dryer
    • Wheelchair Accessible
    • Wi-Fi

    Kitchen

    • Dishwasher
    • Disposal
    • Eat-in Kitchen
    • Freezer
    • Gas Range
    • Ice Maker
    • Island Kitchen
    • Kitchen
    • Oven
    • Pantry
    • Quartz Countertops
    • Range
    • Refrigerator
    • Stainless Steel Appliances

    Model Rent and Fees

    Model Price Range

    • $3,595 - $4,195

    Current Available Pricing

    • $3,595 - $3,895

    Unit 203 Rent and Fees

    Unit Price

    • $3,595
    • View Details and Rent Estimate

    Model Rent and Fees

    Model Price Range

    • $3,595 - $4,195

    Unit 303 Rent and Fees

    Unit Price

    • $3,795
    • View Details and Rent Estimate

    Model Rent and Fees

    Model Price Range

    • $3,595 - $4,195

    Unit 403 Rent and Fees

    Unit Price

    • $3,895
    • View Details and Rent Estimate

    Model Rent and Fees

    Model Price Range

    • $3,595 - $4,195

    Floorplan A4

    From $4,195

    1 Bed, 1 Bath, 788 sq ft
    Available Aug 1

    Availability Details

    PriceAvailability DateUnitSq FtView Details
    $4,195 August 1, 2026205788
    $4,195 August 1, 2026305788
    $4,295 August 1, 2026405788

    Model Amenities and Features

    Features

    • Air Conditioning
    • Balcony
    • Heating
    • High Speed Internet Access
    • Security System
    • Smoke Detector
    • Smoke Free
    • Sprinkler System
    • Tenant Controlled HVAC
    • Tub/Shower
    • Washer/Dryer
    • Wheelchair Accessible
    • Wi-Fi

    Kitchen

    • Dishwasher
    • Disposal
    • Eat-in Kitchen
    • Freezer
    • Gas Range
    • Ice Maker
    • Island Kitchen
    • Kitchen
    • Oven
    • Pantry
    • Quartz Countertops
    • Range
    • Refrigerator
    • Stainless Steel Appliances

    Model Rent and Fees

    Model Price Range

    • $4,195 - $4,395

    Current Available Pricing

    • $4,195 - $4,295

    Unit 205 Rent and Fees

    Unit Price

    • $4,195
    • View Details and Rent Estimate

    Model Rent and Fees

    Model Price Range

    • $4,195 - $4,395

    Unit 305 Rent and Fees

    Unit Price

    • $4,195
    • View Details and Rent Estimate

    Model Rent and Fees

    Model Price Range

    • $4,195 - $4,395

    Unit 405 Rent and Fees

    Unit Price

    • $4,295
    • View Details and Rent Estimate

    Model Rent and Fees

    Model Price Range

    • $4,195 - $4,395

    Floorplan A5

    From $3,795

    1 Bed, 1 Bath, 816 sq ft
    Available Aug 1
    Largest 1 BedroomThis is the largest 1 Bedroom at this Property

    Availability Details

    PriceAvailability DateUnitSq FtView Details
    $3,795 August 1, 2026306816
    $3,895 August 1, 2026406816
    $3,995 August 1, 2026506816

    Model Amenities and Features

    Features

    • Air Conditioning
    • Balcony
    • Heating
    • High Speed Internet Access
    • Security System
    • Smoke Detector
    • Smoke Free
    • Sprinkler System
    • Tenant Controlled HVAC
    • Tub/Shower
    • Washer/Dryer
    • Wheelchair Accessible
    • Wi-Fi

    Kitchen

    • Dishwasher
    • Disposal
    • Eat-in Kitchen
    • Freezer
    • Gas Range
    • Ice Maker
    • Island Kitchen
    • Kitchen
    • Oven
    • Pantry
    • Quartz Countertops
    • Range
    • Refrigerator
    • Stainless Steel Appliances

    Model Rent and Fees

    Model Price Range

    • $3,795 - $4,195

    Current Available Pricing

    • $3,795 - $3,995

    Unit 306 Rent and Fees

    Unit Price

    • $3,795
    • View Details and Rent Estimate

    Model Rent and Fees

    Model Price Range

    • $3,795 - $4,195

    Unit 406 Rent and Fees

    Unit Price

    • $3,895
    • View Details and Rent Estimate

    Model Rent and Fees

    Model Price Range

    • $3,795 - $4,195

    Unit 506 Rent and Fees

    Unit Price

    • $3,995
    • View Details and Rent Estimate

    Model Rent and Fees

    Model Price Range

    • $3,795 - $4,195
Price shown is base rent. Excludes user-selected optional fees and variable or usage-based fees and required charges due at or prior to move-in or at move-out. View Fees and Policies for details. Price, availability, fees, and any applicable rent special are subject to change without notice.

Schedule a Tour

Schedule a Tour
Call us at: (424) 532-9286 to schedule a tour.

Videos

Property Information

  • 75 Units
  • 6 Stories
  • Built in 2026

Lease Terms

  • 12 - 18 mo

Fees and Policies

The fees listed below are community-provided and may exclude utilities or add-ons. All payments are made directly to the property and are non-refundable unless otherwise specified. Use the Cost Calculator to determine costs based on your needs.

Required Fees

One-Time Basics

Due at Application
Application Fee Per ApplicantiCharged Per Applicant. Payable to Third Party.$45.00

Utilities

Utility - WateriCharged Per Unit. Payable to Third Party.Usage-Based/mo
Utility - ElectriciCharged Per Unit. Payable to Third Party.Usage-Based/mo

Other Fees and Policies

Personal Add-Ons

Monthly Pet FeeiCharged Per Unit.$50.00/mo

Pet Fees

Cat
Pet DepositiCharged Per Unit.$500.00
Cat DepositiMax of 2. Charged Per Pet.$500.00
Cat RentiCharged Per Pet.$50.00/mo
Pet interview, Spayed/Neutered
Restrictions:

None

Comments:

2 pets max per household.

Dog
Pet DepositiCharged Per Unit.$500.00
Dog DepositiMax of 2. Charged Per Pet.$500.00
Dog RentiCharged Per Pet.$50.00/mo
Pet interview, Spayed/Neutered
Restrictions:

German shepherds (and any shepherd mix), Pit bull terriers (American Pit Bull Terrier, Bull Terrier, American Staffordshire Terrier, and Staffordshire Bull Terrier), Cane corsos, Rottweilers, Akitas, Mastiffs, Great Danes, Doberman pinschers, Australian Cattle Dogs, Weimaraner, Husky. Management occasionally updates the breed restrictions list, so please check with leasing to inquire about any updates.

Comments:

2 pets max per household.

Parking Fees

Garage
Parking FeeiCharged Per Vehicle.$150.00/mo
Comments:

On-site parking available for select units.

Surface Lot
Parking FeeiCharged Per Vehicle.$75.00/mo
Comments:

off-site parking offered for select residences.

Additional Parking Options

Other

Property Fee Disclaimer: Based on community-supplied data and independent market research. Subject to change without notice. May exclude fees for mandatory or optional services and usage-based utilities.

Features and Amenities

On-Site Services

  • Package Service
  • Property Manager On Site
  • Car Charging Station
  • Online Services
  • Recycling
  • Public Transportation
  • 24 Hour Access
  • On Site Retail
  • Maintenance On Site

Community Features

  • Disposal Chutes
  • Lounge
  • Elevator

Outdoor Features

  • Grill
  • Roof Terrace
  • Controlled Access

Recreation and Fitness

  • Fitness Center
  • Pool

Interior Features

  • Tenant Controlled Hvac
  • Smoke Detector
  • Balcony
  • Security System
  • Sprinkler System
  • Tub/Shower
  • Heating
  • High Speed Internet Access
  • Washer/Dryer
  • Air Conditioning
  • Wi Fi
  • Wheelchair Accessible
  • Smoke Free

Kitchen Amenities

  • Gas Range
  • Island Kitchen
  • Pantry
  • Disposal
  • Range
  • Refrigerator
  • Dishwasher
  • Eat In Kitchen
  • Oven
  • Quartz Countertops
  • Stainless Steel Appliances
  • Freezer
  • Ice Maker
  • Kitchen

Living Area Features

  • Walk In Closets
  • Window Coverings
  • Double Pane Windows
  • Hardwood Floors
Google Map

Map

3555 Overland Ave, Los Angeles, CA 90034

Frequently Asked Questions about Kaia

Where is Kaia located?

Kaia is located at 3555 Overland Ave near the Palms area of Los Angeles, CA

What is the current rent range at Kaia?

Studio to 1 Bedroom Apartments at Kaia currently range from $2,995 to $4,450

When is the leasing office open?

  • The office Hours for Kaia are
  • Monday 9:00 am–5:00 pm
  • Tuesday 9:00 am–5:00 pm
  • Wednesday 9:00 am–5:00 pm
  • Thursday 9:00 am–5:00 pm
  • Friday 9:00 am–5:00 pm
  • Saturday 10:00 am–5:00 pm
  • Sunday 10:00 am–5:00 pm

Are pets allowed?

Call us today to find out our pet policy and if we allow pets

Are there any rent specials?

The current rent special at Kaia is: BRAND NEW BUILDING! Tour today and be the first to live in the building! Receive up to 1 month free on a year lease, $1k look-and-lease special, and reduced $1k security deposit based on approved credit..

Lifestyle Ratings

  • Affordability Good Value3.6

    The Kaia Apartments are 6.55% more expensive than the average apartment in the Palms area, and 31.0% more expensive than the average apartment city-wide.

    Rent Comparison to the Palms Neighborhood

    FloorplanLowest Price HereNeighborhood Avg RentNbhd Avg RentCost Difference%
    Studio$2,950$2,614+$33612.9%
    1 Bedroom$3,350$3,344+$60.2%

    Rent Comparison to the city of Los Angeles

    FloorplanLowest Price HereCity Average RentCost Difference%
    Studio$2,950$2,144+$80637.6%
    1 Bedroom$3,350$2,692+$65824.4%

    Methodology: On 07/10/2026, ApartmentHomeLiving.com compared current rents by floorplan to 2870 other apartment communities in the immediate area around Kaia (Palms), and 61822 other apartment communities in Los Angeles using today’s up-to-date pricing using the sum/count averaging formula. This data will be updated in real-time as prices fluctuate.

    Rent Pricing Data as of 07/10/2026

  • Pet Friendly 3.0

    Top Pet Friendly apartments have specified that they accept pets and feature a number pet friendly amenities for renters with furry friends.

    Rating Factors

    This 3.0-star Pet Friendly rating is based on the following features:

    • Hardwood Floors
    • Elevator(s)
    • Balconies
    • Heating
    • Air Conditioning
  • Family Friendly 3.0

    Family Friendly apartments feature the best community amenities for larger families like larger floorplans, playgrounds and day care options.

    Rating Factors

    This 3.0-star Family Friendly rating is based on the following features:

    • Hardwood Floors
    • Smoke Free Options
    • Fitness Center
    • Washer/Dryer In Unit
    • Controlled Gate Access
    • Eat in Kitchen or Dining Rooms
    • Dishwashers
    • High Speed Internet Access
    • Tenant Controlled HVAC
    • Swimming Pool(s)
    • Package Service
    • On-Site Retail
    • Maintenance on site
    • Roof Terrace
    • Elevator(s)
    • Double Pane Windows
    • Window Coverings
    • Kitchens
    • Ice Makers
    • Freezers
    • Property Manager on Site
    • Public Transportation
    • Disposals
    • Pantries
    • Island Kitchens
    • Gas Range
    • 24 Hour Access
    • Wheelchair Access
    • Hi Speed Internet/Wi-Fi
    • Air Conditioning
    • Grill(s)
    • Heating
    • Tub/Showers
    • Sprinkler System
    • Security Systems
    • Balconies
    • Disposal Chutes
    • Lounge
    See more
    See less
  • Eco-Friendly 3.0

    The Eco-Friendly Lifestyle score highlights how amenities and features at top local communities may support environmentally friendly, clean, and energy efficient living.

    Rating Factors

    This 3.0-star Eco-Friendly rating is based on the following features:

    • Car Charging Station(s)
    • Smoke Free Options
    • Recycling
    • Double Pane Windows
    • Public Transportation
Learn more about Lifestyle Search

Renters Reviews and Ratings

5.0
1 Renters Reviews

Great Touring Experience

June 29, 2026 - Review from Apartments.com
Leasing Associate Rodney Washington gave me a timely and informative tour of the property.

Points of Interest

Time and distance from Kaia.

Arts Museums and Landmarks

Venice Canals

Carroll Ct & Eastern Canal Ct
8 minute drive / 3.91 miles away

Randy's Donuts

805 West Manchester Boulevard
9 minute drive / 4.63 miles away

The Grove

189 The Grove Drive
10 minute drive / 4.76 miles away

Big Box and Retail

Macy's

10730 W Pico Blvd
5 minute drive / 1.7 miles away

Target

3535 S La Cienega Blvd
4 minute drive / 2.09 miles away

Jcpenney

6000 Hannum Ave
5 minute drive / 2.54 miles away

Colleges and Universities

West Los Angeles College

9000 Overland Avenue
4 minute drive / 1.64 miles away

Santa Monica College - Santa Monica Bundy Campus

3171 South Bundy Drive
4 minute drive / 2.03 miles away

Santa Monica College - Airport Arts Campus

2800 Airport Avenue
5 minute drive / 2.4 miles away

Groceries

Trader Joe's

10850 National Blvd
2 minute drive / 0.95 miles away

Whole Foods

11666 National Blvd
4 minute drive / 1.62 miles away

Smart & Final

11221 W Pico Blvd
5 minute drive / 1.95 miles away

Hospitals

Kaiser Foundation Hospital - West La

6041 Cadillac Ave
4 minute drive / 2.3 miles away

Cedars-Sinai Marina Del Rey Hospital

4650 Lincoln Blvd
6 minute drive / 3.16 miles away

Ronald Reagan Ucla Medical Center

757 Westwood Plaza
7 minute drive / 3.65 miles away

Military Bases

Los Angeles Air Force Base

15 minute drive / 7.45 miles away

National Guard Armory South Bay Cities

17 minute drive / 8.29 miles away

Parks and Recreation

Beverly Gardens Park

North Santa Monica & Wilshire Boulevard
6 minute drive / 3.25 miles away

La Brea Tarpits

5801 Wilshire Blvd
9 minute drive / 4.3 miles away

Santa Monica Pier

200 Santa Monica Pier
10 minute drive / 4.97 miles away

Kaia has 5 parks within 8.7 miles, including Beverly Gardens Park, La Brea Tarpits, Santa Monica Pier, Exposition Rose Garden, and Barnsdall Art Park.

Restaurants and Dining

Beacon

3280 Helms Avenue
4 minute drive / 1.64 miles away

Le Pain Quotidien

9630 S. Santa Monica Boulevard
7 minute drive / 3.42 miles away

Caffe Latte

6254 Wilshire Blvd
8 minute drive / 3.96 miles away

Shopping Centers

Culver Center

3851 Overland Ave
1 minute drive / 0.27 miles away

Overland Plaza

10640 Woodbine St
1 minute drive / 0.43 miles away

Sepulveda & Pigott Shopping Center

3970 Sepulveda Blvd
2 minute drive / 0.76 miles away

Kaia has 5 shopping centers within 0.9 miles.

Transit Stations

Culver City-Expo Line

8817 Washington Blvd
4 minute drive / 1.37 miles away

Farmdale-Expo Line

4420 Exposition Boulevard
7 minute drive / 3.68 miles away

Aviation Station-Green Line

11501 Aviation Blvd
13 minute drive / 6.52 miles away

Nearby Neighborhoods

Palms

Studio to 4 Bedroom Apartments from $288
View Rentals

Veteran's Park

Studio to 4 Bedroom Apartments from $1,280
View Rentals

Studio Village

Studio to 5 Bedroom Apartments from $288
View Rentals

Rental Price Ranges in the Area

BedroomAverage RentCheapest RentHighest Rent
Los Angeles Studio Apartments $2,144$695$10,000+
Los Angeles 1 Bedroom Apartments $2,692$288$10,000+
Los Angeles 2 Bedroom Apartments $3,629$338$10,000+
Los Angeles 3 Bedroom Apartments $4,985$700$10,000+
Los Angeles 4 Bedroom Apartments $3,278$999$10,000+
Los Angeles 5 Bedroom Apartments $3,394$850$10,000+
Los Angeles 6 Bedroom Apartments $4,500$4,500$4,500
Los Angeles 7 Bedroom Apartments $8,771$800$10,000+

Browse Top Apartments in Los Angeles

Viewing: Kaia | Desktop Version | Listing Updated: 07/09/2026 | AHLDIA