


Request Notification
Kaya Bankers Hill
San Diego, CA 92103

- Studio–2 Bedrooms
- 465–1,282 Square Feet
About Kaya Bankers Hill
SPECIALS: Receive up to 4 weeks on us ! Terms apply, call for details. Kaya is a modern apartment community in Bankers Hill, thoughtfully designed to balance city convenience with natural tranquility. Located beside Olive Street Park and close to Balboa Park, Little Italy, and Hillcrest, residents enjoy easy access to trails, cultural attractions, dining, and entertainment. Each of Kaya’s 78 residences is designed with comfort in mind. Many homes feature sweeping views of the ocean, Olive Street Park, and Downtown - framed by floor-to-ceiling windows with sliding pocket doors that extend your living space to the outdoors. Authentic wood flooring, high ceilings from 9’3” to 15’, Bosch appliances, walk-in closets, and modern finishes create a refined living environment. Picture mornings working from a desk by the window, afternoons relaxing in the living area with doors open to fresh air, and evenings hosting friends in a space that feels open yet intimate. Designed by architect Jeff Svitak, Kaya features open-air walkways, illuminated glass-block corridors, and a lobby wrapped in Indonesian teak with curated art and custom furniture. Smart conveniences include community-wide WiFi, Latch keyless access, and water stations on every floor. At street level, residents gather at Communal Coffee or directly into Olive Street Park for connecting with friends. Our residents also get a monthly discount! Schedule a private showing with our Community Manager at 619.963.KAYA. Kaya provides more than a residence; it offers thoughtfully designed spaces that encourage comfort, wellness, and connection. CA DRE# 01523691
Kaya Bankers Hill is located in the Bankers Hill Neighborhood and 92103 Zip code of San Diego, CA.
Unique Features and Amenities
- Assigned Parking
- Bosch Appliances
- Community Lounge
- Controlled Entry
- Convention Microwave
- Elevator Access
- Full-Size Pocket Glass Doors
- High Speed Community Wide Wi-Fi
- In-Unit Washer/Dryer
- Keyless Entry
- Online Resident Portal
- On-Site Maintenance
- Open Air Walkways
- Open Kitchen with Quartz Countertops
- Package Lockers
- Private Patio/Balcony
- Smart Access Control
- Washer Dryer In Unit
Property Contact Info
This property currently does not have availability listed on ApartmentHomeLiving.com. Sign up to get notified when it becomes available.
Office Hours
| Monday | By Appointment |
| Tuesday | 9:00 am–6:00 pm |
| Wednesday | 9:00 am–6:00 pm |
| Thursday | 9:00 am–6:00 pm |
| Friday | 9:00 am–6:00 pm |
| Saturday | 9:00 am–6:00 pm |
| Sunday | By Appointment |
Floorplan Pricing and Availability
New! Interactive Property Map
 ApartmentHomeLiving.com's new Interactive Property Map allows you to see where every available unit is located at this community.Try It Now >
Studio
Show Unavailable FloorplansStudio Floorplan R
Studio, 1 Bath, 472 sq ftAvailable NowModel Gallery
Floorplans
Photos
Availability Details
Availability Date Unit Sq Ft Deposit Available Now 304 472 $500 Unit 304 Amenities and Features
Features
- Air Conditioning
Kitchen
- Dishwasher
Living Space
- Hardwood Floors
Unique Features
- Assigned Parking
- Bosch Appliances
- Community Lounge
- Controlled Entry
- Convention Microwave
- Elevator Access
- Full-Size Pocket Glass Doors
- High Speed Community Wide Wi-Fi
- In-Unit Washer/Dryer
- Keyless Entry
- Online Resident Portal
- On-Site Maintenance
- Open Air Walkways
- Open Kitchen with Quartz Countertops
- Package Lockers
- Private Patio/Balcony
- Smart Access Control
- Washer Dryer In Unit
Unit Description
SPECIALS: Receive up to 4 weeks on us ! Terms apply, call for details. Kaya is a modern apartment community in Bankers Hill, thoughtfully designed to balance city convenience with natural tranquility. Located beside Olive Street Park and close to Balboa Park, Little Italy, and Hillcrest, residents enjoy easy access to trails, cultural attractions, dining, and entertainment. Each of Kaya’s 78 residences is designed with comfort in mind. Many homes feature sweeping views of the ocean, Olive Street Park, and Downtown - framed by floor-to-ceiling windows with sliding pocket doors that extend your living space to the outdoors. Authentic wood flooring, high ceilings from 9’3” to 15’, Bosch appliances, walk-in closets, and modern finishes create a refined living environment. Picture mornings working from a desk by the window, afternoons relaxing in the living area with doors open to fresh air, and evenings hosting friends in a space that feels open yet intimate. Designed by architect Jeff Svitak, Kaya features open-air walkways, illuminated glass-block corridors, and a lobby wrapped in Indonesian teak with curated art and custom furniture. Smart conveniences include community-wide WiFi, Latch keyless access, and water stations on every floor. At street level, residents gather at Communal Coffee or directly into Olive Street Park for connecting with friends. Our residents also get a monthly discount! Schedule a private showing with our Community Manager at 619.963.KAYA. Kaya provides more than a residence; it offers thoughtfully designed spaces that encourage comfort, wellness, and connection. CA DRE# 01523691
Apartment Model: Studio Floorplan RStudio, 1 Bath, 472 sq ftAvailable NowFloorplansPhotos![]()
Studio Floorplan R - Image 1 ![]()
Studio Floorplan R - Image 2 ![]()
Studio Floorplan R - Image 3 ![]()
Studio Floorplan R - Image 4 ![]()
Studio Floorplan R - Image 5 ![]()
Studio Floorplan R - Image 6 ![]()
Studio Floorplan R - Image 7 ![]()
Studio Floorplan R - Image 8 ![]()
Studio Floorplan R - Image 9 ![]()
Studio Floorplan R - Image 10 ![]()
Studio Floorplan R - Floorplan Apartment Unit: 304Apartment Model: Studio Floorplan RStudio, 1 Bath, 472 sq ftAvailable NowStudio Floorplan Q
Studio, 1 Bath, 465 sq ftAvailability Details
Availability Date Unit Sq Ft Unavailable Studio Floorplan Q 465 sq ft 1 Bedroom
Show Unavailable Floorplans1 BR Deck + Den Floorplan K
1 Bed, 1 Bath, 884 sq ftAvailable NowCheapest 1 BedroomThis is the cheapest 1 Bedroom at this PropertyModel Gallery
Floorplans
Photos
Availability Details
Availability Date Unit Sq Ft Deposit Available Now 501 884 $1,000 Unit 501 Amenities and Features
Features
- Air Conditioning
Kitchen
- Dishwasher
- Microwave
- Range
Living Space
- Hardwood Floors
Unique Features
- Assigned Parking
- Bosch Appliances
- Community Lounge
- Controlled Entry
- Elevator Access
- Full-Size Pocket Glass Doors
- High Speed Community Wide Wi-Fi
- In-Unit Washer/Dryer
- Keyless Entry
- Online Resident Portal
- On-Site Maintenance
- Open Air Walkways
- Open Kitchen with Quartz Countertops
- Package Lockers
- Private Patio/Balcony
- Smart Access Control
- Washer Dryer In Unit
Unit Description
SPECIALS: Receive up to 4 weeks on us ! Terms apply, call for details. Kaya is a modern apartment community in Bankers Hill, thoughtfully designed to balance city convenience with natural tranquility. Located beside Olive Street Park and close to Balboa Park, Little Italy, and Hillcrest, residents enjoy easy access to trails, cultural attractions, dining, and entertainment. Each of Kaya’s 78 residences is designed with comfort in mind. Many homes feature sweeping views of the ocean, Olive Street Park, and Downtown - framed by floor-to-ceiling windows with sliding pocket doors that extend your living space to the outdoors. Authentic wood flooring, high ceilings from 9’3” to 15’, Bosch appliances, walk-in closets, and modern finishes create a refined living environment. Picture mornings working from a desk by the window, afternoons relaxing in the living area with doors open to fresh air, and evenings hosting friends in a space that feels open yet intimate. Designed by architect Jeff Svitak, Kaya features open-air walkways, illuminated glass-block corridors, and a lobby wrapped in Indonesian teak with curated art and custom furniture. Smart conveniences include community-wide WiFi, Latch keyless access, and water stations on every floor. At street level, residents gather at Communal Coffee or directly into Olive Street Park for connecting with friends. Our residents also get a monthly discount and free-to-your-door delivery! Open house tours are held Saturdays from 1–3 pm, or schedule a private showing with our Community Manager at 619.963.KAYA. Kaya provides more than a residence; it offers thoughtfully designed spaces that encourage comfort, wellness, and connection. CA DRE# 01523691
Apartment Model: 1 BR Deck + Den Floorplan K1 Bedroom, 1 Bath, 884 sq ftAvailable NowFloorplansPhotos![]()
1 BR Deck + Den Floorplan K - Image 1 ![]()
1 BR Deck + Den Floorplan K - Image 2 ![]()
1 BR Deck + Den Floorplan K - Image 3 ![]()
1 BR Deck + Den Floorplan K - Image 4 ![]()
1 BR Deck + Den Floorplan K - Image 5 ![]()
1 BR Deck + Den Floorplan K - Image 6 ![]()
1 BR Deck + Den Floorplan K - Image 7 ![]()
1 BR Deck + Den Floorplan K - Floorplan Apartment Unit: 501Apartment Model: 1 BR Deck + Den Floorplan K1 Bedroom, 1 Bath, 884 sq ftAvailable Now1 BR Balcony + Den Floorplan F
1 Bed, 1 Bath, 884 sq ftAvailable NowModel Gallery
Floorplans
Photos
Availability Details
Availability Date Unit Sq Ft Deposit Available Now 712 884 $1,000 Unit 712 Amenities and Features
Features
- Air Conditioning
Kitchen
- Dishwasher
- Microwave
- Range
Living Space
- Hardwood Floors
Unique Features
- Assigned Parking
- Bosch Appliances
- Community Lounge
- Controlled Entry
- Elevator Access
- Full-Size Pocket Glass Doors
- High Speed Community Wide Wi-Fi
- In-Unit Washer/Dryer
- Keyless Entry
- Online Resident Portal
- On-Site Maintenance
- Open Air Walkways
- Open Kitchen with Quartz Countertops
- Package Lockers
- Private Patio/Balcony
- Smart Access Control
- Washer Dryer In Unit
Unit Description
SPECIALS: Receive up to 4 weeks on us ! Terms apply, call for details. Kaya is a modern apartment community in Bankers Hill, thoughtfully designed to balance city convenience with natural tranquility. Located beside Olive Street Park and close to Balboa Park, Little Italy, and Hillcrest, residents enjoy easy access to trails, cultural attractions, dining, and entertainment. Each of Kaya’s 78 residences is designed with comfort in mind. Many homes feature sweeping views of the ocean, Olive Street Park, and Downtown - framed by floor-to-ceiling windows with sliding pocket doors that extend your living space to the outdoors. Authentic wood flooring, high ceilings from 9’3” to 15’, Bosch appliances, walk-in closets, and modern finishes create a refined living environment. Picture mornings working from a desk by the window, afternoons relaxing in the living area with doors open to fresh air, and evenings hosting friends in a space that feels open yet intimate. Designed by architect Jeff Svitak, Kaya features open-air walkways, illuminated glass-block corridors, and a lobby wrapped in Indonesian teak with curated art and custom furniture. Smart conveniences include community-wide WiFi, Latch keyless access, and water stations on every floor. At street level, residents gather at Communal Coffee or directly into Olive Street Park for connecting with friends. Our residents also get a monthly discount! Schedule a private showing with our Community Manager at 619.963.KAYA. Kaya provides more than a residence; it offers thoughtfully designed spaces that encourage comfort, wellness, and connection. CA DRE# 01523691
Apartment Model: 1 BR Balcony + Den Floorplan F1 Bedroom, 1 Bath, 884 sq ftAvailable NowFloorplansPhotos![]()
1 BR Balcony + Den Floorplan F - Image 1 ![]()
1 BR Balcony + Den Floorplan F - Image 2 ![]()
1 BR Balcony + Den Floorplan F - Image 3 ![]()
1 BR Balcony + Den Floorplan F - Image 4 ![]()
1 BR Balcony + Den Floorplan F - Image 5 ![]()
1 BR Balcony + Den Floorplan F - Image 6 ![]()
1 BR Balcony + Den Floorplan F - Image 7 ![]()
1 BR Balcony + Den Floorplan F - Image 8 ![]()
1 BR Balcony + Den Floorplan F - Image 9 ![]()
1 BR Balcony + Den Floorplan F - Image 10 ![]()
1 BR Balcony + Den Floorplan F - Floorplan Apartment Unit: 712Apartment Model: 1 BR Balcony + Den Floorplan F1 Bedroom, 1 Bath, 884 sq ftAvailable Now1 BR Floorplan B
1 Bed, 1 Bath, 668 sq ftAvailability Details
Availability Date Unit Sq Ft Unavailable 1 BR Floorplan B 668 sq ft 1 BR Floorplan C
1 Bed, 1 Bath, 718 sq ftAvailability Details
Availability Date Unit Sq Ft Unavailable 1 BR Floorplan C 718 sq ft 1 BR + Den Floorplan A
1 Bed, 1 Bath, 725 sq ftAvailability Details
Availability Date Unit Sq Ft Unavailable 1 BR + Den Floorplan A 725 sq ft 1 BR Floorplan D
1 Bed, 1 Bath, 735 sq ftAvailability Details
Availability Date Unit Sq Ft Unavailable 1 BR Floorplan D 735 sq ft 1 BR Floorplan E
1 Bed, 1 Bath, 736 sq ftAvailability Details
Availability Date Unit Sq Ft Unavailable 1 BR Floorplan E 736 sq ft 1 BR Balcony + Den Floorplan G
1 Bed, 1 Bath, 885 sq ftAvailability Details
Availability Date Unit Sq Ft Unavailable 1 BR Balcony + Den Floorplan G 885 sq ft 1 BR Balcony + Den Penthouse Floorplan J
1 Bed, 1 Bath, 947 sq ftAvailability Details
Availability Date Unit Sq Ft Unavailable 1 BR Balcony + Den Penthouse Floorplan J 947 sq ft 1 BR Balcony + Den Floorplan H
1 Bed, 1 Bath, 951 sq ftAvailability Details
Availability Date Unit Sq Ft Unavailable 1 BR Balcony + Den Floorplan H 951 sq ft 1 BR Balcony + Den Penthouse Floorplan I
1 Bed, 1 Bath, 1036 sq ftLargest 1 BedroomThis is the largest 1 Bedroom at this PropertyAvailability Details
Availability Date Unit Sq Ft Unavailable 1 BR Balcony + Den Penthouse Floorplan I 1036 sq ft 2 Bedrooms
2 BR Penthouse Floorplan O
2 Beds, 2 Baths, 1126 sq ftAvailability Details
Availability Date Unit Sq Ft Unavailable 2 BR Penthouse Floorplan O 1126 sq ft 2 BR + Den Penthouse Floorplan M
2 Beds, 2 Baths, 1148 sq ftAvailability Details
Availability Date Unit Sq Ft Unavailable 2 BR + Den Penthouse Floorplan M 1148 sq ft 2 BR + Den Penthouse Floorplan N
2 Beds, 2 Baths, 1175 sq ftAvailability Details
Availability Date Unit Sq Ft Unavailable 2 BR + Den Penthouse Floorplan N 1175 sq ft 2 BR Penthouse Floorplan P
2 Beds, 2 Baths, 1196 sq ftAvailability Details
Availability Date Unit Sq Ft Unavailable 2 BR Penthouse Floorplan P 1196 sq ft 2 BR + Den & Balcony Penthouse Floorplan L
2 Beds, 2 Baths, 1282 sq ftLargest 2 BedroomThis is the largest 2 Bedroom at this PropertyAvailability Details
Availability Date Unit Sq Ft Unavailable 2 BR + Den & Balcony Penthouse Floorplan L 1282 sq ft


Property Information
- 78 Units
- 8 Stories
- Built in 2025
Lease Terms
- 12 - 18 mo
Fees and Policies
The fees listed below are community-provided and may exclude utilities or add-ons. All payments are made directly to the property and are non-refundable unless otherwise specified.
Required Fees
One-Time Basics
- Due at Application
- Application Fee Per ApplicantiWe require an online application per applicant. The cost is $55 per person and is non-refundable. Charged per applicant.$55.00
Utilities
- Utility Fees - Usage BasediWater/Sewer/Trash Reimbursement Charges. These charges are usage and occupancy based, and are allocated by a third-party service provider on a monthly basis. These fees generally range from $10 to $70 each. Contact us for more information. Charged per unit.$0.00/mo
Pet Policy and Fees
Cats
AllowedDogs
AllowedParking Info and Fees
- Garage ParkingiParking is available, including EV Chargers. 2 Bedroom Apartments receive one space included, with an option to add a secondary space for $125. 1 Bedroom Apartments may opt for a single parking space for $125 per month. EV Parking Spaces are $150/mo.
- 1 Max
Property Fee Disclaimer: Based on community-supplied data and independent market research. Subject to change without notice. May exclude fees for mandatory or optional services and usage-based utilities.
Features and Amenities
Living Area Features
- Walk In Closets
Unique Amenities
- Garage Available
Videos
Map
- Shopping
- Colleges
- Grocery
- Medical
- Parks
- Transportation
- Nearby Properties
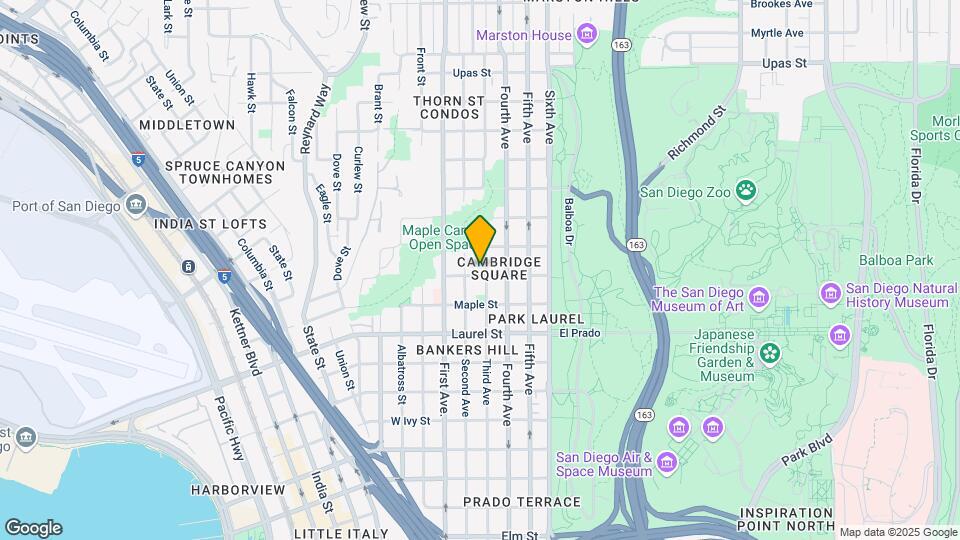
Map
Getting Around
80 / 100 Very Walkable
70 / 100 Good public transit
80 / 100 Very Bikeable
70 / 100 Moderately car friendly
 details
Getting to Know the Area
90 / 100 Restaurants
100 / 100 Cafes
90 / 100 Nightlife
90 / 100 Shopping
100 / 100 Parks
40 / 100 Noise Level
Nearby Schools
San Diego High School
About GreatSchools Data on ApartmentHomeLiving.com.
Points of Interest
Time and distance from Kaya Bankers Hill.
Arts Museums and Landmarks
Big Box and Retail
Mervyn's
Goodwill
Walgreens
Colleges and Universities
Groceries
Ralphs
Whole Foods
Vons
Hospitals
Military Bases
San Diego Naval Medical Center
San Diego Marine Corps Recruit Depot
US Marine Corp Recruit Depot
Parks and Recreation
Kaya Bankers Hill has 5 parks within 10.6 miles, including San Diego Zoo, Old Town State Historic Park, Ocean Beach, Belmont Park, and La Jolla Shores.
Restaurants and Dining
Waterfront Bar and Grill
Sammy's Woodfired Pizza
Red Pearl Kitchen
Shopping Centers
Kaya Bankers Hill has 5 shopping centers within 1.3 miles.
Transit Stations
Nearby Neighborhoods
Rental Price Ranges in the Area
| Bedroom | Average Rent | Cheapest Rent | Highest Rent |
|---|---|---|---|
| San Diego Studio Apartments | $2,359 | $900 | $5,500 |
| San Diego 1 Bedroom Apartments | $2,927 | $1,180 | $10,000+ |
| San Diego 2 Bedroom Apartments | $3,767 | $819 | $10,000+ |
| San Diego 3 Bedroom Apartments | $4,733 | $1,165 | $10,000+ |
| San Diego 4 Bedroom Apartments | $4,293 | $719 | $10,000+ |
| San Diego 5 Bedroom Apartments | $9,080 | $1,074 | $10,000+ |
Nearby Apartments
Nearby Homes
Did You Know?
43% of renters tour a property with an agent before signing a lease.