Request Notification
Kensington Gate Apartments
Baltimore, MD 21239

- Studio–2 Bedrooms
- 397–863 Square Feet
About Kensington Gate Apartments
WELCOME HOME TO THE KENSINGTON GATE APARTMENTS Home is where you feel like you belong, and it’s called The Kensington Gate Apartments—a Loch Raven community found 7.5 miles away from the heart of Baltimore City! Our apartments in Parkville, Maryland, are thoughtfully appointed with desirable amenities that go hand in hand with a location where city conveniences are closer than you think. Get ready to experience all the comfort you desire inside our Parkville, MD, apartments. Apart from being roomy and featuring studio, one, and two-bedroom open layouts, they are decorated by wall-to-wall carpeting and ceramic tiles in the bathrooms. Classic appliances, generous wood-like cabinetry, on-site laundry centers, and plenty of closet space streamline your daily living, while the individually controlled AC & heating system helps you maintain a cozy temperature. Enjoy all this for as long as you want: 6, 9, or 12-month leases are available. See everything else that makes our apartments for rent in Parkville, MD, a wonderful place to be. Call today to schedule a tour!
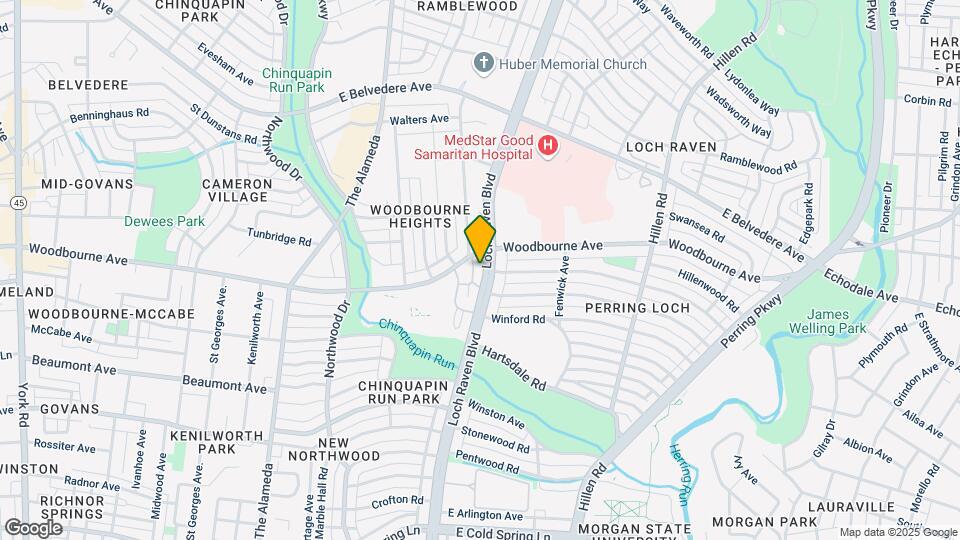
Kensington Gate Apartments is located in the Woodbourne Heights Neighborhood and 21239 Zip code of Baltimore, MD.
Property Contact Info
This property currently does not have availability listed on ApartmentHomeLiving.com. Sign up to get notified when it becomes available.
Office Hours
| Monday | 10:00 am–6:00 pm |
| Tuesday | 10:00 am–6:00 pm |
| Wednesday | 10:00 am–6:00 pm |
| Thursday | 10:00 am–6:00 pm |
| Friday | 10:00 am–6:00 pm |
| Saturday | Closed |
| Sunday | Closed |
Floorplan Pricing and Availability
New! Interactive Property Map
Studio
Studio
Studio, 1 Bath, 397 sq ftModel Gallery
Floorplans
Availability Details
Availability Date Unit Sq Ft Unavailable Studio 397 sq ft Model Amenities and Features
Features
- High Speed Internet Access
- Tub/Shower
Kitchen
- Kitchen
- Range
- Refrigerator
Living Space
- Dining Room
Apartment Model: StudioStudio, 1 Bath, 397 sq ftUnavailable![]()
Studio - Floorplan 1 Bedroom
1 bedroom
1 Bed, 1 Bath, 586 sq ftModel Gallery
Floorplans
Availability Details
Availability Date Unit Sq Ft Unavailable 1 bedroom 586 sq ft Model Amenities and Features
Features
- High Speed Internet Access
- Tub/Shower
Kitchen
- Kitchen
- Range
- Refrigerator
Living Space
- Dining Room
- Linen Closet
- Walk-In Closets
Apartment Model: 1 bedroom1 Bedroom, 1 Bath, 586 sq ftUnavailable![]()
1 bedroom - Floorplan 2 Bedrooms
2 bedroom
2 Beds, 1 Bath, 863 sq ftModel Gallery
Floorplans
Availability Details
Availability Date Unit Sq Ft Unavailable 2 bedroom 863 sq ft Model Amenities and Features
Features
- High Speed Internet Access
- Tub/Shower
Kitchen
- Kitchen
- Range
- Refrigerator
Living Space
- Dining Room
- Linen Closet
- Walk-In Closets
Apartment Model: 2 bedroom2 Bedroom, 1 Bath, 863 sq ftUnavailable![]()
2 bedroom - Floorplan
Property Information
- 166 Units
- 3 Stories
- Built in 1965
Lease Terms
- 6, 9, 12 mo
Fees and Policies
The fees listed below are community-provided and may exclude utilities or add-ons. All payments are made directly to the property and are non-refundable unless otherwise specified.
Required Fees
One-Time Basics
- Due at Application
- Application Fee Per ApplicantiCharged per applicant.$25.00
Pet Policy and Fees
Cats
- 2 Pet Limit
- Spayed/Neutered
Comments: $25 Monthly Rent (1st Pet) $15 for a second pet
Parking Info and Fees
- Surface LotiAmple Parking
Property Fee Disclaimer: Based on community-supplied data and independent market research. Subject to change without notice. May exclude fees for mandatory or optional services and usage-based utilities.
Features and Amenities
Unique Amenities
- Renovated Eat-in Kitchens
- Split Level Building Design
- Unique Studio Design
Living Area Features
- Walk In Closets
Map
- Shopping
- Colleges
- Grocery
- Medical
- Parks
- Transportation
- Nearby Properties

Map
Getting Around
70 / 100 Moderately walkable
50 / 100 Some public transit
50 / 100 Fairly bikeable
50 / 100 Fairly car friendly
Getting to Know the Area
70 / 100 Restaurants
50 / 100 Cafes
50 / 100 Nightlife
60 / 100 Shopping
90 / 100 Parks
50 / 100 Noise Level
Renters Reviews and Ratings
Mouse infestation
Bad Apts; Don't move here.
Kensington Gates
Love is in the Building
Poor management
Nearby Schools
N.A.C.A. Freedom And Democracy Academy Ii
About GreatSchools Data on ApartmentHomeLiving.com.
Points of Interest
Time and distance from Kensington Gate Apartments.
Arts Museums and Landmarks
Big Box and Retail
Autozone
Safeway
Walgreens
Colleges and Universities
Groceries
Safeway
Lidl
The Fresh Market
Hospitals
Medstar Good Samaritan Hospital
Medstar Union Memorial Hospital
University Of Maryland St. Joseph Medical Center
Parks and Recreation
Howard Peter Rawlings Conservatory and Botanical Gardens
Kensington Gate Apartments has 3 parks within 5.0 miles, including Maryland Zoo in Baltimore, Howard Peter Rawlings Conservatory and Botanical Gardens, and Federal Hill Park.
Restaurants and Dining
Atwater's
The Prime Rib
Morning Edition Cafe
Shopping Centers
Kensington Gate Apartments has 5 shopping centers within 1.2 miles.
Transit Stations
Coldspring Lane-Hunt Valley & BWI Marshall
Nearby Neighborhoods
Rental Price Ranges in the Area
| Bedroom | Average Rent | Cheapest Rent | Highest Rent |
|---|---|---|---|
| Baltimore Studio Apartments | $1,484 | $695 | $7,500 |
| Baltimore 1 Bedroom Apartments | $1,737 | $250 | $4,907 |
| Baltimore 2 Bedroom Apartments | $1,960 | $768 | $9,750 |
| Baltimore 3 Bedroom Apartments | $2,379 | $814 | $9,491 |
| Baltimore 4 Bedroom Apartments | $3,059 | $909 | $8,967 |
| Baltimore 5 Bedroom Apartments | $2,662 | $1,200 | $3,850 |
Nearby Apartments
Nearby Homes
Did You Know?
The average Baltimore 4 Bedroom Apartment is $3,059.


Property Manager Responded