


- 1–3 Bedrooms
- $1,175-$1,945 Pricing
- 780–1,525 Square Feet
About Kensington Park
Kensington Park is known for its size, location and value. It is located off of Avent Ferry Road, just minutes away from the NC State campus. There are three Wolfline bus stops, which provide free transportation for NC State students and employees. We have a friendly staff who wants to help find the right apartment for you. Kensington Park has a fitness center and two fenced-in dog parks. Washers and dryers are provided in all apartments, and we have many fully remodeled units. At Kensington Park, we hope you will feel right at home!
Kensington Park is located in the University Neighborhood and 27606 Zip code of Raleigh, NC. This community is professionally managed by Trinity Properties
Property Contact Info

- Listed by:
- Agency:
- Vendor Logo:
- Website:
- View Property Website
- Call Us:
- (984) 204-7014
- Disclaimer:
Office Hours
| Monday | 8:00 am–5:00 pm |
| Tuesday | 8:00 am–5:00 pm |
| Wednesday | 8:00 am–5:00 pm |
| Thursday | 8:00 am–5:00 pm |
| Friday | 8:00 am–5:00 pm |
| Saturday | Closed |
| Sunday | Closed |
Floorplan Pricing and Availability
Kensington Park offers 1 to 3 Bedroom apartments starting from $1,175 and having 780–1,525 sq ft. Here is the current pricing and availability:
New! Interactive Property Map
 ApartmentHomeLiving.com's new Interactive Property Map allows you to see where every available unit is located at this community.Try It Now >
1 Bedroom
Show Unavailable FloorplansFloorplan K1A
From $1,185
1 Bed, 1 Bath, 870 sq ftAvailable NowModel Gallery
Floorplans
Photos
Availability Details
Price Availability Date Unit Sq Ft From $1,185 Available Now K1A 870 sq ft Model Amenities and Features
Features
- Air Conditioning
- Balcony
- Framed Mirrors
- Heating
- High Speed Internet Access
- Smoke Free
- Tub/Shower
- Washer/Dryer
Kitchen
- Dishwasher
- Freezer
- Kitchen
- Oven
- Pantry
- Range
- Refrigerator
Living Space
- Hardwood Floors
- Large Bedrooms
- Linen Closet
- Tile Floors
- Vinyl Flooring
- Walk-In Closets
Outdoor Space
- Patio
Model Rent and Fees
Model Price Range
- $1,185 - $1,215
Apartment Model: K1AFrom $1,1851 Bedroom, 1 Bath, 870 sq ftAvailable NowFloorplansPhotos![]()
K1A - Image 1 ![]()
K1A - Image 2 ![]()
K1A - Image 3 ![]()
K1A - Image 4 ![]()
K1A - Image 5 ![]()
K1A - Image 6 ![]()
K1A - Floorplan Floorplan K1B
1 Bed, 1 Bath, 780 sq ftModel Gallery
Floorplans
Availability Details
Price Availability Date Unit Sq Ft $1,175 Call for Availability K1B 780 sq ft Model Amenities and Features
Features
- Air Conditioning
- Balcony
- Cable Ready
- Framed Mirrors
- Heating
- High Speed Internet Access
- Smoke Free
- Tub/Shower
- Washer/Dryer
Kitchen
- Dishwasher
- Freezer
- Kitchen
- Oven
- Pantry
- Range
- Refrigerator
Living Space
- Hardwood Floors
- Large Bedrooms
- Linen Closet
- Tile Floors
- Vinyl Flooring
- Walk-In Closets
Outdoor Space
- Patio
Model Rent and Fees
Model Price
- $1,175
Apartment Model: K1B$1,1751 Bedroom, 1 Bath, 780 sq ftUnavailable![]()
K1B - Floorplan Floorplan K1C
1 Bed, 1 Bath, 890 sq ftModel Gallery
Floorplans
Availability Details
Price Availability Date Unit Sq Ft $1,205 Call for Availability K1C 890 sq ft Model Amenities and Features
Features
- Air Conditioning
- Balcony
- Framed Mirrors
- Heating
- High Speed Internet Access
- Smoke Free
- Tub/Shower
- Washer/Dryer
Kitchen
- Dishwasher
- Freezer
- Kitchen
- Oven
- Pantry
- Range
- Refrigerator
Living Space
- Hardwood Floors
- Large Bedrooms
- Linen Closet
- Office
- Tile Floors
- Vinyl Flooring
Outdoor Space
- Patio
Model Rent and Fees
Model Price
- $1,205
Apartment Model: K1C$1,2051 Bedroom, 1 Bath, 890 sq ftUnavailable![]()
K1C - Floorplan Floorplan K1D
1 Bed, 1 Bath, 960 sq ftLargest 1 BedroomThis is the largest 1 Bedroom at this PropertyModel Gallery
Floorplans
Photos
Availability Details
Price Availability Date Unit Sq Ft $1,225 Call for Availability K1D 960 sq ft Model Amenities and Features
Features
- Air Conditioning
- Balcony
- Framed Mirrors
- Heating
- High Speed Internet Access
- Smoke Free
- Tub/Shower
- Washer/Dryer
Kitchen
- Dishwasher
- Freezer
- Kitchen
- Oven
- Pantry
- Range
- Refrigerator
Living Space
- Den
- Hardwood Floors
- Large Bedrooms
- Linen Closet
- Tile Floors
- Vinyl Flooring
Outdoor Space
- Patio
Model Rent and Fees
Model Price
- $1,225
Apartment Model: K1D$1,2251 Bedroom, 1 Bath, 960 sq ftUnavailableFloorplansPhotos![]()
K1D - Image 1 ![]()
K1D - Image 2 ![]()
K1D - Image 3 ![]()
K1D - Image 4 ![]()
K1D - Image 5 ![]()
K1D - Image 6 ![]()
K1D - Image 7 ![]()
K1D - Floorplan 2 Bedrooms
Floorplan K2F
2 Beds, 1 Bath, 960 sq ftModel Gallery
Floorplans
Availability Details
Price Availability Date Unit Sq Ft $1,335 Call for Availability K2F 960 sq ft Model Amenities and Features
Features
- Air Conditioning
- Balcony
- Framed Mirrors
- Heating
- High Speed Internet Access
- Smoke Free
- Tub/Shower
- Washer/Dryer
Kitchen
- Dishwasher
- Freezer
- Kitchen
- Oven
- Pantry
- Range
- Refrigerator
Living Space
- Hardwood Floors
- Large Bedrooms
- Linen Closet
- Tile Floors
- Vinyl Flooring
Outdoor Space
- Patio
Model Rent and Fees
Model Price
- $1,335
Apartment Model: K2F$1,3352 Bedroom, 1 Bath, 960 sq ftUnavailable![]()
K2F - Floorplan Floorplan K2B
2 Beds, 1 Bath, 990 sq ftModel Gallery
Floorplans
Availability Details
Price Availability Date Unit Sq Ft $1,345 Call for Availability K2B 990 sq ft Model Amenities and Features
Features
- Air Conditioning
- Balcony
- Framed Mirrors
- Heating
- High Speed Internet Access
- Smoke Free
- Tub/Shower
- Washer/Dryer
Kitchen
- Dishwasher
- Freezer
- Kitchen
- Oven
- Pantry
- Range
- Refrigerator
Living Space
- Hardwood Floors
- Large Bedrooms
- Linen Closet
- Tile Floors
- Vinyl Flooring
- Walk-In Closets
Outdoor Space
- Patio
Model Rent and Fees
Model Price
- $1,345
Apartment Model: K2B$1,3452 Bedroom, 1 Bath, 990 sq ftUnavailable![]()
K2B - Floorplan Floorplan K2D
2 Beds, 1 Bath, 1085 sq ftModel Gallery
Floorplans
Availability Details
Price Availability Date Unit Sq Ft $1,385 Call for Availability K2D 1085 sq ft Model Amenities and Features
Features
- Air Conditioning
- Balcony
- Framed Mirrors
- Heating
- High Speed Internet Access
- Smoke Free
- Tub/Shower
- Washer/Dryer
Kitchen
- Dishwasher
- Freezer
- Kitchen
- Oven
- Pantry
- Range
- Refrigerator
Living Space
- Hardwood Floors
- Large Bedrooms
- Linen Closet
- Office
- Tile Floors
- Vinyl Flooring
- Walk-In Closets
Outdoor Space
- Patio
Model Rent and Fees
Model Price
- $1,385
Apartment Model: K2D$1,3852 Bedroom, 1 Bath, 1085 sq ftUnavailable![]()
K2D - Floorplan Floorplan K2A
2 Beds, 1 Bath, 1090 sq ftLargest 2 BedroomThis is the largest 2 Bedroom at this PropertyModel Gallery
Floorplans
Photos
Availability Details
Price Availability Date Unit Sq Ft $1,375 Call for Availability K2A 1090 sq ft Model Amenities and Features
Features
- Air Conditioning
- Balcony
- Framed Mirrors
- Heating
- High Speed Internet Access
- Smoke Free
- Tub/Shower
- Washer/Dryer
Kitchen
- Dishwasher
- Freezer
- Kitchen
- Oven
- Pantry
- Range
- Refrigerator
Living Space
- Hardwood Floors
- Linen Closet
- Tile Floors
- Vinyl Flooring
- Walk-In Closets
Outdoor Space
- Patio
- Porch
Model Rent and Fees
Model Price
- $1,375
Apartment Model: K2A$1,3752 Bedroom, 1 Bath, 1090 sq ftUnavailableFloorplansPhotos![]()
K2A - Image 1 ![]()
K2A - Image 2 ![]()
K2A - Image 3 ![]()
K2A - Image 4 ![]()
K2A - Floorplan Floorplan K2C
2 Beds, 1.5 Baths, 1085 sq ftModel Gallery
Floorplans
Availability Details
Price Availability Date Unit Sq Ft $1,395 Call for Availability K2C 1085 sq ft Model Amenities and Features
Features
- Air Conditioning
- Framed Mirrors
- Heating
- High Speed Internet Access
- Smoke Free
- Tub/Shower
- Washer/Dryer
Kitchen
- Dishwasher
- Freezer
- Kitchen
- Oven
- Pantry
- Range
- Refrigerator
Living Space
- Hardwood Floors
- Large Bedrooms
- Linen Closet
- Tile Floors
- Vinyl Flooring
Outdoor Space
- Patio
Model Rent and Fees
Model Price
- $1,395
Apartment Model: K2C$1,3952 Bedroom, 1.5 Bath, 1085 sq ftUnavailable![]()
K2C - Floorplan Floorplan K2E
2 Beds, 2 Baths, 1065 sq ftModel Gallery
Floorplans
Photos
Availability Details
Price Availability Date Unit Sq Ft $1,575 Call for Availability K2E 1065 sq ft Model Amenities and Features
Features
- Air Conditioning
- Balcony
- Framed Mirrors
- Heating
- High Speed Internet Access
- Smoke Free
- Tub/Shower
- Washer/Dryer
Kitchen
- Dishwasher
- Freezer
- Kitchen
- Oven
- Pantry
- Range
- Refrigerator
Living Space
- Den
- Hardwood Floors
- Linen Closet
- Tile Floors
- Vinyl Flooring
- Walk-In Closets
Outdoor Space
- Patio
- Porch
Model Rent and Fees
Model Price
- $1,575
Apartment Model: K2E$1,5752 Bedroom, 2 Bath, 1065 sq ftUnavailableFloorplansPhotos![]()
K2E - Image 1 ![]()
K2E - Image 2 ![]()
K2E - Image 3 ![]()
K2E - Image 4 ![]()
K2E - Image 5 ![]()
K2E - Image 6 ![]()
K2E - Image 7 ![]()
K2E - Image 8 ![]()
K2E - Image 9 ![]()
K2E - Image 10 ![]()
K2E - Floorplan 3 Bedrooms
Floorplan K3C
3 Beds, 1.5 Baths, 1190 sq ftAvailability Details
Price Availability Date Unit Sq Ft $1,745 Call for Availability K3C 1190 sq ft Model Amenities and Features
Features
- Air Conditioning
- Balcony
- Framed Mirrors
- Heating
- High Speed Internet Access
- Smoke Free
- Tub/Shower
- Washer/Dryer
Kitchen
- Dishwasher
- Freezer
- Kitchen
- Oven
- Pantry
- Range
- Refrigerator
Living Space
- Hardwood Floors
- Large Bedrooms
- Linen Closet
- Tile Floors
- Vinyl Flooring
Outdoor Space
- Patio
Model Rent and Fees
Model Price
- $1,745
Floorplan K3F
3 Beds, 2 Baths, 1065 sq ftModel Gallery
Floorplans
Availability Details
Price Availability Date Unit Sq Ft $1,725 Call for Availability K3F 1065 sq ft Model Amenities and Features
Features
- Air Conditioning
- Balcony
- Framed Mirrors
- Heating
- High Speed Internet Access
- Smoke Free
- Tub/Shower
- Washer/Dryer
Kitchen
- Dishwasher
- Freezer
- Kitchen
- Oven
- Pantry
- Range
- Refrigerator
Living Space
- Hardwood Floors
- Large Bedrooms
- Linen Closet
- Tile Floors
- Vinyl Flooring
- Walk-In Closets
Outdoor Space
- Patio
Model Rent and Fees
Model Price
- $1,725
Apartment Model: K3F$1,7253 Bedroom, 2 Bath, 1065 sq ftUnavailable![]()
K3F - Floorplan Floorplan K3A
3 Beds, 2 Baths, 1325 sq ftModel Gallery
Floorplans
Availability Details
Price Availability Date Unit Sq Ft $1,845 Call for Availability K3A 1325 sq ft Model Amenities and Features
Features
- Air Conditioning
- Balcony
- Framed Mirrors
- Heating
- High Speed Internet Access
- Smoke Free
- Tub/Shower
- Washer/Dryer
Kitchen
- Dishwasher
- Freezer
- Kitchen
- Oven
- Pantry
- Range
- Refrigerator
Living Space
- Hardwood Floors
- Linen Closet
- Tile Floors
- Vinyl Flooring
- Walk-In Closets
Outdoor Space
- Patio
- Porch
Model Rent and Fees
Model Price
- $1,845
Apartment Model: K3A$1,8453 Bedroom, 2 Bath, 1325 sq ftUnavailable![]()
K3A - Floorplan Floorplan K3B
3 Beds, 2 Baths, 1325 sq ftModel Gallery
Floorplans
Availability Details
Price Availability Date Unit Sq Ft $1,845 Call for Availability K3B 1325 sq ft Model Amenities and Features
Features
- Air Conditioning
- Balcony
- Framed Mirrors
- Heating
- High Speed Internet Access
- Smoke Free
- Tub/Shower
- Washer/Dryer
Kitchen
- Dishwasher
- Freezer
- Kitchen
- Oven
- Range
- Refrigerator
Living Space
- Hardwood Floors
- Large Bedrooms
- Linen Closet
- Tile Floors
- Vinyl Flooring
- Walk-In Closets
Outdoor Space
- Patio
Model Rent and Fees
Model Price
- $1,845
Apartment Model: K3B$1,8453 Bedroom, 2 Bath, 1325 sq ftUnavailable![]()
K3B - Floorplan Floorplan K3D
3 Beds, 2 Baths, 1525 sq ftLargest 3 BedroomThis is the largest 3 Bedroom at this PropertyModel Gallery
Floorplans
Availability Details
Price Availability Date Unit Sq Ft $1,945 Call for Availability K3D 1525 sq ft Model Amenities and Features
Features
- Air Conditioning
- Balcony
- Framed Mirrors
- Heating
- High Speed Internet Access
- Smoke Free
- Tub/Shower
- Washer/Dryer
Kitchen
- Dishwasher
- Freezer
- Kitchen
- Oven
- Pantry
- Range
- Refrigerator
Living Space
- Hardwood Floors
- Large Bedrooms
- Linen Closet
- Office
- Tile Floors
- Vinyl Flooring
- Walk-In Closets
Outdoor Space
- Patio
Model Rent and Fees
Model Price
- $1,945
Apartment Model: K3D$1,9453 Bedroom, 2 Bath, 1525 sq ftUnavailable![]()
K3D - Floorplan


Schedule a Tour
3D Tours
Property Information
- 335 Units
- 3 Stories
- Built in 1966
Lease Terms
- 10 - 14 mo
Fees and Policies
The fees listed below are community-provided and may exclude utilities or add-ons. All payments are made directly to the property and are non-refundable unless otherwise specified.
Required Fees
One-Time Basics
- Due at Application
- Application Fee Per ApplicantiApplicant Qualifications: -Excellent Credit History -i.e. History of timely payments, no collections, no charged off accounts -Excellent Rental History -Income equal to 3 times the monthly rent Charged per applicant.$50.00
Other Fees and Policies
Pet Fees
- Cat
- Pet FeeiMax of 2. Charged Per Pet.$150.00
- Monthly Pet FeeiMax of 2. Charged Per Pet.$10.00/mo
- Dog
- Pet FeeiMax of 2. Charged Per Pet.$150.00
- Monthly Pet FeeiMax of 2. Charged Per Pet.$10.00/mo
Max of 2.
Parking Info and Fees
- Surface Lot
- 1 Max
- Street
Property Fee Disclaimer: Based on community-supplied data and independent market research. Subject to change without notice. May exclude fees for mandatory or optional services and usage-based utilities.
Features and Amenities
On-Site Services
- Maintenance On Site
- Property Manager On Site
- Online Services
- Pet Play Area
- Recycling
- Public Transportation
- Laundry Facilities
Recreation and Fitness
- Fitness Center
Interior Features
- Balcony
- Security System
- Framed Mirrors
- Heating
- Ceiling Fans
- High Speed Internet Access
- Tub/Shower
- Handrails
- Cable Ready
- Washer/Dryer Hookup
- Washer/Dryer
- Air Conditioning
- Smoke Free
Kitchen Amenities
- Range
- Refrigerator
- Oven
- Pantry
- Dishwasher
- Freezer
- Kitchen
Living Area Features
- Walk In Closets
- Den
- Linen Closet
- Office
- Vinyl Flooring
- Double Pane Windows
- Large Bedrooms
- Hardwood Floors
Outdoor Features
- Patio
Student Features
- Private Bathroom
- Walk To Campus
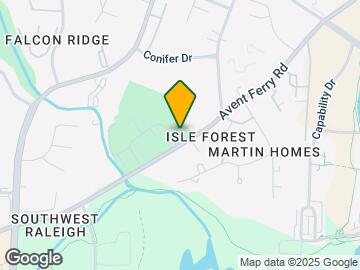
Map
- Shopping
- Colleges
- Grocery
- Medical
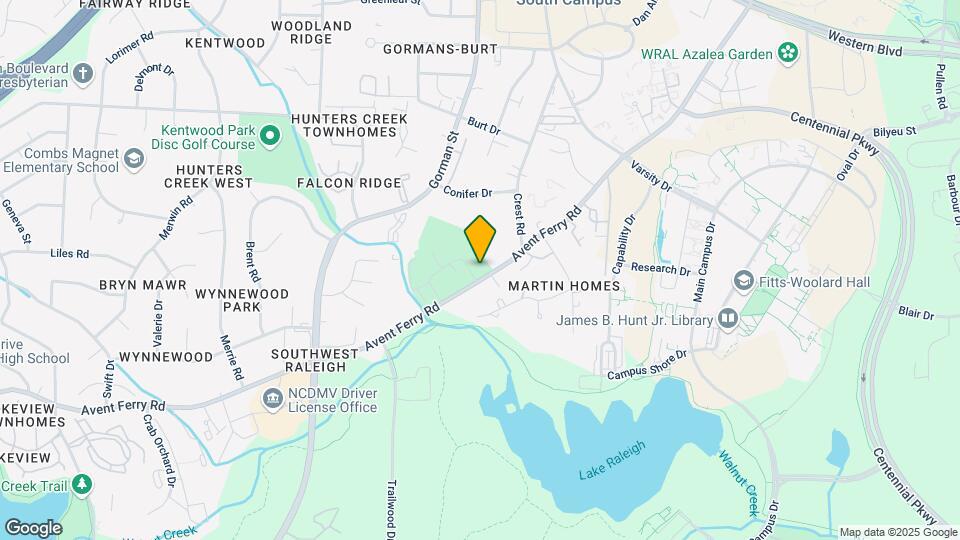
Map
Getting Around
50 / 100 Fairly walkable
50 / 100 Some public transit
60 / 100 Moderately bikeable
90 / 100 Exceptionally car friendly
 details
Getting to Know the Area
70 / 100 Restaurants
50 / 100 Cafes
70 / 100 Nightlife
60 / 100 Shopping
100 / 100 Parks
90 / 100 Noise Level
Frequently Asked Questions about Kensington Park
Where is Kensington Park located?
Kensington Park is located at 2700 Brigadoon Dr near the University area of Raleigh, NC
What is the current rent range at Kensington Park?
1 Bedroom to 3 Bedroom Apartments at Kensington Park currently range from $1,175 to $1,945
When is the leasing office open?
- The office Hours for Kensington Park are
- Monday 8:00 am–5:00 pm
- Tuesday 8:00 am–5:00 pm
- Wednesday 8:00 am–5:00 pm
- Thursday 8:00 am–5:00 pm
- Friday 8:00 am–5:00 pm
- Saturday Closed
- Sunday Closed
Are pets allowed?
Call us today to find out our pet policy and if we allow pets
Nearby Schools
Combs Elementary
Athens Drive High
Centennial Campus Middle
About GreatSchools Data on ApartmentHomeLiving.com.
Points of Interest
Time and distance from Kensington Park.
Arts Museums and Landmarks
Big Box and Retail
Walgreens
Target
Lowe's
Colleges and Universities
North Carolina State University - Centennial Campus
Groceries
Food Lion
Wegmans
Lidl
Hospitals
Rex Hospital
Wakemed Cary Hospital
Duke Health Raleigh Hospital
Restaurants and Dining
Shopping Centers
Kensington Park has 5 shopping centers within 1.9 miles.
Nearby Neighborhoods
Rental Price Ranges in the Area
| Bedroom | Average Rent | Cheapest Rent | Highest Rent |
|---|---|---|---|
| Raleigh Studio Apartments | $1,537 | $915 | $2,755 |
| Raleigh 1 Bedroom Apartments | $1,553 | $530 | $5,118 |
| Raleigh 2 Bedroom Apartments | $1,853 | $730 | $7,068 |
| Raleigh 3 Bedroom Apartments | $2,118 | $599 | $10,000+ |
| Raleigh 4 Bedroom Apartments | $1,721 | $574 | $3,650 |
| Raleigh 5 Bedroom Apartments | $2,733 | $949 | $5,944 |
Browse Top Apartments in Raleigh
By Price
By Community Type
- Raleigh Apartments for Rent by Owner
- Raleigh Apartments with Rent Specials
- Raleigh Top Rated Apartments
- Raleigh Corporate Apartments
- Raleigh Furnished Apartments
- Raleigh Gated Apartments
- Raleigh Loft Apartments
- Raleigh Low Income Apartments
- New Raleigh Apartments
- Raleigh Senior Apartments
- Raleigh Short-term Apartments
- Raleigh Student Apartments
- Raleigh Apartments with Utilities Included
Max of 2.