Your message has been sent! Thank you!

Kestrel Park Apartments

Verified
This is a CoStar Verified® Listing

Kestrel Park in Vancouver, WA is verified by CoStar’s® proprietary screening and fraud detection process, so you can shop and rent with confidence on ApartmentHomeLiving.com. Always protect yourself when shopping online.

(360) 844-2460
Check Availability
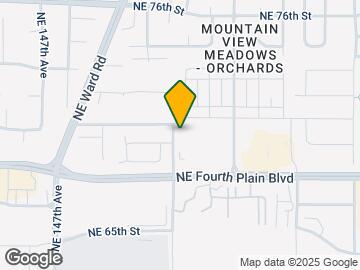
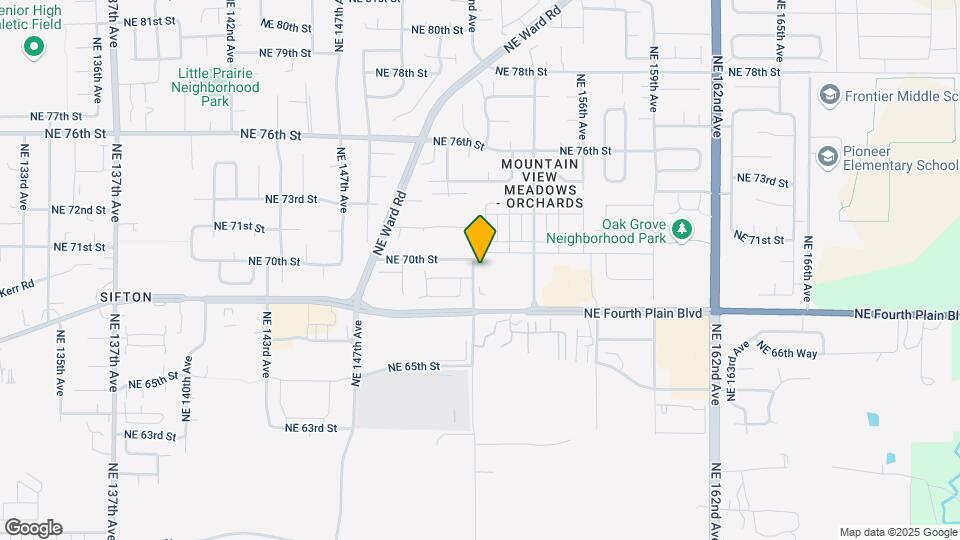
6900 NE 154th Ave, Vancouver, WA 98682

Contact

Kestrel Park

6900 NE 154th Ave
Vancouver, WA 98682
(360) 844-2460
Kestrel Park in Vancouver, WA - Building Photo
  • 1–3 Bedrooms
  • $1,437-$2,350 Pricing
  • 742–1,100 Square Feet

Rent Specials

Enjoy 8 Weeks Free!~~Lease Today & Receive 8 Weeks Free! Special Will Not Last - Call Today! *Select Homes. New Move-Ins

About Kestrel Park

Thank you for your interest in Kestrel Park Apartments. Kestrel Park Apartments are conveniently located in northeast Vancouver within walking distance to a wide variety of brand new dining options, including Chipotle, MOD Pizza and Starbucks. With easy access to I-205 and S.R. 500 residents can find it easy to commute in and out of Vancouver and into Portland. Just a short drive from home, Kestrel Park locals can enjoy nearby hiking such as the Vancouver Waterfront Renaissance Trail, Lacamas Lake Trail, Salmon Creek Trail, and neighborhood parks. For a pleasant shopping experience, Kestrel Park is just minutes away from Vancouver Mall, and a plethora of grocery stores, including Fred Meyer and Safeway. At Kestrel Park we love animals, which is why we offer pet friendly apartments! Our residents also enjoy the perks of various private and shared amenities. Each apartment is equipped with new modern stainless steel kitchen appliances such as built-in microwaves and a full size washer/dryer set as well as elegant quartz countertops with faux wood plank flooring. Each unit also enjoys the privacy of their own outdoor balcony for a morning cup of coffee or a breath of Vancouver's fresh air. Wind down afterwards at our 24-hour fitness center equipped with cardio and resistance equipment. Hang out with friends around the indoor/outdoor fireplace and eat alfresco using our outdoor barbecue on the community patio. Whenever you're not at home Kestrel Park makes it easier for residents to receive packages through our secure 24 hour package lockers. All amenities are accessible around the clock and maintained by on-site management. Apartment Management Consultants, LLC, license #20486

Kestrel Park is located in the Mountain View Meadows Orchards Neighborhood and 98682 Zip code of Vancouver, WA. This community is professionally managed by Apartment Management Consultants L.L.C.

Property Contact Info

Office Hours

Monday9:00 am–6:00 pm
Tuesday9:00 am–6:00 pm
Wednesday9:00 am–6:00 pm
Thursday9:00 am–6:00 pm
Friday9:00 am–6:00 pm
Saturday9:00 am–6:00 pm
SundayBy Appointment

Floorplan Pricing and Availability

Kestrel Park offers 1 to 3 Bedroom apartments starting from $1,437 and having 742–1,100 sq ft. Here is the current pricing and availability:

Cost CalculatorEstimate your monthly and one-time fees
  • 1 Bedroom

    Floorplan 1x1

    From $1,437

    1 Bed, 1 Bath, 742 sq ft
    Available Now

    Availability Details

    PriceAvailability DateUnitSq FtDepositView Details
    $1,437Available NowB-040742$500
    $1,599Available NowD-115742$500
    $1,690Available NowE-134742$500

    Model Amenities and Features

    Features

    • Air Conditioning
    • Balcony
    • Cable Ready
    • Double Vanities
    • Fireplace
    • Heating
    • High Speed Internet Access
    • Smoke Free
    • Sprinkler System
    • Storage Space
    • Tub/Shower
    • Washer/Dryer
    • Wheelchair Accessible (Rooms)
    • Wi-Fi
    • Windows

    Kitchen

    • Dishwasher
    • Disposal
    • Freezer
    • Kitchen
    • Microwave
    • Oven
    • Pantry
    • Quartz Countertops
    • Range
    • Refrigerator
    • Stainless Steel Appliances

    Model Rent and Fees

    Model Price Range

    • $1,437 - $1,799

    Current Available Pricing

    • $1,437 - $1,690

    Unit B-040 Rent and Fees

    Unit Price

    • $1,437
    • View Details and Rent Estimate

    Deposit

    • $500 deposit

    Model Rent and Fees

    Model Price Range

    • $1,437 - $1,799

    Unit D-115 Rent and Fees

    Unit Price

    • $1,599
    • View Details and Rent Estimate

    Deposit

    • $500 deposit

    Model Rent and Fees

    Model Price Range

    • $1,437 - $1,799

    Unit E-134 Rent and Fees

    Unit Price

    • $1,690
    • View Details and Rent Estimate

    Deposit

    • $500 deposit

    Model Rent and Fees

    Model Price Range

    • $1,437 - $1,799

    1x1A

    1 Bed, 1 Bath, 742 sq ft
     

    Availability Details

    Availability DateUnitSq Ft
    Call for Availability1x1A742 sq ft

    Model Amenities and Features

    Features

    • Air Conditioning
    • Balcony
    • Cable Ready
    • Double Vanities
    • Fireplace
    • Heating
    • High Speed Internet Access
    • Smoke Free
    • Sprinkler System
    • Storage Space
    • Tub/Shower
    • Washer/Dryer
    • Wheelchair Accessible (Rooms)
    • Wi-Fi
    • Windows

    Kitchen

    • Dishwasher
    • Disposal
    • Freezer
    • Kitchen
    • Microwave
    • Oven
    • Pantry
    • Quartz Countertops
    • Range
    • Refrigerator
    • Stainless Steel Appliances
    Show Unavailable Floorplans
  • 2 Bedrooms

    Floorplan 2x1

    From $1,750

    2 Beds, 1 Bath, 875 sq ft
    Available Now
    Cheapest 2 BedroomThis is the cheapest 2 Bedroom at this Property

    Availability Details

    PriceAvailability DateUnitSq FtDepositView Details
    $1,750Available NowA-019875$500
    $1,855Available NowA-016875$500

    Model Amenities and Features

    Features

    • Air Conditioning
    • Balcony
    • Cable Ready
    • Double Vanities
    • Fireplace
    • Heating
    • High Speed Internet Access
    • Smoke Free
    • Sprinkler System
    • Storage Space
    • Tub/Shower
    • Washer/Dryer
    • Wheelchair Accessible (Rooms)
    • Wi-Fi
    • Windows

    Kitchen

    • Dishwasher
    • Disposal
    • Freezer
    • Kitchen
    • Microwave
    • Oven
    • Pantry
    • Quartz Countertops
    • Range
    • Refrigerator
    • Stainless Steel Appliances

    Model Rent and Fees

    Model Price Range

    • $1,750 - $1,855

    Unit A-019 Rent and Fees

    Unit Price

    • $1,750
    • View Details and Rent Estimate

    Deposit

    • $500 deposit

    Model Rent and Fees

    Model Price Range

    • $1,750 - $1,855

    Unit A-016 Rent and Fees

    Unit Price

    • $1,855
    • View Details and Rent Estimate

    Deposit

    • $500 deposit

    Model Rent and Fees

    Model Price Range

    • $1,750 - $1,855

    Floorplan 2x2

    From $1,925

    2 Beds, 2 Baths, 967 sq ft
    Available Now

    Availability Details

    PriceAvailability DateUnitSq FtDepositView Details
    $1,950Available NowB-036967$500
    $1,925 August 10, 2026C-064967$500
    $1,950 August 10, 2026E-130967$500

    Model Amenities and Features

    Features

    • Air Conditioning
    • Balcony
    • Cable Ready
    • Double Vanities
    • Fireplace
    • Heating
    • High Speed Internet Access
    • Smoke Free
    • Sprinkler System
    • Storage Space
    • Tub/Shower
    • Washer/Dryer
    • Wheelchair Accessible (Rooms)
    • Wi-Fi
    • Windows

    Kitchen

    • Dishwasher
    • Disposal
    • Freezer
    • Kitchen
    • Microwave
    • Oven
    • Pantry
    • Quartz Countertops
    • Range
    • Refrigerator
    • Stainless Steel Appliances

    Model Rent and Fees

    Model Price Range

    • $1,925 - $1,950

    Unit B-036 Rent and Fees

    Unit Price

    • $1,950
    • View Details and Rent Estimate

    Deposit

    • $500 deposit

    Model Rent and Fees

    Model Price Range

    • $1,925 - $1,950

    Unit C-064 Rent and Fees

    Unit Price

    • $1,925
    • View Details and Rent Estimate

    Deposit

    • $500 deposit

    Model Rent and Fees

    Model Price Range

    • $1,925 - $1,950

    Unit E-130 Rent and Fees

    Unit Price

    • $1,950
    • View Details and Rent Estimate

    Deposit

    • $500 deposit

    Model Rent and Fees

    Model Price Range

    • $1,925 - $1,950

    2x1A

    2 Beds, 1 Bath, 875 sq ft
     

    Availability Details

    Availability DateUnitSq Ft
    Call for Availability2x1A875 sq ft

    Model Amenities and Features

    Features

    • Air Conditioning
    • Balcony
    • Cable Ready
    • Double Vanities
    • Fireplace
    • Heating
    • High Speed Internet Access
    • Smoke Free
    • Sprinkler System
    • Storage Space
    • Tub/Shower
    • Washer/Dryer
    • Wheelchair Accessible (Rooms)
    • Wi-Fi
    • Windows

    Kitchen

    • Dishwasher
    • Disposal
    • Freezer
    • Kitchen
    • Microwave
    • Oven
    • Pantry
    • Quartz Countertops
    • Range
    • Refrigerator
    • Stainless Steel Appliances

    2x2A

    2 Beds, 2 Baths, 967 sq ft
     

    Availability Details

    Availability DateUnitSq Ft
    Call for Availability2x2A967 sq ft

    Model Amenities and Features

    Features

    • Air Conditioning
    • Balcony
    • Cable Ready
    • Double Vanities
    • Fireplace
    • Heating
    • High Speed Internet Access
    • Smoke Free
    • Sprinkler System
    • Storage Space
    • Tub/Shower
    • Washer/Dryer
    • Wheelchair Accessible (Rooms)
    • Wi-Fi
    • Windows

    Kitchen

    • Dishwasher
    • Disposal
    • Freezer
    • Kitchen
    • Microwave
    • Oven
    • Pantry
    • Quartz Countertops
    • Range
    • Refrigerator
    • Stainless Steel Appliances
    Show Unavailable Floorplans
  • 3 Bedrooms

    Floorplan 3x2

    From $2,199

    3 Beds, 2 Baths, 1100 sq ft
    Available Now

    Availability Details

    PriceAvailability DateUnitSq FtDepositView Details
    $2,199Available NowC-0931100$500
    $2,325Available NowC-0941100$500
    $2,200 July 15, 2026B-0561100$500

    Model Amenities and Features

    Features

    • Air Conditioning
    • Balcony
    • Cable Ready
    • Double Vanities
    • Fireplace
    • Heating
    • High Speed Internet Access
    • Smoke Free
    • Sprinkler System
    • Storage Space
    • Tub/Shower
    • Washer/Dryer
    • Wheelchair Accessible (Rooms)
    • Wi-Fi
    • Windows

    Kitchen

    • Dishwasher
    • Disposal
    • Freezer
    • Kitchen
    • Microwave
    • Oven
    • Pantry
    • Quartz Countertops
    • Range
    • Refrigerator
    • Stainless Steel Appliances

    Model Rent and Fees

    Model Price Range

    • $2,199 - $2,335

    Current Available Pricing

    • $2,199 - $2,325

    Unit C-093 Rent and Fees

    Unit Price

    • $2,199
    • View Details and Rent Estimate

    Deposit

    • $500 deposit

    Model Rent and Fees

    Model Price Range

    • $2,199 - $2,335

    Unit C-094 Rent and Fees

    Unit Price

    • $2,325
    • View Details and Rent Estimate

    Deposit

    • $500 deposit

    Model Rent and Fees

    Model Price Range

    • $2,199 - $2,335

    Unit B-056 Rent and Fees

    Unit Price

    • $2,200
    • View Details and Rent Estimate

    Deposit

    • $500 deposit

    Model Rent and Fees

    Model Price Range

    • $2,199 - $2,335

    3x2A

    $2,350

    3 Beds, 2 Baths, 1100 sq ft
    Available Aug 10

    Availability Details

    PriceAvailability DateUnitSq FtDeposit
    $2,350 August 10, 2026E-1461100$500

    Model Amenities and Features

    Features

    • Air Conditioning
    • Balcony
    • Cable Ready
    • Double Vanities
    • Fireplace
    • Heating
    • High Speed Internet Access
    • Smoke Free
    • Sprinkler System
    • Storage Space
    • Tub/Shower
    • Washer/Dryer
    • Wheelchair Accessible (Rooms)
    • Wi-Fi
    • Windows

    Kitchen

    • Dishwasher
    • Disposal
    • Freezer
    • Kitchen
    • Microwave
    • Oven
    • Pantry
    • Quartz Countertops
    • Range
    • Refrigerator
    • Stainless Steel Appliances

    Unit E-146 Rent and Fees

    Unit Price

    • $2,350
    • View Details and Rent Estimate

    Deposit

    • $500 deposit

    Model Rent and Fees

    Price

    • $2,350
Price shown is base rent. Excludes user-selected optional fees and variable or usage-based fees and required charges due at or prior to move-in or at move-out. View Fees and Policies for details. Price, availability, fees, and any applicable rent special are subject to change without notice.

Schedule a Tour

Schedule a Tour
Call us at: (360) 844-2460 to schedule a tour.

3D Tours

Property Information

  • 178 Units
  • 3 Stories
  • Built in 2021
  • Property License Number:
    20486

Lease Terms

  • 12 mo

Fees and Policies

The fees listed below are community-provided and may exclude utilities or add-ons. All payments are made directly to the property and are non-refundable unless otherwise specified. Use the Cost Calculator to determine costs based on your needs.

Required Fees

One-Time Basics

Due at Application
Application Fee Per ApplicantiCharged Per Unit.$46.00
Due at Move-In
Administrative FeeiCharged Per Unit.$300.00

Other Fees and Policies

Pet Fees

Cat
Pet DepositiCharged Per Pet.$300.00
One-Time Pet FeeiCharged Per Pet.$300.00
Monthly Pet FeeiCharged Per Pet.$35.00/mo
Dog
Pet DepositiCharged Per Pet.$300.00
One-Time Pet FeeiCharged Per Pet.$300.00
Monthly Pet FeeiCharged Per Pet.$35.00/mo
Restrictions:

Breed restrictions apply, please contact the office for details

Parking Info and Fees

Surface LotiParkM - $8/month Optional Assigned Space - $25/month

Property Fee Disclaimer: Based on community-supplied data and independent market research. Subject to change without notice. May exclude fees for mandatory or optional services and usage-based utilities.

Features and Amenities

Unique Amenities

  • 20-foot Vaulted Ceilings

On-Site Services

  • Recycling
  • 24 Hour Access
  • Property Manager On Site
  • Package Service
  • Planned Social Activities
  • Maintenance On Site

Community Features

  • Clubhouse
  • Lounge
  • Walk Up
  • Corporate Housing

Outdoor Features

  • Grill
  • Picnic Area
  • Waterfront
  • Deck
  • Patio

Recreation and Fitness

  • Fitness Center
  • Walking/Biking Trails

Interior Features

  • Windows
  • Balcony
  • Storage Space
  • Heating
  • Sprinkler System
  • Double Vanities
  • Tub/Shower
  • Fireplace
  • High Speed Internet Access
  • Cable Ready
  • Washer/Dryer
  • Air Conditioning
  • Wi Fi
  • Wheelchair Accessible (Rooms)
  • Smoke Free

Kitchen Amenities

  • Pantry
  • Quartz Countertops
  • Stainless Steel Appliances
  • Kitchen
  • Oven
  • Microwave
  • Dishwasher
  • Refrigerator
  • Range
  • Disposal
  • Freezer

Living Area Features

  • High Ceilings
  • Walk In Closets
  • Vaulted Ceiling
  • Dining Room
  • Vinyl Flooring
  • Carpet
  • Office
  • Large Bedrooms
  • Linen Closet
  • Views
  • Window Coverings
  • Hardwood Floors
Google Map

Map

6900 NE 154th Ave, Vancouver, WA 98682

Frequently Asked Questions about Kestrel Park

Where is Kestrel Park located?

Kestrel Park is located at 6900 NE 154th Ave near the Mountain View Meadows Orchards area of Vancouver, WA

What is the current rent range at Kestrel Park?

1 Bedroom to 3 Bedroom Apartments at Kestrel Park currently range from $1,437 to $2,350

When is the leasing office open?

  • The office Hours for Kestrel Park are
  • Monday 9:00 am–6:00 pm
  • Tuesday 9:00 am–6:00 pm
  • Wednesday 9:00 am–6:00 pm
  • Thursday 9:00 am–6:00 pm
  • Friday 9:00 am–6:00 pm
  • Saturday 9:00 am–6:00 pm
  • Sunday By Appointment

Are pets allowed?

Call us today to find out our pet policy and if we allow pets

Are there any rent specials?

The current rent special at Kestrel Park is: Enjoy 8 Weeks Free!~~Lease Today & Receive 8 Weeks Free! Special Will Not Last - Call Today! *Select Homes. New Move-Ins.

Lifestyle Ratings

  • Affordability Nice Value3.2

    The Kestrel Park Apartments are 0.7% cheaper than the average apartment in the Mountain View Meadows Orchards area, and 11.17% cheaper than the average apartment city-wide.

    Rent Comparison to the Mountain View Meadows Orchards Neighborhood

    FloorplanLowest Price HereNeighborhood Avg RentNbhd Avg RentCost Difference%
    1 Bedroom$1,437$1,537-$100-6.5%
    2 Bedroom$1,750$1,753-$3-0.2%
    3 Bedroom$2,199$2,102+$974.6%

    Rent Comparison to the city of Vancouver

    FloorplanLowest Price HereCity Average RentCost Difference%
    1 Bedroom$1,437$1,737-$300-17.3%
    2 Bedroom$1,750$1,990-$240-12.1%
    3 Bedroom$2,199$2,292-$93-4.1%

    Methodology: On 07/10/2026, ApartmentHomeLiving.com compared current rents by floorplan to 108 other apartment communities in the immediate area around Kestrel Park (Mountain View Meadows Orchards), and 1120 other apartment communities in Vancouver using today’s up-to-date pricing using the sum/count averaging formula. This data will be updated in real-time as prices fluctuate.

    Rent Pricing Data as of 07/10/2026

  • Active Lifestyle 3.4

    From fitness centers to pools to putting greens, Active Lifestyle apartments feature local listings with the most amenities that support an always active lifestyle.

    Rating Factors

    This 3.4-star Active Lifestyle rating is based on the following features:

    • Waterfront Community
    • Walking/Biking Trails
    • Fitness Center
    • Planned Social Activities
    • Picnic Area
    • Storage Spaces
    • Patios
  • Pet Friendly 3.0

    Top Pet Friendly apartments have specified that they accept pets and feature a number pet friendly amenities for renters with furry friends.

    Rating Factors

    This 3.0-star Pet Friendly rating is based on the following features:

    • Hardwood Floors
    • Balconies
    • Heating
    • Air Conditioning
    • Deck(s)
    • Patios
    • Walking/Biking Trails
  • Family Friendly 3.4

    Family Friendly apartments feature the best community amenities for larger families like larger floorplans, playgrounds and day care options.

    Rating Factors

    This 3.4-star Family Friendly rating is based on the following features:

    • Fireplaces
    • Hardwood Floors
    • Smoke Free Options
    • Fitness Center
    • Walking/Biking Trails
    • Washer/Dryer In Unit
    • Patios
    • Large Bedrooms
    • Dishwashers
    • High Speed Internet Access
    • Package Service
    • Maintenance on site
    • 24 Hour Access
    • Deck(s)
    • Property Manager on Site
    • Window Coverings
    • Views
    • Office(s)
    • Vinyl Flooring
    • Dining Rooms
    • Vaulted Ceilings
    • Freezers
    • Disposals
    • Planned Social Activities
    • Kitchens
    • Pantries
    • Wheelchair Access
    • Hi Speed Internet/Wi-Fi
    • Air Conditioning
    • Lounge
    • Grill(s)
    • Picnic Area
    • Tub/Showers
    • Double Vanities
    • Sprinkler System
    • Heating
    • Storage Spaces
    • Balconies
    • Cable Ready
    See more
    See less
  • Outdoors 3.6

    The Outdoors rating shows the apartment listings on ApartmentHomeLiving.com with the top amenities and features for renters who love the outdoor lifestyle.

    Rating Factors

    This 3.6-star Outdoors rating is based on the following features:

    • Walking/Biking Trails
    • Waterfront Community
    • Balconies
    • Deck(s)
    • Patios
    • Picnic Area
    • Storage Spaces
    • Fireplaces
    • Grill(s)
  • Student Living 3.4

    Rentals that are highly rated for the Student Living Lifestyle rating have top features and amenities that benefit students and others who enjoy living the student lifestyle.

    Rating Factors

    This 3.4-star Student Living rating is based on the following features:

    • Hi Speed Internet/Wi-Fi
    • Package Service
    • Washer/Dryer In Unit
    • Smoke Free Options
    • 24 Hour Access
    • Property Manager on Site
    • Deck(s)
    • Window Coverings
    • Views
    • Vaulted Ceilings
    • Fitness Center
    • Storage Spaces
    • Dishwashers
    • Ovens
    • Kitchens
    • Stainless Steel Appliances
    • Pantries
    • Refrigerators
    • Ranges
    • Disposals
    • High Ceilings
    • Dining Rooms
    • Large Bedrooms
    • Patios
    • Recycling
    • Planned Social Activities
    • Maintenance on site
    • Clubhouse
    • Lounge
    • Grill(s)
    • Picnic Area
    • Waterfront Community
    • Walking/Biking Trails
    • Balconies
    • Heating
    • Tub/Showers
    • Fireplaces
    • High Speed Internet Access
    • Air Conditioning
    • Wheelchair Access
    • Cable Ready
    See more
    See less
Learn more about Lifestyle Search

Renters Reviews and Ratings

3.0
6 Renters Reviews

Love where I live!

June 11, 2025 - Review from Apartments.com
I moved here blind from the midwest and signed the lease sight-unseen. The entire time, all staff have been nothing but helpful and communicative. Maintenance and office staff are very responsive. There is lots of lighting at night and I have never encountered any issues with feeling unsafe, not getting a response from management, any dangerous activity, etc. They also keep the property clean, inside and outside including the lawn and trash area. They are upfront and honest about everything and ...
the lease is clear and states all you need to know if you read it. They also have a community area that you can use to host small gatherings, and a grill open for use. When broken, they fixed promptly!
Read More

Property Manager Responded

June 15, 2025
Thank you for the amazing review! We’re thrilled you’re loving our community. If there's ever anything we can do to improve your experience further, feel free to reach out!

Awesome Management/beautiful property

April 11, 2024 - Review from Apartments.com
First of all I want to say thank you to Olti for taking such beautiful care of the property and always being so nice to me. I moved in when the apartments were new, and as with any new business there were bugs to work out. The place is now being run beautifully, Josie and Celena are always there to help out And answer questions. I especially want to thank you Celena for looking out for me when I was out of town and in a bind. Great place to live, definitely recommend.

Property Manager Responded

April 14, 2024
Thank you for the rave review and special staff shout-out! We will be sure to pass along your kind words to our team. We couldn't be happier that you decided to call Kestrel Park home! Our staff is always happy to help should you ever require any assistance. Feel free to stop by the leasing office or give us a call!

Horrible management

August 11, 2023 - Review from Apartments.com
No one actually picks up the phone. Staff is regularly late to their jobs, Ive actually never had anyone there when they open. Due to a new parking change you have to compete with others for a parking spot despite paying a monthly fee for it. Building is cheap. Do not recommend.

Property Manager Responded

August 13, 2023
Hi. We’re so sorry that your experience did not match your expectations. Please help us to improve by providing more information on your experience.

Your lease agreement is not accurate

August 4, 2023 - Review from Apartments.com
You will be forced to do things that you never signed through the lease agreement. You need to check your emails regularly or your vehicle might be towed. Treadmill has been broken for 6 months. Staff is insanely rude and you would be lucky for them to pick up the phone. Walls or insanely thin, you can hear everything. You have to compete with your neighbors for a parking spot. Multiple homeless camps are on the complex in which management REFUSES to do anything about it. The complex is unsafe.

Property Manager Responded

August 7, 2023
We are disheartened to hear that your experience at our community has not met either of our expectations. We strive to give 5 star services in every situation, but we have fallen short and we apologize. Please feel free to reach out or come to the office at your earliest convenience so that we can make this right moving forward. We appreciate your feedback.

Don’t move here.

October 1, 2022 - Review from Apartments.com
The rent I was quoted was vastly different from what they told me it was, and because there was no where to sign the agreement, idk how legal any of that is. I left because it seemed sketchy. I put out multiple fires on the property, had many people smoking around the property, didn’t feel safe when I moved in and many times afterwards because of the yelling and because of cops being called multiple times but nothing being done. What was scary was the apartment employees knew nothing about ...
anything going on unless they were told. We supposedly had security, but we never actually did and you aren’t allowed to have cameras on the property. Any time you called the office, they’d never answer, emails were responded to weeks later, and things I would ask about were answered to weeks later. Plus, if I requested a knock at the door for maintenance or to schedule a time, there would be a full day window while I’m working since maintenance wasn’t available on weekends, and I could never request a time. I never got a knock at the door, and I have a dog that’s gone through behavioral training and is scared of strangers. They would just walk in unannounced, and I’d have to panic in the middle of a meeting to calm down my dog, get the maintenance guys out, figuring out a time with them, and try to focus on my work meeting. That doesn’t work and can’t work. What would be better is time scheduling and people actually reading and paying attention to the notes/voicemails/emails left. Worst experience I’ve honestly had in an apartment, and the rent is absurd for what you get. There were so many issues when I moved in, and I’m sure I’m the one who will be paying for all of the fixes. Only upside is you get to customize the apartment how you would like.
Read More

Property Manager Responded

November 9, 2022
We are disheartened to hear that your experience at our community has not met either of our expectations. We strive to give 5 star services in every situation, but we have fallen short and we apologize. Please feel free to reach out to our office at 360-726-6690 or come to the office at your earliest convenience so that we can make this right moving forward. We appreciate your feedback.

Made my experience easy

September 22, 2021 - Review from Apartments.com
I’m moving up in October from Hawaii an the office staff made the process easy. They kept in constant contact an answered every question I had. Being so far away it was a breath of fresh air being able to trust people. If they are like this in person it will definitely be worth it

Property Manager Responded

June 22, 2023
Thank you for the stellar review! We are so glad to hear that your experience was made easy by our amazing staff!

Nearby Schools

Frontier Middle School

Evergreen School District (Clark)
7600 Northeast 166th Avenue
Public School - Grades 6-8 (800 Students)
In Attendance Zone2 minute drive / 0.8 miles away
5/10

Union High School

Evergreen School District (Clark)
6201 Northwest Friberg-Strunk Street
Public School - Grades 9-12 (2021 Students)
In Attendance Zone8 minute drive / 4.1 miles away
7/10
School data provided by GreatSchools.
details
The GreatSchools Rating helps parents compare schools within a state based on a variety of school quality indicators and provides a helpful picture of how effectively each school serves all of its students. Ratings are on scale of 1 (below average) and to 10 (above average) and can include test scores, college readiness, academic progress, advanced courses, equity, discipline and attendance data. We also advise parents to visit schools, consider other information on school performance and programs, and consider needs as part of the school selection process.

About GreatSchools Data on ApartmentHomeLiving.com.

Points of Interest

Time and distance from Kestrel Park.

Big Box and Retail

Walmart

14505 NE Fourth Plain Blvd
1 minute drive / 0.16 miles away

Goodwill

142001 NE Fourth Plain Blvd
1 minute drive / 0.38 miles away

Lowe's

11413 NE 76th St
5 minute drive / 1.74 miles away

Colleges and Universities

Clark College - Town Plaza Center

5411 East Mill Plain Boulevard
11 minute drive / 5.45 miles away

Clark College

1933 Fort Vancouver Way
14 minute drive / 6.8 miles away

Washington State University Vancouver - WSUV Campus

14204 North East Salmon Creek Avenue
15 minute drive / 7.03 miles away

Groceries

Safeway

11606 NE 76th St
5 minute drive / 1.77 miles away

Grocery Outlet

5800 NE Fourth Plain Blvd
10 minute drive / 4.82 miles away

Natural Grocers

3311 SE 192nd Ave
11 minute drive / 5.44 miles away

Hospitals

Peacehealth Southwest Medical Center

400 Ne Mother Joseph Place
9 minute drive / 4.35 miles away

Legacy Salmon Creek Medical Center

2211 Ne 139th Street
15 minute drive / 7.22 miles away

Providence Portland Medical Center

4805 Ne Glisan Street
23 minute drive / 10.91 miles away

Military Bases

Portland Airport Air Guard Station

15 minute drive / 7.31 miles away

Shopping Centers

Evergreen Crossing East

14605 NE Fourth Plain
1 minute drive / 0.16 miles away

Y Plaza

14602 NE Fourth Plain Dr
1 minute drive / 0.25 miles away

Sifton Retail Center

14020 NE Fourth Plain Blvd
1 minute drive / 0.46 miles away

Kestrel Park has 5 shopping centers within 0.7 miles.

Transit Stations

Portland International Airport-MAX Red Line

14 minute drive / 6.71 miles away

Mt Hood Avenue-MAX Red Line

14 minute drive / 6.81 miles away

Cascades-MAX Red Line

15 minute drive / 7.0 miles away

Nearby Neighborhoods

Mountain View Meadows Orchards

Studio to 3 Bedroom Apartments from $1,100
View Rentals

Snyders Country Place

Studio to 3 Bedroom Apartments from $1,100
View Rentals

Fishers Village Orchards Area

Studio to 3 Bedroom Apartments from $1,100
View Rentals

Rental Price Ranges in the Area

BedroomAverage RentCheapest RentHighest Rent
Vancouver Studio Apartments $1,556$1,007$4,005
Vancouver 1 Bedroom Apartments $1,737$630$4,768
Vancouver 2 Bedroom Apartments $1,990$751$6,456
Vancouver 3 Bedroom Apartments $2,292$1,515$3,793
Vancouver 4 Bedroom Apartments $2,154$1,902$2,860

Browse Top Apartments in Vancouver

Viewing: Kestrel Park | Desktop Version | Listing Updated: 07/09/2026 | AHLGLD