


- 2–3 Bedrooms
- $1,287-$1,775 Plus Fees12 Month Lease Term
- 915–1,120 Square Feet
About Kestrel Village Apartments
Kestrel Village Apartments offers affordable housing with style. Conveniently located in beautiful Prior Lake, these spacious two and three-bedroom apartment homes are maintenance-free and professionally managed. Easy commuting to downtown Minneapolis or St. Paul. Enjoy hiking or biking in one of the many nearby parks.
Kestrel Village Apartments is located in the Scott Far Western Suburbs Neighborhood and 55372 Zip code of Prior Lake, MN. This community is professionally managed by EIG Property Management
Property Contact Info

- Listed by:
- Agency:
- Vendor Logo:
- Website:
- View Property Website
- Call Us:
- (763) 278-8981
- Disclaimer:
Office Hours
| Monday | By Appointment |
| Tuesday | By Appointment |
| Wednesday | By Appointment |
| Thursday | By Appointment |
| Friday | By Appointment |
| Saturday | By Appointment |
| Sunday | By Appointment |
Floorplan Pricing and Availability
Kestrel Village Apartments offers 2 to 3 Bedroom apartments starting from $1,287 and having 915–1,120 sq ft. Here is the current pricing and availability:
New! Interactive Property Map
 ApartmentHomeLiving.com's new Interactive Property Map allows you to see where every available unit is located at this community.Try It Now >
2 Bedrooms
2 bed 1 bath
From $1,395
2 Beds, 1 Bath, 915 sq ftPlus FeesAvailable Sep 4Model Gallery
Photos
Availability Details
Price Availability Date Unit Sq Ft Deposit View Details $1,395 September 4, 2026 16704-201 915 $1,395 $1,515 September 4, 2026 16724-202 915 $1,515 Model Amenities and Features
Features
- Air Conditioning
- Balcony
- Cable Ready
- Heating
- Tub/Shower
Kitchen
- Dishwasher
- Eat-in Kitchen
- Island Kitchen
- Oven
- Range
- Refrigerator
Model Lease Information
Model Price Range
- $1,287 - $1,515
Current Available Pricing
- $1,395 - $1,515 Plus Fees
Unit 16704-201 Amenities and Features
Features
- Air Conditioning
- Smoke Free
Kitchen
- Dishwasher
- Island Kitchen
Unit 16704-201 Lease Information
Unit Price
- $1,395
View Details and Rent EstimateDeposit
- $1,395 deposit
Unit Description
Appliances: Range, Refrigerator, Dishwasher, Wall A/C Pet Policy: Friendly Dog OK with $500 non refundable pet fee + $35/month pet rent. Cats OK with $250 non refundable pet fee + $25/month pet rent. Parking: $5/month for off-street unassigned parking and/or $75/mo private garage Laundry: Shared laundry room Tenant pays electricity directly to provider. Tenant pays gas, trash, and water via Utility Addendum.
Model Lease Information
Model Price Range
- $1,287 - $1,515Plus Fees
Unit 16724-202 Amenities and Features
Features
- Air Conditioning
- Smoke Free
Kitchen
- Dishwasher
- Range
- Refrigerator
Living Space
- Carpet
- Hardwood Floors
Unit 16724-202 Lease Information
Unit Price
- $1,515
View Details and Rent EstimateDeposit
- $1,515 deposit
Unit Description
Appliances: Range, Refrigerator, Dishwasher, Wall A/C Pet Policy: Friendly Dog OK with $500 non refundable pet fee + $35/month pet rent. Cats OK with $250 non refundable pet fee + $25/month pet rent. Parking: $5/month for off-street unassigned parking and/or $75/mo private garage Laundry: Shared laundry room Tenant pays electricity directly to provider. Tenant pays gas, trash, and water.
Model Lease Information
Model Price Range
- $1,287 - $1,515Plus Fees
Apartment Model: 2 bed 1 bathFrom $1,2872 Bedroom, 1 Bath, 915 sq ftAvailable September 4, 2026![]()
2 bed 1 bath - Image 1 ![]()
2 bed 1 bath - Image 2 ![]()
2 bed 1 bath - Image 3 ![]()
2 bed 1 bath - Image 4 ![]()
2 bed 1 bath - Image 5 ![]()
2 bed 1 bath - Image 6 ![]()
2 bed 1 bath - Image 7 ![]()
2 bed 1 bath - Image 8 ![]()
2 bed 1 bath - Image 9 ![]()
2 bed 1 bath - Image 10 Apartment Unit: 16704-201Apartment Model: 2 bed 1 bath$1,3952 Bedroom, 1 Bath, 915 sq ftAvailable September 4, 2026Apartment Unit: 16724-202Apartment Model: 2 bed 1 bath$1,5152 Bedroom, 1 Bath, 915 sq ftAvailable September 4, 20263 Bedrooms
3 bed 2 bath
From $1,775
3 Beds, 2 Baths, 1120 sq ftPlus FeesAvailable Sep 18Model Gallery
Photos
Availability Details
Price Availability Date Unit Sq Ft Deposit View Details $1,775 September 18, 2026 16650-100 1120 $1,775 $1,775 September 18, 2026 16724-205 1120 $1,775 Model Amenities and Features
Features
- Air Conditioning
- Cable Ready
- Heating
- Tub/Shower
Kitchen
- Dishwasher
- Eat-in Kitchen
- Range
Living Space
- Carpet
- Vinyl Flooring
- Window Coverings
Model Lease Information
Model Price Range
- $1,650 - $1,775
Current Available Pricing
- $1,775Plus Fees
Unit 16650-100 Amenities and Features
Features
- Air Conditioning
- Cable Ready
- Heating
- Tub/Shower
Kitchen
- Dishwasher
- Eat-in Kitchen
- Range
Living Space
- Carpet
- Vinyl Flooring
- Window Coverings
Unit 16650-100 Lease Information
Unit Price
- $1,775
View Details and Rent EstimateDeposit
- $1,775 deposit
Unit Description
Appliances: Range, Refrigerator, Dishwasher, Wall A/C Pet Policy: Friendly Dog OK with $500 non refundable pet fee + $35/month pet rent. Cats OK with $250 non refundable pet fee + $25/month pet rent. Parking: $5/month for off-street unassigned parking and/or $75/mo private garage Laundry: Shared laundry room Tenant pays electricity directly to provider. Tenant pays gas, trash, and water via Utility Addendum
Model Lease Information
Model Price Range
- $1,650 - $1,775Plus Fees
Unit 16724-205 Amenities and Features
Features
- Air Conditioning
- Cable Ready
- Heating
- Tub/Shower
Kitchen
- Dishwasher
- Eat-in Kitchen
- Range
Living Space
- Carpet
- Vinyl Flooring
- Window Coverings
Unit 16724-205 Lease Information
Unit Price
- $1,775
View Details and Rent EstimateDeposit
- $1,775 deposit
Unit Description
App/Lease Notes: Application fee is $60 per person. Security deposit is 1 month's rent, but could be as high as 2 months' rent if the applicant has low credit or limited rental history. Upon approval, the applicant is required to sign the Pre-Lease Deposit Agreement and pay the full security deposit within 48 hours. We generally consider applications from individuals planning to move in within 45 days of the property's Estimated Available Date.
Model Lease Information
Model Price Range
- $1,650 - $1,775Plus Fees
Apartment Model: 3 bed 2 bathFrom $1,6503 Bedroom, 2 Bath, 1120 sq ftAvailable September 18, 2026![]()
3 bed 2 bath - Image 1 ![]()
3 bed 2 bath - Image 2 ![]()
3 bed 2 bath - Image 3 ![]()
3 bed 2 bath - Image 4 ![]()
3 bed 2 bath - Image 5 ![]()
3 bed 2 bath - Image 6 ![]()
3 bed 2 bath - Image 7 ![]()
3 bed 2 bath - Image 8 ![]()
3 bed 2 bath - Image 9 ![]()
3 bed 2 bath - Image 10 Apartment Unit: 16650-100Apartment Model: 3 bed 2 bath$1,7753 Bedroom, 2 Bath, 1120 sq ftAvailable September 18, 2026Apartment Unit: 16724-205Apartment Model: 3 bed 2 bath$1,7753 Bedroom, 2 Bath, 1120 sq ftAvailable September 18, 2026


Schedule a Tour
Property Information
- 48 Units
- 2 Stories
- Built in 1995
Lease Terms
- 12 mo
Fees and Policies
The fees listed below are community-provided and may exclude utilities or add-ons. All payments are made directly to the property and are non-refundable unless otherwise specified. Use the Cost Calculator to determine costs based on your needs.
Required Fees
One-Time Basics
- Due at Application
- Application Fee Per ApplicantiCharged per applicant.$50.00
- Due at Move-In
- Security Deposit - RefundableiEqual to One Month's rent Charged per unit.$0.00
Other Fees and Policies
Pet Fees
- Cat
- Pet DepositiMax of 2. Charged per Pet.$300.00
- One-Time Pet FeeiMax of 2. Charged Per Pet.$0.00
- Monthly Pet FeeiMax of 2. Charged Per Pet.$25.00/mo
- Dog
- Pet DepositiMax of 2. Charged per Pet.$300.00
- One-Time Pet FeeiMax of 2. Charged Per Pet.$0.00
- Monthly Pet FeeiMax of 2. Charged Per Pet.$25.00/mo
Max of 2. Monthly Pent Rent $25-$30. Only allowed in the dog friendly building.
Parking Fees
- Garage Detached
- Parking FeeiMax of 1. Charged per vehicle.$75.00/mo
Max of 1.
Storage Fees
- BikeRack
- Storage DepositiCharged per rentable item.$0.00
- Storage RentiCharged per rentable item.$0.00/mo
Free to use outside.
Property Fee Disclaimer: Based on community-supplied data and independent market research. Subject to change without notice. May exclude fees for mandatory or optional services and usage-based utilities.
Features and Amenities
On-Site Services
- Maintenance On Site
- Property Manager On Site
- Laundry Facilities
Community Features
- Walk Up
Outdoor Features
- Picnic Area
- Controlled Access
- Patio
Interior Features
- Balcony
- Tub/Shower
- Heating
- Cable Ready
- Air Conditioning
Kitchen Amenities
- Dishwasher
- Eat In Kitchen
- Oven
- Island Kitchen
- Range
- Refrigerator
Living Area Features
- Vinyl Flooring
- Carpet
- Dining Room
- Window Coverings
Unique Amenities
- Garage Available
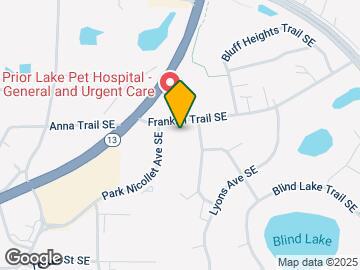
Map
- Shopping
- Colleges
- Grocery
- Medical
- Transportation
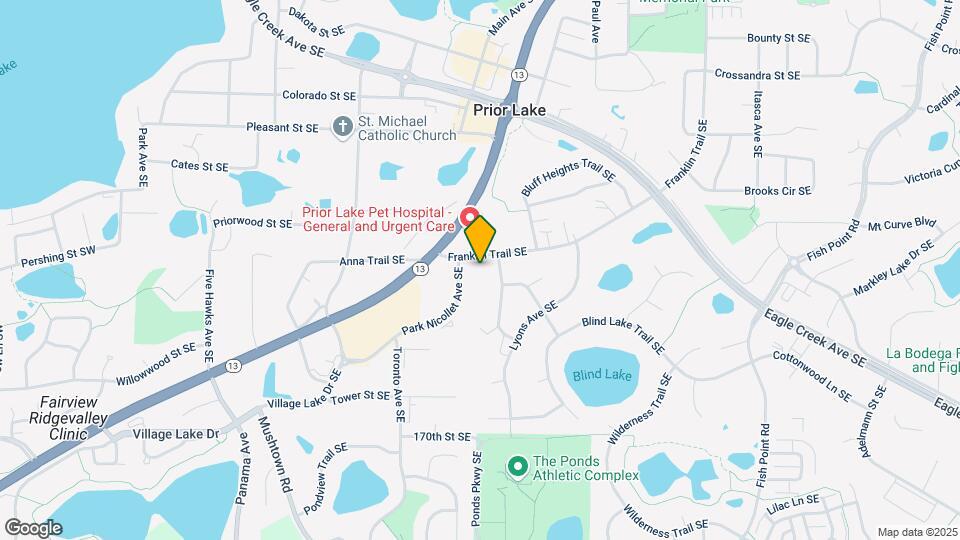
Map
Getting Around
50 / 100 Fairly walkable
10 / 100 Minimal public transit
50 / 100 Fairly bikeable
90 / 100 Exceptionally car friendly
 details
Getting to Know the Area
50 / 100 Restaurants
50 / 100 Cafes
60 / 100 Nightlife
50 / 100 Shopping
80 / 100 Parks
40 / 100 Noise Level
Frequently Asked Questions about Kestrel Village Apartments
Where is Kestrel Village Apartments located?
Kestrel Village Apartments is located at 16650 Brunswick Ave near the Scott Far Western Suburbs area of Prior Lake, MN
What is the current rent range at Kestrel Village Apartments?
2 Bedroom to 3 Bedroom Apartments at Kestrel Village Apartments currently range from $1,287 to $1,775
When is the leasing office open?
- The office Hours for Kestrel Village Apartments are
- Monday By Appointment
- Tuesday By Appointment
- Wednesday By Appointment
- Thursday By Appointment
- Friday By Appointment
- Saturday By Appointment
- Sunday By Appointment
Are pets allowed?
Call us today to find out our pet policy and if we allow pets
Nearby Schools
Westwood Elementary School
Hidden Oaks Middle School
Prior Lake High School
About GreatSchools Data on ApartmentHomeLiving.com.
Points of Interest
Time and distance from Kestrel Village Apartments.
Big Box and Retail
Target
Aldi
Lowe's
Colleges and Universities
Groceries
Aldi
Cub Foods
Hospitals
Shopping Centers
Kestrel Village Apartments has 5 shopping centers within 3.2 miles.
Transit Stations
Nearby Neighborhoods
Rental Price Ranges in the Area
| Bedroom | Average Rent | Cheapest Rent | Highest Rent |
|---|---|---|---|
| Prior Lake Studio Apartments | $1,203 | $1,065 | $1,294 |
| Prior Lake 1 Bedroom Apartments | $1,635 | $1,200 | $1,980 |
| Prior Lake 2 Bedroom Apartments | $1,809 | $1,395 | $2,350 |
| Prior Lake 3 Bedroom Apartments | $2,066 | $1,751 | $2,770 |
| 2 Bedroom Homes | $1,999 | $1,700 | $2,450 |
| 3 Bedroom Homes | $2,519 | $1,850 | $3,795 |
| 4 Bedroom Homes | $2,981 | $2,195 | $3,899 |
| 5 Bedroom Homes | $2,997 | $895 | $3,795 |
Browse Top Apartments in Prior Lake
By Price
By Community Type
- Prior Lake Apartments for Rent by Owner
- Prior Lake Apartments with Rent Specials
- Prior Lake Top Rated Apartments
- Prior Lake Corporate Apartments
- Prior Lake Gated Apartments
- Prior Lake Low Income Apartments
- New Prior Lake Apartments
- Prior Lake Senior Apartments
- Prior Lake Short-term Apartments
- Prior Lake Apartments with Utilities Included
Max of 2. Allowed in all of the buildings.