


- 1–3 Bedrooms
- $2,107-$4,106 Total Monthly Price
Total Monthly Price
Base Rent$2,107 - $4,106Total Monthly Price$2,107 - $4,106 - 628–1,250 Square Feet
Rent Specials
Receive Up to Two Months FREE* *Terms and conditions may apply. Please contact the leasing office for more information.
About Kimball Court
Kimball Court is an apartment home community where exceptional design meets convenient living. Situated on 55 acres of conservation woodlands in Woburn, MA, natural beauty surrounds each building with lovely views from every apartment. Choose from a one-, two-, or three-bedroom with in-home laundry and spacious closets. You will find everything you need for your recreation and relaxation at Kimball Court with fabulous amenities such as our swimming pool, fitness center, tennis court, and playground. Kimball Court is close to major highways including I-95 and I-93 making your commute quick and easy. Give our leasing center a call today to learn how to make Kimball Court your new home!
Kimball Court is located in the North Woburn Neighborhood and 01801 Zip code of Woburn, MA. This community is professionally managed by John M Corcoran & Co
Property Contact Info

- Listed by:
- Agency:
- Vendor Logo:
- Website:
- View Property Website
- Call Us:
- (978) 547-5318
- Disclaimer:
Office Hours
| Monday | 10:00 am–5:00 pm |
| Tuesday | 10:00 am–5:00 pm |
| Wednesday | 2:00 pm–6:00 pm |
| Thursday | 10:00 am–5:00 pm |
| Friday | 10:00 am–5:00 pm |
| Saturday | 10:00 am–5:00 pm |
| Sunday | Closed |
Floorplan Pricing and Availability
Kimball Court offers 1 to 3 Bedroom apartments starting from $2,107 and having 628–1,250 sq ft. Here is the current pricing and availability:
New! Interactive Property Map
1 Bedroom
One Bed One Bath
From $2,107
1 Bed, 1 Bath, 650-700 sq ftTotal Monthly PriceAvailable NowTotal Monthly Price
Base Rent$2,107 - $3,210Total Monthly Price$2,107 - $3,210Model Gallery
Floorplans
Photos
Availability Details
Prices shown for this property are the Total Monthly Price including Fees.Price Availability Date Unit Sq Ft Floorplan View Details $2,186 Available Now 6-512 700 $2,528 October 5, 2026 1-303 628 $2,177 October 9, 2026 5-312 700 Model Amenities and Features
Features
- High Speed Internet Access
- Smoke Free
Model Lease Information
Model Price Range
- $2,107 - $3,210Total Monthly PriceBase Rent: $2,107 - $3,210Required Monthly Fees: None
Current Available Pricing
- $2,177 - $2,528 Total Monthly Price
Unit 6-512 Gallery
Floorplans
Unit 6-512 Amenities and Features
Features
- High Speed Internet Access
- Smoke Free
Unit 6-512 Lease Information
Unit Price
- $2,186Total Monthly PriceBase Rent: $2,186Required Monthly Fees: None
View Details and Rent EstimateModel Lease Information
Model Price Range
- $2,107 - $3,210Total Monthly Price
Unit 1-303 Gallery
Floorplans
Unit 1-303 Amenities and Features
Features
- High Speed Internet Access
- Smoke Free
Unit 1-303 Lease Information
Unit Price
- $2,528Total Monthly PriceBase Rent: $2,528Required Monthly Fees: None
View Details and Rent EstimateModel Lease Information
Model Price Range
- $2,107 - $3,210Total Monthly Price
Unit 5-312 Gallery
Floorplans
Unit 5-312 Amenities and Features
Features
- High Speed Internet Access
- Smoke Free
Unit 5-312 Lease Information
Unit Price
- $2,177Total Monthly PriceBase Rent: $2,177Required Monthly Fees: None
View Details and Rent EstimateModel Lease Information
Model Price Range
- $2,107 - $3,210Total Monthly Price
Apartment Model: One Bed One BathFrom $2,1071 Bedroom, 1 Bath, 650-700 sq ftAvailable NowFloorplansPhotos![]()
One Bed One Bath - Image 1 ![]()
One Bed One Bath - Image 2 ![]()
One Bed One Bath - Image 3 ![]()
One Bed One Bath - Image 4 ![]()
One Bed One Bath - Image 5 ![]()
One Bed One Bath - Image 6 ![]()
One Bed One Bath - Image 7 Floor plans are artist's rendering. All dimensions are approximate. Actual product and specifications may vary in dimension or detail. Not all features are available in every rental home. Please see a representative for details.
![]()
One Bed One Bath - Floorplan 1 Floor plans are artist's rendering. All dimensions are approximate. Actual product and specifications may vary in dimension or detail. Not all features are available in every rental home. Please see a representative for details.
![]()
One Bed One Bath - Floorplan 2 Floor plans are artist's rendering. All dimensions are approximate. Actual product and specifications may vary in dimension or detail. Not all features are available in every rental home. Please see a representative for details.
![]()
One Bed One Bath - Floorplan 3 Floor plans are artist's rendering. All dimensions are approximate. Actual product and specifications may vary in dimension or detail. Not all features are available in every rental home. Please see a representative for details.
![]()
One Bed One Bath - Floorplan 4 Apartment Unit: 6-512Apartment Model: One Bed One Bath$2,1861 Bedroom, 1 Bath, 700 sq ftAvailable NowFloor plans are artist's rendering. All dimensions are approximate. Actual product and specifications may vary in dimension or detail. Not all features are available in every rental home. Please see a representative for details.
![]()
Unit: 6-512 - Floorplan Apartment Unit: 1-303Apartment Model: One Bed One Bath$2,5281 Bedroom, 1 Bath, 628 sq ftAvailable October 5, 2026Floor plans are artist's rendering. All dimensions are approximate. Actual product and specifications may vary in dimension or detail. Not all features are available in every rental home. Please see a representative for details.
![]()
Unit: 1-303 - Floorplan Apartment Unit: 5-312Apartment Model: One Bed One Bath$2,1771 Bedroom, 1 Bath, 700 sq ftAvailable October 9, 2026Floor plans are artist's rendering. All dimensions are approximate. Actual product and specifications may vary in dimension or detail. Not all features are available in every rental home. Please see a representative for details.
![]()
Unit: 5-312 - Floorplan 2 Bedrooms
Two Bed Two Bath
From $2,716
2 Beds, 2 Baths, 1000 sq ftTotal Monthly PriceAvailable NowTotal Monthly Price
Base Rent$2,716 - $4,106Total Monthly Price$2,716 - $4,106Model Gallery
Floorplans
Photos
3D Tours
Availability Details
Prices shown for this property are the Total Monthly Price including Fees.Price Availability Date Unit Sq Ft View Details $2,759 Available Now 5-301 1000 $2,754 Available Now 5-113 1000 $2,716 Available Now 3-301 1000 Model Amenities and Features
Features
- Air Conditioning
- Balcony
- Cable Ready
Kitchen
- Dishwasher
- Disposal
- Microwave
Model Lease Information
Model Price Range
- $2,716 - $4,106Total Monthly PriceBase Rent: $2,716 - $4,106Required Monthly Fees: None
Current Available Pricing
- $2,716 - $2,759 Total Monthly Price
Unit 5-301 Lease Information
Unit Price
- $2,759Total Monthly PriceBase Rent: $2,759Required Monthly Fees: None
View Details and Rent EstimateModel Lease Information
Model Price Range
- $2,716 - $4,106Total Monthly Price
Unit 5-113 Lease Information
Unit Price
- $2,754Total Monthly PriceBase Rent: $2,754Required Monthly Fees: None
View Details and Rent EstimateModel Lease Information
Model Price Range
- $2,716 - $4,106Total Monthly Price
Unit 3-301 Lease Information
Unit Price
- $2,716Total Monthly PriceBase Rent: $2,716Required Monthly Fees: None
View Details and Rent EstimateModel Lease Information
Model Price Range
- $2,716 - $4,106Total Monthly Price
Apartment Model: Two Bed Two BathFrom $2,7162 Bedroom, 2 Bath, 1000 sq ftAvailable NowFloorplansPhotos3D Tours![]()
Two Bed Two Bath - Image 1 ![]()
Two Bed Two Bath - Image 2 ![]()
Two Bed Two Bath - Image 3 ![]()
Two Bed Two Bath - Image 4 ![]()
Two Bed Two Bath - Image 5 ![]()
Two Bed Two Bath - Image 6 ![]()
Two Bed Two Bath - Image 7 ![]()
Two Bed Two Bath - Image 8 ![]()
Two Bed Two Bath - Image 9 ![]()
Two Bed Two Bath - Image 10 Floor plans are artist's rendering. All dimensions are approximate. Actual product and specifications may vary in dimension or detail. Not all features are available in every rental home. Please see a representative for details.
![]()
Two Bed Two Bath - Floorplan 1 Floor plans are artist's rendering. All dimensions are approximate. Actual product and specifications may vary in dimension or detail. Not all features are available in every rental home. Please see a representative for details.
![]()
Two Bed Two Bath - Floorplan 2 Floor plans are artist's rendering. All dimensions are approximate. Actual product and specifications may vary in dimension or detail. Not all features are available in every rental home. Please see a representative for details.
![]()
Two Bed Two Bath - Floorplan 3 Floor plans are artist's rendering. All dimensions are approximate. Actual product and specifications may vary in dimension or detail. Not all features are available in every rental home. Please see a representative for details.
![]()
Two Bed Two Bath - Floorplan 4 Two Bed Two Bath - 3D Tour Apartment Unit: 5-301Apartment Model: Two Bed Two Bath$2,7592 Bedroom, 2 Bath, 1000 sq ftAvailable NowApartment Unit: 5-113Apartment Model: Two Bed Two Bath$2,7542 Bedroom, 2 Bath, 1000 sq ftAvailable NowApartment Unit: 3-301Apartment Model: Two Bed Two Bath$2,7162 Bedroom, 2 Bath, 1000 sq ftAvailable NowTwo Bed One Bath
From $2,756
2 Beds, 1 Bath, 950 sq ftTotal Monthly PriceAvailable NowTotal Monthly Price
Base Rent$2,756 - $3,867Total Monthly Price$2,756 - $3,867Model Gallery
Floorplans
Availability Details
Prices shown for this property are the Total Monthly Price including Fees.Price Availability Date Unit Sq Ft View Details $3,044 Available Now 1-405 896 $2,756 September 30, 2026 6-508 1000 Model Amenities and Features
Features
- High Speed Internet Access
- Smoke Free
Model Lease Information
Model Price Range
- $2,756 - $3,867Total Monthly PriceBase Rent: $2,756 - $3,867Required Monthly Fees: None
Current Available Pricing
- $2,756 - $3,044 Total Monthly Price
Unit 1-405 Amenities and Features
Features
- High Speed Internet Access
- Smoke Free
Unit 1-405 Lease Information
Unit Price
- $3,044Total Monthly PriceBase Rent: $3,044Required Monthly Fees: None
View Details and Rent EstimateModel Lease Information
Model Price Range
- $2,756 - $3,867Total Monthly Price
Unit 6-508 Amenities and Features
Features
- High Speed Internet Access
- Smoke Free
Unit 6-508 Lease Information
Unit Price
- $2,756Total Monthly PriceBase Rent: $2,756Required Monthly Fees: None
View Details and Rent EstimateModel Lease Information
Model Price Range
- $2,756 - $3,867Total Monthly Price
Apartment Model: Two Bed One BathFrom $2,7562 Bedroom, 1 Bath, 950 sq ftAvailable NowFloor plans are artist's rendering. All dimensions are approximate. Actual product and specifications may vary in dimension or detail. Not all features are available in every rental home. Please see a representative for details.
![]()
Two Bed One Bath - Floorplan 1 Floor plans are artist's rendering. All dimensions are approximate. Actual product and specifications may vary in dimension or detail. Not all features are available in every rental home. Please see a representative for details.
![]()
Two Bed One Bath - Floorplan 2 Apartment Unit: 1-405Apartment Model: Two Bed One Bath$3,0442 Bedroom, 1 Bath, 896 sq ftAvailable NowApartment Unit: 6-508Apartment Model: Two Bed One Bath$2,7562 Bedroom, 1 Bath, 1000 sq ftAvailable September 30, 20263 Bedrooms
Three Bed Two Bath - Townhouse
3 Beds, 2 Baths, 1250 sq ftAvailable SoonModel Gallery
Floorplans
Availability Details
Prices shown for this property are the Total Monthly Price including Fees.Availability Date Unit Sq Ft Available Soon Three Bed Two Bath - Townhouse 1250 sq ft Model Amenities and Features
Features
- High Speed Internet Access
- Smoke Free
Apartment Model: Three Bed Two Bath - TownhouseCall For Rates3 Bedroom, 2 Bath, 1250 sq ftAvailable SoonFloor plans are artist's rendering. All dimensions are approximate. Actual product and specifications may vary in dimension or detail. Not all features are available in every rental home. Please see a representative for details.
![]()
Three Bed Two Bath - Townhouse - Floorplan 1 Floor plans are artist's rendering. All dimensions are approximate. Actual product and specifications may vary in dimension or detail. Not all features are available in every rental home. Please see a representative for details.
![]()
Three Bed Two Bath - Townhouse - Floorplan 2
Schedule a Tour
3D Tours
Property Information
- 525 Units
- 6 Stories
- Built in 1988
Lease Terms
- 6 - 15 mo
- Short Term Lease Options
Fees and Policies
The fees listed below are community-provided and may exclude utilities or add-ons. All payments are made directly to the property and are non-refundable unless otherwise specified. Use the Cost Calculator to determine costs based on your needs.
Other Fees and Policies
Pet Fees
- Cat
- Cat RentiCharged Per Pet.$50.00/mo
- Dog
- Dog RentiCharged Per Pet.$50.00/mo
Breed restrictions apply. Please contact us for information.
Parking Info and Fees
- Surface Lot
Property Fee Disclaimer: Based on community-supplied data and independent market research. Subject to change without notice. May exclude fees for mandatory or optional services and usage-based utilities.
Features and Amenities
Unique Amenities
- Air Conditioner
- BBQ/Picnic Area
- Carpeting
- Patio/Balcony
- Wheelchair Access
On-Site Services
- Maintenance On Site
- Package Service
- Property Manager On Site
- Recycling
- Public Transportation
- Laundry Facilities
Community Features
- Corporate Housing
- Elevator
Outdoor Features
- Grill
- Sundeck
- Picnic Area
- Patio
Recreation and Fitness
- Fitness Center
- Spa
- Tennis Court
- Playground
- Pool
Interior Features
- Balcony
- Cable Ready
- Air Conditioning
Kitchen Amenities
- Dishwasher
- Microwave
- Disposal

Map
- Shopping
- Colleges
- Grocery
- Medical
- Parks
- Transportation

Map
Getting Around
50 / 100 Fairly walkable
20 / 100 Limited public transit
50 / 100 Fairly bikeable
90 / 100 Exceptionally car friendly
Getting to Know the Area
50 / 100 Restaurants
50 / 100 Cafes
40 / 100 Nightlife
50 / 100 Shopping
70 / 100 Parks
100 / 100 Noise Level
Frequently Asked Questions about Kimball Court
Where is Kimball Court located?
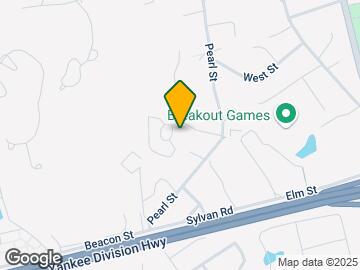
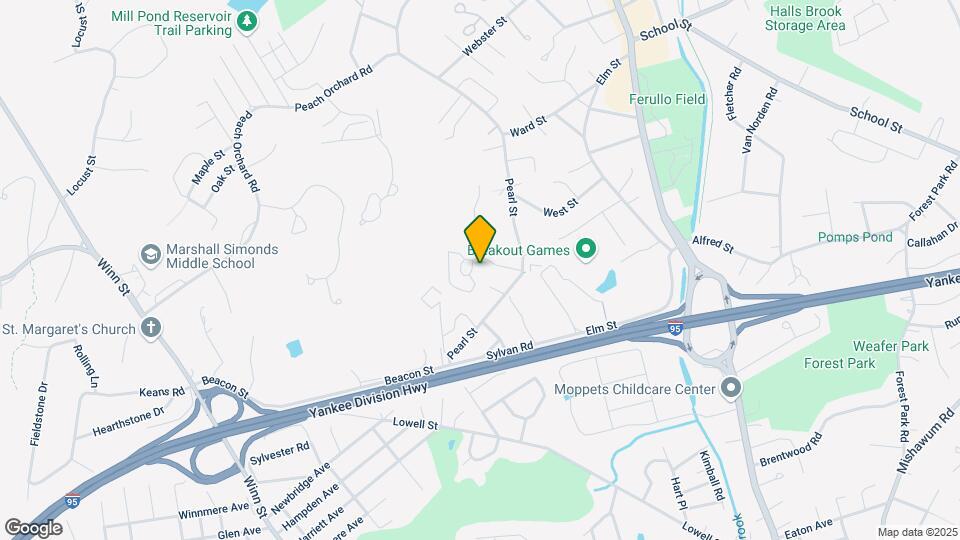
Kimball Court is located at 7 Kimball Ct near the North Woburn area of Woburn, MA
What is the current rent range at Kimball Court?
1 Bedroom to 3 Bedroom Apartments at Kimball Court currently range from $2,107 to $4,106
When is the leasing office open?
- The office Hours for Kimball Court are
- Monday 10:00 am–5:00 pm
- Tuesday 10:00 am–5:00 pm
- Wednesday 2:00 pm–6:00 pm
- Thursday 10:00 am–5:00 pm
- Friday 10:00 am–5:00 pm
- Saturday 10:00 am–5:00 pm
- Sunday Closed
Are pets allowed?
Call us today to find out our pet policy and if we allow pets
Are there any rent specials?
The current rent special at Kimball Court is: Receive Up to Two Months FREE* *Terms and conditions may apply. Please contact the leasing office for more information..
Renters Reviews and Ratings
Pls Refrain from taking the Lease in this Apartments
MICE, MOLD,DIRTY,BROKEN ELEVATORS
Property Manager Responded
Living space is great, but there are other problems
Property Manager Responded
Not Value For Money
Great location for Burlington
Epitome of Mediocrity
Lovely two bedroom spacious garden style unit
Nearby Schools
John F Kennedy Middle School
Woburn High School
Altavesta Elementary School
About GreatSchools Data on ApartmentHomeLiving.com.
Points of Interest
Time and distance from Kimball Court.
Arts Museums and Landmarks
Big Box and Retail
Walgreens
Kohl's
Staples
Colleges and Universities
Groceries
Market Basket
Whole Foods
Stop & Shop
Hospitals
Military Bases
Hanscom Air Force Base
Boston Support Center
Parks and Recreation
Kimball Court has 5 parks within 11.6 miles, including Minute Man National Historical Park, The Boston Public Garden, Boston Common, Freedom Trail, and New England Holocaust Museum.
Restaurants and Dining
Modern Pastry
Legal Sea Foods
Shopping Centers
Kimball Court has 5 shopping centers within 1.6 miles.
Transit Stations
Mishawum-Lowell Line
Wilmington-Lowell Line
Reading-Haverhill Line
Nearby Neighborhoods
Rental Price Ranges in the Area
| Bedroom | Average Price | Cheapest Price | Highest Price |
|---|---|---|---|
| Woburn Studio Apartments | $2,462 | $1,295 | $3,322 |
| Woburn 1 Bedroom Apartments | $2,817 | $1,750 | $4,315 |
| Woburn 2 Bedroom Apartments | $3,408 | $1,100 | $5,354 |
| Woburn 3 Bedroom Apartments | $4,633 | $2,750 | $7,312 |
| Woburn 4 Bedroom Apartments | $3,833 | $3,700 | $4,100 |
| 2 Bedroom Homes | $2,926 | $1,000 | $3,950 |
| 3 Bedroom Homes | $4,162 | $2,900 | $6,000 |
| 4 Bedroom Homes | $5,007 | $3,500 | $8,000 |
| 5 Bedroom Homes | $8,475 | $4,500 | $10,000+ |
| 6 Bedroom Homes | $13,250 | $7,500 | $10,000+ |
Browse Top Apartments in Woburn
By Community Type
- Woburn Apartments for Rent by Owner
- Woburn Apartments with Rent Specials
- Woburn Top Rated Apartments
- Woburn Corporate Apartments
- Woburn Furnished Apartments
- Woburn Gated Apartments
- Woburn Loft Apartments
- New Woburn Apartments
- Woburn Senior Apartments
- Woburn Short-term Apartments
- Woburn Apartments with Utilities Included


Property Manager Responded