

Request Notification
Kimbrook Manor
Baldwinsville, NY 13027

- 1–3 Bedrooms
- 597–1,136 Square Feet
About Kimbrook Manor
Kimbrook Manor is conveniently located within the Kimbrook Manor Housing Residential Community and features 1, 2 and 3 bedroom garden style apartment homes. Our residents enjoy our suburban setting and find it ideal for walking, jogging, and a variety of outdoor activities All of our one, two and three-bedroom apartment homes feature fully equipped kitchens including dishwasher and garbage disposals for your convenience. Each of the three-story, brick buildings feature an intercom controlled building entrance and clothes care facility for your convenience.
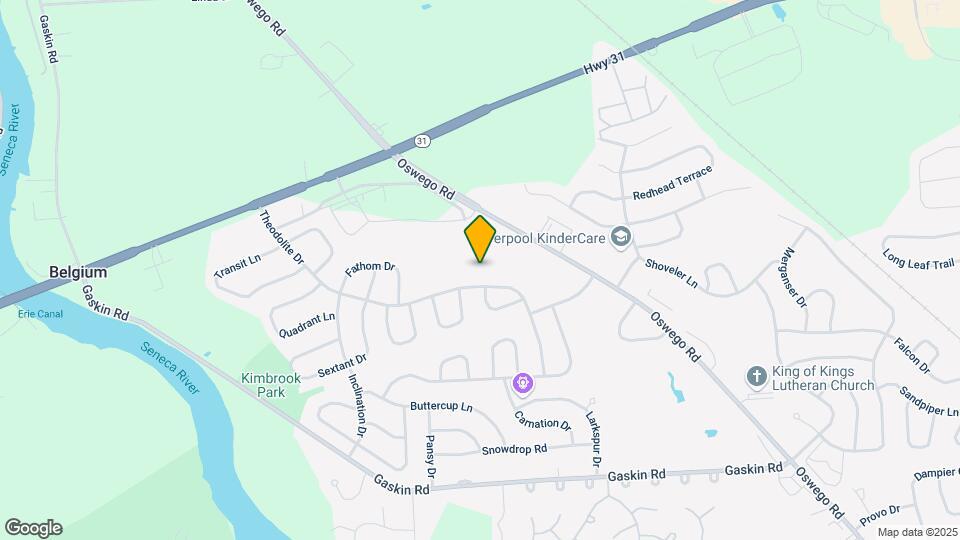
Kimbrook Manor is located in the 13027 Zip code of Baldwinsville, NY.
Property Contact Info
Office Hours
| Monday | 8:30 am–5:00 pm |
| Tuesday | 8:30 am–5:00 pm |
| Wednesday | 8:30 am–5:00 pm |
| Thursday | 8:30 am–5:00 pm |
| Friday | 8:30 am–5:00 pm |
| Saturday | Closed |
| Sunday | Closed |
Floorplan Pricing and Availability
New! Interactive Property Map
1 Bedroom
Jubilee
1 Bed, 1 Bath, 597 sq ftModel Gallery
Floorplans
Availability Details
Availability Date Unit Sq Ft Deposit Unavailable Jubilee 597 sq ft $600 Model Amenities and Features
Features
- Air Conditioning
- Cable Ready
- Heating
- Intercom
Kitchen
- Dishwasher
- Disposal
- Oven
- Range
- Refrigerator
Living Space
- Carpet
- Vinyl Flooring
- Window Coverings
Outdoor Space
- Courtyard
Unique Features
- 24hr. Emergency Maintenance
- Controlled Building Access
Apartment Model: Jubilee1 Bedroom, 1 Bath, 597 sq ftUnavailable![]()
Jubilee - Floorplan Jubilee Premium
1 Bed, 1 Bath, 597 sq ftModel Gallery
Floorplans
Availability Details
Availability Date Unit Sq Ft Deposit Unavailable Jubilee Premium 597 sq ft $600 Model Amenities and Features
Outdoor Space
- Courtyard
Unique Features
- 24hr. Emergency Maintenance
- Controlled Building Access
Apartment Model: Jubilee Premium1 Bedroom, 1 Bath, 597 sq ftUnavailable![]()
Jubilee Premium - Floorplan Cameo
1 Bed, 1 Bath, 650-651 sq ftModel Gallery
Floorplans
Availability Details
Availability Date Unit Sq Ft Deposit Unavailable Cameo 650-651 sq ft $600 Model Amenities and Features
Outdoor Space
- Courtyard
Unique Features
- 24hr. Emergency Maintenance
- Controlled Building Access
Apartment Model: Cameo1 Bedroom, 1 Bath, 650-651 sq ftUnavailable![]()
Cameo - Floorplan Cameo Premium
1 Bed, 1 Bath, 650-651 sq ftModel Gallery
Floorplans
Availability Details
Availability Date Unit Sq Ft Deposit Unavailable Cameo Premium 650-651 sq ft $600 Model Amenities and Features
Features
- Air Conditioning
- Balcony
- Cable Ready
- Heating
- Intercom
- Storage Space
Kitchen
- Dishwasher
- Disposal
- Oven
- Range
- Refrigerator
Living Space
- Carpet
- Vinyl Flooring
- Window Coverings
Outdoor Space
- Courtyard
Unique Features
- 24hr. Emergency Maintenance
- Controlled Building Access
Apartment Model: Cameo Premium1 Bedroom, 1 Bath, 650-651 sq ftUnavailable![]()
Cameo Premium - Floorplan 2 Bedrooms
Gala
2 Beds, 2 Baths, 891-913 sq ftModel Gallery
Floorplans
Availability Details
Availability Date Unit Sq Ft Deposit Unavailable Gala 891-913 sq ft $600 Model Amenities and Features
Outdoor Space
- Courtyard
Unique Features
- 24hr. Emergency Maintenance
- Controlled Building Access
Apartment Model: Gala2 Bedroom, 2 Bath, 891-913 sq ftUnavailable![]()
Gala - Floorplan Gala Premium
2 Beds, 2 Baths, 891-913 sq ftModel Gallery
Floorplans
Availability Details
Availability Date Unit Sq Ft Deposit Unavailable Gala Premium 891-913 sq ft $600 Model Amenities and Features
Features
- Air Conditioning
- Balcony
- Cable Ready
- Heating
- Intercom
- Storage Space
Kitchen
- Dishwasher
- Disposal
- Oven
- Pantry
- Range
- Refrigerator
Living Space
- Carpet
- Vinyl Flooring
- Window Coverings
Outdoor Space
- Courtyard
Unique Features
- 24hr. Emergency Maintenance
- Controlled Building Access
Apartment Model: Gala Premium2 Bedroom, 2 Bath, 891-913 sq ftUnavailable![]()
Gala Premium - Floorplan 3 Bedrooms
Empire
3 Beds, 2 Baths, 1105-1136 sq ftModel Gallery
Floorplans
Availability Details
Availability Date Unit Sq Ft Deposit Unavailable Empire 1105-1136 sq ft $600 Model Amenities and Features
Outdoor Space
- Courtyard
Unique Features
- 24hr. Emergency Maintenance
- Controlled Building Access
Apartment Model: Empire3 Bedroom, 2 Bath, 1105-1136 sq ftUnavailable![]()
Empire - Floorplan Empire Premium
3 Beds, 2 Baths, 1105-1136 sq ftModel Gallery
Floorplans
Availability Details
Availability Date Unit Sq Ft Deposit Unavailable Empire Premium 1105-1136 sq ft $600 Model Amenities and Features
Features
- Air Conditioning
- Balcony
- Cable Ready
- Heating
- Storage Space
Kitchen
- Dishwasher
- Disposal
- Oven
- Range
- Refrigerator
Living Space
- Carpet
- Vinyl Flooring
- Window Coverings
Outdoor Space
- Courtyard
Unique Features
- 24hr. Emergency Maintenance
- Controlled Building Access
Apartment Model: Empire Premium3 Bedroom, 2 Bath, 1105-1136 sq ftUnavailable![]()
Empire Premium - Floorplan
Property Information
- 208 Units
- 3 Stories
- Built in 1994
Lease Terms
- 12, 18, 24 mo
Fees and Policies
The fees listed below are community-provided and may exclude utilities or add-ons. All payments are made directly to the property and are non-refundable unless otherwise specified.
Required Fees
One-Time Basics
- Due at Application
- Application FeeiCharged per applicant.$13.00
- Application Fee Per ApplicantiCharged per applicant.$11.00
- Due at Move-In
- Security DepositiCharged per unit.$600.00
Utilities
- RentiCharged per unit.$0.00/mo
Other Fees and Policies
Pet Fees
- Cat
- One-Time Pet FeeiCharged Per Pet.$450.00
- Monthly Pet FeeiCharged Per Pet.$30.00
- Dog
- Monthly Pet FeeiCharged Per Pet.$30.00
- One-Time Pet FeeiCharged Per Pet.$450.00
Dog.
Parking Fees
- Garage
- Parking FeeiCharged Per Vehicle.$90.00/mo
- Surface Lot
- OtheriTwo-Car Garage
Additional Parking Options
Property Fee Disclaimer: Based on community-supplied data and independent market research. Subject to change without notice. May exclude fees for mandatory or optional services and usage-based utilities.
Features and Amenities
Unique Amenities
- 24hr. Emergency Maintenance
- Clothes care center in each building
- Complimentary DVD library
- Controlled Building Access
Map
- Shopping
- Colleges
- Grocery
- Medical
- Nearby Properties

Map
Getting Around
40 / 100 Fairly walkable
30 / 100 Limited public transit
30 / 100 Somewhat Bikeable
100 / 100 Exceptionally car friendly
Getting to Know the Area
40 / 100 Restaurants
20 / 100 Cafes
20 / 100 Nightlife
30 / 100 Shopping
30 / 100 Parks
0 / 100 Noise Level
Renters Reviews and Ratings
Kimbrook Manor Apartments are a great place to live.
Nearby Schools
Charles W Baker High School
L Pearl Palmer Elementary School
Donald S Ray School
Theodore R Durgee Junior High School
About GreatSchools Data on ApartmentHomeLiving.com.
Points of Interest
Time and distance from Kimbrook Manor.
Big Box and Retail
Kohl's
Target
Petsmart
Colleges and Universities
Groceries
Price Chopper
Wegmans
Price Rite
Hospitals
St. Joseph's Hospital Health Center
Hutchings Psychiatric Center
University Hospital Suny Health Science Center
Military Bases
US Army Res Center
US Marine Res Training Center
Shopping Centers
Kimbrook Manor has 5 shopping centers within 1.7 miles.
Nearby Neighborhoods
Rental Price Ranges in the Area
| Bedroom | Average Rent | Cheapest Rent | Highest Rent |
|---|---|---|---|
| Baldwinsville Studio Apartments | $893 | $628 | $1,049 |
| Baldwinsville 1 Bedroom Apartments | $1,415 | $847 | $2,085 |
| Baldwinsville 2 Bedroom Apartments | $1,811 | $994 | $3,004 |
| Baldwinsville 3 Bedroom Apartments | $2,026 | $1,256 | $3,000 |
| 2 Bedroom Homes | $2,372 | $1,575 | $3,950 |
| 3 Bedroom Homes | $2,297 | $1,200 | $2,800 |
| 4 Bedroom Homes | $2,579 | $2,200 | $2,950 |
| 5 Bedroom Homes | $2,700 | $2,600 | $2,800 |
Nearby Apartments
Nearby Homes
Did You Know?
22% of apartment shoppers plan to spend 4-6 months in their apartment search.


Cat.