


- Studio–2 Bedrooms
- $1,423-$2,869 Pricing
- 540–1,372 Square Feet
About KinetiK
KinetiK offers stylish apartment homes with upscale finishes, and a full suite of luxury amenities including heated wood grain floors, in-home laundry, zoned air conditioning, floor-to-ceiling windows, granite countertops, and stainless steel appliances. Additionally, all apartment homes include a private outdoor space (patio or balcony.) Our heated outdoor veranda, colorful community room, and rooftop courtyard at KinetiK creates a fun, casual environment for you to relax with your friends and family. KinetiK is proud to be a pet-friendly community (breed restrictions may apply) and the dog run on our heated courtyard is every dog owners' dream. Our new dog wash station will also be opening soon. KinetiK is your ticket to being a part of the vibrant Bay View community.
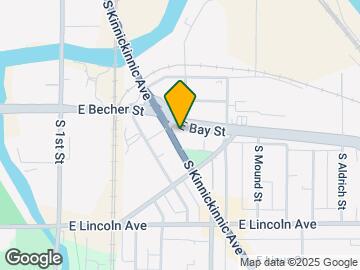
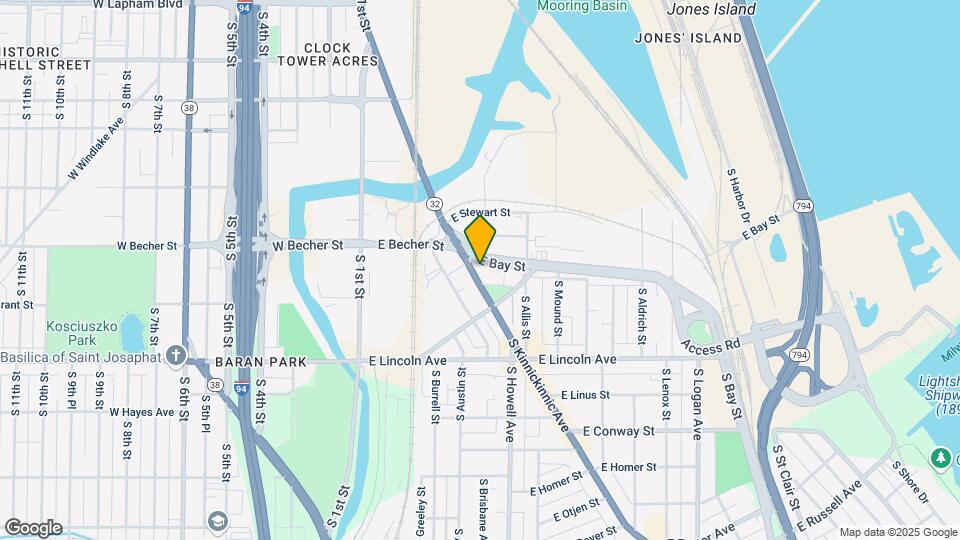
KinetiK is located in the Bay View Neighborhood and 53207 Zip code of Milwaukee, WI. This community is professionally managed by New Land Enterprises
Unique Features and Amenities
- 24-Hour Fitness Room
- 3rd Floor Vista Dog Run
- Air Purification Technology in Common Areas
- Community kitchen with complimentary coffee
- Entertaining Kitchen
- Entertainment Lobby
- Fiber Optic Internet Ready
- Fire Pits
- Floor to ceiling windows
- Floor-to-ceiling Glass
- Flour & Feed Marketplace
- Granite countertops
- Heated Indoor Parking
- Heated Outdoor Plaza
- Heated Wood Grain Floors
- Large Walk-In Closets
- Outdoor Veranda
- Professional on-site management
- Radiant Heated Woodgrain Floors
- Secure 24-Hour Package Delivery Room
- Stainless steel appliances
- Zoned Air Conditioning
Property Contact Info

- Listed by:
- Agency:
- Vendor Logo:
- Website:
- View Property Website
- Call Us:
- (833) 685-4516
- Disclaimer:
Office Hours
| Monday | 9:00 am–6:00 pm |
| Tuesday | 9:00 am–6:00 pm |
| Wednesday | 9:00 am–6:00 pm |
| Thursday | 9:00 am–6:00 pm |
| Friday | 9:00 am–5:00 pm |
| Saturday | 10:00 am–2:00 pm |
| Sunday | Closed |
Floorplan Pricing and Availability
KinetiK offers Studio to 2 Bedroom apartments starting from $1,423 and having 540–1,372 sq ft. Here is the current pricing and availability:
New! Interactive Property Map
Studio
Rise
From $1,423
Studio, 1 Bath, 540 sq ftAvailable Aug 31Model Gallery
Floorplans
Photos
Availability Details
Price Availability Date Unit Sq Ft Deposit View Details $1,433 August 31, 2026 2160-329 540 $500 $1,423 August 31, 2026 2160-429 540 $500 $1,448 September 24, 2026 2160-334 540 $500 Model Amenities and Features
Features
- Air Conditioning
- Balcony
- Cable Ready
- Heating
- Intercom
- Smoke Free
- Storage Space
- Tub/Shower
- Washer/Dryer
Kitchen
- Dishwasher
- Disposal
- Freezer
- Kitchen
- Microwave
- Oven
- Range
- Refrigerator
Living Space
- Hardwood Floors
- Views
- Walk-In Closets
- Window Coverings
Outdoor Space
- Patio
Unique Features
- 3rd floor Vista dog run
- Community kitchen with complimentary coffee
- Fiber Optic Internet Ready
- Floor to Ceiling Windows
- Floor-to-ceiling Glass
- Granite Countertops
- Heated Indoor Parking
- Heated Wood Grain Floors
- Professional on-site management
- Radiant Heated Woodgrain Floors
- Stainless Steel Appliances
- Zoned Air Conditioning
Model Rent and Fees
Model Price Range
- $1,423 - $1,656
Deposit
- $500 deposit
Unit 2160-329 Amenities and Features
Features
- Air Conditioning
- Balcony
- Cable Ready
- Heating
- Intercom
- Smoke Free
- Storage Space
- Tub/Shower
- Washer/Dryer
Kitchen
- Dishwasher
- Disposal
- Freezer
- Granite Countertops
- Kitchen
- Microwave
- Oven
- Range
- Refrigerator
- Stainless Steel Appliances
Living Space
- Floor to Ceiling Windows
- Hardwood Floors
- Views
- Walk-In Closets
- Window Coverings
Outdoor Space
- Patio
Unique Features
- 3rd floor Vista dog run
- Community kitchen with complimentary coffee
- Fiber Optic Internet Ready
- Floor-to-ceiling Glass
- Heated Indoor Parking
- Heated Wood Grain Floors
- Professional on-site management
- Radiant Heated Woodgrain Floors
- Zoned Air Conditioning
Unit 2160-329 Rent and Fees
Unit Price
- From $1,433
Deposit
- $500 deposit
Model Rent and Fees
Model Price Range
- $1,423 - $1,656
Unit 2160-429 Amenities and Features
Features
- Air Conditioning
- Balcony
- Cable Ready
- Heating
- Intercom
- Smoke Free
- Storage Space
- Tub/Shower
- Washer/Dryer
Kitchen
- Dishwasher
- Disposal
- Freezer
- Granite Countertops
- Kitchen
- Microwave
- Oven
- Range
- Refrigerator
- Stainless Steel Appliances
Living Space
- Floor to Ceiling Windows
- Hardwood Floors
- Views
- Walk-In Closets
- Window Coverings
Outdoor Space
- Patio
Unique Features
- 3rd floor Vista dog run
- Community kitchen with complimentary coffee
- Fiber Optic Internet Ready
- Floor-to-ceiling Glass
- Heated Indoor Parking
- Heated Wood Grain Floors
- Professional on-site management
- Radiant Heated Woodgrain Floors
- Zoned Air Conditioning
Unit 2160-429 Rent and Fees
Unit Price
- From $1,423
Deposit
- $500 deposit
Model Rent and Fees
Model Price Range
- $1,423 - $1,656
Unit 2160-334 Amenities and Features
Features
- Air Conditioning
- Balcony
- Cable Ready
- Heating
- Intercom
- Smoke Free
- Storage Space
- Tub/Shower
- Washer/Dryer
Kitchen
- Dishwasher
- Disposal
- Freezer
- Granite Countertops
- Kitchen
- Microwave
- Oven
- Range
- Refrigerator
- Stainless Steel Appliances
Living Space
- Floor to Ceiling Windows
- Hardwood Floors
- Views
- Walk-In Closets
- Window Coverings
Outdoor Space
- Patio
Unique Features
- 3rd floor Vista dog run
- Community kitchen with complimentary coffee
- Fiber Optic Internet Ready
- Floor-to-ceiling Glass
- Heated Indoor Parking
- Heated Wood Grain Floors
- Professional on-site management
- Radiant Heated Woodgrain Floors
- Zoned Air Conditioning
Unit 2160-334 Rent and Fees
Unit Price
- From $1,448
Deposit
- $500 deposit
Model Rent and Fees
Model Price Range
- $1,423 - $1,656
Apartment Model: RiseFrom $1,423Studio, 1 Bath, 540 sq ftAvailable August 31, 2026FloorplansPhotos![]()
Rise - Image 1 ![]()
Rise - Image 2 ![]()
Rise - Floorplan 1 ![]()
Rise - Floorplan 2 Apartment Unit: 2160-329Apartment Model: RiseFrom $1,433Studio, 1 Bath, 540 sq ftAvailable August 31, 2026Apartment Unit: 2160-429Apartment Model: RiseFrom $1,423Studio, 1 Bath, 540 sq ftAvailable August 31, 2026Apartment Unit: 2160-334Apartment Model: RiseFrom $1,448Studio, 1 Bath, 540 sq ftAvailable September 24, 20261 Bedroom
Show Unavailable FloorplansIgnite
From $1,664
1 Bed, 1 Bath, 643 sq ftAvailable Sep 9Cheapest 1 BedroomThis is the cheapest 1 Bedroom at this PropertyModel Gallery
Floorplans
Availability Details
Price Availability Date Unit Sq Ft Deposit $1,664 September 9, 2026 2160-620 643 $500 Unit 2160-620 Amenities and Features
Features
- Air Conditioning
- Balcony
- Cable Ready
- Heating
- Intercom
- Storage Space
- Tub/Shower
- Washer/Dryer
Kitchen
- Dishwasher
- Disposal
- Freezer
- Granite Countertops
- Island Kitchen
- Kitchen
- Microwave
- Oven
- Range
- Refrigerator
- Stainless Steel Appliances
Living Space
- Floor to Ceiling Windows
- Hardwood Floors
- Views
- Window Coverings
Outdoor Space
- Patio
Unique Features
- 3rd floor Vista dog run
- Community kitchen with complimentary coffee
- Fiber Optic Internet Ready
- Floor-to-ceiling Glass
- Heated Indoor Parking
- Heated Wood Grain Floors
- Professional on-site management
- Radiant Heated Woodgrain Floors
- Zoned Air Conditioning
Unit 2160-620 Rent and Fees
Unit Price
- From $1,664
Deposit
- $500 deposit
Model Rent and Fees
Model Price Range
- $1,664 - $1,906
Apartment Model: IgniteFrom $1,6641 Bedroom, 1 Bath, 643 sq ftAvailable September 9, 2026![]()
Ignite - Floorplan Apartment Unit: 2160-620Apartment Model: IgniteFrom $1,6641 Bedroom, 1 Bath, 643 sq ftAvailable September 9, 2026Charge
From $1,823
1 Bed, 1 Bath, 682 sq ftAvailable Oct 3Model Gallery
Floorplans
Availability Details
Price Availability Date Unit Sq Ft Deposit $1,823 October 3, 2026 2160-603 682 $500 Unit 2160-603 Amenities and Features
Features
- Air Conditioning
- Balcony
- Cable Ready
- Heating
- Intercom
- Storage Space
- Tub/Shower
- Washer/Dryer
Kitchen
- Dishwasher
- Disposal
- Freezer
- Granite Countertops
- Kitchen
- Oven
- Range
- Refrigerator
- Stainless Steel Appliances
Living Space
- Floor to Ceiling Windows
- Hardwood Floors
- Views
- Walk-In Closets
- Window Coverings
Outdoor Space
- Patio
Unique Features
- 3rd floor Vista dog run
- Community kitchen with complimentary coffee
- Fiber Optic Internet Ready
- Floor-To-Ceiling Glass
- Heated Indoor Parking
- Heated Wood Grain Floors
- Professional on-site management
- Radiant Heated Woodgrain Floors
- Zoned Air Conditioning
Unit 2160-603 Rent and Fees
Unit Price
- From $1,823
Deposit
- $500 deposit
Model Rent and Fees
Model Price Range
- $1,823 - $2,025
Apartment Model: ChargeFrom $1,8231 Bedroom, 1 Bath, 682 sq ftAvailable October 3, 2026![]()
Charge - Floorplan Apartment Unit: 2160-603Apartment Model: ChargeFrom $1,8231 Bedroom, 1 Bath, 682 sq ftAvailable October 3, 2026Spark
1 Bed, 1 Bath, 623 sq ftModel Gallery
Floorplans
Availability Details
Price Availability Date Unit Sq Ft $1,561 Call for Availability Spark 623 sq ft Model Amenities and Features
Features
- Air Conditioning
- Balcony
- Cable Ready
- Heating
- Intercom
- Smoke Free
- Storage Space
- Tub/Shower
- Washer/Dryer
Kitchen
- Dishwasher
- Disposal
- Freezer
- Kitchen
- Microwave
- Oven
- Range
- Refrigerator
Living Space
- Hardwood Floors
- Views
- Window Coverings
Outdoor Space
- Patio
Unique Features
- 3rd floor Vista dog run
- Community kitchen with complimentary coffee
- Fiber Optic Internet Ready
- Floor to Ceiling Windows
- Floor-to-ceiling Glass
- Granite Countertops
- Heated Indoor Parking
- Heated Wood Grain Floors
- Professional on-site management
- Radiant Heated Woodgrain Floors
- Stainless Steel Appliances
- Zoned Air Conditioning
Model Rent and Fees
Model Price
- $1,561
Apartment Model: Spark$1,5611 Bedroom, 1 Bath, 623 sq ftUnavailable![]()
Spark - Floorplan 1 ![]()
Spark - Floorplan 2 ![]()
Spark - Floorplan 3 ![]()
Spark - Floorplan 4 ![]()
Spark - Floorplan 5 ![]()
Spark - Floorplan 6 ![]()
Spark - Floorplan 7 Bounce
1 Bed, 1 Bath, 631 sq ftModel Gallery
Floorplans
Availability Details
Price Availability Date Unit Sq Ft $1,544 Call for Availability Bounce 631 sq ft Model Amenities and Features
Features
- Air Conditioning
- Washer/Dryer
Living Space
- Views
Outdoor Space
- Patio
Unique Features
- 3rd floor Vista dog run
- Community kitchen with complimentary coffee
- Floor to Ceiling Windows
- Granite Countertops
- Heated Indoor Parking
- Professional on-site management
- Radiant Heated Woodgrain Floors
- Stainless Steel Appliances
Model Rent and Fees
Model Price
- $1,544
Apartment Model: Bounce$1,5441 Bedroom, 1 Bath, 631 sq ftUnavailable![]()
Bounce - Floorplan Accelerate
1 Bed, 1 Bath, 799 sq ftModel Gallery
Floorplans
Availability Details
Price Availability Date Unit Sq Ft $1,743 Call for Availability Accelerate 799 sq ft Model Amenities and Features
Features
- Air Conditioning
- Balcony
- Cable Ready
- Handrails
- Heating
- High Speed Internet Access
- Smoke Free
- Storage Space
- Tub/Shower
- Washer/Dryer
- Wheelchair Accessible (Rooms)
Kitchen
- Dishwasher
- Disposal
- Freezer
- Microwave
- Oven
- Range
- Refrigerator
Living Space
- Hardwood Floors
- Large Bedrooms
- Views
Outdoor Space
- Patio
Unique Features
- 3rd floor Vista dog run
- Community kitchen with complimentary coffee
- Floor to Ceiling Windows
- Granite Countertops
- Heated Indoor Parking
- Professional on-site management
- Radiant Heated Woodgrain Floors
- Stainless Steel Appliances
Model Rent and Fees
Model Price
- $1,743
Apartment Model: Accelerate$1,7431 Bedroom, 1 Bath, 799 sq ftUnavailable![]()
Accelerate - Floorplan Shift
1 Bed, 1 Bath, 896 sq ftModel Gallery
Floorplans
Availability Details
Price Availability Date Unit Sq Ft $1,769 Call for Availability Shift 896 sq ft Model Amenities and Features
Features
- Air Conditioning
- Washer/Dryer
Living Space
- Views
Outdoor Space
- Patio
Unique Features
- 3rd floor Vista dog run
- Community kitchen with complimentary coffee
- Floor to Ceiling Windows
- Granite Countertops
- Heated Indoor Parking
- Professional on-site management
- Radiant Heated Woodgrain Floors
- Stainless Steel Appliances
Model Rent and Fees
Model Price
- $1,769
Apartment Model: Shift$1,7691 Bedroom, 1 Bath, 896 sq ftUnavailable![]()
Shift - Floorplan Shine
1 Bed, 1 Bath, 1071 sq ftLargest 1 BedroomThis is the largest 1 Bedroom at this PropertyModel Gallery
Floorplans
Availability Details
Price Availability Date Unit Sq Ft $2,193 Call for Availability Shine 1071 sq ft Model Amenities and Features
Features
- Air Conditioning
- Cable Ready
- Heating
- Intercom
- Storage Space
- Tub/Shower
- Washer/Dryer
Kitchen
- Dishwasher
- Disposal
- Freezer
- Kitchen
- Oven
- Range
- Refrigerator
Living Space
- Hardwood Floors
- Views
- Walk-In Closets
- Window Coverings
Outdoor Space
- Patio
Unique Features
- 3rd floor Vista dog run
- Community kitchen with complimentary coffee
- Fiber Optic Internet Ready
- Floor to Ceiling Windows
- Floor-To-Ceiling Glass
- Granite Countertops
- Heated Indoor Parking
- Heated Wood Grain Floors
- Professional on-site management
- Radiant Heated Woodgrain Floors
- Stainless Steel Appliances
- Zoned Air Conditioning
Model Rent and Fees
Model Price
- $2,193
Apartment Model: Shine$2,1931 Bedroom, 1 Bath, 1071 sq ftUnavailable![]()
Shine - Floorplan 2 Bedrooms
Show Unavailable FloorplansGlow
From $2,432
2 Beds, 2 Baths, 1140 sq ftAvailable NowCheapest 2 BedroomThis is the cheapest 2 Bedroom at this PropertyModel Gallery
Floorplans
Availability Details
Price Availability Date Unit Sq Ft Deposit View Details $2,432 Available Now 2160-505 1140 $500 $2,508 September 25, 2026 2160-305 1140 $500 Model Amenities and Features
Features
- Air Conditioning
- Washer/Dryer
Living Space
- Views
Outdoor Space
- Patio
Unique Features
- 3rd floor Vista dog run
- Community kitchen with complimentary coffee
- Floor to Ceiling Windows
- Granite Countertops
- Heated Indoor Parking
- Professional on-site management
- Radiant Heated Woodgrain Floors
- Stainless Steel Appliances
Model Rent and Fees
Model Price Range
- $2,432 - $2,869
Deposit
- $500 deposit
Unit 2160-505 Amenities and Features
Features
- Air Conditioning
- Washer/Dryer
Kitchen
- Granite Countertops
- Stainless Steel Appliances
Living Space
- Floor to Ceiling Windows
- Views
Outdoor Space
- Patio
Unique Features
- 3rd floor Vista dog run
- Community kitchen with complimentary coffee
- Heated Indoor Parking
- Professional on-site management
- Radiant Heated Woodgrain Floors
Unit 2160-505 Rent and Fees
Unit Price
- From $2,432
Deposit
- $500 deposit
Model Rent and Fees
Model Price Range
- $2,432 - $2,869
Unit 2160-305 Amenities and Features
Features
- Air Conditioning
- Washer/Dryer
Kitchen
- Granite Countertops
- Stainless Steel Appliances
Living Space
- Floor to Ceiling Windows
- Views
Outdoor Space
- Patio
Unique Features
- 3rd floor Vista dog run
- Community kitchen with complimentary coffee
- Heated Indoor Parking
- Professional on-site management
- Radiant Heated Woodgrain Floors
Unit 2160-305 Rent and Fees
Unit Price
- From $2,508
Deposit
- $500 deposit
Model Rent and Fees
Model Price Range
- $2,432 - $2,869
Apartment Model: GlowFrom $2,4322 Bedroom, 2 Bath, 1140 sq ftAvailable Now![]()
Glow - Floorplan Apartment Unit: 2160-505Apartment Model: GlowFrom $2,4322 Bedroom, 2 Bath, 1140 sq ftAvailable NowApartment Unit: 2160-305Apartment Model: GlowFrom $2,5082 Bedroom, 2 Bath, 1140 sq ftAvailable September 25, 2026Activate
From $2,450
2 Beds, 2 Baths, 1076 sq ftAvailable Aug 21Model Gallery
Floorplans
Availability Details
Price Availability Date Unit Sq Ft Deposit View Details $2,450 August 21, 2026 2160-526 1076 $500 $2,464 September 4, 2026 2160-528 1076 $500 Model Amenities and Features
Features
- Air Conditioning
- Balcony
- Cable Ready
- Heating
- Smoke Free
- Storage Space
- Tub/Shower
- Washer/Dryer
Kitchen
- Dishwasher
- Disposal
- Freezer
- Kitchen
- Microwave
- Oven
- Range
- Refrigerator
Living Space
- Hardwood Floors
- Large Bedrooms
- Views
- Walk-In Closets
- Window Coverings
Outdoor Space
- Patio
Unique Features
- 3rd floor Vista dog run
- Community kitchen with complimentary coffee
- Fiber Optic Internet Ready
- Floor to Ceiling Windows
- Floor-to-ceiling Glass
- Granite Countertops
- Heated Indoor Parking
- Heated Wood Grain Floors
- Professional on-site management
- Radiant Heated Woodgrain Floors
- Stainless Steel Appliances
- Zoned Air Conditioning
Model Rent and Fees
Model Price Range
- $2,450 - $2,822
Deposit
- $500 deposit
Unit 2160-526 Amenities and Features
Features
- Air Conditioning
- Balcony
- Cable Ready
- Heating
- Smoke Free
- Storage Space
- Tub/Shower
- Washer/Dryer
Kitchen
- Dishwasher
- Disposal
- Freezer
- Granite Countertops
- Kitchen
- Microwave
- Oven
- Range
- Refrigerator
- Stainless Steel Appliances
Living Space
- Floor to Ceiling Windows
- Hardwood Floors
- Large Bedrooms
- Views
- Walk-In Closets
- Window Coverings
Outdoor Space
- Patio
Unique Features
- 3rd floor Vista dog run
- Community kitchen with complimentary coffee
- Fiber Optic Internet Ready
- Floor-to-ceiling Glass
- Heated Indoor Parking
- Heated Wood Grain Floors
- Professional on-site management
- Radiant Heated Woodgrain Floors
- Zoned Air Conditioning
Unit 2160-526 Rent and Fees
Unit Price
- From $2,450
Deposit
- $500 deposit
Model Rent and Fees
Model Price Range
- $2,450 - $2,822
Unit 2160-528 Amenities and Features
Features
- Air Conditioning
- Balcony
- Cable Ready
- Heating
- Smoke Free
- Storage Space
- Tub/Shower
- Washer/Dryer
Kitchen
- Dishwasher
- Disposal
- Freezer
- Granite Countertops
- Kitchen
- Microwave
- Oven
- Range
- Refrigerator
- Stainless Steel Appliances
Living Space
- Floor to Ceiling Windows
- Hardwood Floors
- Large Bedrooms
- Views
- Walk-In Closets
- Window Coverings
Outdoor Space
- Patio
Unique Features
- 3rd floor Vista dog run
- Community kitchen with complimentary coffee
- Fiber Optic Internet Ready
- Floor-to-ceiling Glass
- Heated Indoor Parking
- Heated Wood Grain Floors
- Professional on-site management
- Radiant Heated Woodgrain Floors
- Zoned Air Conditioning
Unit 2160-528 Rent and Fees
Unit Price
- From $2,464
Deposit
- $500 deposit
Model Rent and Fees
Model Price Range
- $2,450 - $2,822
Apartment Model: ActivateFrom $2,4502 Bedroom, 2 Bath, 1076 sq ftAvailable August 21, 2026![]()
Activate - Floorplan 1 ![]()
Activate - Floorplan 2 ![]()
Activate - Floorplan 3 ![]()
Activate - Floorplan 4 ![]()
Activate - Floorplan 5 ![]()
Activate - Floorplan 6 ![]()
Activate - Floorplan 7 ![]()
Activate - Floorplan 8 Apartment Unit: 2160-526Apartment Model: ActivateFrom $2,4502 Bedroom, 2 Bath, 1076 sq ftAvailable August 21, 2026Apartment Unit: 2160-528Apartment Model: ActivateFrom $2,4642 Bedroom, 2 Bath, 1076 sq ftAvailable September 4, 2026Launch
2 Beds, 2 Baths, 1037 sq ftModel Gallery
Floorplans
Availability Details
Price Availability Date Unit Sq Ft $2,193 Call for Availability Launch 1037 sq ft Model Amenities and Features
Features
- Air Conditioning
- Balcony
- Cable Ready
- Heating
- Smoke Free
- Storage Space
- Tub/Shower
- Washer/Dryer
Kitchen
- Dishwasher
- Disposal
- Freezer
- Kitchen
- Microwave
- Oven
- Range
- Refrigerator
Living Space
- Hardwood Floors
- Large Bedrooms
- Views
- Walk-In Closets
- Window Coverings
Outdoor Space
- Patio
Unique Features
- 3rd floor Vista dog run
- Community kitchen with complimentary coffee
- Fiber Optic Internet Ready
- Floor to Ceiling Windows
- Floor-to-ceiling Glass
- Granite Countertops
- Heated Indoor Parking
- Heated Wood Grain Floors
- Professional on-site management
- Radiant Heated Woodgrain Floors
- Stainless Steel Appliances
- Zoned Air Conditioning
Model Rent and Fees
Model Price
- $2,193
Apartment Model: Launch$2,1932 Bedroom, 2 Bath, 1037 sq ftUnavailable![]()
Launch - Floorplan Fuse
2 Beds, 2 Baths, 1070 sq ftModel Gallery
Floorplans
Availability Details
Price Availability Date Unit Sq Ft $2,214 Call for Availability Fuse 1070 sq ft Model Amenities and Features
Features
- Air Conditioning
- Balcony
- Cable Ready
- Heating
- Intercom
- Storage Space
- Trash Compactor
- Tub/Shower
- Washer/Dryer
Kitchen
- Dishwasher
- Disposal
- Freezer
- Kitchen
- Microwave
- Oven
- Pantry
- Range
- Refrigerator
Living Space
- Hardwood Floors
- Views
- Walk-In Closets
- Window Coverings
Outdoor Space
- Patio
Unique Features
- 3rd floor Vista dog run
- Community kitchen with complimentary coffee
- Fiber Optic Internet Ready
- Floor to Ceiling Windows
- Floor-to-ceiling Glass
- Granite Countertops
- Heated Indoor Parking
- Heated Wood Grain Floors
- Professional on-site management
- Radiant Heated Woodgrain Floors
- Stainless Steel Appliances
- Zoned Air Conditioning
Model Rent and Fees
Model Price
- $2,214
Apartment Model: Fuse$2,2142 Bedroom, 2 Bath, 1070 sq ftUnavailable![]()
Fuse - Floorplan Swing
2 Beds, 2 Baths, 1129 sq ftModel Gallery
Floorplans
Availability Details
Price Availability Date Unit Sq Ft $2,396 Call for Availability Swing 1129 sq ft Model Amenities and Features
Features
- Air Conditioning
- Washer/Dryer
Living Space
- Views
Outdoor Space
- Patio
Unique Features
- 3rd floor Vista dog run
- Community kitchen with complimentary coffee
- Floor to Ceiling Windows
- Granite Countertops
- Heated Indoor Parking
- Professional on-site management
- Radiant Heated Woodgrain Floors
- Stainless Steel Appliances
Model Rent and Fees
Model Price
- $2,396
Apartment Model: Swing$2,3962 Bedroom, 2 Bath, 1129 sq ftUnavailable![]()
Swing - Floorplan Propel
2 Beds, 2 Baths, 1265 sq ftModel Gallery
Floorplans
Availability Details
Price Availability Date Unit Sq Ft $2,504 Call for Availability Propel 1265 sq ft Model Amenities and Features
Features
- Air Conditioning
- Washer/Dryer
Living Space
- Views
Outdoor Space
- Patio
Unique Features
- 3rd floor Vista dog run
- Community kitchen with complimentary coffee
- Floor to Ceiling Windows
- Granite Countertops
- Heated Indoor Parking
- Professional on-site management
- Radiant Heated Woodgrain Floors
- Stainless Steel Appliances
Model Rent and Fees
Model Price
- $2,504
Apartment Model: Propel$2,5042 Bedroom, 2 Bath, 1265 sq ftUnavailable![]()
Propel - Floorplan Radiate
2 Beds, 2 Baths, 1372 sq ftLargest 2 BedroomThis is the largest 2 Bedroom at this PropertyModel Gallery
Floorplans
Availability Details
Price Availability Date Unit Sq Ft $2,663 Call for Availability Radiate 1372 sq ft Model Amenities and Features
Features
- Air Conditioning
- Balcony
- Cable Ready
- Heating
- Intercom
- Storage Space
- Tub/Shower
- Washer/Dryer
Kitchen
- Dishwasher
- Disposal
- Freezer
- Kitchen
- Oven
- Range
- Refrigerator
Living Space
- Hardwood Floors
- Views
- Walk-In Closets
- Window Coverings
Outdoor Space
- Patio
Unique Features
- 3rd floor Vista dog run
- Community kitchen with complimentary coffee
- Fiber Optic Internet Ready
- Floor to Ceiling Windows
- Floor-To-Ceiling Glass
- Granite Countertops
- Heated Indoor Parking
- Heated Wood Grain Floors
- Professional on-site management
- Radiant Heated Woodgrain Floors
- Stainless Steel Appliances
- Zoned Air Conditioning
Model Rent and Fees
Model Price
- $2,663
Apartment Model: Radiate$2,6632 Bedroom, 2 Bath, 1372 sq ftUnavailable![]()
Radiate - Floorplan
Schedule a Tour
Videos
3D Tours
Property Information
- 140 Units
- 6 Stories
- Built in 2020
Lease Terms
- 6 - 12 mo
Fees and Policies
The fees listed below are community-provided and may exclude utilities or add-ons. All payments are made directly to the property and are non-refundable unless otherwise specified.
Required Fees
One-Time Basics
- Due at Application
- Application Fee Per ApplicantiCharged per applicant.$30.00
- Due at Move-In
- Administrative FeeiCharged per unit.$250.00
Other Fees and Policies
Pet Fees
- Cat
- One-Time Pet FeeiMax of 2. Charged Per Pet.$300.00
- Monthly Pet FeeiMax of 2. Charged Per Pet.$45.00
- Dog
- Monthly Pet FeeiMax of 2. Charged Per Pet.$45.00
- One-Time Pet FeeiMax of 2. Charged Per Pet.$300.00
Max of 2.
Storage Fees
- Storage Unit
- Storage DepositiCharged per rentable item.$0.00
- Storage RentiCharged per rentable item.$25.00/mo
Property Fee Disclaimer: Based on community-supplied data and independent market research. Subject to change without notice. May exclude fees for mandatory or optional services and usage-based utilities.
Features and Amenities
On-Site Services
- Dry Cleaning Service
- Car Charging Station
- Pet Play Area
- Recycling
- Public Transportation
- Key Fob Entry
Community Features
- Walk Up
- Disposal Chutes
- Elevator
Outdoor Features
- Grill
- Courtyard
- Roof Terrace
- Patio
Recreation and Fitness
- Fitness Center
- Bicycle Storage
Interior Features
- Balcony
- Storage Space
- Security System
- Tub/Shower
- Heating
- High Speed Internet Access
- Handrails
- Trash Compactor
- Intercom
- Cable Ready
- Washer/Dryer
- Air Conditioning
- Wheelchair Accessible (Rooms)
- Smoke Free
Kitchen Amenities
- Island Kitchen
- Range
- Refrigerator
- Stainless Steel Appliances
- Freezer
- Disposal
- Breakfast Nook
- Oven
- Pantry
- Dishwasher
- Microwave
- Kitchen
- Granite Countertops
Living Area Features
- Walk In Closets
- Family Room
- Dining Room
- Vinyl Flooring
- Views
- Window Coverings
- Large Bedrooms
- Floor To Ceiling Windows
- Hardwood Floors

Map
- Shopping
- Colleges
- Grocery
- Medical
- Parks

Map
Getting Around
50 / 100 Fairly walkable
60 / 100 Good public transit
60 / 100 Moderately bikeable
100 / 100 Exceptionally car friendly
Getting to Know the Area
90 / 100 Restaurants
90 / 100 Cafes
90 / 100 Nightlife
80 / 100 Shopping
80 / 100 Parks
0 / 100 Noise Level
Frequently Asked Questions about KinetiK
Where is KinetiK located?
KinetiK is located at 2160 S Kinnickinnic Ave near the Bay View area of Milwaukee, WI
What is the current rent range at KinetiK?
Studio to 2 Bedroom Apartments at KinetiK currently range from $1,423 to $2,869
When is the leasing office open?
- The office Hours for KinetiK are
- Monday 9:00 am–6:00 pm
- Tuesday 9:00 am–6:00 pm
- Wednesday 9:00 am–6:00 pm
- Thursday 9:00 am–6:00 pm
- Friday 9:00 am–5:00 pm
- Saturday 10:00 am–2:00 pm
- Sunday Closed
Are pets allowed?
Call us today to find out our pet policy and if we allow pets
Renters Reviews and Ratings
Verified RenterSubmitted by a verified resident of the apartment community. Participating residents may receive reward points in exchange for posting a review during their lease term, regardless of the nature of the review.
Property Manager Responded
Verified RenterSubmitted by a verified resident of the apartment community. Participating residents may receive reward points in exchange for posting a review during their lease term, regardless of the nature of the review.
Property Manager Responded
Verified RenterSubmitted by a verified resident of the apartment community. Participating residents may receive reward points in exchange for posting a review during their lease term, regardless of the nature of the review.
Property Manager Responded
Verified RenterSubmitted by a verified resident of the apartment community. Participating residents may receive reward points in exchange for posting a review during their lease term, regardless of the nature of the review.
Property Manager Responded
Verified RenterSubmitted by a verified resident of the apartment community. Participating residents may receive reward points in exchange for posting a review during their lease term, regardless of the nature of the review.
Property Manager Responded
Verified RenterSubmitted by a verified resident of the apartment community. Participating residents may receive reward points in exchange for posting a review during their lease term, regardless of the nature of the review.
Property Manager Responded
Verified RenterSubmitted by a verified resident of the apartment community. Participating residents may receive reward points in exchange for posting a review during their lease term, regardless of the nature of the review.
Property Manager Responded
Verified RenterSubmitted by a verified resident of the apartment community. Participating residents may receive reward points in exchange for posting a review during their lease term, regardless of the nature of the review.
Property Manager Responded
Verified RenterSubmitted by a verified resident of the apartment community. Participating residents may receive reward points in exchange for posting a review during their lease term, regardless of the nature of the review.
Property Manager Responded
Verified RenterSubmitted by a verified resident of the apartment community. Participating residents may receive reward points in exchange for posting a review during their lease term, regardless of the nature of the review.
Property Manager Responded
Verified RenterSubmitted by a verified resident of the apartment community. Participating residents may receive reward points in exchange for posting a review during their lease term, regardless of the nature of the review.
Property Manager Responded
Nearby Schools
Bay View Middle and High School
Hayes Bilingual School
Jefferson Elementary School
Roosevelt Middle School of the Arts
Lincoln Center of the Arts
Milwaukee Parkside School for the Arts
About GreatSchools Data on ApartmentHomeLiving.com.
Points of Interest
Time and distance from KinetiK.
Arts Museums and Landmarks
Big Box and Retail
Walgreens
Goodwill
Autozone
Colleges and Universities
Milwaukee Area Technical College - Downtown Milwaukee Campus
Groceries
Whole Foods
Aldi
Meijer
Hospitals
Wheaton Franciscan Healthcare St. Francis
Aurora St. Luke's Medical Center
Ascension Columbia St. Mary's Hospital Milwaukee
Military Bases
Wisconsin Air National Guard
US Air Force Reserve
Parks and Recreation
KinetiK has 5 parks within 8.7 miles, including Mitchell Park Conservatory, Lake Park, Grant Park, Boerner Botanical Gardens, and Havenwoods State Forest.
Shopping Centers
KinetiK has 5 shopping centers within 1.7 miles.
Nearby Neighborhoods
Rental Price Ranges in the Area
| Bedroom | Average Rent | Cheapest Rent | Highest Rent |
|---|---|---|---|
| Milwaukee Studio Apartments | $1,402 | $675 | $10,000+ |
| Milwaukee 1 Bedroom Apartments | $1,628 | $486 | $10,000+ |
| Milwaukee 2 Bedroom Apartments | $2,088 | $604 | $7,945 |
| Milwaukee 3 Bedroom Apartments | $2,572 | $749 | $10,000+ |
| Milwaukee 4 Bedroom Apartments | $3,604 | $1,350 | $10,000+ |
| Milwaukee 5 Bedroom Apartments | $2,300 | $2,300 | $2,300 |
Browse Top Apartments in Milwaukee
By Price
- Cheap Milwaukee Apartments
- Milwaukee Apartments Under $500
- Milwaukee Apartments Under $600
- Milwaukee Apartments Under $700
- Milwaukee Apartments Under $800
- Milwaukee Apartments Under $900
- Milwaukee Apartments Under $1000
- Milwaukee Apartments Under $1200
- Milwaukee Apartments Under $1500
- Milwaukee Apartments Under $2000
- Milwaukee Luxury Apartments
By Community Type
- Milwaukee Apartments for Rent by Owner
- Milwaukee Apartments with Rent Specials
- Milwaukee Top Rated Apartments
- Milwaukee Corporate Apartments
- Milwaukee Furnished Apartments
- Milwaukee Gated Apartments
- Milwaukee Loft Apartments
- Milwaukee Low Income Apartments
- Milwaukee Military Apartments
- New Milwaukee Apartments
- Milwaukee Senior Apartments
- Milwaukee Short-term Apartments
- Milwaukee Student Apartments
- Milwaukee Apartments with Utilities Included


Max of 2.