

16 Photos


- 1–2 Bedrooms
- $999 Pricing
- 540–904 Square Feet
Property Information
- 74 Units
- 11 Stories
- Built in 1968
Property Contact Info

- Listed by:
- Agency:
- Vendor Logo:
- Website:
- View Property Website
- Call Us:
- (866) 271-6947
- Disclaimer:
Floorplan Pricing and Availability
New! Interactive Property Map
 ApartmentHomeLiving.com's new Interactive Property Map allows you to see where every available unit is located at this community.Try It Now >
1 Bedroom
Show Unavailable Floorplans1 Bed 1 Bath
$999
1 Bed, 1 Bath, 540 sq ftAvailable NowAvailability Details
Price Availability Date Unit Sq Ft Deposit $999 Available Now 1 540 $499 Model Amenities and Features
Features
- Heating
Kitchen
- Dishwasher
- Kitchen
- Oven
- Range
- Refrigerator
Unit 1 Rent and Fees
Unit Price
- $999
Deposit
- $499 deposit
Model Rent and Fees
Price
- $999
Apartment Unit: 1Apartment Model: 1 Bed 1 Bath1 Bedroom, 1 Bath, 540 sq ftAvailable Now1 Bedroom Premium
1 Bed, 1 Bath, 540 sq ftAvailability Details
Availability Date Unit Sq Ft Call for Availability 1 Bedroom Premium 540 sq ft Model Amenities and Features
Features
- Heating
Kitchen
- Dishwasher
- Kitchen
- Oven
- Range
- Refrigerator
2 Bedrooms
2 Bed 1 Bath
2 Beds, 1 Bath, 904 sq ftAvailability Details
Availability Date Unit Sq Ft Call for Availability 2 Bed 1 Bath 904 sq ft Model Amenities and Features
Features
- Heating
Kitchen
- Dishwasher
- Kitchen
- Oven
- Range
- Refrigerator
2 Bedroom Premium
2 Beds, 1 Bath, 904 sq ftAvailability Details
Availability Date Unit Sq Ft Call for Availability 2 Bedroom Premium 904 sq ft Model Amenities and Features
Features
- Heating
Kitchen
- Dishwasher
- Kitchen
- Oven
- Range
- Refrigerator

Price shown is base rent. Excludes user-selected optional fees and variable or usage-based fees and required charges due at or prior to move-in or at move-out. View Fees and Policies for details. Price, availability, fees, and any applicable rent special are subject to change without notice.
Fees and Policies
The fees listed below are community-provided and may exclude utilities or add-ons. All payments are made directly to the property and are non-refundable unless otherwise specified.
Other Fees and Policies
Pet Fees
- Cat
- Monthly Pet FeeiCharged Per Pet.$35.00/mo
- Dog
- Monthly Pet FeeiCharged Per Pet.$35.00/mo
Property Fee Disclaimer: Based on community-supplied data and independent market research. Subject to change without notice. May exclude fees for mandatory or optional services and usage-based utilities.
Features and Amenities
Unique Amenities
- family building
- fridge
- small pets
- stove
- water
On-Site Services
- Property Manager On Site
- Public Transportation
- Laundry Facilities
Community Features
- Elevator
Interior Features
- Heating
Kitchen Amenities
- Dishwasher
- Oven
- Range
- Refrigerator
- Kitchen
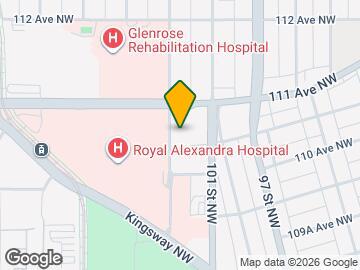
Map
11027 102nd St NW, Edmonton, AB T5H 3X2
- Shopping
- Colleges
- Grocery
- Nearby Properties
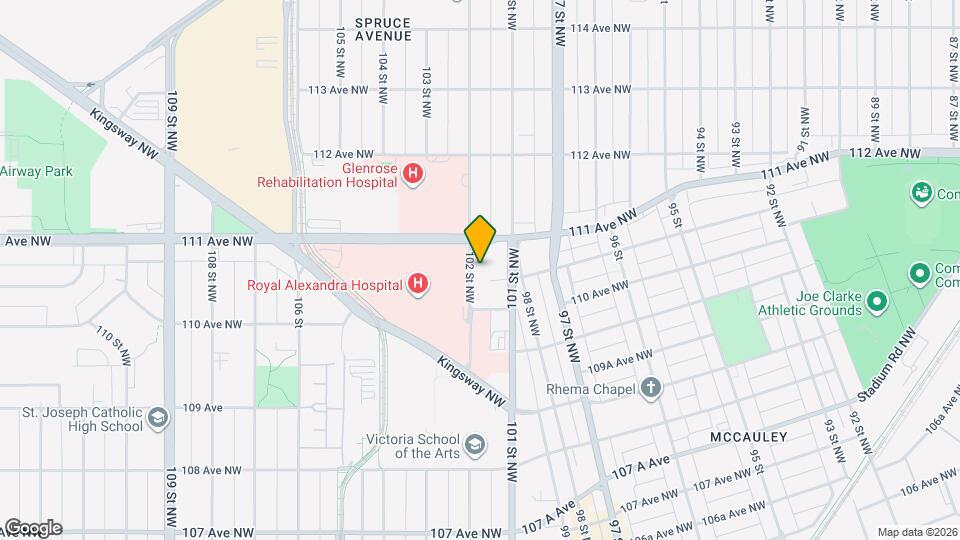
Map
Getting Around
80 / 100 Very Walkable
90 / 100 Exceptional public transit
70 / 100 Moderately bikeable
70 / 100 Moderately car friendly
Scores provided by  details
 details
Getting to Know the Area
80 / 100 Restaurants
90 / 100 Cafes
80 / 100 Nightlife
90 / 100 Shopping
90 / 100 Parks
20 / 100 Noise Level
Scores provided by
Nearby Schools
St. Teresa of Calcutta Catholic Elementary School
9008 - 105A Ave NW
Public School - Grades PK-5
In Attendance Zone2 minute drive / 0.9 miles away
Éâcole a la Découverte
17610 104 St. NW
Public School - Grades PK-8
In Attendance Zone2 minute drive / 0.9 miles away
St. Alphonsus
11624 - 81 St NW
Public School - Grades PK-8
In Attendance Zone4 minute drive / 1.4 miles away
St. Joseph
10830 109 St NW
Public School - Grades 9-12
In Attendance Zone2 minute drive / 0.7 miles away
School data provided by .
. Points of Interest
Time and distance from Kingsway Tower.
Big Box and Retail
Staples
6510 Gateway Blvd NW
8 minute drive / 4.01 miles away
Costco
13650 50 St Nw
9 minute drive / 4.22 miles away
Goodwill
600 Manning Cros NW
9 minute drive / 4.31 miles away
Colleges and Universities
Northern Alberta Institute of Technology - Main Campus
11762-106 Street N.W.
1 minute drive / 0.56 miles away
Concordia University College of Alberta - Main Campus
7128 Ada Boulevard
4 minute drive / 2.23 miles away
Groceries
Safeway
395 St Albert Trl
16 minute drive / 7.81 miles away
Military Bases
3rd Canadian Division Support Base Edmonton
16 minute drive / 7.61 miles away
Nearby Neighborhoods
Nearby Apartments
Nearby Homes
Official Apartment Search
See Edmonton Apartments for Rent
Did You Know?
The average Edmonton resident moves 34 days after starting their Edmonton rental search.
Browse Top Apartments in Edmonton
By Community Type
- Edmonton Apartments for Rent by Owner
- Edmonton Apartments with Rent Specials
- Edmonton Top Rated Apartments
- Edmonton Corporate Apartments
- Edmonton Furnished Apartments
- Edmonton Loft Apartments
- New Edmonton Apartments
- Edmonton Senior Apartments
- Edmonton Short-term Apartments
- Edmonton Student Apartments
- Edmonton Apartments with Utilities Included
Protect yourself from fraud. Avoid Scams and Fraud
Rental Price Ranges in the Area
| Bedroom | Average Rent | Cheapest Rent | Highest Rent |
|---|---|---|---|
| Edmonton Studio Apartments | $1,146 | $699 | $2,042 |
| Edmonton 1 Bedroom Apartments | $1,496 | $864 | $4,610 |
| Edmonton 2 Bedroom Apartments | $1,851 | $995 | $5,000 |
| Edmonton 3 Bedroom Apartments | $2,030 | $1,349 | $4,811 |
| Edmonton 4 Bedroom Apartments | $3,769 | $955 | $6,791 |
Browse Top Apartments in Edmonton
By Community Type
- Edmonton Apartments for Rent by Owner
- Edmonton Apartments with Rent Specials
- Edmonton Top Rated Apartments
- Edmonton Corporate Apartments
- Edmonton Furnished Apartments
- Edmonton Loft Apartments
- New Edmonton Apartments
- Edmonton Senior Apartments
- Edmonton Short-term Apartments
- Edmonton Student Apartments
- Edmonton Apartments with Utilities Included
Viewing: Kingsway Tower | Desktop Version | Listing Updated: 08/26/2026