

Request Notification
Kinstone Columns Drive
Marietta, GA 30067

- 1–3 Bedrooms
- 756–1,760 Square Feet
About Kinstone Columns Drive
Kinstone Columns Drive delivers classic charm and everyday ease in the heart of East Cobb, one of Marietta’s most established and connected neighborhoods. Just minutes from Atlanta, GA, and conveniently located near the Chattahoochee River, Avenue East Cobb, The Battery ATL, Perimeter Mall, and top-rated schools, our community offers seamless access to I-75, I-285, GA-400, and all the essentials of suburban comfort with big-city convenience. Surrounded by lush landscaping and mature trees, Kinstone Columns Drive offers a welcoming retreat with thoughtfully designed 1, 2, and 3-bedroom apartment homes. Inside, enjoy features like spacious walk-in closets, private patios or balconies, in-home laundry, and well-equipped kitchens with ample storage. Beyond your front door, you’ll find community amenities that bring people together - like two sparkling swimming pools, tennis courts, dual fitness center, and social gathering spaces perfect for resident social events or quiet relaxation. At Kinstone Columns Drive, we believe home is more than where you live, it’s how you feel. Kinstone Communities is here for good, creating spaces rooted in comfort, connection, and care. Schedule your tour today and discover your next chapter in East Cobb at Kinstone Columns Drive.
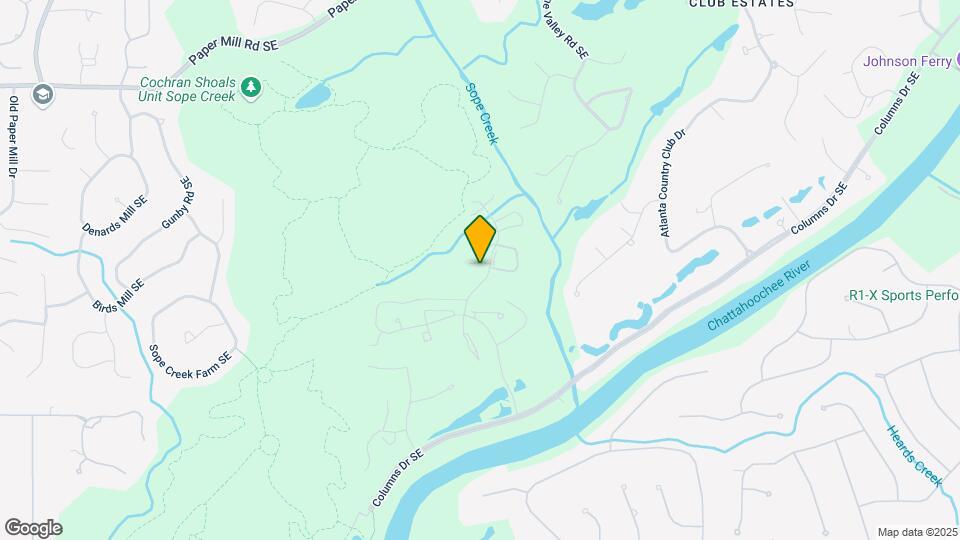
Kinstone Columns Drive is located in the East Cobb Neighborhood and 30067 Zip code of Marietta, GA.
Unique Features and Amenities
- Access To Nature Trails
- Community Playground
- Fitness Studio
- Front Door Valet Trash and Recycling
- In-Home Washer and Dryer Connections
- Large Covered Balcony
- Private Balcony with Storage
- Scenic Nature Trails
- Spacious Closets
- Sports Court
- Two Resort-Style Swimming Pools
Property Contact Info
Office Hours
| Monday | 9:00 am–5:00 pm |
| Tuesday | 9:00 am–5:00 pm |
| Wednesday | 9:00 am–5:00 pm |
| Thursday | 9:00 am–5:00 pm |
| Friday | 9:00 am–5:00 pm |
| Saturday | 9:00 am–1:00 pm |
| Sunday | Closed |
Floorplan Pricing and Availability
New! Interactive Property Map
1 Bedroom
Greenside
1 Bed, 1 Bath, 756 sq ftAvailable Aug 13Model Gallery
Floorplans
Photos
Availability Details
Availability Date Unit Sq Ft View Details August 13, 2026 3456 756 August 19, 2026 3375 756 September 21, 2026 3562 756 Model Amenities and Features
Features
- High Speed Internet Access
- Smoke Free
Unit 3456 Amenities and Features
Features
- High Speed Internet Access
- Smoke Free
Unique Features
- Close To Trail Access
- Scenic View From Patio
Unit 3375 Amenities and Features
Features
- High Speed Internet Access
- Smoke Free
Unit 3562 Amenities and Features
Features
- High Speed Internet Access
- Smoke Free
Apartment Model: Greenside1 Bedroom, 1 Bath, 756 sq ftAvailable August 13, 2026FloorplansPhotos![]()
Greenside - Image 1 ![]()
Greenside - Image 2 ![]()
Greenside - Image 3 ![]()
Greenside - Image 4 ![]()
Greenside - Image 5 ![]()
Greenside - Image 6 ![]()
Greenside - Image 7 ![]()
Greenside - Image 8 ![]()
Greenside - Floorplan 1 ![]()
Greenside - Floorplan 2 ![]()
Greenside - Floorplan 3 ![]()
Greenside - Floorplan 4 ![]()
Greenside - Floorplan 5 ![]()
Greenside - Floorplan 6 ![]()
Greenside - Floorplan 7 ![]()
Greenside - Floorplan 8 Apartment Unit: 3456Apartment Model: Greenside1 Bedroom, 1 Bath, 756 sq ftAvailable August 13, 2026Apartment Unit: 3375Apartment Model: Greenside1 Bedroom, 1 Bath, 756 sq ftAvailable August 19, 2026Apartment Unit: 3562Apartment Model: Greenside1 Bedroom, 1 Bath, 756 sq ftAvailable September 21, 20262 Bedrooms
Show Unavailable FloorplansDogwood
2 Beds, 2 Baths, 1022 sq ftAvailable Aug 4Model Gallery
Photos
Availability Details
Availability Date Unit Sq Ft View Details August 4, 2026 3524 1022 September 13, 2026 3665 1022 Model Amenities and Features
Features
- High Speed Internet Access
- Smoke Free
Unit 3524 Amenities and Features
Features
- High Speed Internet Access
- Smoke Free
Unit 3665 Amenities and Features
Features
- High Speed Internet Access
- Smoke Free
Unique Features
- Scenic View From Patio
Apartment Model: Dogwood2 Bedroom, 2 Bath, 1022 sq ftAvailable August 4, 2026![]()
Dogwood - Image 1 ![]()
Dogwood - Image 2 ![]()
Dogwood - Image 3 ![]()
Dogwood - Image 4 ![]()
Dogwood - Image 5 ![]()
Dogwood - Image 6 ![]()
Dogwood - Image 7 ![]()
Dogwood - Image 8 ![]()
Dogwood - Image 9 ![]()
Dogwood - Image 10 Apartment Unit: 3524Apartment Model: Dogwood2 Bedroom, 2 Bath, 1022 sq ftAvailable August 4, 2026Apartment Unit: 3665Apartment Model: Dogwood2 Bedroom, 2 Bath, 1022 sq ftAvailable September 13, 2026Evergreen
2 Beds, 2 Baths, 951 sq ftAvailable Sep 16Cheapest 2 BedroomThis is the cheapest 2 Bedroom at this PropertyModel Gallery
Floorplans
Photos
Availability Details
Availability Date Unit Sq Ft View Details September 16, 2026 3656 951 September 23, 2026 3425 951 Model Amenities and Features
Features
- High Speed Internet Access
- Smoke Free
Unit 3656 Amenities and Features
Features
- High Speed Internet Access
- Smoke Free
Unit 3425 Amenities and Features
Features
- High Speed Internet Access
- Smoke Free
Unique Features
- Close To Trail Access
Apartment Model: Evergreen2 Bedroom, 2 Bath, 951 sq ftAvailable September 16, 2026FloorplansPhotos![]()
Evergreen - Image 1 ![]()
Evergreen - Image 2 ![]()
Evergreen - Image 3 ![]()
Evergreen - Image 4 ![]()
Evergreen - Image 5 ![]()
Evergreen - Image 6 ![]()
Evergreen - Image 7 ![]()
Evergreen - Image 8 ![]()
Evergreen - Image 9 ![]()
Evergreen - Image 10 ![]()
Evergreen - Floorplan Apartment Unit: 3656Apartment Model: Evergreen2 Bedroom, 2 Bath, 951 sq ftAvailable September 16, 2026Apartment Unit: 3425Apartment Model: Evergreen2 Bedroom, 2 Bath, 951 sq ftAvailable September 23, 2026Edgewater
2 Beds, 2 Baths, 1419 sq ftAvailability Details
Availability Date Unit Sq Ft Unavailable Edgewater 1419 sq ft F Brookside 2 Bed/2 Bath
2 Beds, 2 Baths, 1474-1556 sq ftAvailability Details
Availability Date Unit Sq Ft Unavailable F Brookside 2 Bed/2 Bath 1474-1556 sq ft Brookside
2 Beds, 2 Baths, 1474 sq ftAvailability Details
Availability Date Unit Sq Ft Unavailable Brookside 1474 sq ft Crestview
2 Beds, 2 Baths, 1556 sq ftAvailability Details
Availability Date Unit Sq Ft Unavailable Crestview 1556 sq ft 3 Bedrooms
Show Unavailable FloorplansForest Hill
3 Beds, 3 Baths, 1361 sq ftAvailable Aug 7Model Gallery
Floorplans
Photos
Availability Details
Availability Date Unit Sq Ft View Details August 7, 2026 3480 1361 September 12, 2026 3402 1361 Model Amenities and Features
Features
- High Speed Internet Access
- Smoke Free
Unit 3480 Amenities and Features
Features
- High Speed Internet Access
- Smoke Free
Unit 3402 Amenities and Features
Features
- High Speed Internet Access
- Smoke Free
Unique Features
- Scenic View From Patio
Apartment Model: Forest Hill3 Bedroom, 3 Bath, 1361 sq ftAvailable August 7, 2026FloorplansPhotos![]()
Forest Hill - Image 1 ![]()
Forest Hill - Image 2 ![]()
Forest Hill - Image 3 ![]()
Forest Hill - Image 4 ![]()
Forest Hill - Image 5 ![]()
Forest Hill - Image 6 ![]()
Forest Hill - Image 7 ![]()
Forest Hill - Floorplan Apartment Unit: 3480Apartment Model: Forest Hill3 Bedroom, 3 Bath, 1361 sq ftAvailable August 7, 2026Apartment Unit: 3402Apartment Model: Forest Hill3 Bedroom, 3 Bath, 1361 sq ftAvailable September 12, 2026Fairway
3 Beds, 3 Baths, 1760 sq ftAvailability Details
Availability Date Unit Sq Ft Unavailable Fairway 1760 sq ft
Property Information
- 384 Units
- 3 Stories
- Built in 1987
Lease Terms
- 3 - 12 mo
Fees and Policies
The fees listed below are community-provided and may exclude utilities or add-ons. All payments are made directly to the property and are non-refundable unless otherwise specified.
Required Fees
One-Time Basics
- Due at Application
- Application Fee Per ApplicantiCharged per applicant.$75.00
- Due at Move-In
- Administrative FeeiCharged per unit.$100.00
Utilities
- Valet TrashiCharged per unit.$25.00/mo
- Service FeeiCharged per unit.$6.00/mo
Property Fee Disclaimer: Based on community-supplied data and independent market research. Subject to change without notice. May exclude fees for mandatory or optional services and usage-based utilities.
Features and Amenities
Living Area Features
- Walk In Closets
Map
- Shopping
- Colleges
- Grocery
- Medical
- Parks
- Transportation
- Nearby Properties

Map
Getting Around
30 / 100 Somewhat walkable
70 / 100 Moderately bikeable
80 / 100 Very car friendly
Getting to Know the Area
30 / 100 Restaurants
20 / 100 Cafes
20 / 100 Nightlife
10 / 100 Shopping
100 / 100 Parks
100 / 100 Noise Level
Renters Reviews and Ratings
Great place to live!
"Terrible"
Horrible experience
Beware of paid reviews
Leakage happens a lot
Best Apartment Community EVER!!!
Breaking down
walton at columns drive
Location
My apartment
Nearby Schools
Sope Creek Elementary School
Dickerson Middle School
About GreatSchools Data on ApartmentHomeLiving.com.
Points of Interest
Time and distance from Kinstone Columns Drive.
Arts Museums and Landmarks
Big Box and Retail
Walgreens
Kroger
Lowe's
Colleges and Universities
Groceries
Kroger
Aldi
Publix
Hospitals
Children's Healthcare Of Atlanta - Scottish Rite Hospital
Military Bases
Dobbins Air Force Base
Parks and Recreation
Chattahoochee River National Recreation Area
Kinstone Columns Drive has 4 parks within 9.5 miles, including Six Flags White Water Atlanta, Chattahoochee River National Recreation Area, Bobby Jones Golf Course, and Ansley Park.
Restaurants and Dining
Shopping Centers
Kinstone Columns Drive has 5 shopping centers within 2.2 miles.
Transit Stations
North Springs-Red Line
Medical Center-Red Line
Nearby Neighborhoods
Rental Price Ranges in the Area
| Bedroom | Average Rent | Cheapest Rent | Highest Rent |
|---|---|---|---|
| Marietta Studio Apartments | $1,488 | $973 | $2,348 |
| Marietta 1 Bedroom Apartments | $1,685 | $850 | $9,226 |
| Marietta 2 Bedroom Apartments | $2,039 | $1,019 | $10,000+ |
| Marietta 3 Bedroom Apartments | $2,327 | $1,215 | $10,000+ |
| Marietta 4 Bedroom Apartments | $1,852 | $879 | $8,276 |
| 2 Bedroom Homes | $1,831 | $1,075 | $3,750 |
| 3 Bedroom Homes | $2,467 | $1,262 | $5,000 |
| 4 Bedroom Homes | $3,161 | $1,895 | $7,000 |
| 5 Bedroom Homes | $4,107 | $2,295 | $9,000 |
| 6 Bedroom Homes | $12,516 | $3,049 | $10,000+ |
| 7 Bedroom Homes | $5,222 | $5,000 | $5,445 |
Nearby Apartments
Nearby Homes
Did You Know?
22% of apartment shoppers plan to spend 4-6 months in their apartment search.


