


- 1–3 Bedrooms
- $1,413-$3,132 Total Monthly Price
Total Monthly Price
Base Rent$1,413 - $3,132Total Monthly Price$1,413 - $3,132 - 670–1,251 Square Feet
About L'Estancia Apartment Homes
Located in the heart of prestigious Sarasota, L'Estancia is an intimate community nestled on twenty-eight acres of peaceful surroundings. Our one, two, and three bedroom apartment homes are thoughtfully designed to suit your lifestyle. Enjoy beautiful Florida views from the comfort of your home. Each home features air conditioning, dishwashers, refrigerators, and washer and dryer connections in select homes.The thoughtfully designed homes are complemented by exceptional community amenities just steps from your front door. Enjoy convenient features like online rent payments, a 24-hour fitness center, on-site maintenance, and laundry facilities. An on-site basketball court, complimentary coffee bar, sparkling swimming pool, and beautifully landscaped courtyards with fountains provide the perfect setting to relax and enjoy the Florida lifestyle.
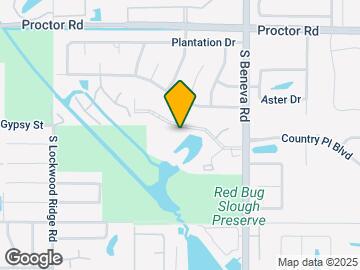
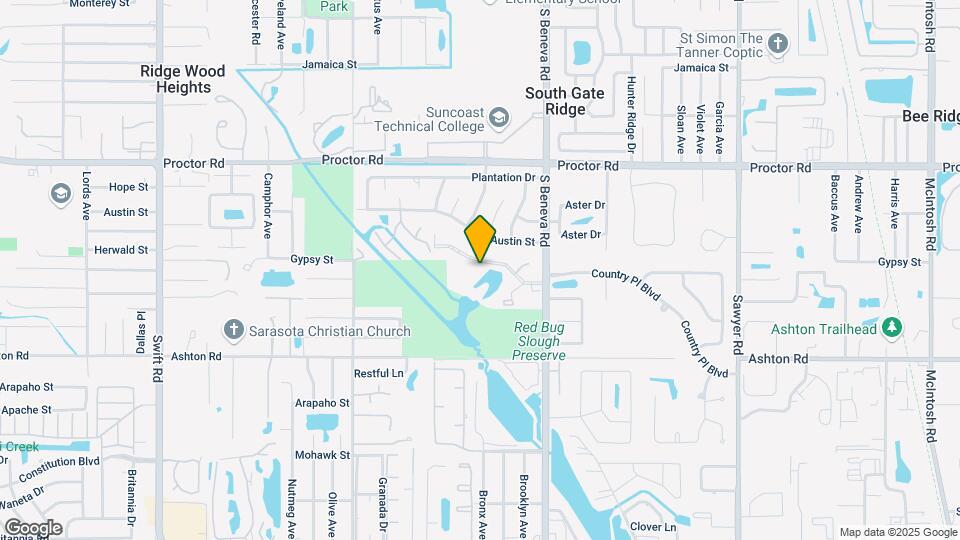
L'Estancia Apartment Homes is located in the South Sarasota Neighborhood and 34231 Zip code of Sarasota, FL. This community is professionally managed by RAM Partners, LLC
Unique Features and Amenities
- Above-Range Microwave* Renovated Units Only*
- Air Conditioner
- BBQ/Picnic Area
- Bike Racks
- Club House
- Clubhouse
- Efficient Appliances
- Gym
- In-Unit Washer & Dryer* Renovated Units Only*
- Lake
- Off Street Parking
- On-Site Dog Park
- On-Site Launfry Facilities
- Patio/Balcony
- Pet Friendly
- Valet Trash Removal $20.00 monthly
- W/D Hookup* (In 3 Bedroom Units Only)
Property Contact Info

- Listed by:
- Agency:
- Vendor Logo:
- Website:
- View Property Website
- Call Us:
- (941) 260-2741
- Disclaimer:
Office Hours
| Monday | 9:00 am–6:00 pm |
| Tuesday | 9:00 am–6:00 pm |
| Wednesday | 9:00 am–6:00 pm |
| Thursday | 9:00 am–6:00 pm |
| Friday | 9:00 am–6:00 pm |
| Saturday | 10:00 am–5:00 pm |
| Sunday | Closed |
Floorplan Pricing and Availability
L'Estancia Apartment Homes offers 1 to 3 Bedroom apartments starting from $1,413 and having 670–1,251 sq ft. Here is the current pricing and availability:
New! Interactive Property Map
1 Bedroom
Rembrandt
From $1,413
1 Bed, 1 Bath, 670 sq ftTotal Monthly PriceAvailable NowTotal Monthly Price
Base Rent$1,413 - $2,451Total Monthly Price$1,413 - $2,451Model Gallery
Floorplans
Availability Details
Prices shown for this property are the Total Monthly Price including Fees.Price Availability Date Unit Sq Ft Deposit View Details $1,413 Available Now 0407 670 $500 $1,438 Available Now 0403 670 $500 Model Amenities and Features
Kitchen
- Ice Maker
Unique Features
- Club House
- On-Site Launfry Facilities
Model Lease Information
Model Price Range
- $1,413 - $2,451Total Monthly PriceBase Rent: $1,413 - $2,451Required Monthly Fees: None
Current Available Pricing
- $1,413 - $1,438 Total Monthly Price
Unit 0407 Amenities and Features
Kitchen
- Ice Maker
Unique Features
- Club House
- On-Site Launfry Facilities
Unit 0407 Lease Information
Unit Price
- $1,413Total Monthly PriceBase Rent: $1,413Required Monthly Fees: None
View Details and Rent EstimateDeposit
- $500 deposit
Model Lease Information
Model Price Range
- $1,413 - $2,451Total Monthly Price
Unit 0403 Amenities and Features
Kitchen
- Ice Maker
Unique Features
- Club House
- On-Site Launfry Facilities
Unit 0403 Lease Information
Unit Price
- $1,438Total Monthly PriceBase Rent: $1,438Required Monthly Fees: None
View Details and Rent EstimateDeposit
- $500 deposit
Model Lease Information
Model Price Range
- $1,413 - $2,451Total Monthly Price
Apartment Model: RembrandtFrom $1,4131 Bedroom, 1 Bath, 670 sq ftAvailable NowFloor plans are artist's rendering. All dimensions are approximate. Actual product and specifications may vary in dimension or detail. Not all features are available in every rental home. Please see a representative for details.
![]()
Rembrandt - Floorplan Apartment Unit: 0407Apartment Model: Rembrandt$1,4131 Bedroom, 1 Bath, 670 sq ftAvailable NowApartment Unit: 0403Apartment Model: Rembrandt$1,4381 Bedroom, 1 Bath, 670 sq ftAvailable NowVan Gogh
From $1,420
1 Bed, 1 Bath, 680 sq ftTotal Monthly PriceAvailable NowTotal Monthly Price
Base Rent$1,420 - $2,460Total Monthly Price$1,420 - $2,460Model Gallery
Floorplans
Availability Details
Prices shown for this property are the Total Monthly Price including Fees.Price Availability Date Unit Sq Ft Deposit View Details $1,445 Available Now 0611 680 $500 $1,420 December 11, 2026 0614 680 $500 Model Amenities and Features
Features
- Cable Ready
- Washer/Dryer Hookup
Model Lease Information
Model Price Range
- $1,420 - $2,460Total Monthly PriceBase Rent: $1,420 - $2,460Required Monthly Fees: None
Current Available Pricing
- $1,420 - $1,445 Total Monthly Price
Unit 0611 Amenities and Features
Features
- Cable Ready
- Washer/Dryer Hookup
Unit 0611 Lease Information
Unit Price
- $1,445Total Monthly PriceBase Rent: $1,445Required Monthly Fees: None
View Details and Rent EstimateDeposit
- $500 deposit
Model Lease Information
Model Price Range
- $1,420 - $2,460Total Monthly Price
Unit 0614 Amenities and Features
Features
- Cable Ready
- Washer/Dryer Hookup
Unit 0614 Lease Information
Unit Price
- $1,420Total Monthly PriceBase Rent: $1,420Required Monthly Fees: None
View Details and Rent EstimateDeposit
- $500 deposit
Model Lease Information
Model Price Range
- $1,420 - $2,460Total Monthly Price
Apartment Model: Van GoghFrom $1,4201 Bedroom, 1 Bath, 680 sq ftAvailable NowFloor plans are artist's rendering. All dimensions are approximate. Actual product and specifications may vary in dimension or detail. Not all features are available in every rental home. Please see a representative for details.
![]()
Van Gogh - Floorplan Apartment Unit: 0611Apartment Model: Van Gogh$1,4451 Bedroom, 1 Bath, 680 sq ftAvailable NowApartment Unit: 0614Apartment Model: Van Gogh$1,4201 Bedroom, 1 Bath, 680 sq ftAvailable December 11, 20262 Bedrooms
Degas
From $1,547
2 Beds, 2 Baths, 990 sq ftTotal Monthly PriceAvailable NowTotal Monthly Price
Base Rent$1,547 - $2,406Total Monthly Price$1,547 - $2,406Model Gallery
Floorplans
Availability Details
Prices shown for this property are the Total Monthly Price including Fees.Price Availability Date Unit Sq Ft Deposit View Details $1,597 Available Now 0604 990 $500 $1,547 Available Now 0616 990 $500 $1,572 Available Now 1507 990 $500 Model Amenities and Features
Features
- Cable Ready
- Washer/Dryer Hookup
Model Lease Information
Model Price Range
- $1,547 - $2,406Total Monthly PriceBase Rent: $1,547 - $2,406Required Monthly Fees: None
Current Available Pricing
- $1,547 - $1,597 Total Monthly Price
Unit 0604 Amenities and Features
Features
- Cable Ready
- Washer/Dryer Hookup
Unit 0604 Lease Information
Unit Price
- $1,597Total Monthly PriceBase Rent: $1,597Required Monthly Fees: None
View Details and Rent EstimateDeposit
- $500 deposit
Model Lease Information
Model Price Range
- $1,547 - $2,406Total Monthly Price
Unit 0616 Amenities and Features
Features
- Cable Ready
- Washer/Dryer Hookup
Unit 0616 Lease Information
Unit Price
- $1,547Total Monthly PriceBase Rent: $1,547Required Monthly Fees: None
View Details and Rent EstimateDeposit
- $500 deposit
Model Lease Information
Model Price Range
- $1,547 - $2,406Total Monthly Price
Unit 1507 Amenities and Features
Features
- Cable Ready
- Washer/Dryer Hookup
Unit 1507 Lease Information
Unit Price
- $1,572Total Monthly PriceBase Rent: $1,572Required Monthly Fees: None
View Details and Rent EstimateDeposit
- $500 deposit
Model Lease Information
Model Price Range
- $1,547 - $2,406Total Monthly Price
Apartment Model: DegasFrom $1,5472 Bedroom, 2 Bath, 990 sq ftAvailable NowFloor plans are artist's rendering. All dimensions are approximate. Actual product and specifications may vary in dimension or detail. Not all features are available in every rental home. Please see a representative for details.
![]()
Degas - Floorplan Apartment Unit: 0604Apartment Model: Degas$1,5972 Bedroom, 2 Bath, 990 sq ftAvailable NowApartment Unit: 0616Apartment Model: Degas$1,5472 Bedroom, 2 Bath, 990 sq ftAvailable NowApartment Unit: 1507Apartment Model: Degas$1,5722 Bedroom, 2 Bath, 990 sq ftAvailable NowRenoir
From $1,620
2 Beds, 2 Baths, 1003 sq ftTotal Monthly PriceAvailable Oct 7Total Monthly Price
Base Rent$1,620 - $2,456Total Monthly Price$1,620 - $2,456Model Gallery
Floorplans
Availability Details
Prices shown for this property are the Total Monthly Price including Fees.Price Availability Date Unit Sq Ft Deposit View Details $1,620 October 7, 2026 0416 1003 $500 $1,670 October 10, 2026 0109 1003 $500 $1,620 October 10, 2026 0405 1003 $500 Model Amenities and Features
Features
- Cable Ready
- Washer/Dryer Hookup
Model Lease Information
Model Price Range
- $1,620 - $2,456Total Monthly PriceBase Rent: $1,620 - $2,456Required Monthly Fees: None
Current Available Pricing
- $1,620 - $1,670 Total Monthly Price
Unit 0416 Amenities and Features
Features
- Cable Ready
- Washer/Dryer Hookup
Unit 0416 Lease Information
Unit Price
- $1,620Total Monthly PriceBase Rent: $1,620Required Monthly Fees: None
View Details and Rent EstimateDeposit
- $500 deposit
Model Lease Information
Model Price Range
- $1,620 - $2,456Total Monthly Price
Unit 0109 Amenities and Features
Features
- Cable Ready
- Washer/Dryer Hookup
Unit 0109 Lease Information
Unit Price
- $1,670Total Monthly PriceBase Rent: $1,670Required Monthly Fees: None
View Details and Rent EstimateDeposit
- $500 deposit
Model Lease Information
Model Price Range
- $1,620 - $2,456Total Monthly Price
Unit 0405 Amenities and Features
Features
- Cable Ready
- Washer/Dryer Hookup
Unit 0405 Lease Information
Unit Price
- $1,620Total Monthly PriceBase Rent: $1,620Required Monthly Fees: None
View Details and Rent EstimateDeposit
- $500 deposit
Model Lease Information
Model Price Range
- $1,620 - $2,456Total Monthly Price
Apartment Model: RenoirFrom $1,6202 Bedroom, 2 Bath, 1003 sq ftAvailable October 7, 2026Floor plans are artist's rendering. All dimensions are approximate. Actual product and specifications may vary in dimension or detail. Not all features are available in every rental home. Please see a representative for details.
![]()
Renoir - Floorplan Apartment Unit: 0416Apartment Model: Renoir$1,6202 Bedroom, 2 Bath, 1003 sq ftAvailable October 7, 2026Apartment Unit: 0109Apartment Model: Renoir$1,6702 Bedroom, 2 Bath, 1003 sq ftAvailable October 10, 2026Apartment Unit: 0405Apartment Model: Renoir$1,6202 Bedroom, 2 Bath, 1003 sq ftAvailable October 10, 20263 Bedrooms
Picasso
From $1,778
3 Beds, 2 Baths, 1149 sq ftTotal Monthly PriceAvailable NowTotal Monthly Price
Base Rent$1,778 - $3,132Total Monthly Price$1,778 - $3,132Model Gallery
Floorplans
Availability Details
Prices shown for this property are the Total Monthly Price including Fees.Price Availability Date Unit Sq Ft Deposit View Details $1,778 Available Now 2208 1149 $500 $1,803 Available Now 2216 1149 $500 Model Amenities and Features
Features
- Cable Ready
- Washer/Dryer Hookup
Model Lease Information
Model Price Range
- $1,778 - $3,132Total Monthly PriceBase Rent: $1,778 - $3,132Required Monthly Fees: None
Current Available Pricing
- $1,778 - $1,803 Total Monthly Price
Unit 2208 Amenities and Features
Features
- Cable Ready
- Washer/Dryer Hookup
Unit 2208 Lease Information
Unit Price
- $1,778Total Monthly PriceBase Rent: $1,778Required Monthly Fees: None
View Details and Rent EstimateDeposit
- $500 deposit
Model Lease Information
Model Price Range
- $1,778 - $3,132Total Monthly Price
Unit 2216 Amenities and Features
Features
- Cable Ready
- Washer/Dryer Hookup
Unit 2216 Lease Information
Unit Price
- $1,803Total Monthly PriceBase Rent: $1,803Required Monthly Fees: None
View Details and Rent EstimateDeposit
- $500 deposit
Model Lease Information
Model Price Range
- $1,778 - $3,132Total Monthly Price
Apartment Model: PicassoFrom $1,7783 Bedroom, 2 Bath, 1149 sq ftAvailable NowFloor plans are artist's rendering. All dimensions are approximate. Actual product and specifications may vary in dimension or detail. Not all features are available in every rental home. Please see a representative for details.
![]()
Picasso - Floorplan Apartment Unit: 2208Apartment Model: Picasso$1,7783 Bedroom, 2 Bath, 1149 sq ftAvailable NowApartment Unit: 2216Apartment Model: Picasso$1,8033 Bedroom, 2 Bath, 1149 sq ftAvailable NowMonet
3 Beds, 2 Baths, 1251 sq ftAvailable SoonModel Gallery
Floorplans
Availability Details
Prices shown for this property are the Total Monthly Price including Fees.Availability Date Unit Sq Ft Available Soon Monet 1251 sq ft Model Amenities and Features
Features
- Cable Ready
- Washer/Dryer Hookup
Apartment Model: MonetCall For Rates3 Bedroom, 2 Bath, 1251 sq ftAvailable SoonFloor plans are artist's rendering. All dimensions are approximate. Actual product and specifications may vary in dimension or detail. Not all features are available in every rental home. Please see a representative for details.
![]()
Monet - Floorplan 1 Floor plans are artist's rendering. All dimensions are approximate. Actual product and specifications may vary in dimension or detail. Not all features are available in every rental home. Please see a representative for details.
![]()
Monet - Floorplan 2
Schedule a Tour
Videos
3D Tours
Property Information
- 224 Units
- 2 Stories
- Built in 1974
Lease Terms
- 7 - 14 mo
- Short Term Lease Options
Fees and Policies
The fees listed below are community-provided and may exclude utilities or add-ons. All payments are made directly to the property and are non-refundable unless otherwise specified. Use the Cost Calculator to determine costs based on your needs.
Required Fees
One-Time Basics
- Due at Application
- Application FeeiApplication Fee Charged Per Applicant.$85.00
- Administration FeeiAdministration Fee Charged per unit.$200.00
- Processing Fee- Third Party - Get100iProcessing Fee- Third Party - Get100 Charged per unit.Varies
Utilities
- Water/SeweriWater/Sewer Charged Per Unit.Varies/mo
- Utility Billing FeeiUtility Billing Fee Charged per unit.$8.00/mo
Other Fees and Policies
Personal Add-Ons
- Pet FeeiPet Fee Charged Per Unit.$250-$450
- Pet RentiPet Rent Charged Per Unit.$25-$45/mo
- Pet Management - Third PartyiPet Management - Third Party Charged Per Pet.Varies/yr
Situational Fees
- Lease ViolationiLease Violation Charged Per Unit.Varies/per occurrence
- Legal / Eviction FeesiLegal / Eviction Fees Charged Per Unit.Varies/per occurrence
- MTM Flat FeeiMonth to Month Flat Fee Charged Per Unit.$0.00/per occurrence
- Early Termination FeeiEarly Termination Fee Charged Per Unit.200.0% of base rent/per occurrence
- Late FeeiLate Fee Charged Per Unit.$100.00/per occurrence
- NSF Tenant FeeiNSF Tenant Fee Charged Per Unit.$50.00/per occurrence
- Conditional Security DepositiConditional Security Deposit Charged per unit.Varies
- Forced Placed InsuranceiForced Placed Insurance Charged per unit.$25.00/mo
- Rent PlusiRental Payment Credit Reporting Charged per unit.$10-$15/mo
Pet Fees
- Cat
- Cat FeeiMax of 2. Charged Per Pet.$250.00
- Cat RentiCharged Per Pet.$25.00/mo
- Dog
- Dog FeeiMax of 2. Charged Per Pet.$250.00
- Dog RentiCharged Per Pet.$25.00/mo
Aggressive Breeds: Akita, Alaskan Malamute, American Staffordshire Terrier, Chow, Dalmatian, Doberman Pinscher, German Shepherd, Great Dane, Perro de Presa Canario, Pit Bull Terrier, Rottweiler, Siberian Huskie, Wolf-Hybrid, or any dog that has the listed lineage.
Max of 2. Dogs and Cats are welcome! Pet Fee and Pet Rent is per pet. Pet Rent ranges between $25-$45 and Pet Fees between $250-$450 depending on results from Pet Screening.
Parking Info and Fees
- Surface Lot
- Street
Property Fee Disclaimer: Based on community-supplied data and independent market research. Subject to change without notice. May exclude fees for mandatory or optional services and usage-based utilities.
Features and Amenities
On-Site Services
- Car Wash Area
- Maintenance On Site
- Package Service
- Property Manager On Site
- Trash Pickup Door To Door
- Recycling
- Public Transportation
- 24 Hour Access
- Laundry Facilities
Community Features
- Business Center
- Clubhouse
- Lounge
- Corporate Housing
- Breakfast/Coffee Concierge
- Walk Up
Outdoor Features
- Grill
- Picnic Area
- Waterfront
- Courtyard
- Patio
Recreation and Fitness
- Fitness Center
- Tennis Court
- Basketball Court
- Playground
- Pool
Interior Features
- Balcony
- Heating
- High Speed Internet Access
- Cable Ready
- Washer/Dryer Hookup
- Washer/Dryer
- Air Conditioning
- Wi Fi
Kitchen Amenities
- Dishwasher
- Microwave
- Oven
- Disposal
- Range
- Refrigerator
- Ice Maker
- Kitchen
Living Area Features
- Recreation Room

Map
- Shopping
- Colleges
- Grocery
- Medical
- Parks

Map
Getting Around
40 / 100 Fairly walkable
30 / 100 Limited public transit
50 / 100 Fairly bikeable
80 / 100 Very car friendly
Getting to Know the Area
60 / 100 Restaurants
30 / 100 Cafes
60 / 100 Nightlife
60 / 100 Shopping
80 / 100 Parks
100 / 100 Noise Level
Frequently Asked Questions about L'Estancia Apartment Homes
Where is L'Estancia Apartment Homes located?
L'Estancia Apartment Homes is located at 3516 Coronado Dr near the South Sarasota area of Sarasota, FL
What is the current rent range at L'Estancia Apartment Homes?
1 Bedroom to 3 Bedroom Apartments at L'Estancia Apartment Homes currently range from $1,413 to $3,132
When is the leasing office open?
- The office Hours for L'Estancia Apartment Homes are
- Monday 9:00 am–6:00 pm
- Tuesday 9:00 am–6:00 pm
- Wednesday 9:00 am–6:00 pm
- Thursday 9:00 am–6:00 pm
- Friday 9:00 am–6:00 pm
- Saturday 10:00 am–5:00 pm
- Sunday Closed
Are pets allowed?
Call us today to find out our pet policy and if we allow pets
Renters Reviews and Ratings
Verified RenterSubmitted by a verified resident of the apartment community. Participating residents may receive reward points in exchange for posting a review during their lease term, regardless of the nature of the review.
Property Manager Responded
Verified RenterSubmitted by a verified resident of the apartment community. Participating residents may receive reward points in exchange for posting a review during their lease term, regardless of the nature of the review.
Property Manager Responded
Verified RenterSubmitted by a verified resident of the apartment community. Participating residents may receive reward points in exchange for posting a review during their lease term, regardless of the nature of the review.
Property Manager Responded
Verified RenterSubmitted by a verified resident of the apartment community. Participating residents may receive reward points in exchange for posting a review during their lease term, regardless of the nature of the review.
Property Manager Responded
Verified RenterSubmitted by a verified resident of the apartment community. Participating residents may receive reward points in exchange for posting a review during their lease term, regardless of the nature of the review.
Property Manager Responded
Verified RenterSubmitted by a verified resident of the apartment community. Participating residents may receive reward points in exchange for posting a review during their lease term, regardless of the nature of the review.
Property Manager Responded
Easiest Move-In, very clean and adorable!
Property Manager Responded
Verified RenterSubmitted by a verified resident of the apartment community. Participating residents may receive reward points in exchange for posting a review during their lease term, regardless of the nature of the review.
Property Manager Responded
Verified RenterSubmitted by a verified resident of the apartment community. Participating residents may receive reward points in exchange for posting a review during their lease term, regardless of the nature of the review.
Property Manager Responded
Verified RenterSubmitted by a verified resident of the apartment community. Participating residents may receive reward points in exchange for posting a review during their lease term, regardless of the nature of the review.
Property Manager Responded
Verified RenterSubmitted by a verified resident of the apartment community. Participating residents may receive reward points in exchange for posting a review during their lease term, regardless of the nature of the review.
Property Manager Responded
Nearby Schools
Wilkinson Elementary School
Brookside Middle School
Riverview High School
About GreatSchools Data on ApartmentHomeLiving.com.
Points of Interest
Time and distance from L'Estancia Apartment Homes.
Big Box and Retail
Publix
Costco
Jcpenney
Colleges and Universities
State College of Florida, Manatee-Sarasota - Lakewood Ranch Campus
Groceries
Publix
Trader Joe's
Whole Foods
Hospitals
Parks and Recreation
L'Estancia Apartment Homes has 3 parks within 7.9 miles, including South Lido Beach Park, Sarasota Beaches, and The John and Mable Ringling Museum of Art.
Shopping Centers
L'Estancia Apartment Homes has 5 shopping centers within 0.9 miles.
Nearby Neighborhoods
Rental Price Ranges in the Area
| Bedroom | Average Rent | Cheapest Rent | Highest Rent |
|---|---|---|---|
| Sarasota Studio Apartments | $1,883 | $1,135 | $5,292 |
| Sarasota 1 Bedroom Apartments | $1,967 | $493 | $9,066 |
| Sarasota 2 Bedroom Apartments | $2,442 | $999 | $10,000+ |
| Sarasota 3 Bedroom Apartments | $3,184 | $800 | $10,000+ |
| Sarasota 4 Bedroom Apartments | $7,179 | $1,150 | $10,000+ |
Browse Top Apartments in Sarasota
By Price
By Community Type
- Sarasota Apartments for Rent by Owner
- Sarasota Apartments with Rent Specials
- Sarasota Top Rated Apartments
- Sarasota Corporate Apartments
- Sarasota Furnished Apartments
- Sarasota Gated Apartments
- Sarasota Loft Apartments
- Sarasota Low Income Apartments
- New Sarasota Apartments
- Sarasota Senior Apartments
- Sarasota Short-term Apartments
- Sarasota Student Apartments
- Sarasota Apartments with Utilities Included


Max of 2. Dogs and Cats are welcome! Pet Fee and Pet Rent is per pet. Pet Rent ranges between $25-$45 and Pet Fees between $250-$450 depending on results from Pet Screening.