Request Notification
LS Park Terrace I
High Point, NC 27260

- 1–3 Bedrooms
- 770–1,279 Square Feet
About LS Park Terrace I
Nominated for a prestigious Diamond Award for "Affordable Housing Community of the Year 2015" from the Piedmont Triad Apartment Association, Park Terrace has all that you will need in great housing and much more! One of the nicest conveniences of Park Terrace is its wonderful location! Centered near major shopping, dining and area schools, Park Terrace is in the heart of High Point. A short drive down the road takes you anywhere you want to go. Don't feel like driving? That's ok; we are on the High Point bus line! When you make Park Terrace your home you can enjoy relaxing on the sundeck by the sparkling swimming pool, exercising in the fitness center, grilling outdoors in our picnic area or meeting new friends at the playground. Not sold yet? The perks don't stop at your doorstep! Each apartment home has a fully-equipped kitchen with dishwasher and Energy Star appliances, your own balcony or patio where you can overlook the beautifully landscaped grounds, washer/dryer hook-ups (bring your own or use our laundry facility on-site), bay windows (in some apartments) and ceilings fans to provide an environment with an abundance of natural air and light, and large closets that enhance the comfort and convenience of your home. We are sure you'll love living at Park Terrace Apartments!
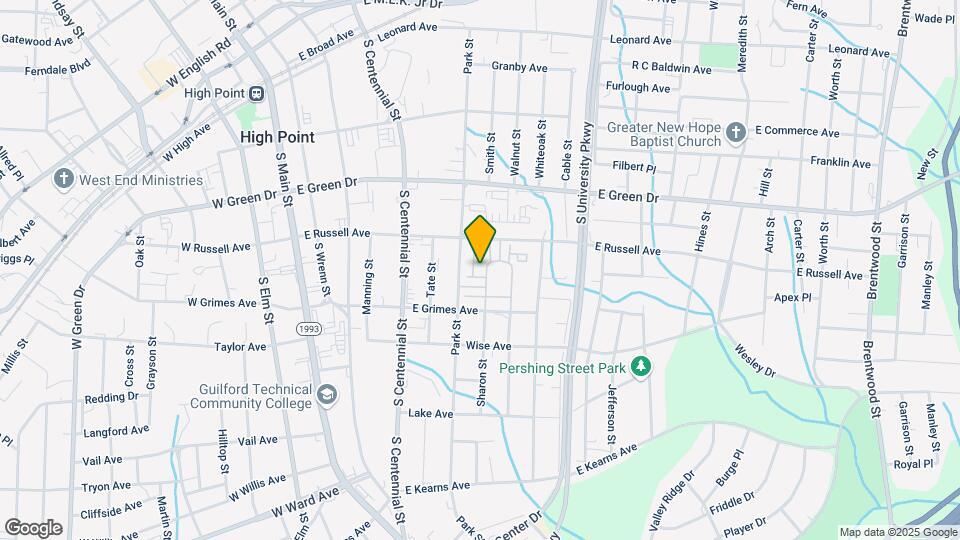
LS Park Terrace I is located in the Downtown High Point Neighborhood and 27260 Zip code of High Point, NC.
Property Contact Info
Office Hours
| Monday | 9:00 am–5:00 pm |
| Tuesday | 9:00 am–5:00 pm |
| Wednesday | Closed |
| Thursday | 9:00 am–5:00 pm |
| Friday | 9:00 am–5:00 pm |
| Saturday | Closed |
| Sunday | Closed |
Floorplan Pricing and Availability
New! Interactive Property Map
1 Bedroom
THE CHATTEL
1 Bed, 1 Bath, 770-827 sq ftAvailability Details
Availability Date Unit Sq Ft Unavailable THE CHATTEL 770-827 sq ft Model Amenities and Features
Features
- Air Conditioning
- Cable Ready
- Ceiling Fans
- Heating
- Tub/Shower
- Washer/Dryer
- Washer/Dryer Hookup
Kitchen
- Dishwasher
- Disposal
- Eat-in Kitchen
- Microwave
- Range
Living Space
- Carpet
- Dining Room
- Vinyl Flooring
2 Bedrooms
THE AERON
2 Beds, 1 Bath, 906-949 sq ftModel Gallery
Floorplans
Availability Details
Availability Date Unit Sq Ft Unavailable THE AERON 906-949 sq ft Apartment Model: THE AERON2 Bedroom, 1 Bath, 906-949 sq ftUnavailable![]()
THE AERON - Floorplan THE TERRACE
2 Beds, 1 Bath, 1056 sq ftLargest 2 BedroomThis is the largest 2 Bedroom at this PropertyAvailability Details
Availability Date Unit Sq Ft Unavailable THE TERRACE 1056 sq ft Model Amenities and Features
Features
- Air Conditioning
- Cable Ready
- Ceiling Fans
- Heating
- Tub/Shower
- Washer/Dryer
- Washer/Dryer Hookup
Kitchen
- Dishwasher
- Disposal
- Eat-in Kitchen
- Microwave
- Range
Living Space
- Carpet
- Dining Room
- Vinyl Flooring
- Walk-In Closets
THE LAUREL
2 Beds, 2 Baths, 1002 sq ftAvailability Details
Availability Date Unit Sq Ft Unavailable THE LAUREL 1002 sq ft Model Amenities and Features
Features
- Air Conditioning
- Cable Ready
- Ceiling Fans
- Heating
- Tub/Shower
- Washer/Dryer
- Washer/Dryer Hookup
Kitchen
- Dishwasher
- Disposal
- Eat-in Kitchen
- Microwave
- Range
Living Space
- Carpet
- Dining Room
- Vinyl Flooring
- Walk-In Closets
3 Bedrooms
THE DAVENPORT
3 Beds, 2 Baths, 1130-1197 sq ftAvailability Details
Availability Date Unit Sq Ft Unavailable THE DAVENPORT 1130-1197 sq ft Model Amenities and Features
Features
- Air Conditioning
- Cable Ready
- Ceiling Fans
- Heating
- Tub/Shower
- Washer/Dryer
- Washer/Dryer Hookup
Kitchen
- Dishwasher
- Eat-in Kitchen
- Microwave
- Range
Living Space
- Carpet
- Dining Room
- Vinyl Flooring
THE PROMENADE
3 Beds, 2.5 Baths, 1251-1279 sq ftAvailability Details
Availability Date Unit Sq Ft Unavailable THE PROMENADE 1251-1279 sq ft Model Amenities and Features
Features
- Air Conditioning
- Cable Ready
- Ceiling Fans
- Heating
- Tub/Shower
- Washer/Dryer
- Washer/Dryer Hookup
Kitchen
- Dishwasher
- Disposal
- Eat-in Kitchen
- Microwave
- Range
Living Space
- Carpet
- Dining Room
- Vinyl Flooring
- Walk-In Closets
Property Information
- Built in 2011
- 3 Stories
- 250 Units
Fees and Policies
The fees listed below are community-provided and may exclude utilities or add-ons. All payments are made directly to the property and are non-refundable unless otherwise specified.
Required Fees
One-Time Basics
- Application Fee Per Applicant$11.00
Other Fees and Policies
Pet Policy and Fees
Pet Policies are Negotiable
Parking Info and Fees
- Other
Property Fee Disclaimer: Based on community-supplied data and independent market research. Subject to change without notice. May exclude fees for mandatory or optional services and usage-based utilities.
Features and Amenities
Living Area Features
- Walk In Closets
Income Restrictions At LS Park Terrace I
Income restrictions apply to some or all residents. Contact the community for more information.
| # Persons | Annual Income |
|---|---|
| 1 | $28,020 |
| 2 | $32,040 |
| 3 | $36,060 |
| 4 | $40,020 |
| 5 | $43,260 |
| 6 | $46,440 |
To qualify, you must be equal to or below those in the chart, based on the number of persons living in the dwelling.
Map
- Shopping
- Colleges
- Grocery
- Medical
- Parks
- Nearby Properties

Map
Getting Around
50 / 100 Fairly walkable
30 / 100 Somewhat Bikeable
90 / 100 Exceptionally car friendly
Getting to Know the Area
50 / 100 Restaurants
40 / 100 Cafes
40 / 100 Nightlife
60 / 100 Shopping
100 / 100 Noise Level
Renters Reviews and Ratings
AMAZING
Property Manager Responded
If kindness is a virtue,park terrace employees are the most virtuous!!!
Property Manager Responded
To New Beginnings
Property Manager Responded
Feels like Home Already
Property Manager Responded
Drive By
Property Manager Responded
Roaches..
Property Manager Responded
Feeling welcome already!
Park Terrace
The Place of My Dreams
Dream Home
Apartments
Nearby Schools
High Point Central High
Fairview Elementary
Ferndale Middle
About GreatSchools Data on ApartmentHomeLiving.com.
Points of Interest
Time and distance from LS Park Terrace I.
Big Box and Retail
Walgreens
Publix
Target
Colleges and Universities
Guilford Technical Community College - High Point Campus
Guilford Technical Community College - Jamestown Campus
Groceries
Food Lion
Publix
Aldi
Hospitals
Novant Health Thomasville Medical Center
Parks and Recreation
LS Park Terrace I has 1 park within 10.0 miles, including Wet n Wild Emerald point Water Park.
Shopping Centers
LS Park Terrace I has 5 shopping centers within 1.2 miles.
Nearby Neighborhoods
Rental Price Ranges in the Area
| Bedroom | Average Rent | Cheapest Rent | Highest Rent |
|---|---|---|---|
| High Point Studio Apartments | $1,527 | $850 | $2,385 |
| High Point 1 Bedroom Apartments | $1,253 | $500 | $2,694 |
| High Point 2 Bedroom Apartments | $1,432 | $875 | $2,300 |
| High Point 3 Bedroom Apartments | $1,775 | $1,100 | $3,078 |
| High Point 4 Bedroom Apartments | $5,883 | $5,883 | $5,883 |
| 2 Bedroom Homes | $1,238 | $775 | $2,500 |
| 3 Bedroom Homes | $1,797 | $1,000 | $2,600 |
| 4 Bedroom Homes | $2,393 | $1,900 | $2,855 |
| 5 Bedroom Homes | $2,734 | $2,245 | $3,200 |
Nearby Apartments
Nearby Homes
Did You Know?
The average High Point 2 Bedroom Apartment is $1,432.

Property Manager Responded