
Your message has been sent! Thank you!

LUCA Co-Living Apartments

Verified
This is a CoStar Verified® Listing

LUCA Co-Living in Los Angeles, CA is verified by CoStar’s® proprietary screening and fraud detection process, so you can shop and rent with confidence on ApartmentHomeLiving.com. Always protect yourself when shopping online.

(949) 979-5814
Check Availability
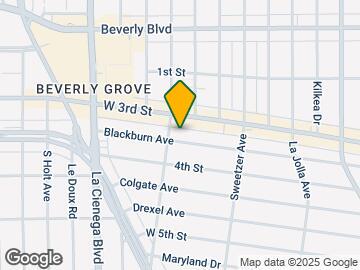
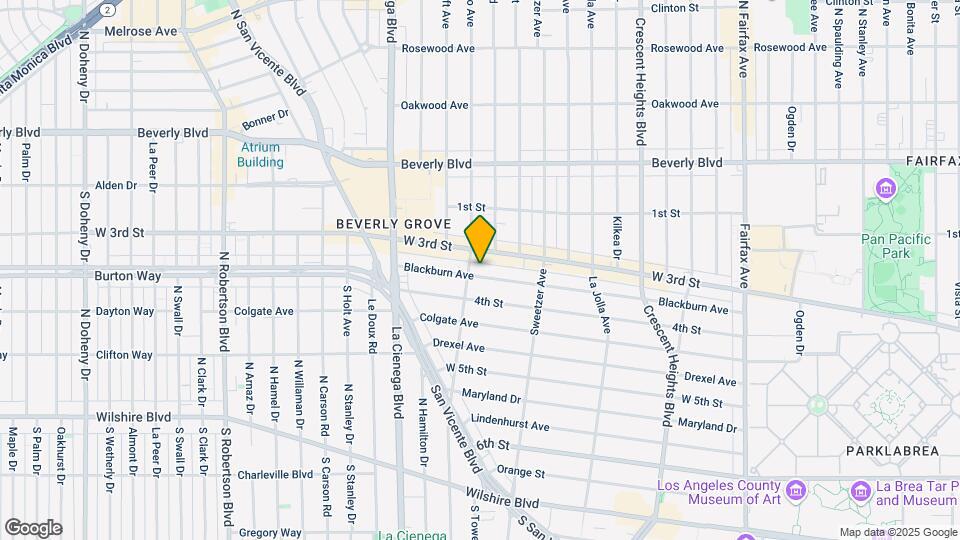
8377 Blackburn Ave, Los Angeles, CA 90048

Contact

LUCA Co-Living

8377 Blackburn Ave
Los Angeles, CA 90048
(949) 979-5814
LUCA Co-Living in Los Angeles, CA - Building Photo
  • 1–5 Bedrooms
  • $1,373-$5,869 Total Monthly Price

    Total Monthly Price

    Base Rent
    $1,373 - $5,869

    Total Monthly Price
    $1,373 - $5,869
  • 281–1,890 Square Feet

About LUCA Co-Living

LUCA Co-Living is located in the Beverly Grove Neighborhood and 90048 Zip code of Los Angeles, CA. This community is professionally managed by Greystar Real Estate Partners

Unique Features and Amenities

  • Backlit Mirrors
  • Banquette with Table
  • BBQ Grills
  • Controlled Private Access
  • Co-Working Space
  • Dedicated Resident Storage Cabinets
  • Desk, Chair and Nightstand In Select Suites
  • Furnished Bedrooms
  • Kitchen Island
  • Lounge Furniture
  • Luxury Hard Surface Flooring Throughout
  • Package Room
  • Porcelain Countertops
  • Private Air conditioning
  • Private En Suite Bathrooms In Each Bedroom
  • Professional Onsite Team
  • Rentable Kitchen Appliances
  • Rentable Resident Lounge
  • Resident Clubroom
  • Resident Lobby
  • Screening Room
  • Stocked Kitchen Essentials
  • tate of the Art Fitness Center with Indoor and Outdoor Space
  • Three Roof Decks with views of the Hollywood Sign and LA Downtown Skyline
  • TV included in Living Room
  • Underbed storage
  • Underground Parking Garage with EV Charging
  • Working Space

See All Amenities

Property Contact Info

Floorplan Pricing and Availability

LUCA Co-Living offers 1 to 5 Bedroom apartments starting from $1,373 and having 281–1,890 sq ft. Here is the current pricing and availability:

Cost CalculatorEstimate your monthly and one-time fees
  • 1 Bedroom

    A - Private Suite in Shared 5 Bedroom Unit

    From $1,373

    1 Bed, 1 Bath, 281-288 sq ft
    Total Monthly Price

    Total Monthly Price

    Base Rent
    $1,373 - $2,218

    Total Monthly Price
    $1,373 - $2,218
    Available Now

    Availability Details

    PriceAvailability DateUnitSq FtView Details
    $1,765/personAvailable Now405-E288
    $1,373/personAvailable Now406-D284
    $1,473/personAvailable Now407-A287
    Prices shown for this property are the Total Monthly Price including Fees.

    Model Amenities and Features

    Kitchen

    • Stainless Steel Appliances

    Outdoor Space

    • Controlled Access
    • Lawn

    Unique Features

    • Backlit Mirrors
    • Banquette with Table
    • BBQ Grills
    • Controlled Private Access
    • Co-Working Space
    • Dedicated Resident Storage Cabinets
    • Desk, Chair and Nightstand In Select Suites
    • Furnished Bedrooms
    • Kitchen Island
    • Lounge Furniture
    • Luxury Hard Surface Flooring Throughout
    • Package Room
    • Porcelain Countertops
    • Private Air conditioning
    • Private En Suite Bathrooms In Each Bedroom
    • Professional Onsite Team
    • Rentable Kitchen Appliances
    • Rentable Resident Lounge
    • Resident Clubroom
    • Resident Lobby
    • Screening Room
    • Stocked Kitchen Essentials
    • tate of the Art Fitness Center with Indoor and Outdoor Space
    • Three Roof Decks with views of the Hollywood Sign and LA Downtown Skyline
    • TV included in Living Room
    • Underbed storage
    • Underground Parking Garage with EV Charging
    • Working Space

    Model Lease Information

    Model Price Range

    • $1,373 - $2,218Total Monthly Price
      Base Rent: $1,373 - $2,218
      Required Monthly Fees: None

    Current Available Pricing

    • $1,373 - $2,015 Total Monthly Price

    Unit 405-E Amenities and Features

    Kitchen

    • Stainless Steel Appliances

    Kitchen Features

    • Kitchen Island

    Outdoor Space

    • Controlled Access
    • Lawn

    Unique Features

    • Backlit Mirrors
    • Banquette with Table
    • BBQ Grills
    • Controlled Private Access
    • Co-Working Space
    • Dedicated Resident Storage Cabinets
    • Desk, Chair and Nightstand In Select Suites
    • Furnished Bedrooms
    • Lounge Furniture
    • Luxury Hard Surface Flooring Throughout
    • Package Room
    • Porcelain Countertops
    • Private Air conditioning
    • Private En Suite Bathrooms In Each Bedroom
    • Professional Onsite Team
    • Rentable Kitchen Appliances
    • Rentable Resident Lounge
    • Resident Clubroom
    • Resident Lobby
    • Screening Room
    • Stocked Kitchen Essentials
    • tate of the Art Fitness Center with Indoor and Outdoor Space
    • Three Roof Decks with views of the Hollywood Sign and LA Downtown Skyline
    • TV included in Living Room
    • Underbed storage
    • Underground Parking Garage with EV Charging
    • Working Space

    Unit 405-E Lease Information

    Unit Price

    • From $1,765Total Monthly Price
      Base Rent: $1,765 - $2,015
      Required Monthly Fees: None
    • View Details and Rent Estimate

    Model Lease Information

    Model Price Range

    • $1,373 - $2,218Total Monthly Price

    Unit 406-D Amenities and Features

    Kitchen

    • Stainless Steel Appliances

    Outdoor Space

    • Controlled Access
    • Lawn

    Unique Features

    • Backlit Mirrors
    • Banquette with Table
    • BBQ Grills
    • Controlled Private Access
    • Co-Working Space
    • Dedicated Resident Storage Cabinets
    • Desk, Chair and Nightstand In Select Suites
    • Furnished Bedrooms
    • Kitchen Island
    • Lounge Furniture
    • Luxury Hard Surface Flooring Throughout
    • Package Room
    • Porcelain Countertops
    • Private Air conditioning
    • Private En Suite Bathrooms In Each Bedroom
    • Professional Onsite Team
    • Rentable Kitchen Appliances
    • Rentable Resident Lounge
    • Resident Clubroom
    • Resident Lobby
    • Screening Room
    • Stocked Kitchen Essentials
    • tate of the Art Fitness Center with Indoor and Outdoor Space
    • Three Roof Decks with views of the Hollywood Sign and LA Downtown Skyline
    • TV included in Living Room
    • Underbed storage
    • Underground Parking Garage with EV Charging
    • Working Space

    Unit 406-D Lease Information

    Unit Price

    • From $1,373Total Monthly Price
      Base Rent: $1,373 - $1,723
      Required Monthly Fees: None
    • View Details and Rent Estimate

    Model Lease Information

    Model Price Range

    • $1,373 - $2,218Total Monthly Price

    Unit 407-A Amenities and Features

    Kitchen

    • Stainless Steel Appliances

    Outdoor Space

    • Controlled Access
    • Lawn

    Property Services

    • Package Room

    Unique Features

    • Backlit Mirrors
    • Banquette with Table
    • BBQ Grills
    • Controlled Private Access
    • Co-Working Space
    • Dedicated Resident Storage Cabinets
    • Desk, Chair and Nightstand In Select Suites
    • Furnished Bedrooms
    • Kitchen Island
    • Lounge Furniture
    • Luxury Hard Surface Flooring Throughout
    • Porcelain Countertops
    • Private Air conditioning
    • Private En Suite Bathrooms In Each Bedroom
    • Professional Onsite Team
    • Rentable Kitchen Appliances
    • Rentable Resident Lounge
    • Resident Clubroom
    • Resident Lobby
    • Screening Room
    • Stocked Kitchen Essentials
    • tate of the Art Fitness Center with Indoor and Outdoor Space
    • Three Roof Decks with views of the Hollywood Sign and LA Downtown Skyline
    • TV included in Living Room
    • Underbed storage
    • Underground Parking Garage with EV Charging
    • Working Space

    Unit 407-A Lease Information

    Unit Price

    • From $1,473Total Monthly Price
      Base Rent: $1,473 - $1,823
      Required Monthly Fees: None
    • View Details and Rent Estimate

    Model Lease Information

    Model Price Range

    • $1,373 - $2,218Total Monthly Price

    C - Private Suite in Shared 5 Bedroom Unit

    From $1,499

    1 Bed, 1 Bath, 290 sq ft
    Total Monthly Price

    Total Monthly Price

    Base Rent
    $1,499 - $2,218

    Total Monthly Price
    $1,499 - $2,218
    Available Now

    Availability Details

    PriceAvailability DateUnitSq FtView Details
    $1,573/personAvailable Now404-C290
    $1,800/person July 9, 2026404-E290
    $1,499/person August 3, 2026104-D290
    Prices shown for this property are the Total Monthly Price including Fees.

    Model Amenities and Features

    Kitchen

    • Stainless Steel Appliances

    Outdoor Space

    • Controlled Access
    • Lawn

    Unique Features

    • Backlit Mirrors
    • Banquette with Table
    • BBQ Grills
    • Controlled Private Access
    • Co-Working Space
    • Dedicated Resident Storage Cabinets
    • Desk, Chair and Nightstand In Select Suites
    • Furnished Bedrooms
    • Kitchen Island
    • Lounge Furniture
    • Luxury Hard Surface Flooring Throughout
    • Package Room
    • Porcelain Countertops
    • Private Air conditioning
    • Private En Suite Bathrooms In Each Bedroom
    • Professional Onsite Team
    • Rentable Kitchen Appliances
    • Rentable Resident Lounge
    • Resident Clubroom
    • Resident Lobby
    • Screening Room
    • Stocked Kitchen Essentials
    • tate of the Art Fitness Center with Indoor and Outdoor Space
    • Three Roof Decks with views of the Hollywood Sign and LA Downtown Skyline
    • TV included in Living Room
    • Underbed storage
    • Underground Parking Garage with EV Charging
    • Working Space

    Model Lease Information

    Model Price Range

    • $1,499 - $2,218Total Monthly Price
      Base Rent: $1,499 - $2,218
      Required Monthly Fees: None

    Current Available Pricing

    • $1,499 - $2,050 Total Monthly Price

    Unit 404-C Amenities and Features

    Kitchen

    • Stainless Steel Appliances

    Outdoor Space

    • Controlled Access
    • Lawn

    Unique Features

    • Backlit Mirrors
    • Banquette with Table
    • BBQ Grills
    • Controlled Private Access
    • Co-Working Space
    • Dedicated Resident Storage Cabinets
    • Desk, Chair and Nightstand In Select Suites
    • Furnished Bedrooms
    • Kitchen Island
    • Lounge Furniture
    • Luxury Hard Surface Flooring Throughout
    • Package Room
    • Porcelain Countertops
    • Private Air conditioning
    • Private En Suite Bathrooms In Each Bedroom
    • Professional Onsite Team
    • Rentable Kitchen Appliances
    • Rentable Resident Lounge
    • Resident Clubroom
    • Resident Lobby
    • Screening Room
    • Stocked Kitchen Essentials
    • tate of the Art Fitness Center with Indoor and Outdoor Space
    • Three Roof Decks with views of the Hollywood Sign and LA Downtown Skyline
    • TV included in Living Room
    • Underbed storage
    • Underground Parking Garage with EV Charging
    • Working Space

    Unit 404-C Lease Information

    Unit Price

    • From $1,573Total Monthly Price
      Base Rent: $1,573 - $1,923
      Required Monthly Fees: None
    • View Details and Rent Estimate

    Model Lease Information

    Model Price Range

    • $1,499 - $2,218Total Monthly Price

    Unit 404-E Amenities and Features

    Kitchen

    • Stainless Steel Appliances

    Outdoor Space

    • Controlled Access
    • Lawn

    Property Services

    • Package Room

    Unique Features

    • Backlit Mirrors
    • Banquette with Table
    • BBQ Grills
    • Controlled Private Access
    • Co-Working Space
    • Dedicated Resident Storage Cabinets
    • Desk, Chair and Nightstand In Select Suites
    • Furnished Bedrooms
    • Kitchen Island
    • Lounge Furniture
    • Luxury Hard Surface Flooring Throughout
    • Porcelain Countertops
    • Private Air conditioning
    • Private En Suite Bathrooms In Each Bedroom
    • Professional Onsite Team
    • Rentable Kitchen Appliances
    • Rentable Resident Lounge
    • Resident Clubroom
    • Resident Lobby
    • Screening Room
    • Stocked Kitchen Essentials
    • tate of the Art Fitness Center with Indoor and Outdoor Space
    • Three Roof Decks with views of the Hollywood Sign and LA Downtown Skyline
    • TV included in Living Room
    • Underbed storage
    • Underground Parking Garage with EV Charging
    • Working Space

    Unit 404-E Lease Information

    Unit Price

    • From $1,800Total Monthly Price
      Base Rent: $1,800 - $2,050
      Required Monthly Fees: None
    • View Details and Rent Estimate

    Model Lease Information

    Model Price Range

    • $1,499 - $2,218Total Monthly Price

    Unit 104-D Amenities and Features

    Kitchen

    • Stainless Steel Appliances

    Outdoor Space

    • Controlled Access
    • Lawn

    Unique Features

    • Backlit Mirrors
    • Banquette with Table
    • BBQ Grills
    • Controlled Private Access
    • Co-Working Space
    • Dedicated Resident Storage Cabinets
    • Desk, Chair and Nightstand In Select Suites
    • Furnished Bedrooms
    • Kitchen Island
    • Lounge Furniture
    • Luxury Hard Surface Flooring Throughout
    • Package Room
    • Porcelain Countertops
    • Private Air conditioning
    • Private En Suite Bathrooms In Each Bedroom
    • Professional Onsite Team
    • Rentable Kitchen Appliances
    • Rentable Resident Lounge
    • Resident Clubroom
    • Resident Lobby
    • Screening Room
    • Stocked Kitchen Essentials
    • tate of the Art Fitness Center with Indoor and Outdoor Space
    • Three Roof Decks with views of the Hollywood Sign and LA Downtown Skyline
    • TV included in Living Room
    • Underbed storage
    • Underground Parking Garage with EV Charging
    • Working Space

    Unit 104-D Lease Information

    Unit Price

    • $1,499Total Monthly Price
      Base Rent: $1,499
      Required Monthly Fees: None
    • View Details and Rent Estimate

    Model Lease Information

    Model Price Range

    • $1,499 - $2,218Total Monthly Price

    B2 - Private Suite in Shared 5 Bedroom Unit

    From $1,721

    1 Bed, 1 Bath, 283 sq ft
    Total Monthly Price

    Total Monthly Price

    Base Rent
    $1,721 - $2,218

    Total Monthly Price
    $1,721 - $2,218
    Available Now

    Availability Details

    PriceAvailability DateUnitSq FtView Details
    $1,721/personAvailable Now203-B283
    $1,721/person July 8, 2026203-E283
    Prices shown for this property are the Total Monthly Price including Fees.

    Model Amenities and Features

    Kitchen

    • Stainless Steel Appliances

    Outdoor Space

    • Controlled Access
    • Lawn

    Unique Features

    • Backlit Mirrors
    • Banquette with Table
    • BBQ Grills
    • Controlled Private Access
    • Co-Working Space
    • Dedicated Resident Storage Cabinets
    • Desk, Chair and Nightstand In Select Suites
    • Furnished Bedrooms
    • Kitchen Island
    • Lounge Furniture
    • Luxury Hard Surface Flooring Throughout
    • Package Room
    • Porcelain Countertops
    • Private Air conditioning
    • Private En Suite Bathrooms In Each Bedroom
    • Professional Onsite Team
    • Rentable Kitchen Appliances
    • Rentable Resident Lounge
    • Resident Clubroom
    • Resident Lobby
    • Screening Room
    • Stocked Kitchen Essentials
    • tate of the Art Fitness Center with Indoor and Outdoor Space
    • Three Roof Decks with views of the Hollywood Sign and LA Downtown Skyline
    • TV included in Living Room
    • Underbed storage
    • Underground Parking Garage with EV Charging
    • Working Space

    Model Lease Information

    Model Price Range

    • $1,721 - $2,218Total Monthly Price
      Base Rent: $1,721 - $2,218
      Required Monthly Fees: None

    Current Available Pricing

    • $1,721 - $2,217 Total Monthly Price

    Unit 203-B Amenities and Features

    Kitchen

    • Stainless Steel Appliances

    Outdoor Space

    • Controlled Access
    • Lawn

    Unique Features

    • Backlit Mirrors
    • Banquette with Table
    • BBQ Grills
    • Controlled Private Access
    • Co-Working Space
    • Dedicated Resident Storage Cabinets
    • Desk, Chair and Nightstand In Select Suites
    • Furnished Bedrooms
    • Kitchen Island
    • Lounge Furniture
    • Luxury Hard Surface Flooring Throughout
    • Package Room
    • Porcelain Countertops
    • Private Air conditioning
    • Private En Suite Bathrooms In Each Bedroom
    • Professional Onsite Team
    • Rentable Kitchen Appliances
    • Rentable Resident Lounge
    • Resident Clubroom
    • Resident Lobby
    • Screening Room
    • Stocked Kitchen Essentials
    • tate of the Art Fitness Center with Indoor and Outdoor Space
    • Three Roof Decks with views of the Hollywood Sign and LA Downtown Skyline
    • TV included in Living Room
    • Underbed storage
    • Underground Parking Garage with EV Charging
    • Working Space

    Unit 203-B Lease Information

    Unit Price

    • From $1,721Total Monthly Price
      Base Rent: $1,721 - $2,217
      Required Monthly Fees: None
    • View Details and Rent Estimate

    Model Lease Information

    Model Price Range

    • $1,721 - $2,218Total Monthly Price

    Unit 203-E Amenities and Features

    Kitchen

    • Stainless Steel Appliances

    Outdoor Space

    • Controlled Access
    • Lawn

    Property Services

    • Package Room

    Unique Features

    • Backlit Mirrors
    • Banquette with Table
    • BBQ Grills
    • Controlled Private Access
    • Co-Working Space
    • Dedicated Resident Storage Cabinets
    • Desk, Chair and Nightstand In Select Suites
    • Furnished Bedrooms
    • Kitchen Island
    • Lounge Furniture
    • Luxury Hard Surface Flooring Throughout
    • Porcelain Countertops
    • Private Air conditioning
    • Private En Suite Bathrooms In Each Bedroom
    • Professional Onsite Team
    • Rentable Kitchen Appliances
    • Rentable Resident Lounge
    • Resident Clubroom
    • Resident Lobby
    • Screening Room
    • Stocked Kitchen Essentials
    • tate of the Art Fitness Center with Indoor and Outdoor Space
    • Three Roof Decks with views of the Hollywood Sign and LA Downtown Skyline
    • TV included in Living Room
    • Underbed storage
    • Underground Parking Garage with EV Charging
    • Working Space

    Unit 203-E Lease Information

    Unit Price

    • From $1,721Total Monthly Price
      Base Rent: $1,721 - $2,217
      Required Monthly Fees: None
    • View Details and Rent Estimate

    Model Lease Information

    Model Price Range

    • $1,721 - $2,218Total Monthly Price

    B1- Private Suite in Shared 5 Bedroom Unit

    From $2,025

    1 Bed, 1 Bath, 290 sq ft
    Total Monthly Price

    Total Monthly Price

    Base Rent
    $1,832 - $2,300

    Total Monthly Price
    $1,832 - $2,300
    Available Jun 30

    Availability Details

    PriceAvailability DateUnitSq Ft
    $2,025/person June 30, 2026301-B290
    Prices shown for this property are the Total Monthly Price including Fees.

    Unit 301-B Amenities and Features

    Kitchen

    • Stainless Steel Appliances

    Outdoor Space

    • Controlled Access
    • Lawn

    Unique Features

    • Backlit Mirrors
    • Banquette with Table
    • BBQ Grills
    • Controlled Private Access
    • Co-Working Space
    • Dedicated Resident Storage Cabinets
    • Desk, Chair and Nightstand In Select Suites
    • Furnished Bedrooms
    • Kitchen Island
    • Lounge Furniture
    • Luxury Hard Surface Flooring Throughout
    • Package Room
    • Porcelain Countertops
    • Private Air conditioning
    • Private En Suite Bathrooms In Each Bedroom
    • Professional Onsite Team
    • Rentable Kitchen Appliances
    • Rentable Resident Lounge
    • Resident Clubroom
    • Resident Lobby
    • Screening Room
    • Stocked Kitchen Essentials
    • tate of the Art Fitness Center with Indoor and Outdoor Space
    • Three Roof Decks with views of the Hollywood Sign and LA Downtown Skyline
    • TV included in Living Room
    • Underbed storage
    • Underground Parking Garage with EV Charging
    • Working Space

    Unit 301-B Lease Information

    Unit Price

    • From $2,025Total Monthly Price
      Base Rent: $2,025 - $2,300
      Required Monthly Fees: None
    • View Details and Rent Estimate

    Model Lease Information

    Model Price Range

    • $1,832 - $2,300Total Monthly Price

    A1 - Private Suite in Shared 5 Bedroom Unit

    From $1,373

    1 Bed, 1 Bath, 284 sq ft
    Total Monthly Price

    Total Monthly Price

    Base Rent
    $1,373 - $2,218

    Total Monthly Price
    $1,373 - $2,218
    Available Jul 2

    Availability Details

    PriceAvailability DateUnitSq Ft
    $1,373/person July 2, 2026208-C284
    Prices shown for this property are the Total Monthly Price including Fees.

    Unit 208-C Amenities and Features

    Kitchen

    • Stainless Steel Appliances

    Outdoor Space

    • Controlled Access
    • Lawn

    Property Services

    • Package Room

    Unique Features

    • Backlit Mirrors
    • Banquette with Table
    • BBQ Grills
    • Controlled Private Access
    • Co-Working Space
    • Dedicated Resident Storage Cabinets
    • Desk, Chair and Nightstand In Select Suites
    • Furnished Bedrooms
    • Kitchen Island
    • Lounge Furniture
    • Luxury Hard Surface Flooring Throughout
    • Porcelain Countertops
    • Private Air conditioning
    • Private En Suite Bathrooms In Each Bedroom
    • Professional Onsite Team
    • Rentable Kitchen Appliances
    • Rentable Resident Lounge
    • Resident Clubroom
    • Resident Lobby
    • Screening Room
    • Stocked Kitchen Essentials
    • tate of the Art Fitness Center with Indoor and Outdoor Space
    • Three Roof Decks with views of the Hollywood Sign and LA Downtown Skyline
    • TV included in Living Room
    • Underbed storage
    • Underground Parking Garage with EV Charging
    • Working Space

    Unit 208-C Lease Information

    Unit Price

    • From $1,373Total Monthly Price
      Base Rent: $1,373 - $1,723
      Required Monthly Fees: None
    • View Details and Rent Estimate

    Model Lease Information

    Model Price Range

    • $1,373 - $2,218Total Monthly Price
  • 5 Bedrooms

    F - Full 5-Bed / 5-Bath Unit

    $5,869

    5 Beds, 5 Baths, 1890 sq ft
    Total Monthly Price

    Total Monthly Price

    Base Rent
    $5,869

    Total Monthly Price
    $5,869
    Available Now

    Availability Details

    PriceAvailability DateUnitSq FtView Details
    $5,869Available Now3041890
    $5,869Available Now4021890
    Prices shown for this property are the Total Monthly Price including Fees.

    Model Amenities and Features

    Kitchen

    • Stainless Steel Appliances

    Outdoor Space

    • Controlled Access
    • Lawn

    Unique Features

    • Backlit Mirrors
    • Banquette with Table
    • BBQ Grills
    • Controlled Private Access
    • Co-Working Space
    • Dedicated Resident Storage Cabinets
    • Desk, Chair and Nightstand In Select Suites
    • Furnished Bedrooms
    • Kitchen Island
    • Lounge Furniture
    • Luxury Hard Surface Flooring Throughout
    • Package Room
    • Porcelain Countertops
    • Private Air conditioning
    • Private En Suite Bathrooms In Each Bedroom
    • Professional Onsite Team
    • Rentable Kitchen Appliances
    • Rentable Resident Lounge
    • Resident Clubroom
    • Resident Lobby
    • Screening Room
    • Stocked Kitchen Essentials
    • tate of the Art Fitness Center with Indoor and Outdoor Space
    • Three Roof Decks with views of the Hollywood Sign and LA Downtown Skyline
    • TV included in Living Room
    • Underbed storage
    • Underground Parking Garage with EV Charging
    • Working Space

    Model Lease Information

    Model Price

    • $5,869Total Monthly Price
      Base Rent: $5,869
      Required Monthly Fees: None

    Unit 304 Amenities and Features

    Kitchen

    • Stainless Steel Appliances

    Kitchen Features

    • Kitchen Island

    Outdoor Space

    • Controlled Access
    • Lawn

    Property Services

    • Package Room

    Unique Features

    • Backlit Mirrors
    • Banquette with Table
    • BBQ Grills
    • Controlled Private Access
    • Co-Working Space
    • Dedicated Resident Storage Cabinets
    • Desk, Chair and Nightstand In Select Suites
    • Furnished Bedrooms
    • Lounge Furniture
    • Luxury Hard Surface Flooring Throughout
    • Porcelain Countertops
    • Private Air conditioning
    • Private En Suite Bathrooms In Each Bedroom
    • Professional Onsite Team
    • Rentable Kitchen Appliances
    • Rentable Resident Lounge
    • Resident Clubroom
    • Resident Lobby
    • Screening Room
    • Stocked Kitchen Essentials
    • tate of the Art Fitness Center with Indoor and Outdoor Space
    • Three Roof Decks with views of the Hollywood Sign and LA Downtown Skyline
    • TV included in Living Room
    • Underbed storage
    • Underground Parking Garage with EV Charging
    • Working Space

    Unit 304 Lease Information

    Unit Price

    • $5,869Total Monthly Price
      Base Rent: $5,869
      Required Monthly Fees: None
    • View Details and Rent Estimate

    Model Lease Information

    Price

    • $5,869Total Monthly Price

    Unit 402 Amenities and Features

    Kitchen

    • Stainless Steel Appliances

    Outdoor Space

    • Controlled Access
    • Lawn

    Unique Features

    • Backlit Mirrors
    • Banquette with Table
    • BBQ Grills
    • Controlled Private Access
    • Co-Working Space
    • Dedicated Resident Storage Cabinets
    • Desk, Chair and Nightstand In Select Suites
    • Furnished Bedrooms
    • Kitchen Island
    • Lounge Furniture
    • Luxury Hard Surface Flooring Throughout
    • Package Room
    • Porcelain Countertops
    • Private Air conditioning
    • Private En Suite Bathrooms In Each Bedroom
    • Professional Onsite Team
    • Rentable Kitchen Appliances
    • Rentable Resident Lounge
    • Resident Clubroom
    • Resident Lobby
    • Screening Room
    • Stocked Kitchen Essentials
    • tate of the Art Fitness Center with Indoor and Outdoor Space
    • Three Roof Decks with views of the Hollywood Sign and LA Downtown Skyline
    • TV included in Living Room
    • Underbed storage
    • Underground Parking Garage with EV Charging
    • Working Space

    Unit 402 Lease Information

    Unit Price

    • $5,869Total Monthly Price
      Base Rent: $5,869
      Required Monthly Fees: None
    • View Details and Rent Estimate

    Model Lease Information

    Price

    • $5,869Total Monthly Price
Price shown is total price based on community-supplied monthly required fees. Excludes user-selected optional fees and variable or usage-based fees and required charges due at or prior to move-in or at move-out. View Fees and Policies for details. Price, availability, fees, and any applicable rent special are subject to change without notice.

Schedule a Tour

Schedule a Tour
Call us at: (949) 979-5814 to schedule a tour.

Videos

3D Tours

Property Information

  • 28 Units
  • 4 Stories
  • Built in 2024

Lease Terms

  • 3 - 12 mo

Fees and Policies

The fees listed below are community-provided and may exclude utilities or add-ons. All payments are made directly to the property and are non-refundable unless otherwise specified. Use the Cost Calculator to determine costs based on your needs.

Required Fees

One-Time Basics

Due at Application
Application FeeiMax of 1. Amount to process application, initiate screening, and take a rental home off the market.$50
Security Deposit (Refundable)iMax of 1. Amount intended to be held through residency that may be applied toward amounts owed at move-out. Refunds processed per application and lease terms.$1449-$2025
Disclaimer: Price varies based on rent amount.
Due at Move-In
Renters Liability/Content - Property ProgramiMax of 1. Amount to participate in the property Renters Liability Program.Varies
Disclaimer: Price varies based on amount of coverage.
Community Amenity FeeiMax of 1. Amount for community amenity use and services.$125

Other Fees and Policies

Situational Fees

Positive Credit Reporting ServicesiMax of 1. Amount to send positive payment history to credit reporting agency(ies); per person.Varies/mo
Disclaimer: Price varies based on screening conditions.
Returned Payment Fee (NSF)iMax of 1. Amount for returned payment.$35/per occurrence
Late FeeiMax of 1. Amount for paying after rent due date; per terms of lease.$50/per occurrence
Access Device - ReplacementiMax of 1. Amount to obtain a replacement access device for community; fobs, keys, remotes, access passes.$25-$75/per occurrence
Disclaimer: Price varies based on device type.
Comments:

Max of 1.

Parking Fees

Parking
Parking FeeiMax of 1. Amount for parking space/services. May be subject to availability.$125-$225/mo
Disclaimer: Price varies based on rentable item type.
Comments:

Max of 1.

Additional Parking Options

Parking

Storage Fees

Storage Unit
Storage FeeiMax of 1. Amount for usage of optional storage space. May be subject to availability.$150-$300
Disclaimer: Price varies based on rentable item type.
Comments:

Max of 1.

Storage
Bike Storage
Storage Unit

Property Fee Disclaimer: Total Monthly Leasing Price includes base rent, all monthly mandatory and any user-selected optional fees. Excludes variable, usage-based, and required charges due at or prior to move-in or at move-out. Security Deposit may change based on screening results, but total will not exceed legal maximums. Some items may be taxed under applicable law. Some fees may not apply to rental homes subject to an affordable program. All fees are subject to application and/or lease terms. Prices and availability subject to change. Resident is responsible for damages beyond ordinary wear and tear. Resident may need to maintain insurance and to activate and maintain utility services, including but not limited to electricity, water, gas, and internet, per the lease. Additional fees may apply as detailed in the application and/or lease agreement, which can be requested prior to applying. Pets: Pet breed and other pet restrictions apply. Rentable Items: All Parking, storage, and other rentable items are subject to availability. Final pricing and availability will be determined during lease agreement. See Leasing Agent for details.

Features and Amenities

On-Site Services

  • Property Manager On Site
  • 24 Hour Access

Community Features

  • Conference Rooms

Outdoor Features

  • Roof Terrace
  • Controlled Access

Recreation and Fitness

  • Fitness Center

Interior Features

  • Tenant Controlled Hvac
  • Windows
  • Smoke Detector
  • Heating
  • Tub/Shower
  • Air Conditioning

Kitchen Amenities

  • Oven
  • Kitchen

Student Features

  • Private Bathroom

Pet Policy

  • No Pets Allowed
Google Map

Map

8377 Blackburn Ave, Los Angeles, CA 90048

Hours and Contact Info

Call Us - Open Now!
Currently Closed
By Appointment
Monday9:00 am–6:00 pm
Tuesday9:00 am–6:00 pm
Wednesday9:00 am–6:00 pm
Thursday9:00 am–6:00 pm
Friday9:00 am–6:00 pm
Saturday10:00 am–5:00 pm
SundayClosed

Frequently Asked Questions about LUCA Co-Living

Where is LUCA Co-Living located?

LUCA Co-Living is located at 8377 Blackburn Ave near the Beverly Grove area of Los Angeles, CA

What is the current rent range at LUCA Co-Living?

1 Bedroom to 5 Bedroom Apartments at LUCA Co-Living currently range from $1,373 to $5,869

When is the leasing office open?

  • The office Hours for LUCA Co-Living are
  • Monday 9:00 am–6:00 pm
  • Tuesday 9:00 am–6:00 pm
  • Wednesday 9:00 am–6:00 pm
  • Thursday 9:00 am–6:00 pm
  • Friday 9:00 am–6:00 pm
  • Saturday 10:00 am–5:00 pm
  • Sunday Closed

Are pets allowed?

Call us today to find out our pet policy and if we allow pets

Lifestyle Ratings

  • Affordability Super Value4.0

    The LUCA Co-Living Apartments are 37.5% cheaper than the average apartment in the Beverly Grove area, and 16.3% cheaper than the average apartment city-wide.

    Rent Comparison to the Beverly Grove Neighborhood

    FloorplanLowest Price Here*Neighborhood Avg RentNbhd Avg RentCost Difference%
    1 Bedroom$1,373$2,637-$1,264-47.9%
    5 Bedroom$5,869$8,046-$2,177-27.1%
    Prices shown for this property are the Total Monthly Price including Fees.

    Rent Comparison to the city of Los Angeles

    FloorplanLowest Price Here*City Average RentCost Difference%
    1 Bedroom$1,373$2,665-$1,292-48.5%
    5 Bedroom$5,869$5,064+$80515.9%
    Prices shown for this property are the Total Monthly Price including Fees.

    Methodology: On 05/29/2026, ApartmentHomeLiving.com compared current rents by floorplan to 2147 other apartment communities in the immediate area around LUCA Co-Living (Beverly Grove), and 31927 other apartment communities in Los Angeles using today’s up-to-date pricing using the sum/count averaging formula. This data will be updated in real-time as prices fluctuate.

    Rent Pricing Data as of 05/29/2026

    * Price shown is Total Monthly Price including fees
Learn more about Lifestyle Search

Renters Reviews and Ratings

5.0
5 Renters Reviews
  • Affordable place for new comers

    October 28, 2025
    Great experience so far with the leasing team. This would be the perfect place for anyone new to LA and the property is in a prime location and makes it easy to get anywhere
    • Property Manager Responded

      October 31, 2025
      Thank you for taking the time to share your feedback. We’re delighted to hear you’ve had a positive experience with our leasing team and that our location stood out to you. We truly appreciate your kind words about LUCA.
    Review from Apartments.com
  • Verified Renter

    September 30, 2025
    LUCA is an exceptional apartment complex with a fresh urban feel and lovely amenities.
    • Property Manager Responded

      October 1, 2025
      Thank you for sharing your feedback! We’re thrilled to hear that you’re enjoying the fresh urban feel and our amenities at LUCA. We strive to make this a community our residents are proud to call home, and feedback like yours means the world to us.
    Review from Apartments.com
  • It actually feels like home here.

    July 26, 2025
    Moving into LUCA has been one of the best decisions I’ve made. From day one it just felt right. The team here is incredible. Everyone is friendly, helpful, and they make the experience feel personal. The amenities are amazing. I’m genuinely obsessed with the rooftop and the coworking spaces. But more than that, LUCA has a vibe that’s hard to explain. It’s modern and stylish without feeling cold, and it just works for how I live. I actually look forward to coming home, and that’s not something ...
    I’ve ever really felt in an apartment before.
    • Property Manager Responded

      July 29, 2025
      Thank you so much for taking the time to share this. Your words truly mean a lot to our entire team. Knowing that LUCA feels like home and that your decision to live here has had such a positive impact; it reminds us why we do what we do. We’re so glad the spaces, the energy, and the people have all come together in a way that feels right for you. That feeling of genuinely looking forward to coming home is something we hope every resident experiences, and hearing that from you is incredibly rewarding. If there’s ever anything we can do to make your experience even better, please don’t hesitate to let us know.
    Read More
    Review from Apartments.com
  • Verified Renter

    July 7, 2025
    I love LUCA. I'm so happy with my unit so much that I keep showing all my coworkers, friends and family how nice my place is. The staff are so friendly and very approachable.
    • Property Manager Responded

      July 8, 2025
      Thank you so much for the love! It means the world to us that you're proud to call LUCA home and that you're showing it off. We love that energy. Our team is always here for you and we're so glad you've felt the friendliness we strive for every day. Here’s to many more good vibes and great moments at LUCA ?
    Review from Apartments.com
  • Great amenities and inclusive rates

    June 9, 2025
    Love that everything is new and modern. A lot of great amenities at the community. Their price includes utilities and kitchen cleaning which makes things a lot easier especially when sharing the unit with other people
    • Property Manager Responded

      June 10, 2025
      Thank you so much for taking the time to leave a review! We’re so glad to hear you’re enjoying the modern feel and amenities at LUCA. We designed the all-inclusive pricing and shared services like kitchen cleaning to make things as smooth and comfortable as possible—especially for shared living! — LUCA Management
    Review from Apartments.com

Points of Interest

Time and distance from LUCA Co-Living.

Arts Museums and Landmarks

The Grove

189 The Grove Drive
2 minute drive / 0.8 miles away

Grauman's Chinese Theater

6925 Hollywood Boulevard
5 minute drive / 2.76 miles away

Kodak Theater

6801 Hollywood Boulevard
6 minute drive / 2.82 miles away

Big Box and Retail

Petco

1475 S Robertson Blvd
4 minute drive / 1.46 miles away

Target

415 S La Brea Ave
4 minute drive / 1.49 miles away

Staples

6450 W Sunset Blvd
6 minute drive / 2.96 miles away

Colleges and Universities

Musicians Institute

6752 Hollywood Blvd.
6 minute drive / 2.84 miles away

Los Angeles Film School

6363 Sunset Blvd
6 minute drive / 3.11 miles away

University of California, Los Angeles

405 Hilgard Ave
9 minute drive / 4.35 miles away

Groceries

Ralphs

9040 Beverly Blvd
3 minute drive / 1.19 miles away

Vons

1430 S Fairfax Ave
3 minute drive / 1.33 miles away

Ralph's

260 S La Brea Ave
4 minute drive / 1.52 miles away

Hospitals

Cedars-Sinai Medical Center

8700 Beverly Blvd
2 minute drive / 0.69 miles away

Docs Surgical Hospital

6000 San Vicente Blvd
2 minute drive / 0.99 miles away

Olympia Medical Center

5900 West Olympic Boulevard
3 minute drive / 1.04 miles away

Parks and Recreation

La Brea Tarpits

5801 Wilshire Blvd
3 minute drive / 1.01 miles away

Beverly Gardens Park

North Santa Monica & Wilshire Boulevard
4 minute drive / 2.27 miles away

Bronson Canyon

3200 Canyon Dr
9 minute drive / 4.63 miles away

LUCA Co-Living has 5 parks within 6.1 miles, including La Brea Tarpits, Beverly Gardens Park, Bronson Canyon, Barnsdall Art Park, and Exposition Rose Garden.

Restaurants and Dining

Caffe Latte

6254 Wilshire Blvd
1 minute drive / 0.56 miles away

Le Pain Quotidien

9630 S. Santa Monica Boulevard
4 minute drive / 2.05 miles away

Beacon

3280 Helms Avenue
6 minute drive / 2.88 miles away

Shopping Centers

Beverly Plaza

400-430 S San Vicente Blvd
1 minute drive / 0.34 miles away

Third Street Plaza

8474 W 3rd St
1 minute drive / 0.37 miles away

Beverly Connection Shopping Center

100 S La Cienega Blvd
1 minute drive / 0.41 miles away

LUCA Co-Living has 5 shopping centers within 0.4 miles.

Transit Stations

Culver City-Expo Line

8817 Washington Blvd
6 minute drive / 3.07 miles away

Farmdale-Expo Line

4420 Exposition Boulevard
7 minute drive / 3.46 miles away

Pico Station-Blue Line

1290 S Flower St
13 minute drive / 6.28 miles away

Nearby Neighborhoods

Beverly Center

Studio to 5 Bedroom Apartments from $1,373
View Rentals

Mid-City West

Studio to 5 Bedroom Apartments from $1,373
View Rentals

Carthay Circle

Studio to 5 Bedroom Apartments from $1,373
View Rentals

Rental Price Ranges in the Area

BedroomAverage RentCheapest RentHighest Rent
Los Angeles Studio Apartments $2,152$695$10,000+
Los Angeles 1 Bedroom Apartments $2,665$601$10,000+
Los Angeles 2 Bedroom Apartments $3,576$765$10,000+
Los Angeles 3 Bedroom Apartments $4,944$700$10,000+
Los Angeles 4 Bedroom Apartments $3,232$999$10,000+
Los Angeles 5 Bedroom Apartments $5,064$999$10,000+
Los Angeles 6 Bedroom Apartments $8,343$6,275$10,000+
Los Angeles 7 Bedroom Apartments $8,673$875$10,000+

Browse Top Apartments in Los Angeles

Viewing: LUCA Co-Living | Desktop Version | Listing Updated: 05/29/2026 | AHLDIA
Greystar Disclosures & Licenses